
Primary on Main
Address
4901 Argonaut Rd, Campbell River, BC
Price
$ 2,200,000
Property Attributes
- ID#1032565
- TypeSingle Family
- Listing Status Active
- MunicipalityCampbell River
- CityCampbell River
- AreaCampbell River
- NeighbourhoodCampbell River North
- Postal CodeV9H 1P3
- Style
- Year Built1998
- Price$ 2,200,000
- Bedrooms3
- Bathrooms2
- Half Bathrooms0
- Sqr Footage1806
- Lot Size10.5 Acres
Data Source:
Canadian Real Estate Association (CREA)
Property Description
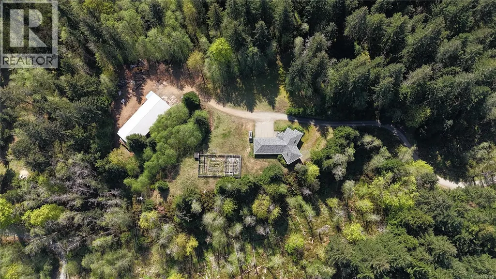
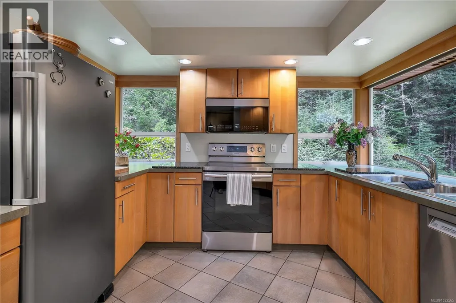
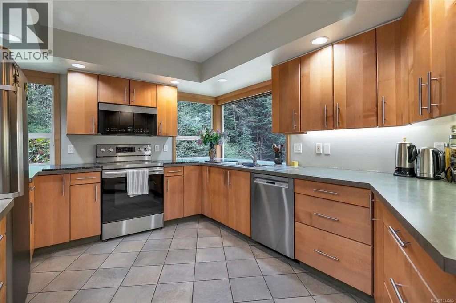
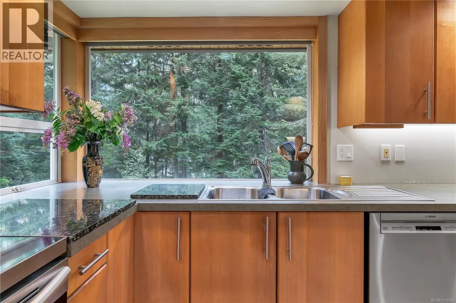
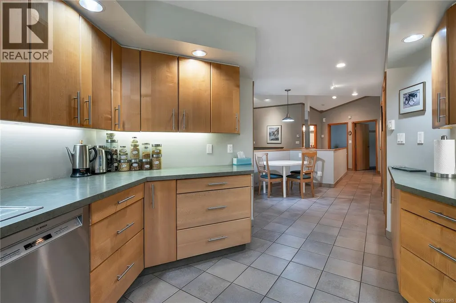
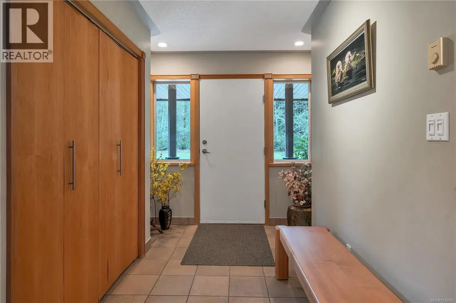
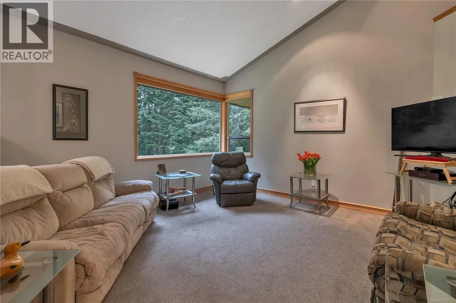
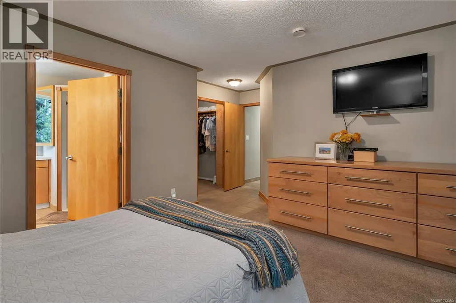
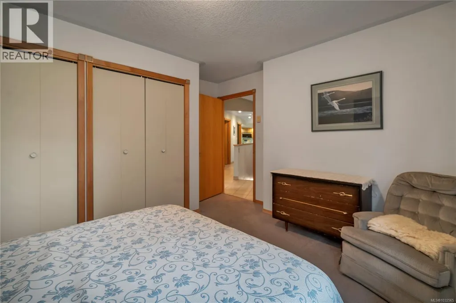
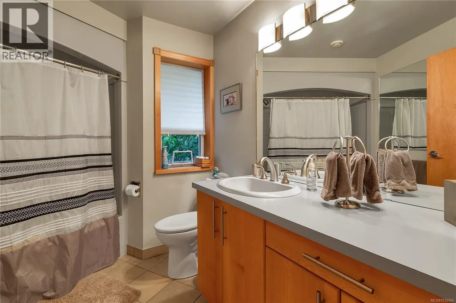
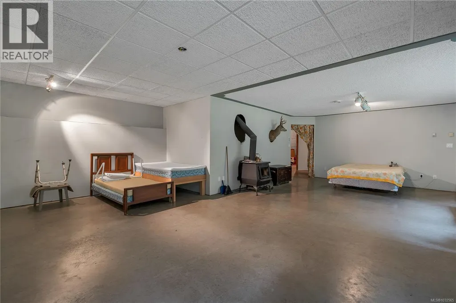
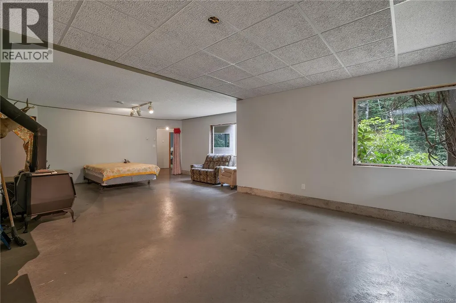
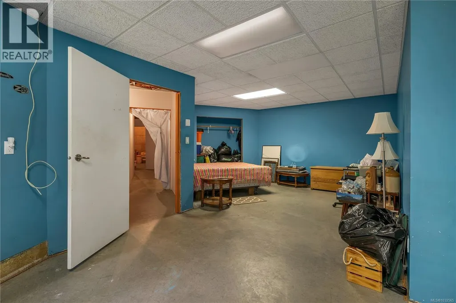
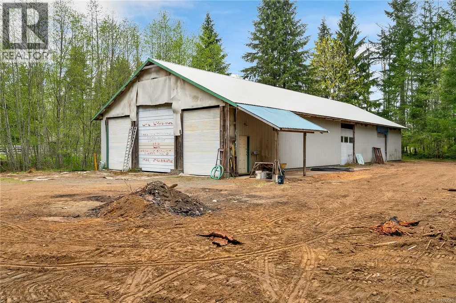
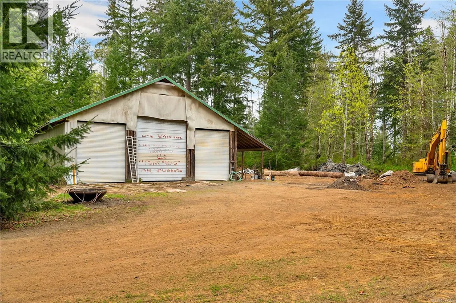
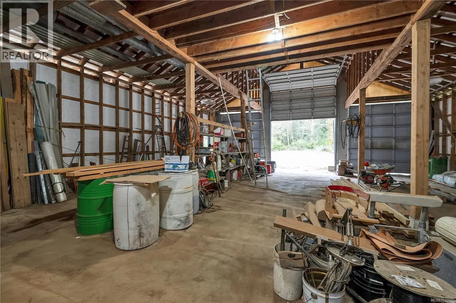
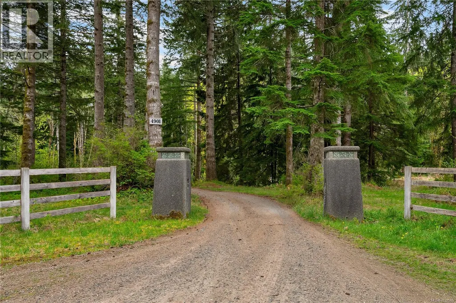
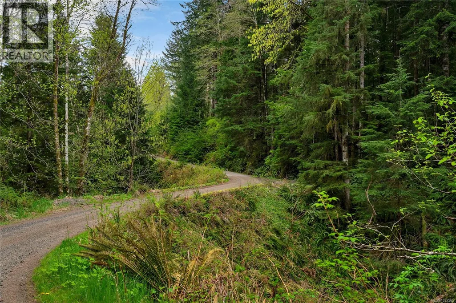
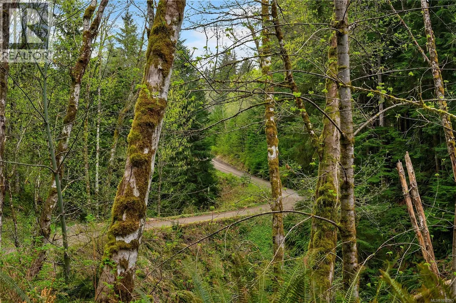
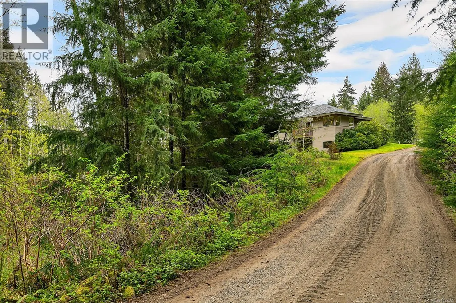
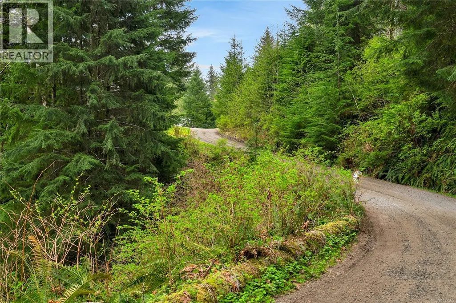
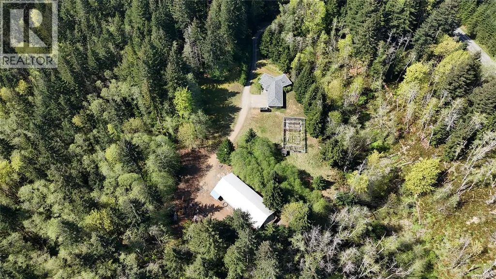
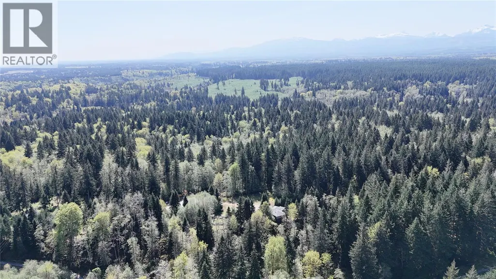
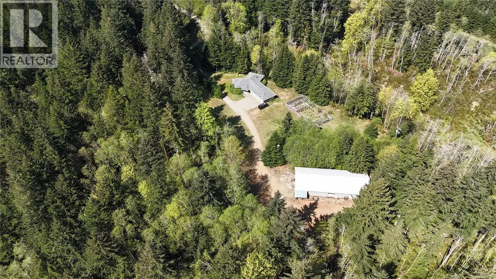
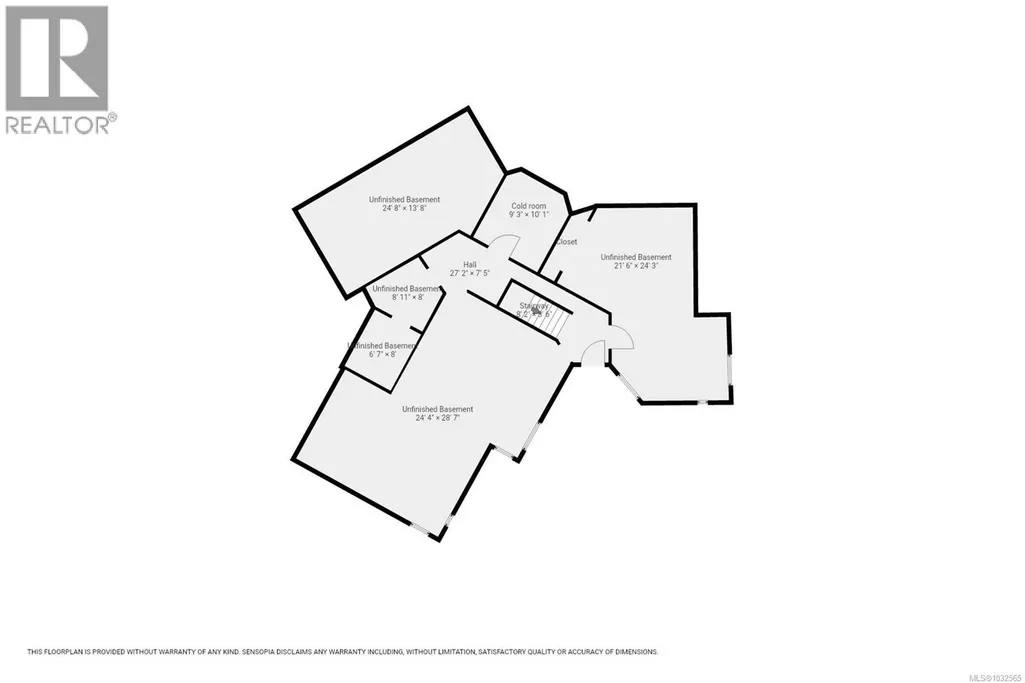
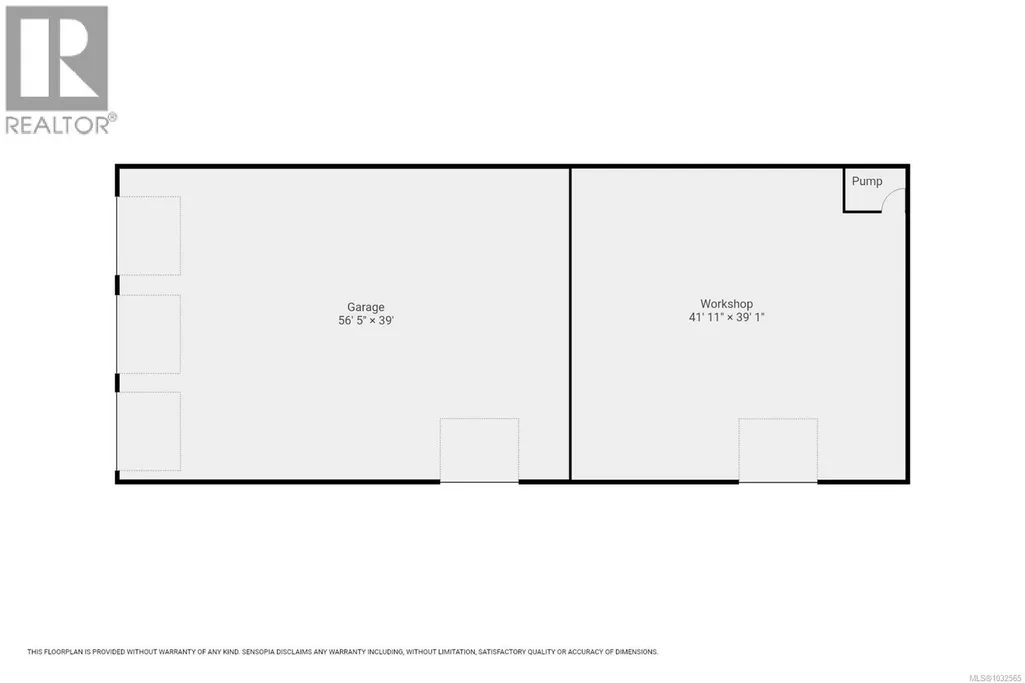
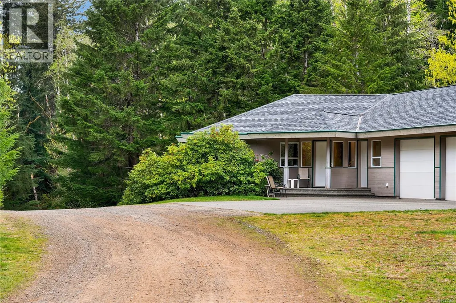
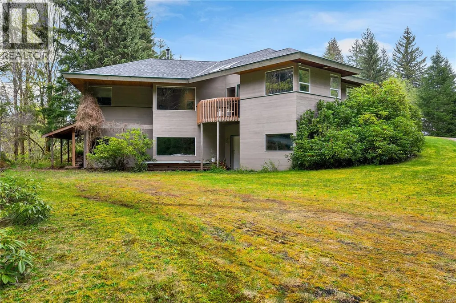
Set on over 10 private acres within city limits, this property offers an exceptional blend of space, privacy, and potential—all just minutes from downtown Campbell River. A winding driveway welcomes you in like a peaceful forest retreat, passing through towering evergreens and a picturesque ravine before opening up to a bright, expansive, and level clearing. The property features a massive 4,000 sq.ft. workshop—ideal for trades, hobbies, or home-based business opportunities—paired with a custom-built home offering approximately 1,800 sq.ft. of finished living space. The home also includes a 1,700 sq.ft. walk-out basement that is currently unfinished, presenting incredible potential for additional bedrooms, a suite, or expanded living areas. The home is finished with custom cabinets, trim and doors milled from maple on the property. Zoning allows for the construction of a second home, making this an excellent option for multi-generational living. 3 phase power to the shop and underground to the house. (id:7434)
General Features
| Features | Acreage |
|---|---|
| Property Type | Single Family |
| ZoningType | Agricultural |
| Neighbourhood | Campbell River North |
| Building Cooling Type | None |
| Parking Space Total | 10 |
| Building Type | House |
| Ownership Type | Freehold |
Interior Features
| Building Fireplace Present | False |
|---|---|
| Building Heating Fuel | Other |
| Living Area Range | 1806 |
| Bedrooms | 3 |
Room Details
| Room | Dimensions | Level | Flooring | Details |
|---|---|---|---|---|
| Bathroom | 4-Piece | Main level | ||
| Bedroom | 13'4 x 12'8 | Main level | ||
| Den | Measurements not available x 8 | Main level | 8 ft | |
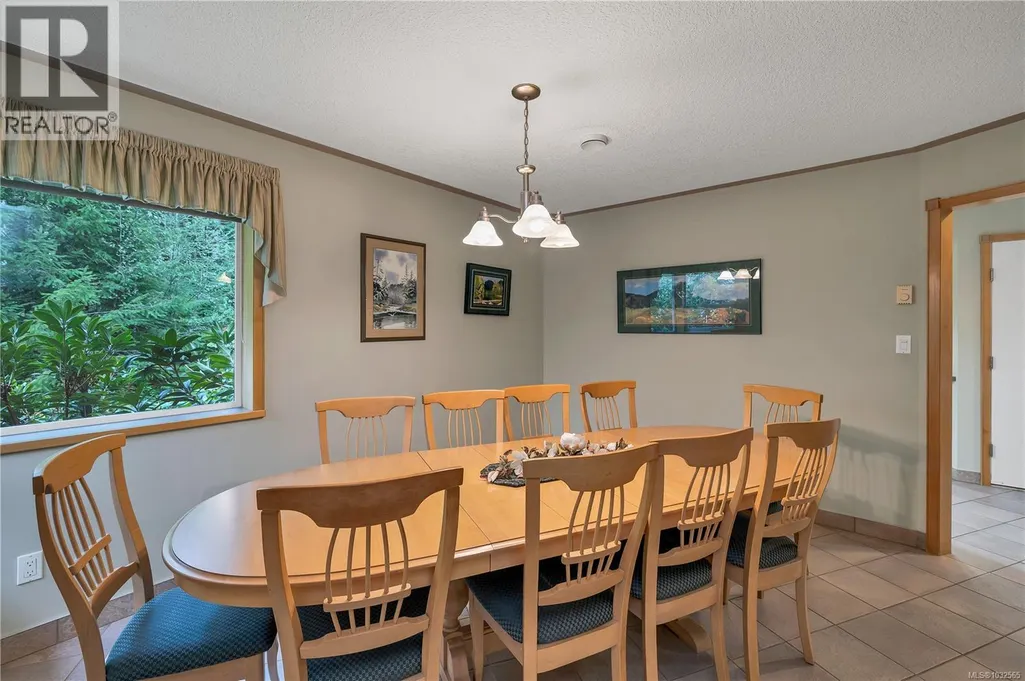
| Dining room | 13'8 x 14'1 | Main level | ||
| Ensuite | 4-Piece | Main level | ||
| Kitchen | 11 ft x Measurements not avail | Main level | ||
| Laundry room | 13'4 x 11'11 | Main level | ||
| Living room | 15'1 x 15'6 | Main level | ||
| Primary Bedroom | 17'5 x 14'8 | Main level |
Amenities
- Views
- New Construction
- Adult 55+
- Lease To Own
- No Strata Fees
- Furnished
- Primary On Main
- Air Conditioning
- Seller Finance
- Green
- Fixer Upper
- Horse
- Golf
- Fireplace
- Deck
- Garage
- Basement
- Pool

Property vs Single Family Average in V9H 1P3
Price
Year Built
In The Neighbourhood
Just Listed
Campbell River
$ 4,750,000
- Type
- Single Family
- Size
- 4,111 SqFt
- Rooms
- 4 Beds + 6 Baths
Sotheby's International Realty Canada (Vic2)
Water Views
Campbell River
$ 1,100,000
- Type
- Single Family
- Size
- 2,844 SqFt
- Rooms
- 3 Beds + 2 Baths
REMAX Ocean Pacific (CR)
Water Views
Campbell River
$ 869,000
- Type
- Single Family
- Size
- 1,507 SqFt
- Rooms
- 3 Beds + 2 Baths
REMAX Ocean Pacific (CR)
Reduced
Campbell River
$ 529,000
- Type
- Single Family
- Size
- 1,444 SqFt
- Rooms
- 3 Beds + 2 Baths
REMAX Ocean Pacific (CR)
Reduced
Campbell River
$ 759,900
- Type
- Single Family
- Size
- 1,952 SqFt
- Rooms
- 3 Beds + 3 Baths
Royal LePage Advance Realty
Campbell River
$ 1,989,999
- Type
- Single Family
- Size
- 2,593 SqFt
- Rooms
- 3 Beds + 3 Baths
Sotheby's International Realty Canada (Vic2)
Water Views
Campbell River
$ 1,285,000
- Type
- Single Family
- Size
- 4,241 SqFt
- Rooms
- 4 Beds + 4 Baths
REMAX Ocean Pacific (CR)
 Data is supplied by Pillar 9™ MLS® System. Pillar 9™ is the owner of the copyright in its MLS® System. Data is deemed reliable but is not guaranteed accurate by Pillar 9™. The trademarks MLS®, Multiple Listing Service® and the associated logos are owned by The Canadian Real Estate Association (CREA) and identify the quality of services provided by real estate professionals who are members of CREA. Used under license.

 All information deemed reliable but not guaranteed. All properties are subject to prior sale, change or withdrawal. Neither listing broker(s) or information provider(s) shall be responsible for any typographical errors, misinformation, misprints and shall be held totally harmless. Listing(s) information is provided for consumer's personal, non-commercial use and may not be used for any purpose other than to identify prospective properties consumers may be interested in purchasing. The data relating