
Open House Sat, Sep 26th 10:30 AM - 12:00 PM - Primary on Main

Address
59 Briarhill Drive, Stratford, ON
Price
$ 629,000
Open House Sat, Sep 26th 10:30 AM - 12:00 PM
Property Attributes
- ID#X13816158
- TypeSingle Family
- Listing Status Active
- MunicipalityStratford
- CityStratford
- AreaStratford
- NeighbourhoodStratford
- Postal CodeN5A 6N6
- StyleRaised bungalow
- Price$ 629,000
- Bedrooms3
- Bathrooms1
- Half Bathrooms1
Data Source:
Canadian Real Estate Association (CREA)
Property Description
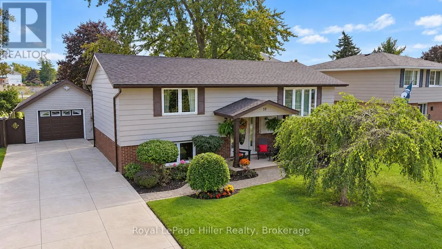
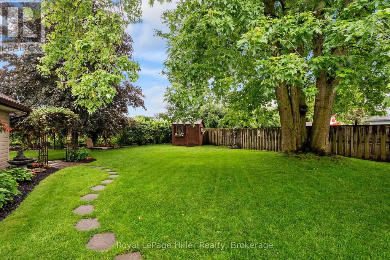
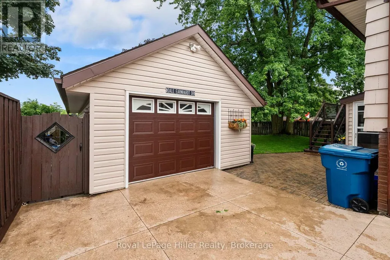
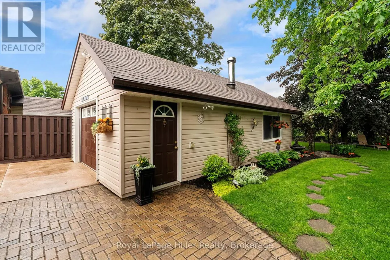
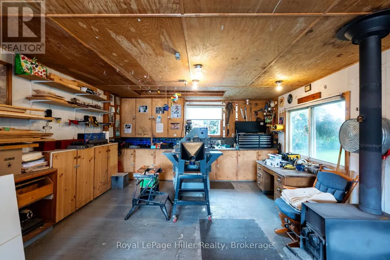
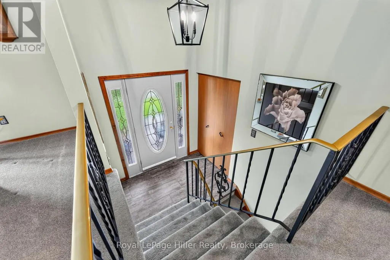
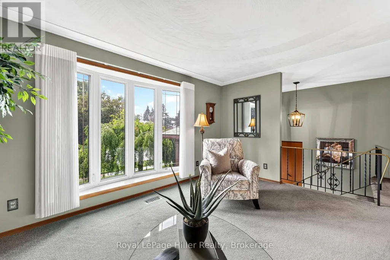
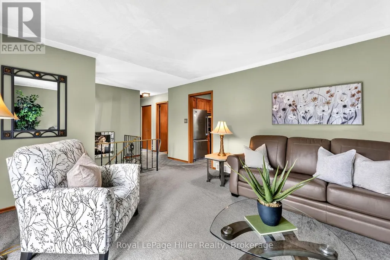
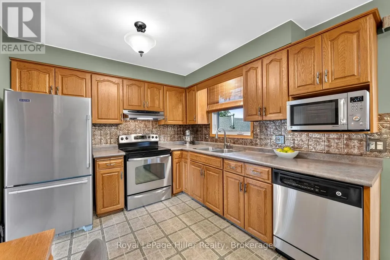
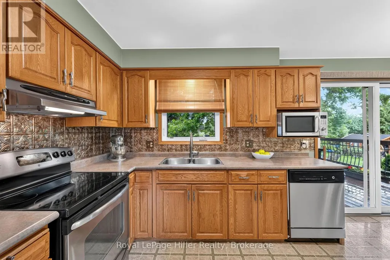
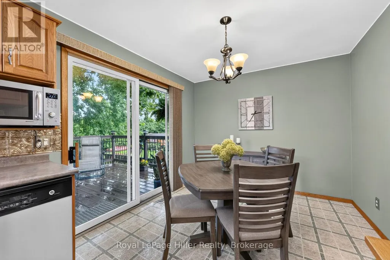
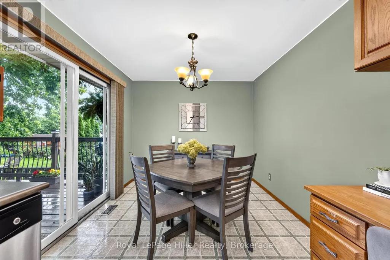
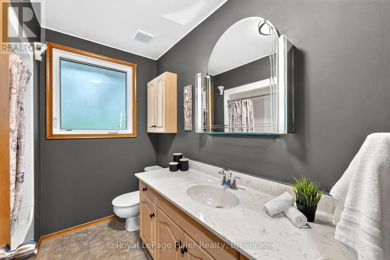
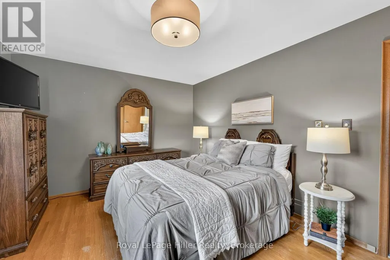
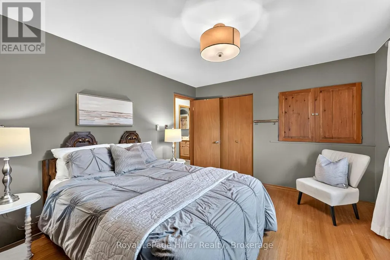
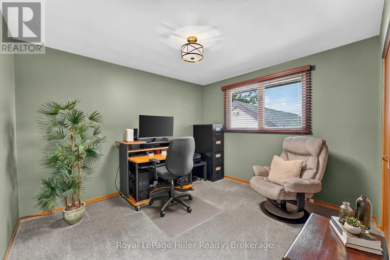
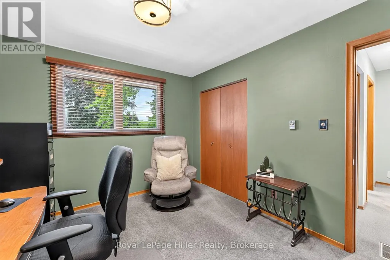
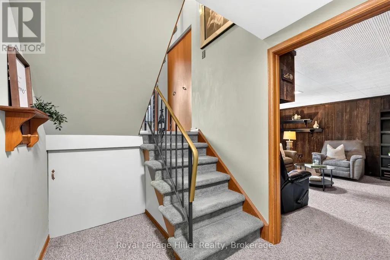
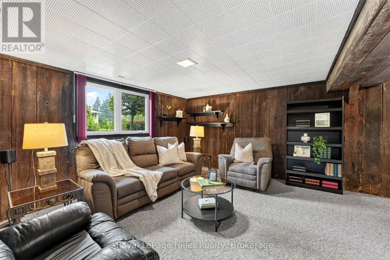
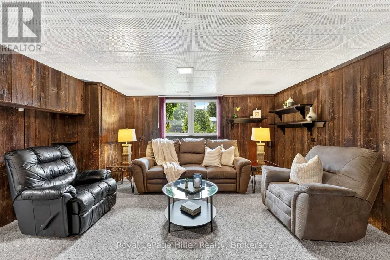
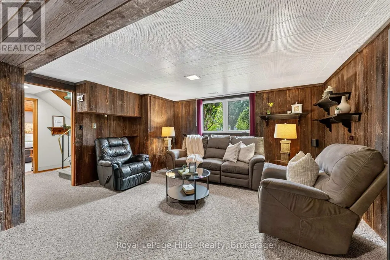
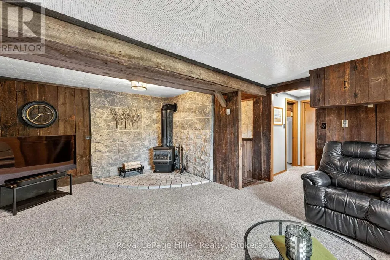
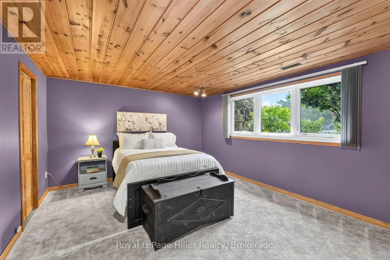
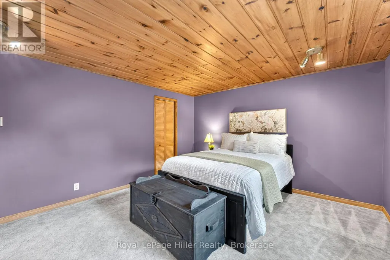
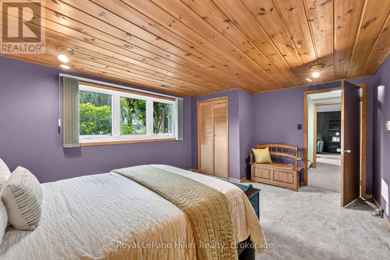
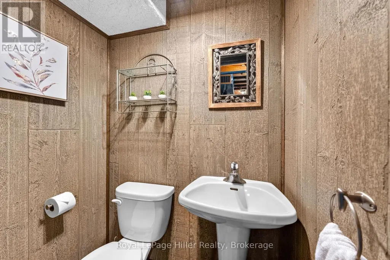
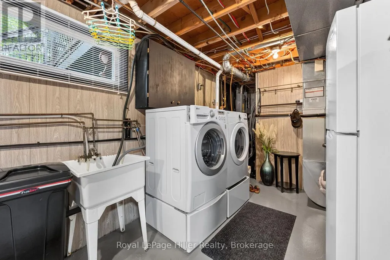
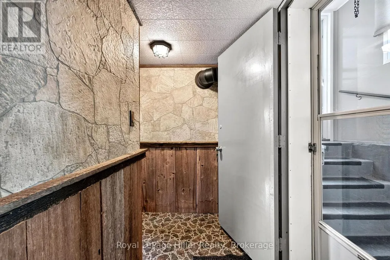
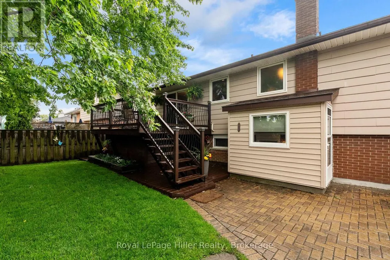
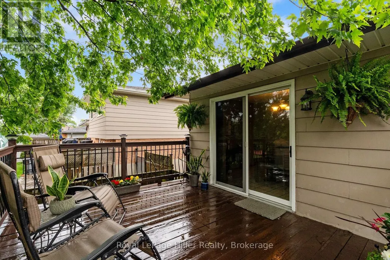
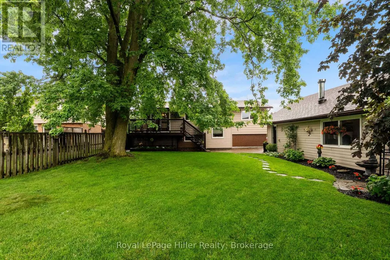
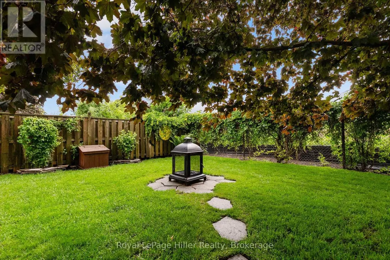
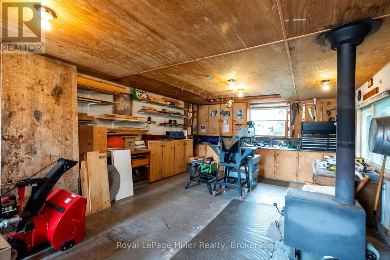
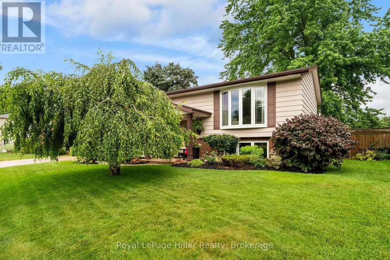
Immaculately maintained raised bungalow offering pride of ownership inside and out. This well cared for home features a practical layout with 3 bedrooms, 2 bathrooms, and comfortable living space on both levels. The main floor offers a bright formal living room, a functional kitchen with solid wood cabinetry, and a comfortable eat-in dining area with sliding patio doors leading to the large attached deck. The lower level provides excellent additional living space with a generous third bedroom, a large rec room/living room with a cozy natural gas fireplace, a 2-piece bathroom, and convenient walk-up access to the rear yard. Outside, the property is beautifully landscaped and includes a concrete driveway, garden shed, and a large detached garage/shop with hydro. The shop is insulated, includes a wood-stove, attic storage for added convenience and offers great space for projects or hobbies. Many important updates have already been completed, including the roof on the house, garage/shop, and shed in 2020, A/C in 2020, gas fireplace in 2019 and updated windows throughout. A clean, well maintained home with excellent outdoor space, practical updates, beautiful landscaping, and a standout garage/shop, this is a home that is ready to be enjoyed. (id:7434)
General Features
| Property Type | Single Family |
|---|---|
| Zoning Description | R1 |
| CommunityName | Stratford |
| Building Age | 51 to 99 years |
| Building Amenities | Fireplace(s) |
| Building Appliances | Central Vacuum, Water softener |
| Building Architectural Style | Raised bungalow |
| Building Cooling Type | Central air conditioning |
| Location Description | Cross Streets: Britannia St. ** Directions: From Huron St/ON-8, Turn north onto John Street N, At the roundabout, take the 3rd exit onto Britannia St., Turn north onto Briarhill Drive. Subject property will be fronting on the East of Briarhill Drive. |
| Parking Space Total | 4 |
| Foundation Type | Poured Concrete |
| Building Type | House |
| Ownership Type | Freehold |
| Building.StoriesTotal | 1 |
Interior Features
| Building Fireplace Present | True |
|---|---|
| Building Heating Type | Forced air |
| Building Heating Fuel | Natural gas |
| Basement Development | Finished |
| Basement Type | N/A (Finished) |
| Construction Style Attachment | Detached |
| Living Area Range | 700 |
| Bedrooms | 3 |
Exterior Features
| Structure | Deck, Shed |
|---|---|
| Landscape Features | Landscaped |
| Sewer | Sanitary sewer |
Room Details
| Room | Dimensions | Level | Flooring | Details |
|---|---|---|---|---|
| Bathroom | 2.17 m x 2.47 m | Main level | 2.47 m | |
| Bedroom | 3.19 m x 3.5 m | Main level | 3.5 m | |
| Dining room | 2.82 m x 2.97 m | Main level | 2.97 m | |
| Foyer | 1.97 m x 1.65 m | Main level | 1.65 m | |
| Kitchen | 3.02 m x 2.96 m | Main level | 2.96 m | |
| Living room | 4.9 m x 4.22 m | Main level | 4.22 m | |
| Primary Bedroom | 4.25 m x 3.36 m | Main level | 3.36 m | |
| Recreational, Games room | 4.97 m x 6.53 m | Basement | 6.53 m | |
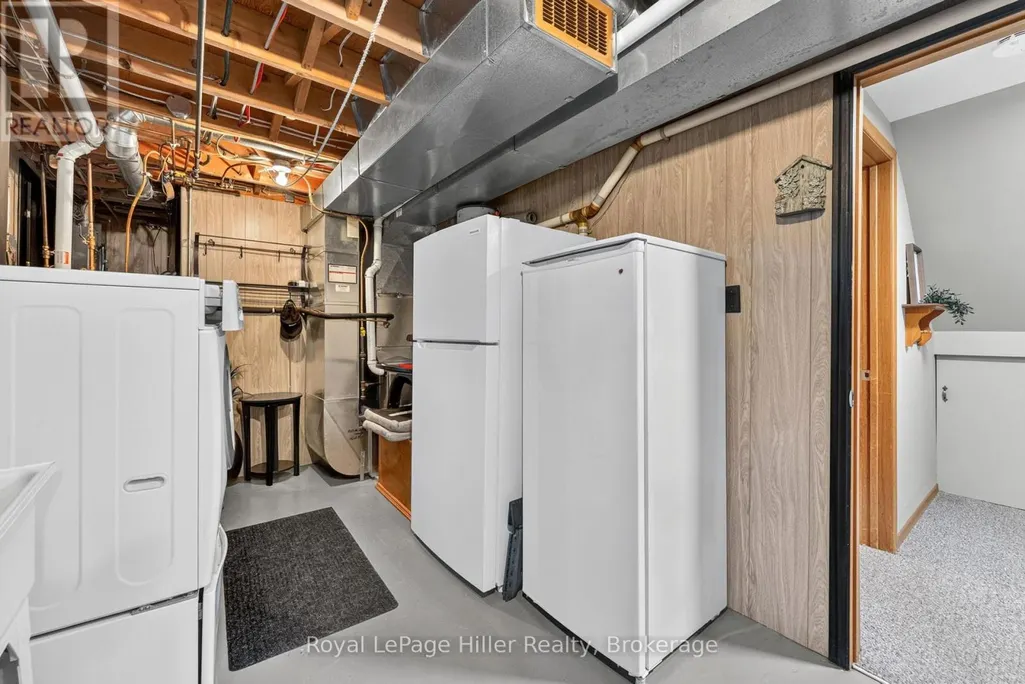
| Utility room | 5.9 m x 2.71 m | Basement | 2.71 m |
Amenities
- Views
- New Construction
- Adult 55+
- Lease To Own
- No Strata Fees
- Furnished
- Primary On Main
- Air Conditioning
- Seller Finance
- Green
- Fixer Upper
- Horse
- Golf
- Fireplace
- Deck
- Garage
- Basement
- Pool

Property vs Single Family Average in N5A 6N6
Price
In The Neighbourhood
Open House
Stratford
$ 399,000
- Type
- Single Family
- Rooms
- 2 Beds + 1 Baths
Sutton Group - First Choice Realty Ltd.
Just Listed
Stratford
$ 730,000
- Type
- Single Family
- Rooms
- 4 Beds + 2.5 Baths
Home and Company Real Estate Corp Brokerage
Stratford
$ 510,000
- Type
- Single Family
- Rooms
- 4 Beds + 2 Baths
Home and Company Real Estate Corp Brokerage
Golf Course
Stratford
$ 589,000
- Type
- Single Family
- Size
- 1,794 SqFt
- Rooms
- 4 Beds + 2 Baths
CENTURY 21 COLONIAL REALTY INC
Primary On Main
Stratford
$ 969,900
- Type
- Single Family
- Rooms
- 3 Beds + 3 Baths
Sutton Group - First Choice Realty Ltd.
Open House
Stratford
$ 519,900
- Type
- Single Family
- Size
- 4,050 SqFt
- Rooms
- 4 Beds + 1 Baths
RE/MAX CHARLOTTETOWN REALTY
Stratford
$ 429,000
- Type
- Single Family
- Rooms
- 3 Beds + 1 Baths
Sutton Group - First Choice Realty Ltd.
Water Views
Stratford
$ 499,000
- Type
- Single Family
- Size
- 2,688 SqFt
- Rooms
- 5 Beds + 2 Baths
POWERHOUSE REALTY PEI INC
Waterfront
Stratford
$ 736,000
- Type
- Single Family
- Rooms
- 3 Beds + 1.5 Baths
Pebble Creek Real Estate Inc.
Golf Course
Stratford
$ 595,000
- Type
- Single Family
- Rooms
- 3 Beds + 1 Baths
Royal LePage Hiller Realty
 Data is supplied by Pillar 9™ MLS® System. Pillar 9™ is the owner of the copyright in its MLS® System. Data is deemed reliable but is not guaranteed accurate by Pillar 9™. The trademarks MLS®, Multiple Listing Service® and the associated logos are owned by The Canadian Real Estate Association (CREA) and identify the quality of services provided by real estate professionals who are members of CREA. Used under license.

 All information deemed reliable but not guaranteed. All properties are subject to prior sale, change or withdrawal. Neither listing broker(s) or information provider(s) shall be responsible for any typographical errors, misinformation, misprints and shall be held totally harmless. Listing(s) information is provided for consumer's personal, non-commercial use and may not be used for any purpose other than to identify prospective properties consumers may be interested in purchasing. The data relating