
Golf Course








Address
40 Robertson Dr Drive, Stratford, ON
Price
$ 730,000
Property Attributes
- ID#X13810036
- TypeSingle Family
- Listing Status Active
- MunicipalityStratford
- CityStratford
- AreaStratford
- NeighbourhoodStratford
- Postal CodeN5A 0J5
- Style
- Price$ 730,000
- Bedrooms4
- Bathrooms2
- Half Bathrooms1
Data Source:
Canadian Real Estate Association (CREA)
Property Description
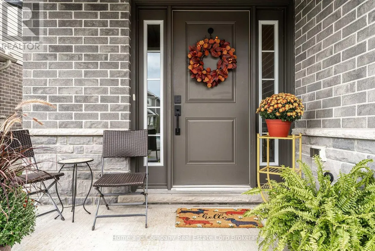
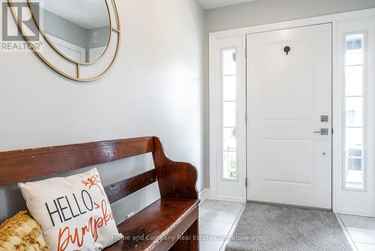
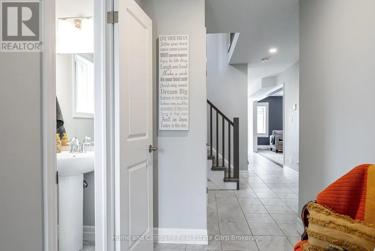
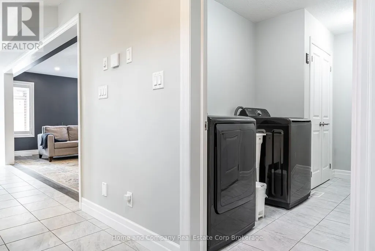
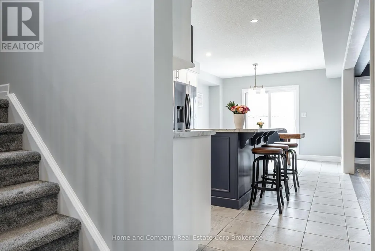
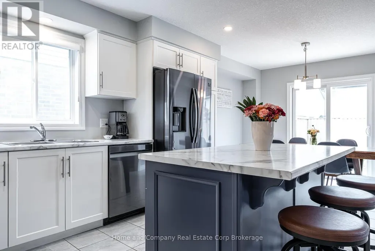
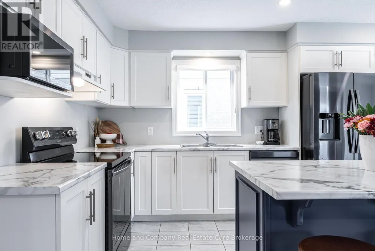
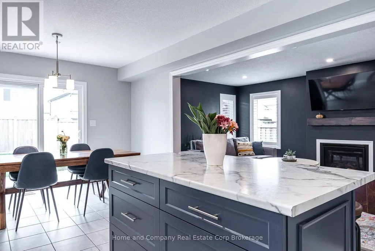
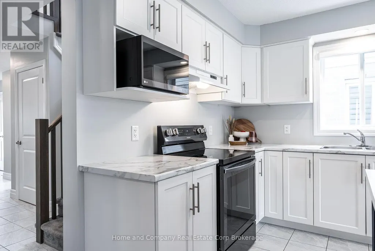
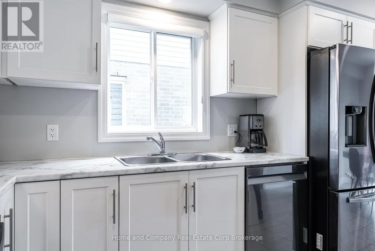
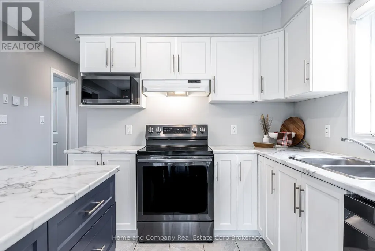
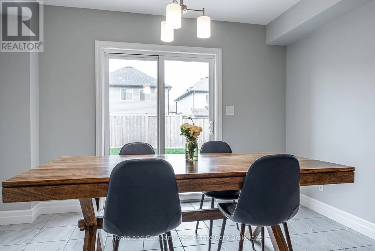
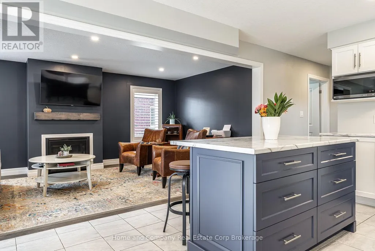
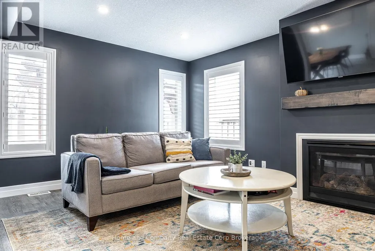
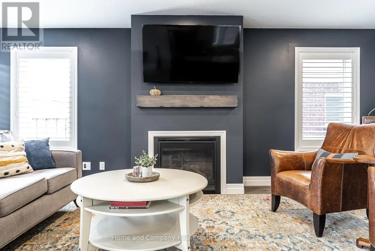
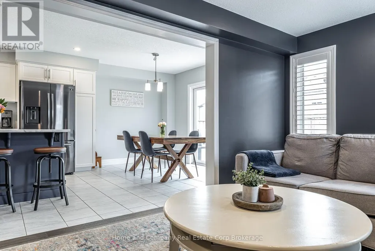
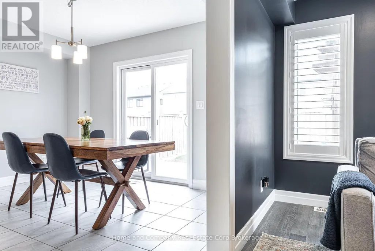
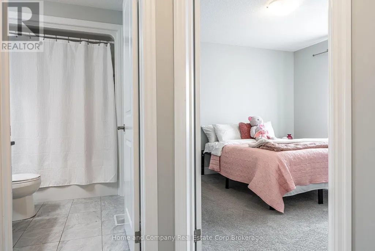
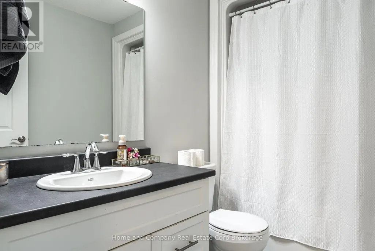
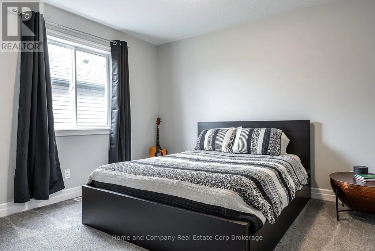
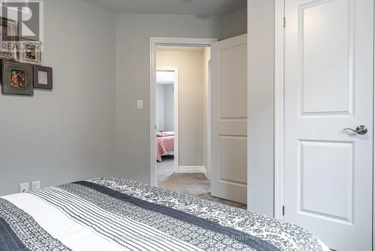
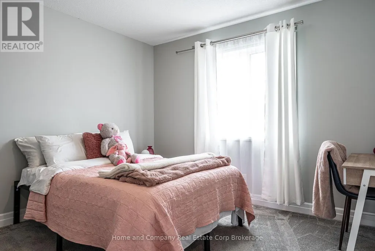
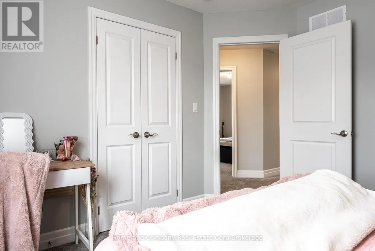
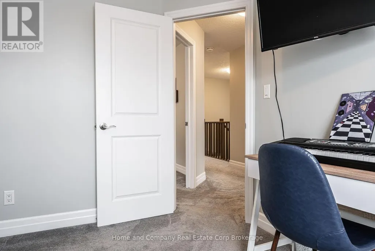
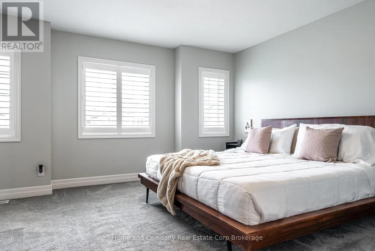
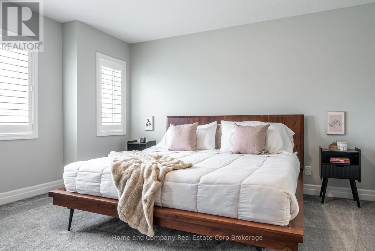
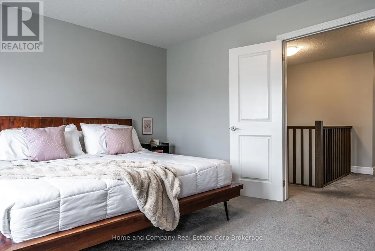
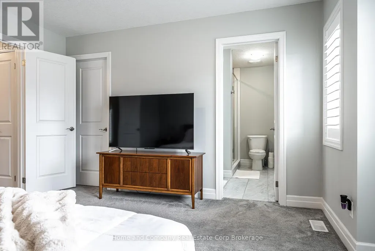
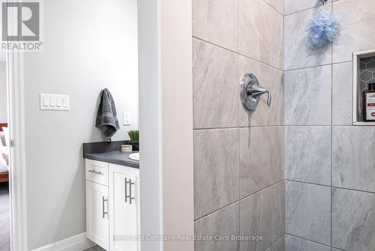
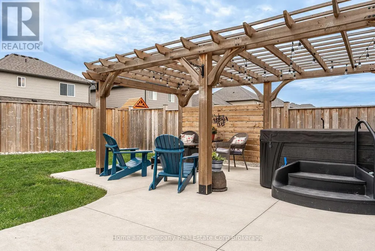
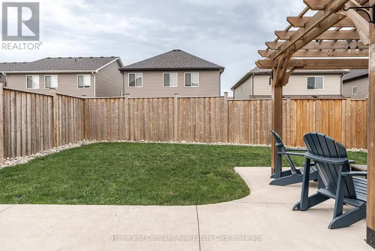
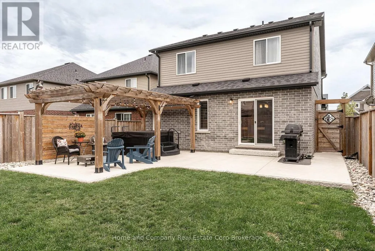
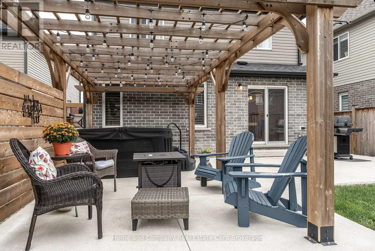
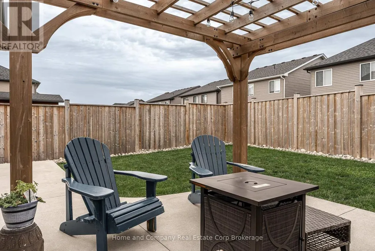
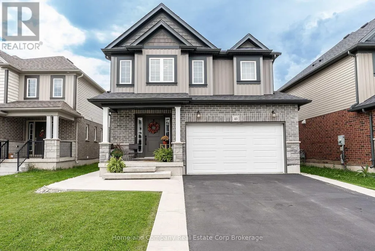
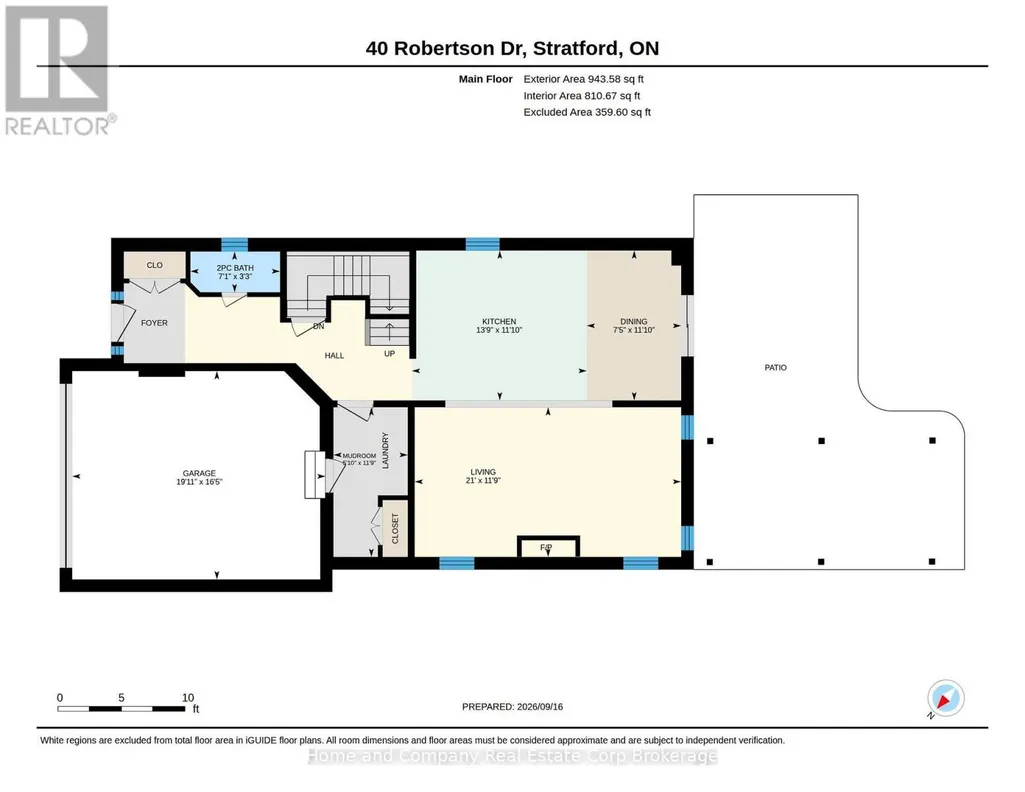
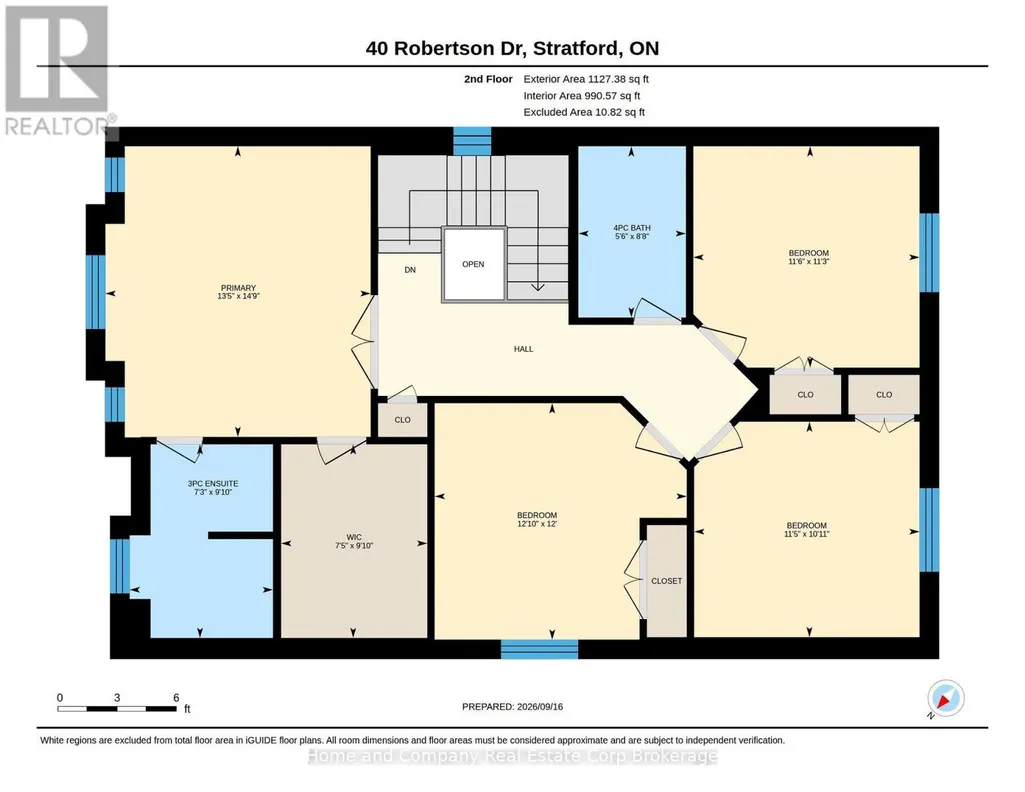
Modern Comfort Meets Stratford Lifestyle! Step into this beautifully designed, 6-year-old home where spacious living and effortless everyday style come together. Offering 4 generous bedrooms and 2.5 baths, this home is thoughtfully designed for both family life and entertaining. The bright, open-concept main floor is filled with natural light and features a welcoming living room with gas fireplace, a large centre island and plenty of space to gather with family and friends. Garden doors extend the living space outdoors to a large concrete patio, complete with a stunning pergola and hot tub and a gas hookup for the BBQ - the perfect setting for morning coffee, summer dinners or relaxing evenings under the stars. Upstairs, the spacious primary retreat offers the comfort of a private ensuite and large walk-in closet, while three additional bedrooms provide room for family, guests, a home office or hobbies. With a spacious 1.5 car garage and private double-wide parking, there's plenty of space for vehicles and everyday convenience. Located close to schools, parks and the Rotary Complex, you'll also be just moments from one of Stratford's favourite Saturday morning traditions - picking up farm-fresh produce at the local farmers' market. Whether you're enjoying the backyard oasis, walking to the park or embracing everything Stratford has to offer, this home makes it easy to enjoy a relaxed, connected lifestyle in a space designed for living well. (id:7434)
General Features
| Features | Sump Pump |
|---|---|
| Community Features | Community Centre |
| Property Type | Single Family |
| Zoning Description | R1(5)-39 |
| CommunityName | Stratford |
| Amenities | Golf Nearby, Hospital, Public Transit, Schools |
| Building Age | 6 to 15 years |
| Building Amenities | Fireplace(s) |
| Building Appliances | Water Heater, Water softener, Garage door opener remote(s), Water meter |
| Building Cooling Type | Central air conditioning, Ventilation system |
| Location Description | Cross Streets: Forman and Fraser. ** Directions: Forman Ave to Fraser to Robertson. |
| Parking Space Total | 6 |
| Foundation Type | Poured Concrete |
| Building Type | House |
| Ownership Type | Freehold |
| Building.StoriesTotal | 2 |
Interior Features
| Building Fireplace Present | True |
|---|---|
| Building Fireplace Total | 1 |
| Building Heating Type | Forced air |
| Building Heating Fuel | Natural gas |
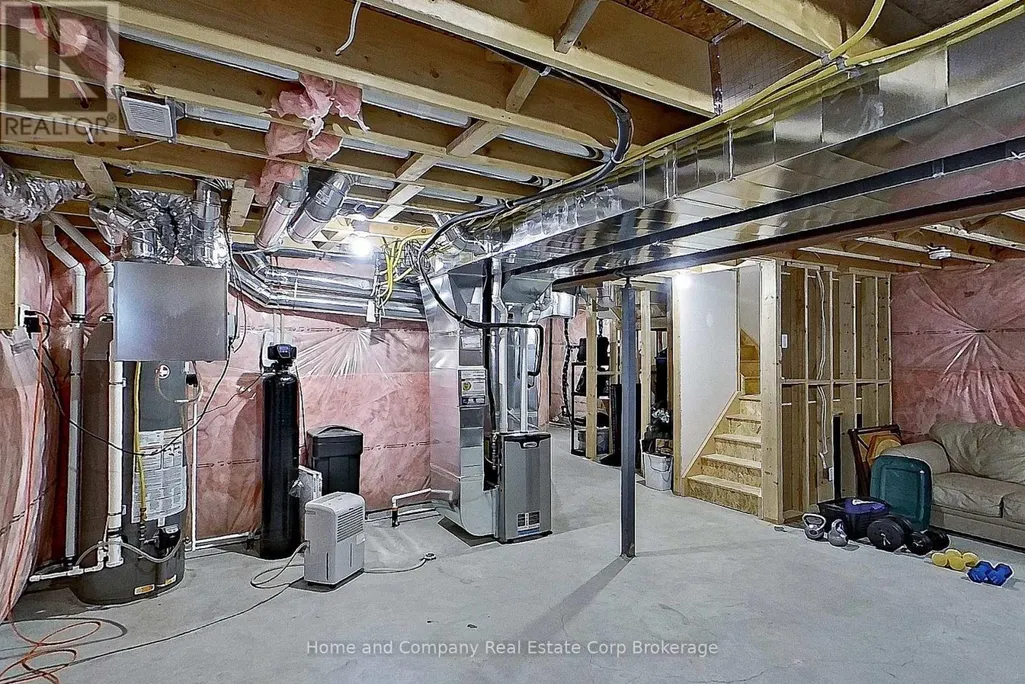
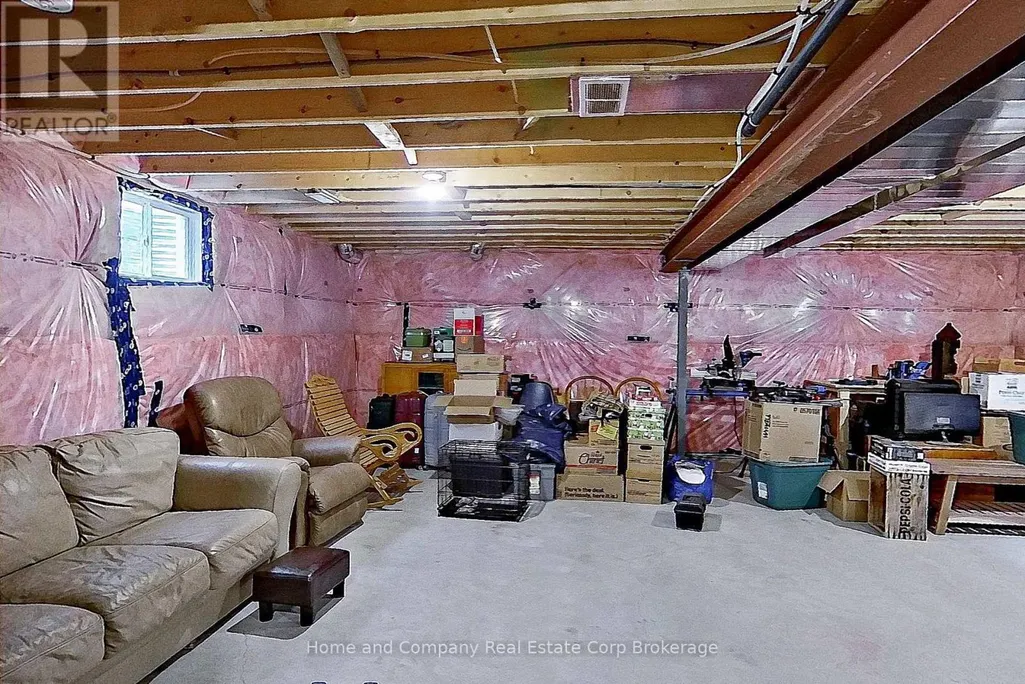
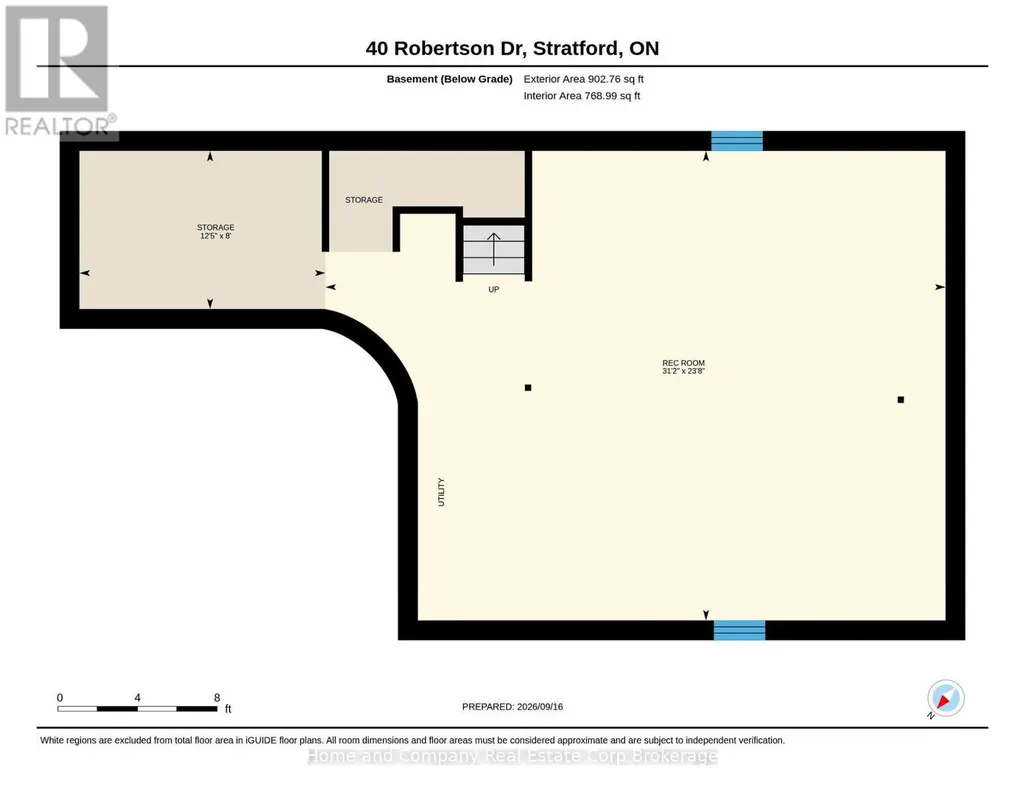
| Basement Development | Unfinished |
| Basement Type | N/A (Unfinished) |
| Construction Style Attachment | Detached |
| Living Area Range | 1500 |
| Bedrooms | 4 |
Exterior Features
| Structure | Deck, Patio(s) |
|---|---|
| Land Amenities | Golf Nearby, Hospital, Public Transit, Schools |
| Landscape Features | Landscaped |
| Sewer | Sanitary sewer |
| Exterior Finish | Vinyl siding, Brick |
| Fence Type | Fenced yard |
Room Details
| Room | Dimensions | Level | Flooring | Details |
|---|---|---|---|---|
| Bathroom | 2.62 m x 1.65 m | Second level | 1.65 m | |
| Bedroom 2 | 3.91 m x 3.66 m | Second level | 3.66 m | |
| Bedroom 3 | 3.51 m x 3.43 m | Second level | 3.43 m | |
| Bedroom 4 | 3.48 m x 3.33 m | Second level | 3.33 m | |
| Dining room | 3.61 m x 2.26 m | Main level | 2.26 m | |
| Kitchen | 4.24 m x 3.61 m | Main level | 3.61 m | |
| Living room | 6.4 m x 3.58 m | Main level | 3.58 m | |
| Mud room | 3.58 m x 1.78 m | Main level | 1.78 m | |
| Other | 9.51 m x 7.21 m | Lower level | 7.21 m | |
| Partial bathroom | 2.16 m x 0.98 m | Main level | 0.98 m | |
| Primary Bedroom | 4.5 m x 4.09 m | Second level | 4.09 m | |
| Utility room | 3.76 m x 2.44 m | Lower level | 2.44 m |
Amenities
- Views
- New Construction
- Adult 55+
- Lease To Own
- No Strata Fees
- Furnished
- Primary On Main
- Air Conditioning
- Seller Finance
- Green
- Fixer Upper
- Horse
- Golf
- Fireplace
- Deck
- Garage
- Basement
- Pool

Property vs Single Family Average in N5A 0J5
Price
In The Neighbourhood
Just Listed
Stratford
$ 510,000
- Type
- Single Family
- Rooms
- 4 Beds + 2 Baths
Home and Company Real Estate Corp Brokerage
Just Listed
Stratford
$ 589,000
- Type
- Single Family
- Size
- 1,794 SqFt
- Rooms
- 4 Beds + 2 Baths
CENTURY 21 COLONIAL REALTY INC
Just Listed
Stratford
$ 969,900
- Type
- Single Family
- Rooms
- 3 Beds + 3 Baths
Sutton Group - First Choice Realty Ltd.
Just Listed
Stratford
$ 519,900
- Type
- Single Family
- Size
- 4,050 SqFt
- Rooms
- 4 Beds + 1 Baths
RE/MAX CHARLOTTETOWN REALTY
Just Listed
Stratford
$ 429,000
- Type
- Single Family
- Rooms
- 3 Beds + 1 Baths
Sutton Group - First Choice Realty Ltd.
Water Views
Stratford
$ 499,000
- Type
- Single Family
- Size
- 2,688 SqFt
- Rooms
- 5 Beds + 2 Baths
POWERHOUSE REALTY PEI INC
Waterfront
Stratford
$ 736,000
- Type
- Single Family
- Rooms
- 3 Beds + 1.5 Baths
Pebble Creek Real Estate Inc.
Golf Course
Stratford
$ 595,000
- Type
- Single Family
- Rooms
- 3 Beds + 1 Baths
Royal LePage Hiller Realty
 Data is supplied by Pillar 9™ MLS® System. Pillar 9™ is the owner of the copyright in its MLS® System. Data is deemed reliable but is not guaranteed accurate by Pillar 9™. The trademarks MLS®, Multiple Listing Service® and the associated logos are owned by The Canadian Real Estate Association (CREA) and identify the quality of services provided by real estate professionals who are members of CREA. Used under license.

 All information deemed reliable but not guaranteed. All properties are subject to prior sale, change or withdrawal. Neither listing broker(s) or information provider(s) shall be responsible for any typographical errors, misinformation, misprints and shall be held totally harmless. Listing(s) information is provided for consumer's personal, non-commercial use and may not be used for any purpose other than to identify prospective properties consumers may be interested in purchasing. The data relating