
Open House Sat, Sep 26th 10:30 AM - 12:00 PM - Golf Course













Address
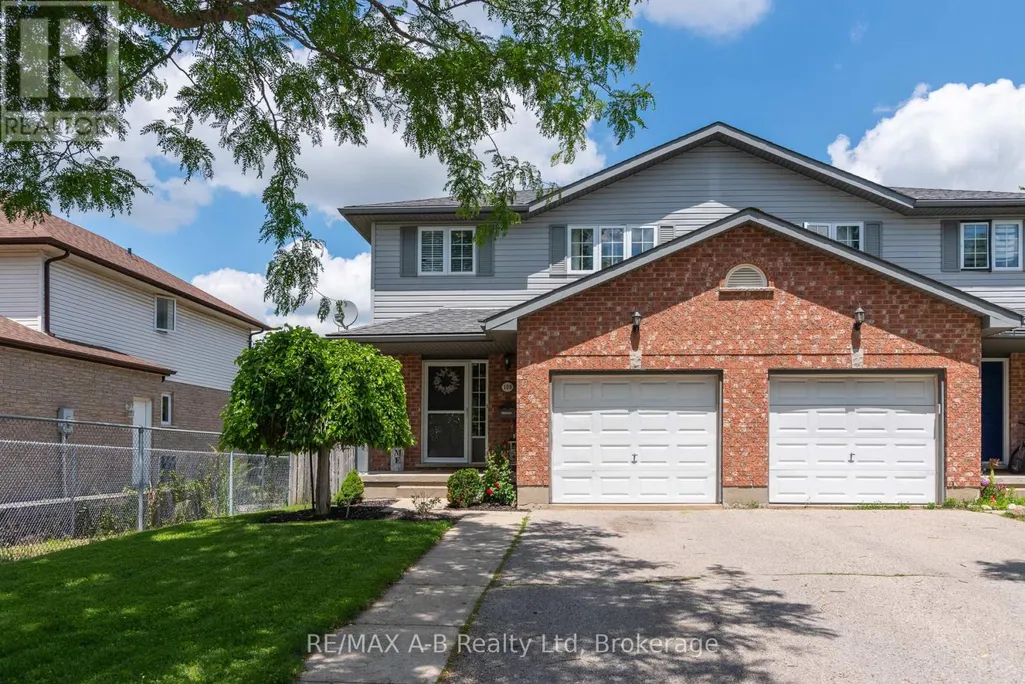
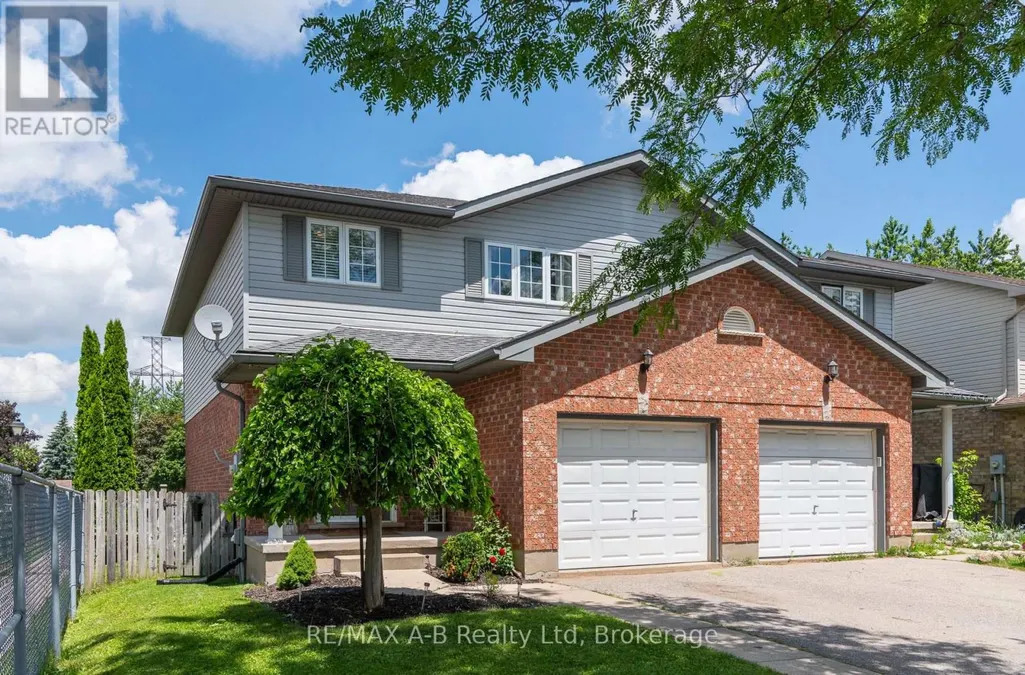
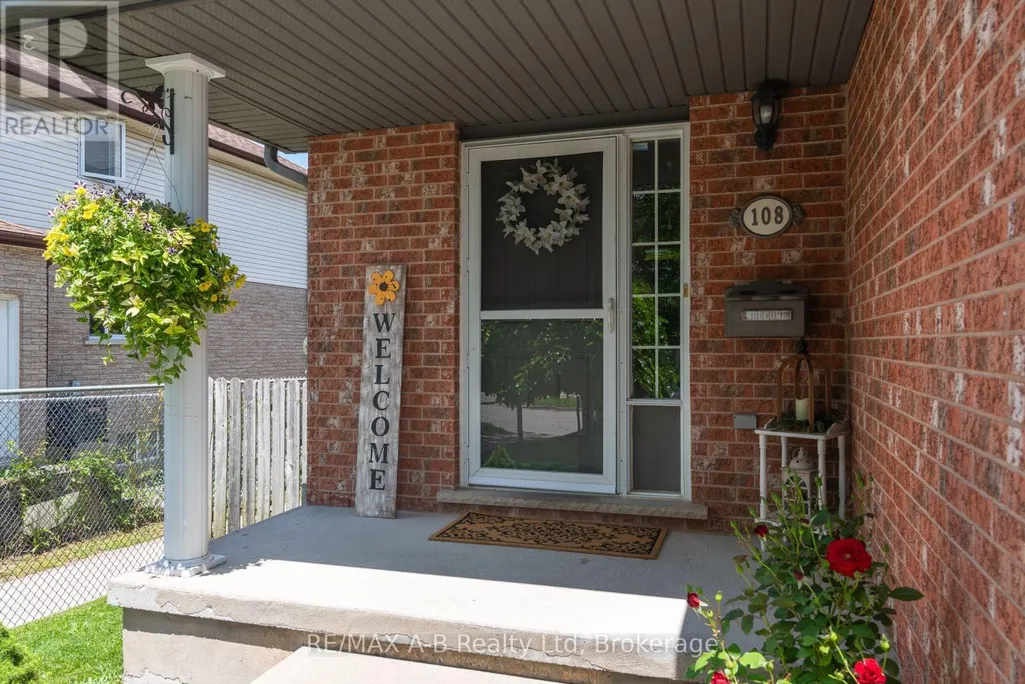
108 Walsh Crescent, Stratford, ON
Price
$ 553,900
Open House Sat, Sep 26th 10:30 AM - 12:00 PM
Property Attributes
- ID#X13804630
- TypeSingle Family
- Listing Status Active
- MunicipalityStratford
- CityStratford
- AreaStratford
- NeighbourhoodStratford
- Postal CodeN5A 7X7
- Style
- Price$ 553,900
- Bedrooms4
- Bathrooms2
- Half Bathrooms1
Data Source:
Canadian Real Estate Association (CREA)
Property Description
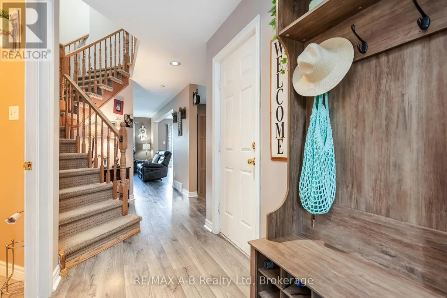
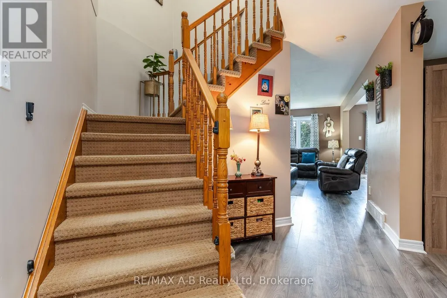
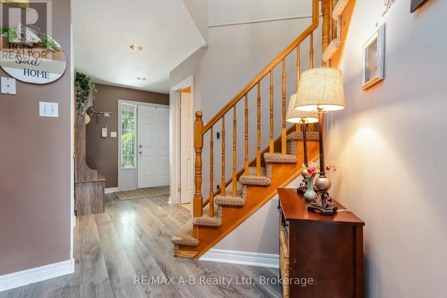
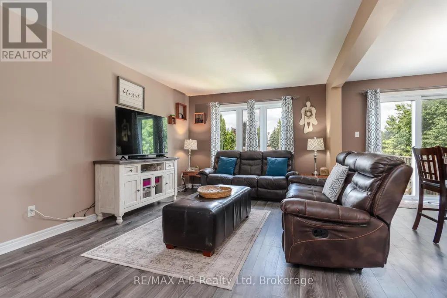
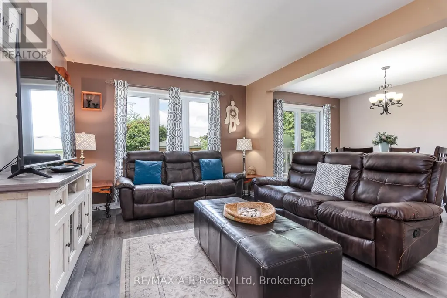
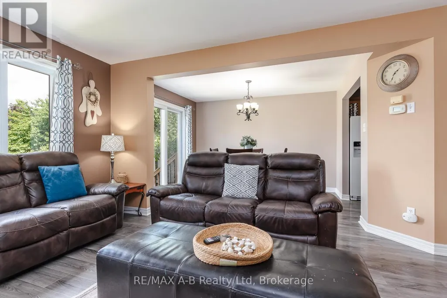
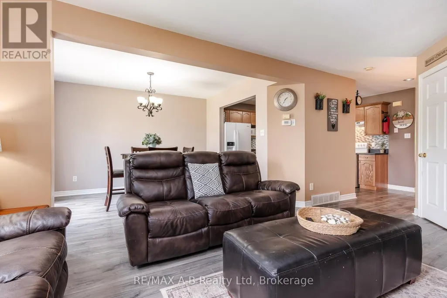
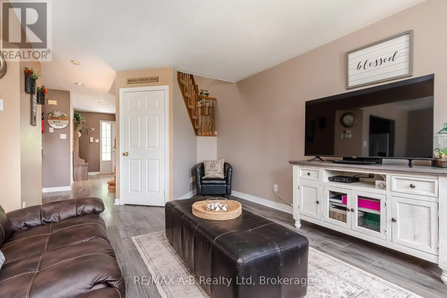
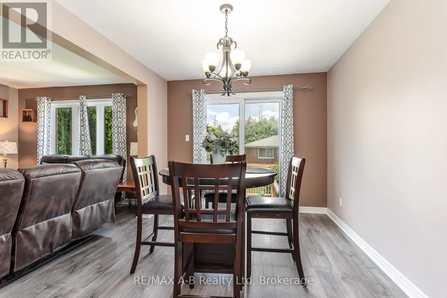
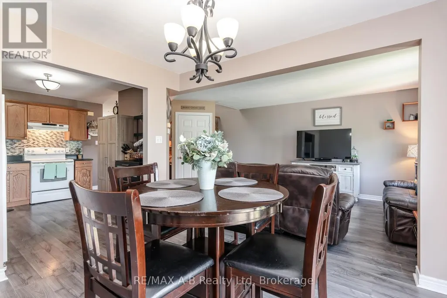
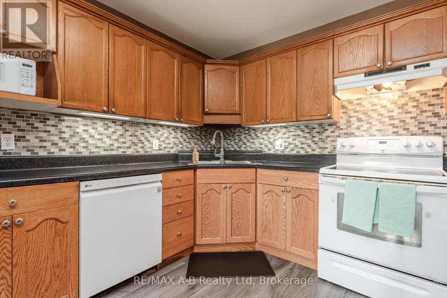
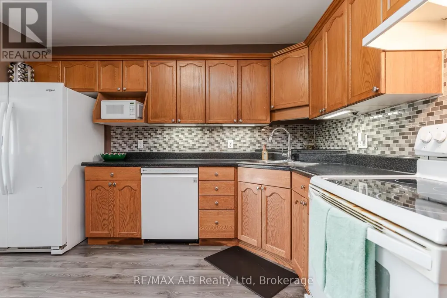
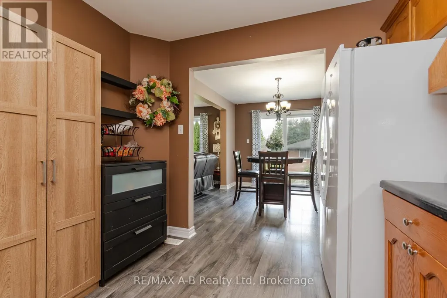
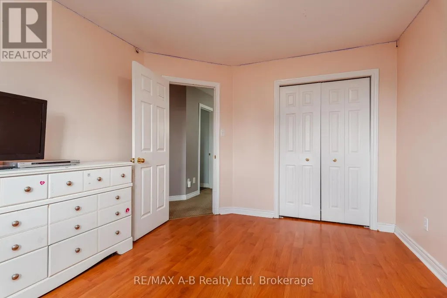
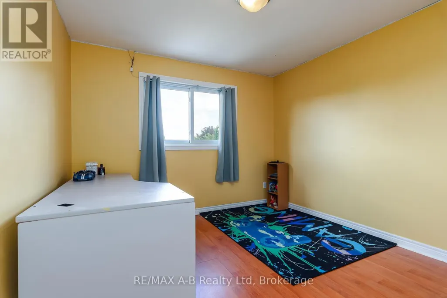
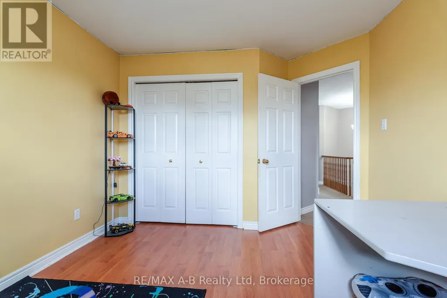
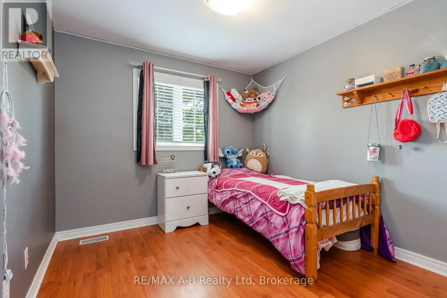
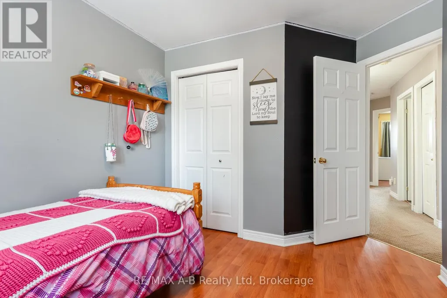
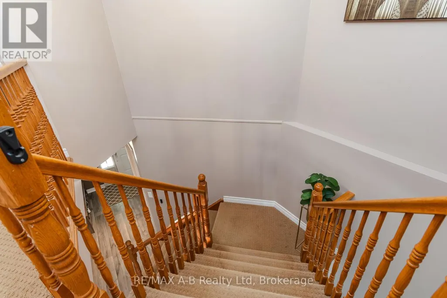
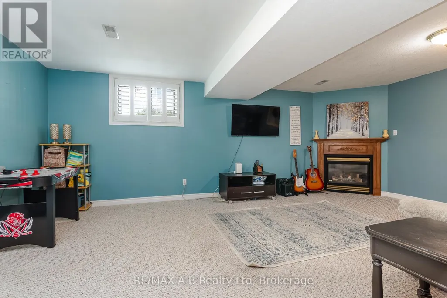
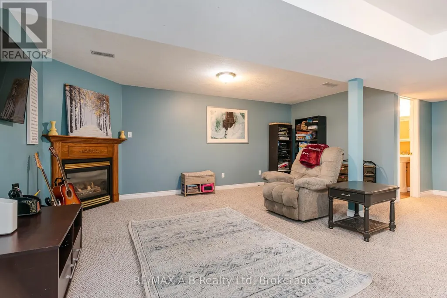
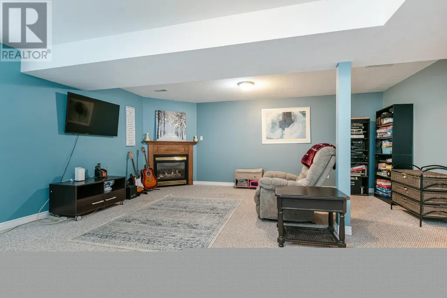
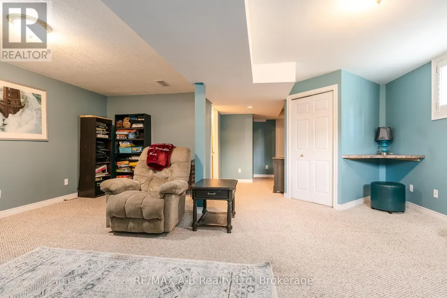
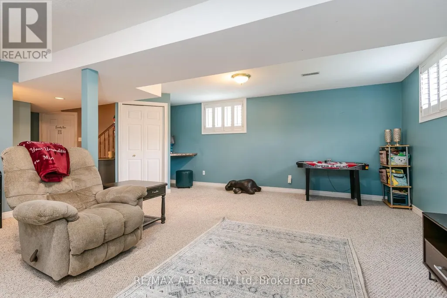
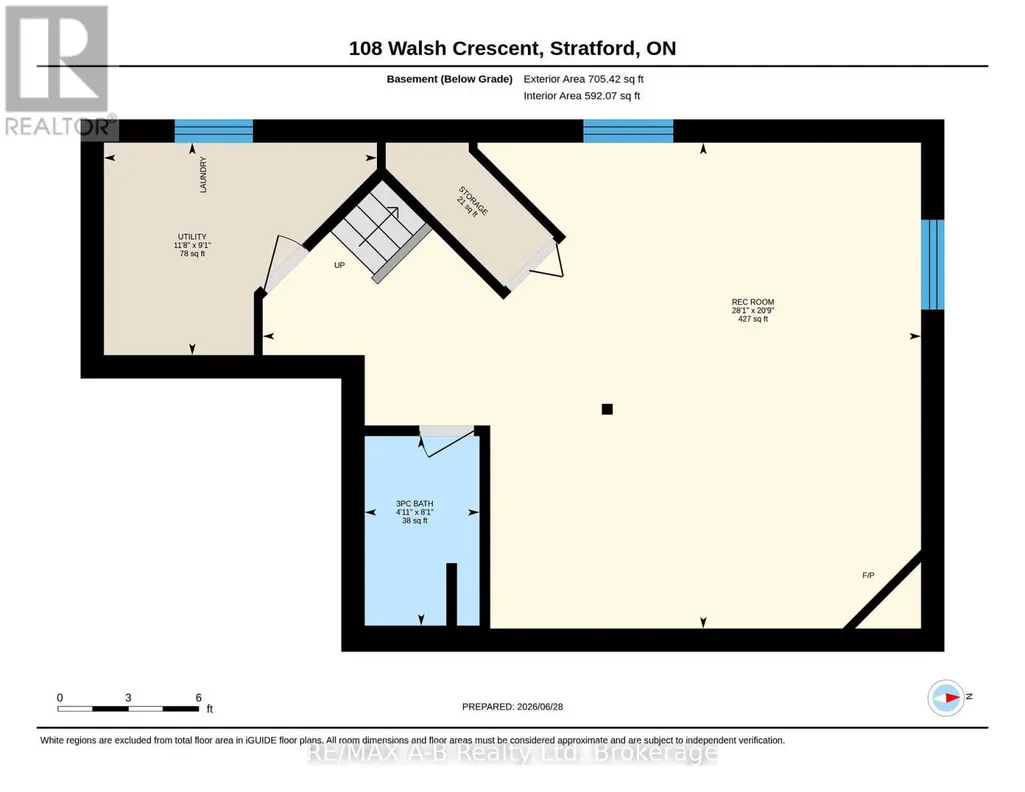
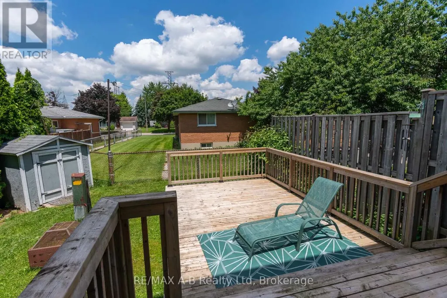
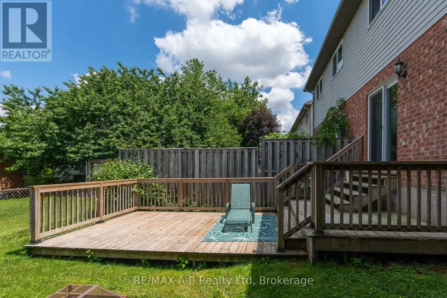
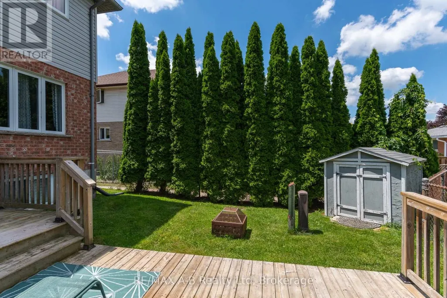
Semi-detached living doesn't get better than this. This home checks boxes you rarely find in one place. Four bedrooms - yes, four - give you the flexibility to grow, work from home, host guests, or finally claim the space you've been waiting for. The fully finished basement adds even more room to spread out: home gym, rec room, playroom, or a private retreat for the teens. Step outside to your backyard deck - the perfect spot for morning coffee, summer barbecues, or simply unwinding at the end of the day. And the location? Hard to beat. Walk to the grocery store the mall, and Walmart - everything you need is literally around the corner. Add in nearby parks, and this is the kind of street people stay on for decades. Homes like this don't come around often. Book your showing today! (id:7434)
General Features
| Property Type | Single Family |
|---|---|
| Zoning Description | R2 |
| CommunityName | Stratford |
| Amenities | Golf Nearby, Hospital, Place of Worship |
| Building Appliances | Garage door opener remote(s), Water softener, Water Heater, Central Vacuum, Dishwasher, Dryer, Stove, Washer, Refrigerator |
| Building Cooling Type | Central air conditioning |
| Location Description | Cross Streets: Willow. ** Directions: From Ontario St. go north on Pleasant Dr., right on Willow, left on Walsh Cres. |
| Parking Space Total | 3 |
| Foundation Type | Poured Concrete |
| Building Type | House |
| Ownership Type | Freehold |
| Building.StoriesTotal | 2 |
Interior Features
| Building Fireplace Present | False |
|---|---|
| Building Heating Type | Forced air |
| Building Heating Fuel | Natural gas |
| Basement Development | Finished |
| Basement Type | N/A (Finished) |
| Construction Style Attachment | Semi-detached |
| Living Area Range | 1500 |
| Bedrooms | 4 |
Exterior Features
| Structure | Deck |
|---|---|
| Land Amenities | Golf Nearby, Hospital, Place of Worship |
| Sewer | Sanitary sewer |
| Exterior Finish | Brick, Vinyl siding |
| Fence Type | Fenced yard |
Room Details
| Room | Dimensions | Level | Flooring | Details |
|---|---|---|---|---|
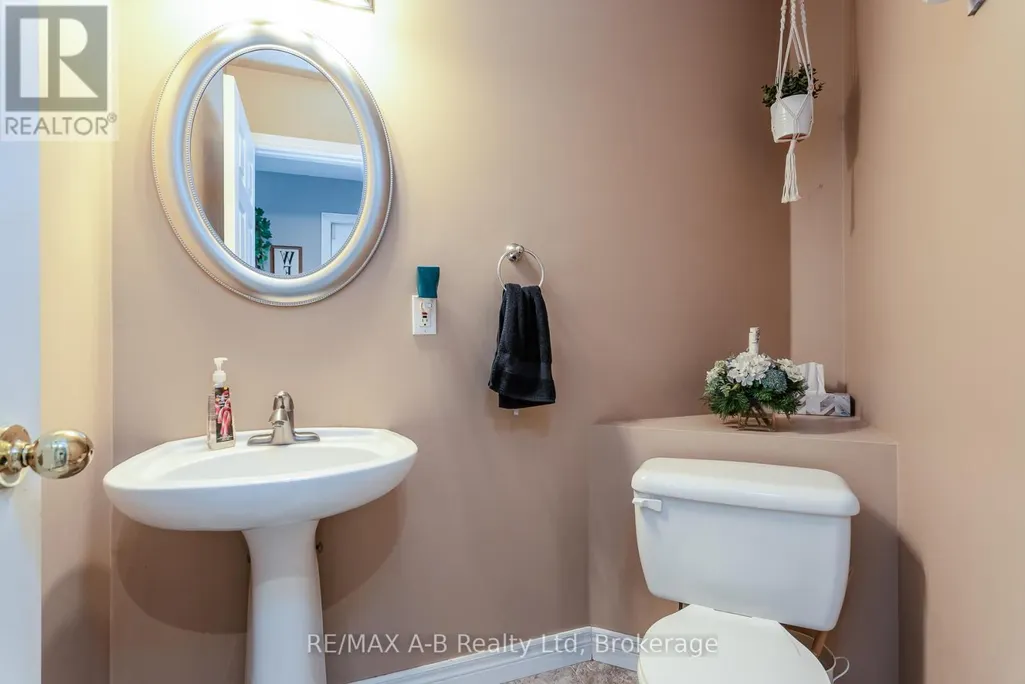
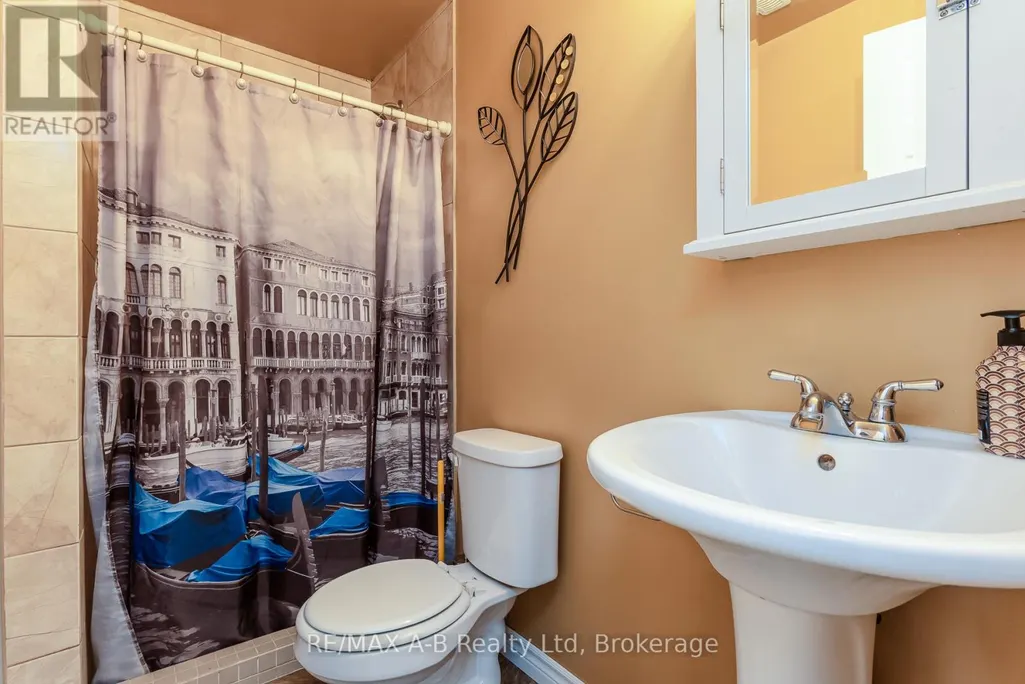
| Bathroom | 1.98 m x 1.4 m | Main level | 1.4 m | |
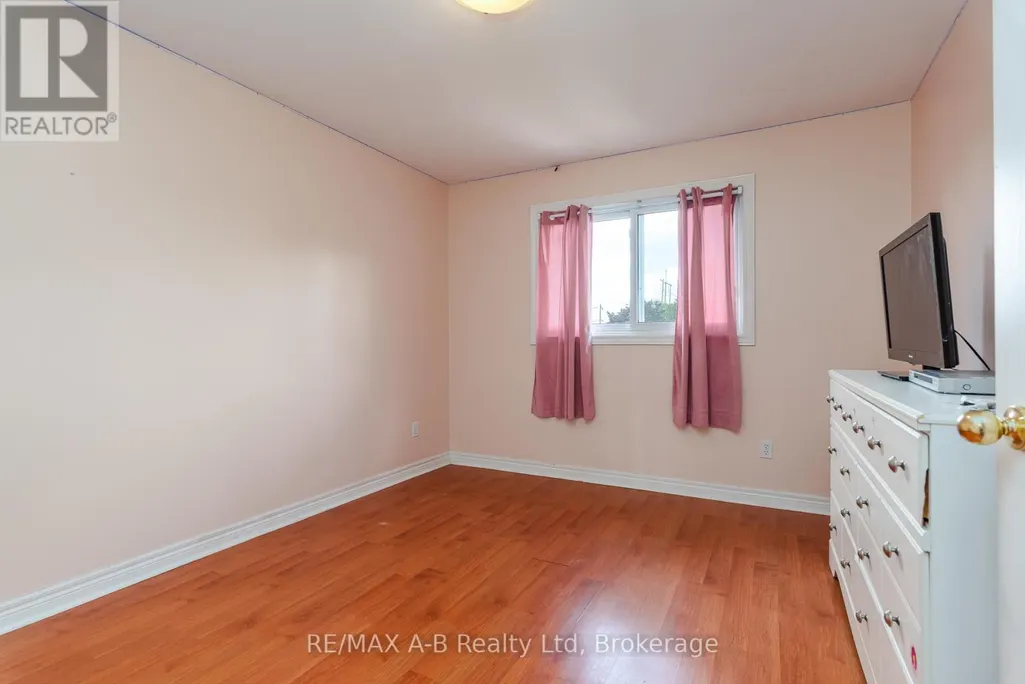
| Bedroom 2 | 4.03 m x 3.21 m | Second level | 3.21 m | |
| Bedroom 3 | 3.79 m x 3.21 m | Second level | 3.21 m | |
| Bedroom 4 | 3.7 m x 3.06 m | Second level | 3.06 m | |
| Dining room | 3.98 m x 2.92 m | Main level | 2.92 m | |
| Family room | 8.56 m x 6.32 m | Basement | 6.32 m | |
| Kitchen | 3.63 m x 3.05 m | Main level | 3.05 m | |
| Living room | 5.53 m x 3.32 m | Main level | 3.32 m | |
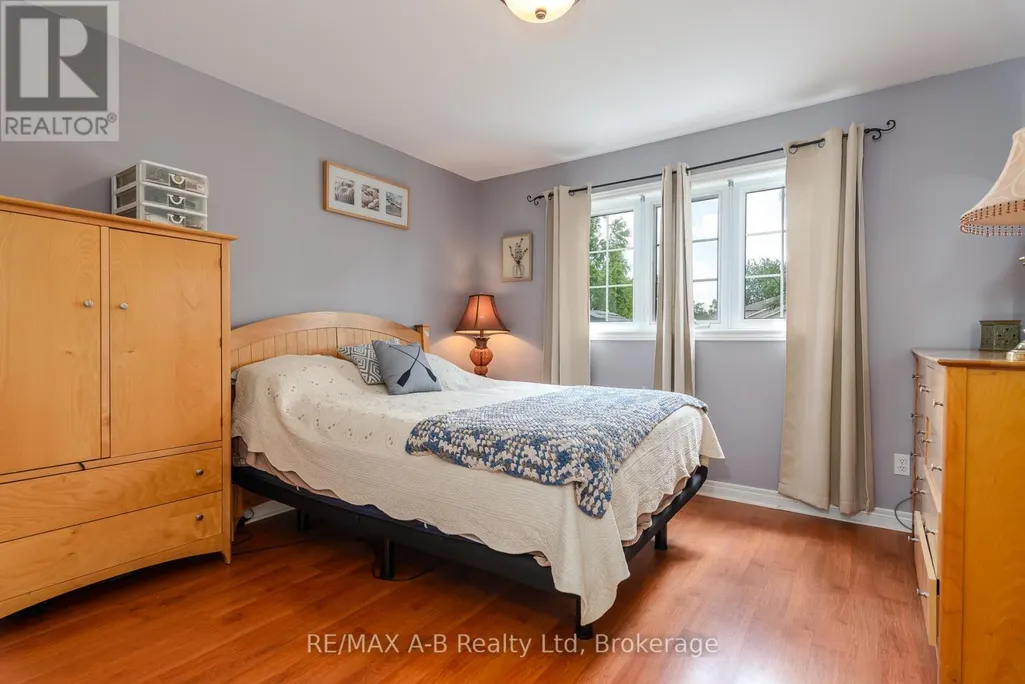
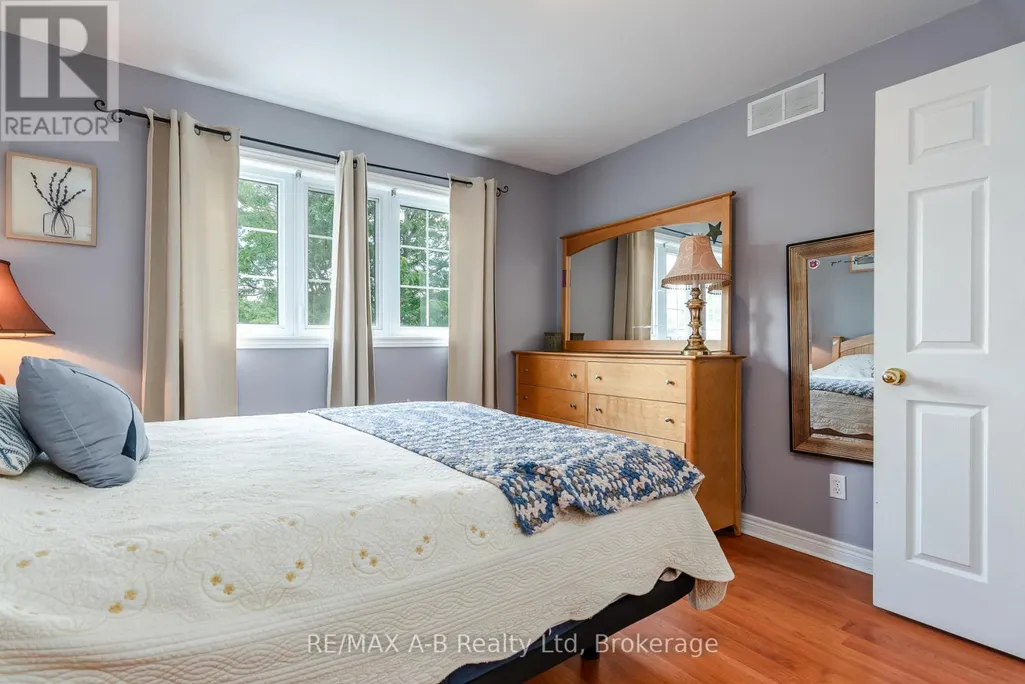
| Primary Bedroom | 3.75 m x 3.54 m | Second level | 3.54 m |
Amenities
- Views
- New Construction
- Adult 55+
- Lease To Own
- No Strata Fees
- Furnished
- Primary On Main
- Air Conditioning
- Seller Finance
- Green
- Fixer Upper
- Horse
- Golf
- Fireplace
- Deck
- Garage
- Basement
- Pool

Property vs Single Family Average in N5A 7X7
Price
In The Neighbourhood
Just Listed
Stratford
$ 730,000
- Type
- Single Family
- Rooms
- 4 Beds + 2.5 Baths
Home and Company Real Estate Corp Brokerage
Stratford
$ 510,000
- Type
- Single Family
- Rooms
- 4 Beds + 2 Baths
Home and Company Real Estate Corp Brokerage
Golf Course
Stratford
$ 589,000
- Type
- Single Family
- Size
- 1,794 SqFt
- Rooms
- 4 Beds + 2 Baths
CENTURY 21 COLONIAL REALTY INC
Primary On Main
Stratford
$ 969,900
- Type
- Single Family
- Rooms
- 3 Beds + 3 Baths
Sutton Group - First Choice Realty Ltd.
Golf Course
Stratford
$ 519,900
- Type
- Single Family
- Size
- 4,050 SqFt
- Rooms
- 4 Beds + 1 Baths
RE/MAX CHARLOTTETOWN REALTY
Stratford
$ 429,000
- Type
- Single Family
- Rooms
- 3 Beds + 1 Baths
Sutton Group - First Choice Realty Ltd.
Water Views
Stratford
$ 499,000
- Type
- Single Family
- Size
- 2,688 SqFt
- Rooms
- 5 Beds + 2 Baths
POWERHOUSE REALTY PEI INC
Waterfront
Stratford
$ 736,000
- Type
- Single Family
- Rooms
- 3 Beds + 1.5 Baths
Pebble Creek Real Estate Inc.
Golf Course
Stratford
$ 595,000
- Type
- Single Family
- Rooms
- 3 Beds + 1 Baths
Royal LePage Hiller Realty
 Data is supplied by Pillar 9™ MLS® System. Pillar 9™ is the owner of the copyright in its MLS® System. Data is deemed reliable but is not guaranteed accurate by Pillar 9™. The trademarks MLS®, Multiple Listing Service® and the associated logos are owned by The Canadian Real Estate Association (CREA) and identify the quality of services provided by real estate professionals who are members of CREA. Used under license.

 All information deemed reliable but not guaranteed. All properties are subject to prior sale, change or withdrawal. Neither listing broker(s) or information provider(s) shall be responsible for any typographical errors, misinformation, misprints and shall be held totally harmless. Listing(s) information is provided for consumer's personal, non-commercial use and may not be used for any purpose other than to identify prospective properties consumers may be interested in purchasing. The data relating