
Golf Course - Primary on Main
Address
137 Mark Street W, Grey Highlands, ON
Price
$ 789,000
Property Attributes
- ID#X13802500
- TypeSingle Family
- Listing Status Active
- MunicipalityGrey Highlands
- CityGrey Highlands
- AreaGrey Highlands
- NeighbourhoodGrey Highlands
- Postal CodeN0C 1H0
- StyleBungalow
- Price$ 789,000
- Bedrooms3+1
- Bathrooms3
- Half Bathrooms0
Data Source:
Canadian Real Estate Association (CREA)
Property Description
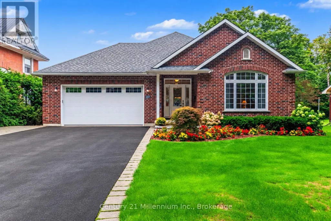
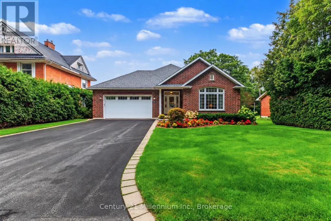
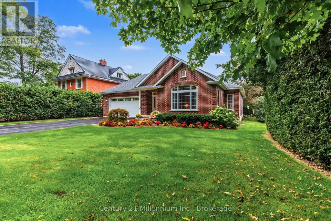
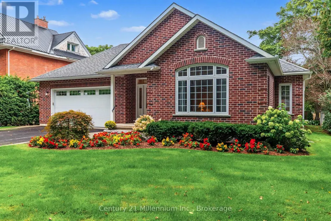
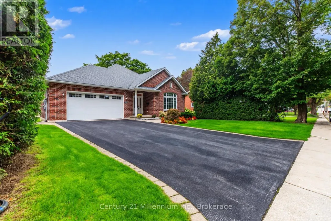
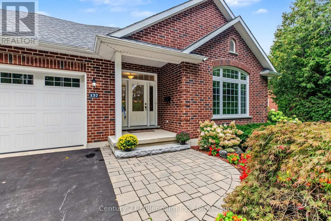
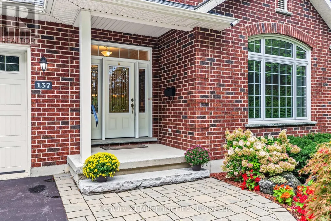
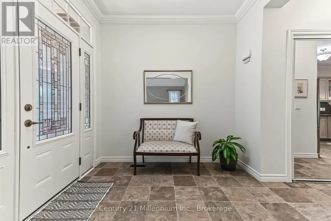
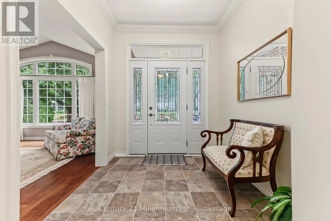
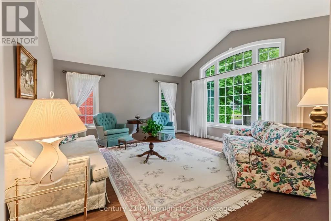
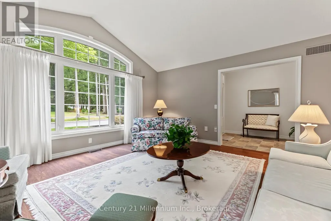
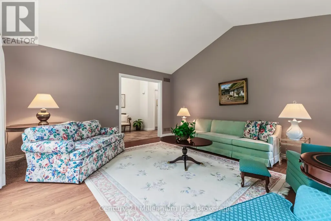
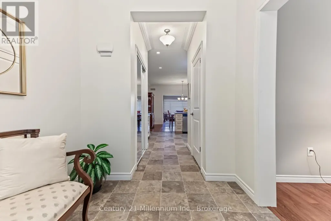
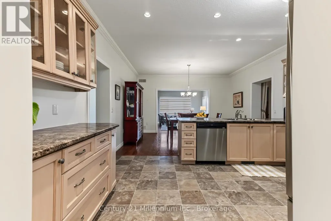
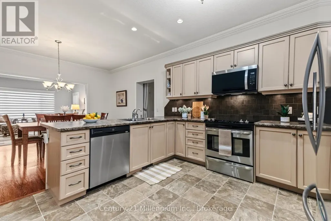
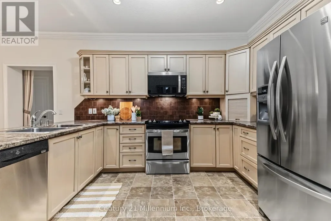
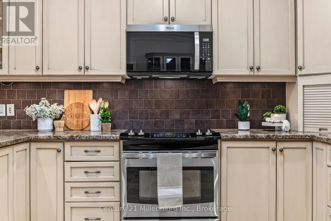
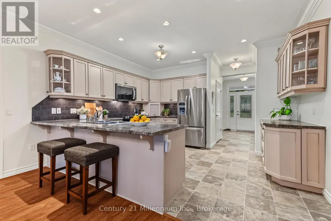
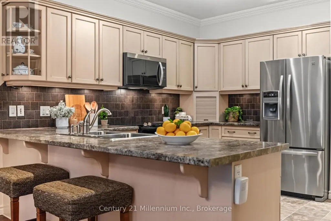
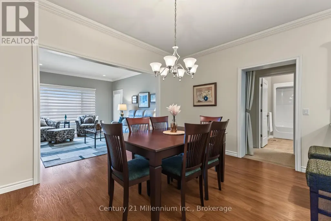
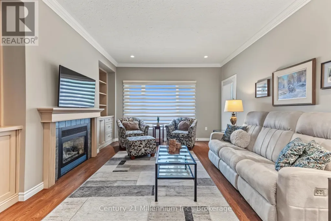
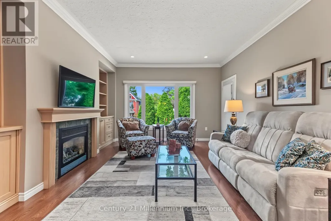
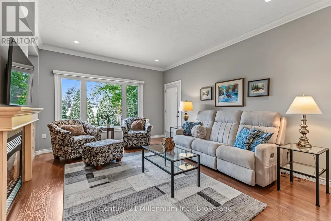
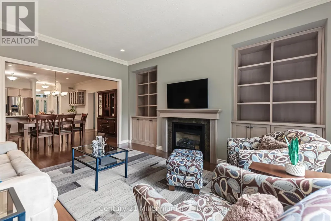
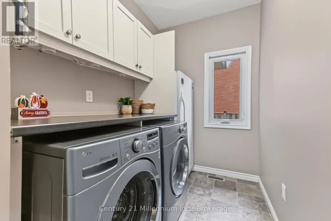
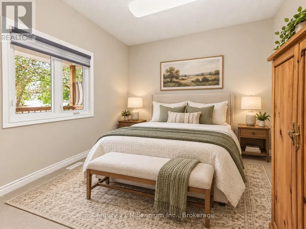
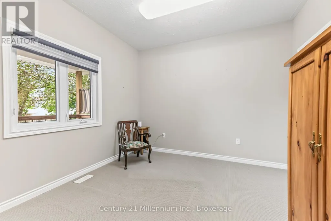
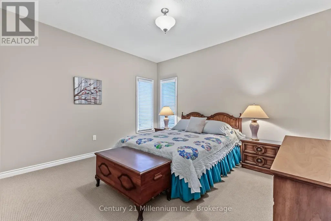
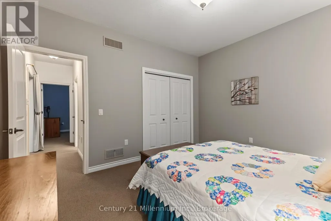
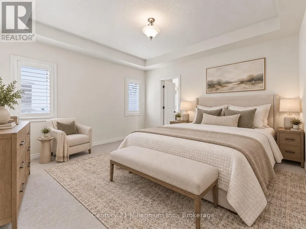
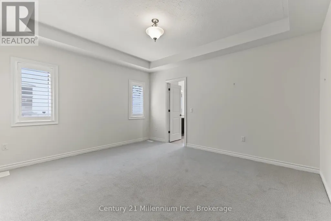
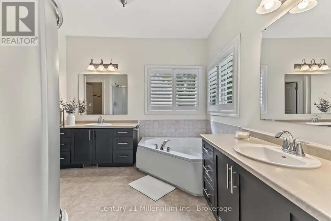
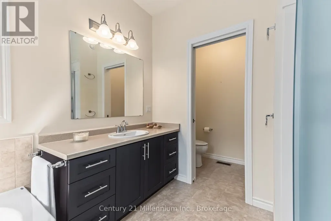
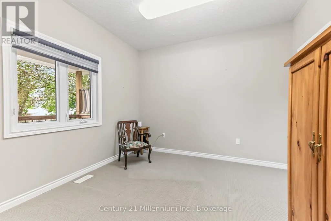
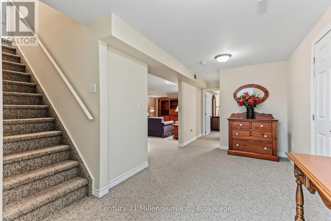
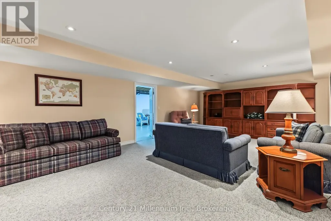
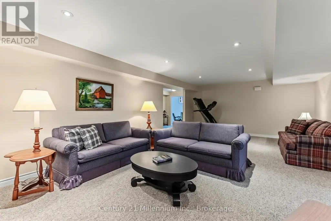
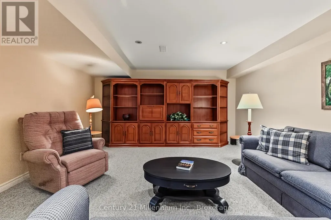
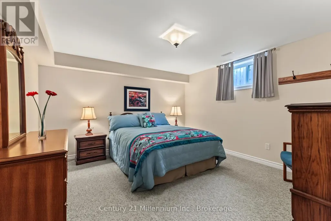
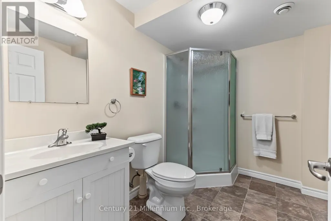
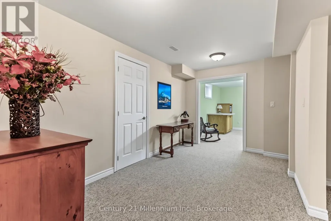
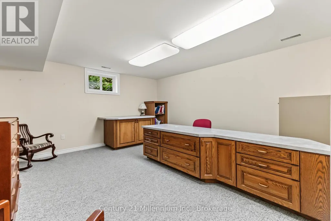
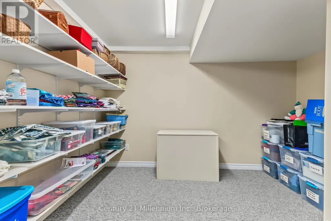
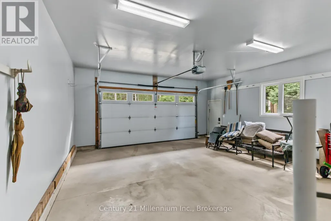
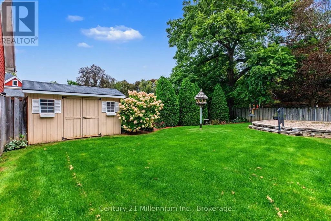
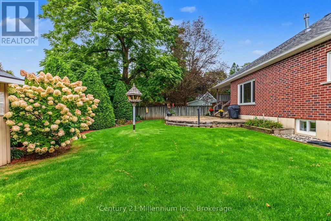
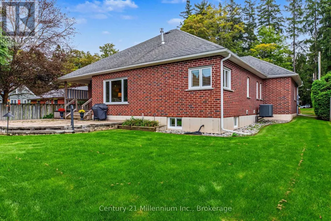
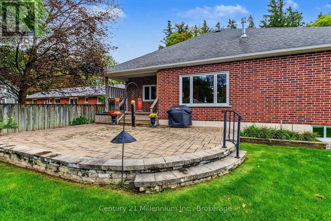
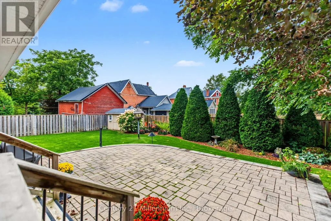
Welcome to 137 Mark Street, tucked away on a quiet street in Markdale. This meticulously maintained, quality-built brick bungalow offers generous living space, a thoughtful layout and pride of ownership throughout. This impressive 3+1 bedroom home feels bright and welcoming, with spacious rooms, large windows and an abundance of natural light. At the heart of the home, the open-concept living area is enhanced by crown moulding and a cozy gas fireplace. The kitchen flows seamlessly through the dining and living areas, with a walkout to the covered back deck, stone patio and beautifully landscaped, fenced backyard. A separate front sitting room offers a quiet spot to relax or welcome guests. Retreat to the spacious main-floor primary bedroom with new carpeting, walk-in closet and private ensuite featuring a jetted tub and separate shower. Two additional bedrooms, a 4-piece bath, main-floor laundry and mudroom/foyer round out this well-designed level. Downstairs, the expansive finished basement opens up even more possibilities. A generous rec room is ideal for a media or movie room, while a 4th bedroom, 3-piece bath and bonus craft room provide excellent flexibility. Its size and layout offer great potential for in-law or extended family living, while the large utility room provides abundant storage and potential for additional finished space. Completing the package is an oversized attached 2-car garage with interior access and driveway parking for four. The hot water tank was new in August 2026, with instant hot water in the kitchen and primary ensuite. Bright, spacious and exceptionally well cared for, this is a home with room to live, gather and grow. Enjoy the best of small-town living in Markdale, a convenient hub for everyday amenities and the many recreational opportunities found throughout the surrounding area. (id:7434)
General Features
| Features | Sump Pump |
|---|---|
| Community Features | Community Centre |
| Property Type | Single Family |
| Zoning Description | R2 |
| CommunityName | Grey Highlands |
| Amenities | Golf Nearby, Hospital, Schools, Park |
| Building Age | 6 to 15 years |
| Building Amenities | Fireplace(s) |
| Building Appliances | Central Vacuum, Water softener, Dryer, Freezer, Microwave, Stove, Washer, Refrigerator |
| Building Architectural Style | Bungalow |
| Building Cooling Type | Central air conditioning |
| Location Description | Cross Streets: Mark Street W & Wellington Avenue S. ** Directions: From Main Street W, turn south onto Wellington Ave S. Follow Wellington Ave S around the bend to Mark Street W. Property is located on the north side of Mark Street W. |
| Parking Space Total | 6 |
| Foundation Type | Poured Concrete |
| Building Type | House |
| Ownership Type | Freehold |
| Building.StoriesTotal | 1 |
Interior Features
| Building Fireplace Present | True |
|---|---|
| Building Fireplace Total | 1 |
| Building Heating Type | Forced air |
| Building Heating Fuel | Natural gas |
| Basement Development | Finished |
| Basement Type | Full (Finished) |
| Construction Style Attachment | Detached |
| Living Area Range | 2000 |
| Bedrooms | 3+1 |
Exterior Features
| Structure | Deck, Porch, Shed |
|---|---|
| Land Amenities | Golf Nearby, Hospital, Schools, Park |
| Landscape Features | Landscaped |
| Sewer | Sanitary sewer |
| Exterior Finish | Brick |
| Fence Type | Fenced yard |
Room Details
| Room | Dimensions | Level | Flooring | Details |
|---|---|---|---|---|
| Bathroom | 2.87 m x 1.65 m | Main level | 1.65 m | |
| Bedroom | 3.86 m x 3.76 m | Main level | 3.76 m | |
| Dining room | 4.27 m x 2.95 m | Main level | 2.95 m | |
| Family room | 4.27 m x 4.45 m | Main level | 4.45 m | |
| Foyer | 2.29 m x 2.64 m | Main level | 2.64 m | |
| Kitchen | 4.27 m x 4.06 m | Main level | 4.06 m | |
| Laundry room | 3.3 m x 1.75 m | Main level | 1.75 m | |
| Living room | 4.75 m x 4.6 m | Main level | 4.6 m | |
| Office | 7.01 m x 4.37 m | Basement | 4.37 m | |
| Primary Bedroom | 4.7 m x 3.78 m | Main level | 3.78 m | |
| Recreational, Games room | 4.34 m x 8.2 m | Basement | 8.2 m | |
| Utility room | 9.02 m x 9.42 m | Basement | 9.42 m |
Amenities
- Views
- New Construction
- Adult 55+
- Lease To Own
- No Strata Fees
- Furnished
- Primary On Main
- Air Conditioning
- Seller Finance
- Green
- Fixer Upper
- Horse
- Golf
- Fireplace
- Deck
- Garage
- Basement
- Pool

Property vs Single Family Average in N0C 1H0
Price
In The Neighbourhood
Just Listed
Grey Highlands
$ 650,000
- Type
- Single Family
- Rooms
- 5 Beds + 2 Baths
RE/MAX Summit Group Realty Brokerage
Views
Grey Highlands
$ 759,900
- Type
- Single Family
- Rooms
- 2 Beds + 1.5 Baths
Royal LePage Locations North
Views
Grey Highlands
$ 605,000
- Type
- Single Family
- Rooms
- 3 Beds + 2 Baths
Royal LePage Locations North
Waterfront
Grey Highlands
$ 2,495,000
- Type
- Single Family
- Rooms
- 8 Beds + 8 Baths
Sotheby's International Realty Canada
Golf Course
Grey Highlands
$ 559,000
- Type
- Single Family
- Rooms
- 3 Beds + 2 Baths
Grey County Real Estate Inc.
Primary On Main
Grey Highlands
$ 498,888
- Type
- Single Family
- Rooms
- 3 Beds + 1.5 Baths
CENTURY 21 MILLENNIUM INC.
Water Views
Grey Highlands
$ 598,900
- Type
- Single Family
- Rooms
- 2 Beds + 1 Baths
Forest Hill Real Estate Inc.
Water Views
Grey Highlands
$ 995,000
- Type
- Single Family
- Rooms
- 4 Beds + 3 Baths
Royal LePage RCR Realty
 Data is supplied by Pillar 9™ MLS® System. Pillar 9™ is the owner of the copyright in its MLS® System. Data is deemed reliable but is not guaranteed accurate by Pillar 9™. The trademarks MLS®, Multiple Listing Service® and the associated logos are owned by The Canadian Real Estate Association (CREA) and identify the quality of services provided by real estate professionals who are members of CREA. Used under license.

 All information deemed reliable but not guaranteed. All properties are subject to prior sale, change or withdrawal. Neither listing broker(s) or information provider(s) shall be responsible for any typographical errors, misinformation, misprints and shall be held totally harmless. Listing(s) information is provided for consumer's personal, non-commercial use and may not be used for any purpose other than to identify prospective properties consumers may be interested in purchasing. The data relating