
Views
Address
131 Amik Court, Grey Highlands, ON
Price
$ 759,900
Property Attributes
- ID#X13786306
- TypeSingle Family
- Listing Status Active
- MunicipalityGrey Highlands
- CityGrey Highlands
- AreaGrey Highlands
- NeighbourhoodGrey Highlands
- Postal CodeN0C 1G0
- Style
- Price$ 759,900
- Bedrooms2
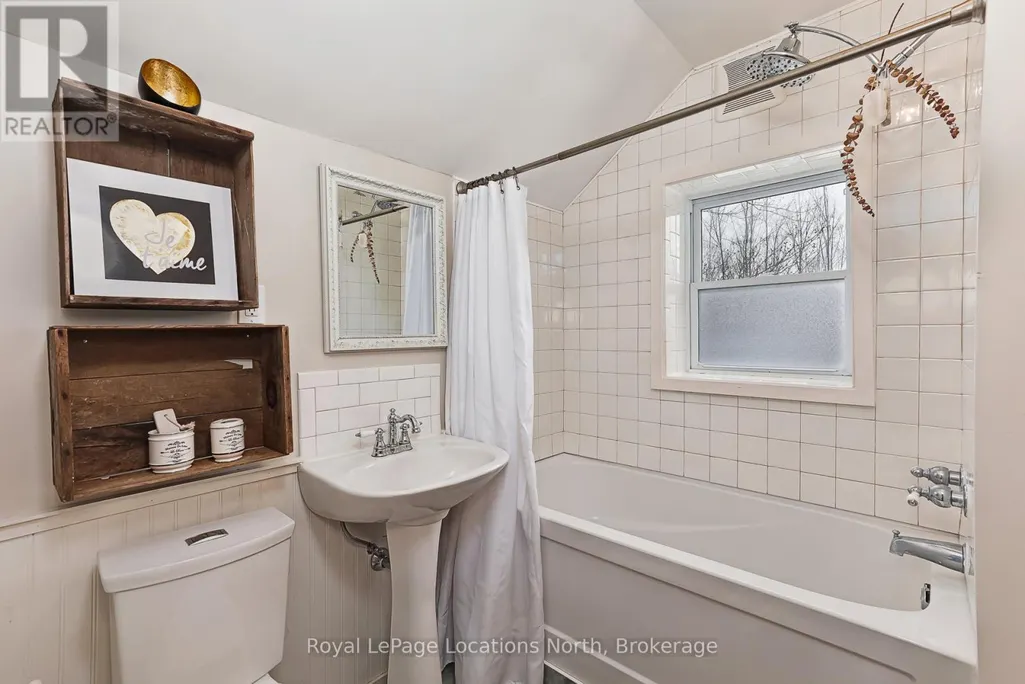
- Bathrooms1
- Half Bathrooms1
Data Source:
Canadian Real Estate Association (CREA)
Property Description
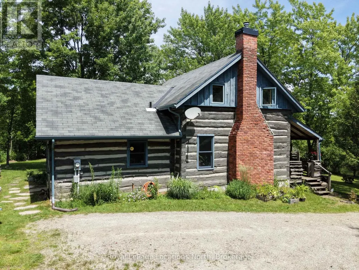
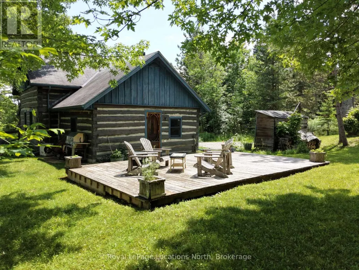
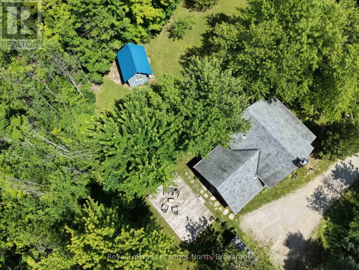
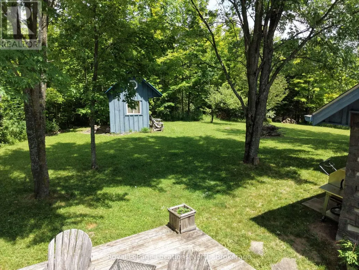
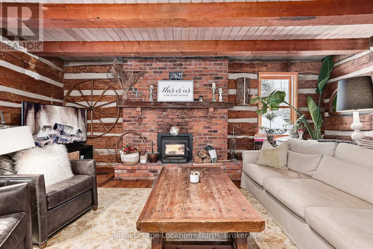
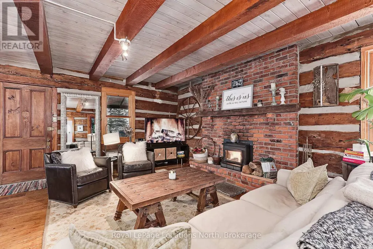
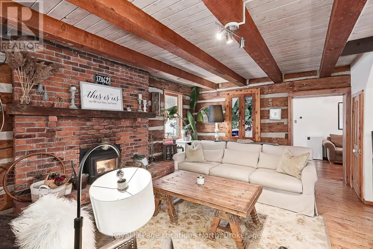
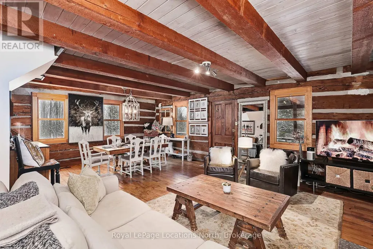
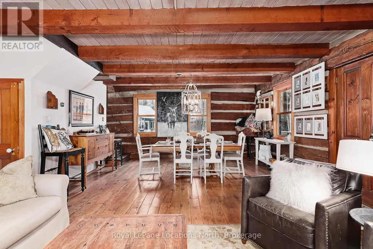
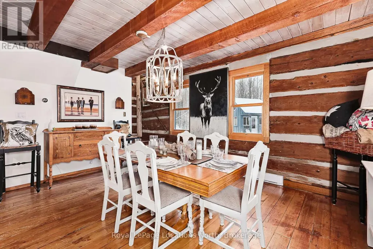
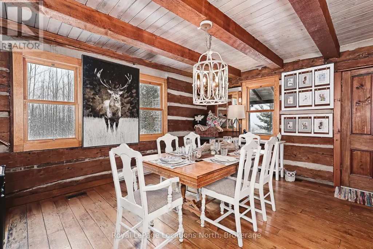
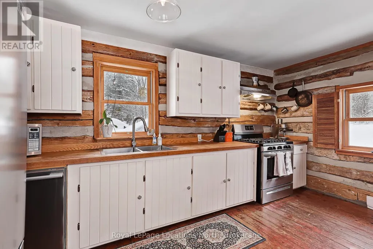
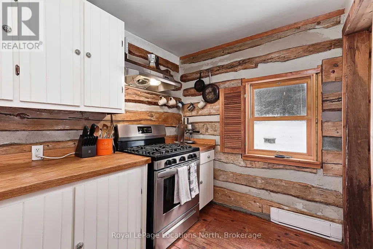
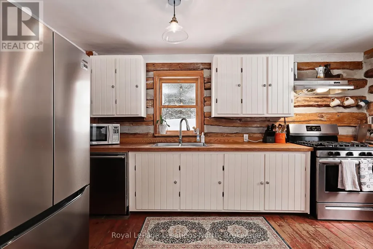
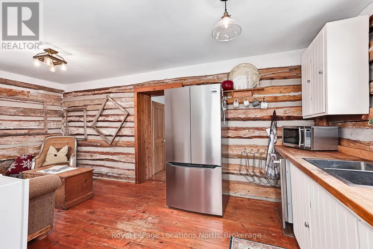
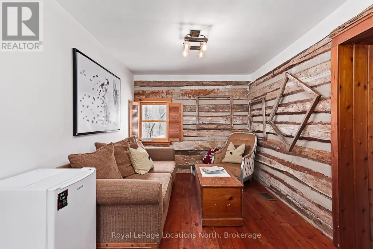
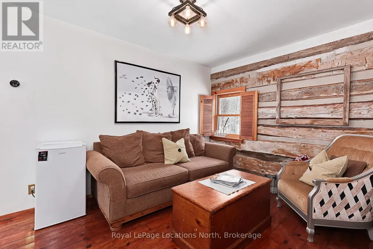
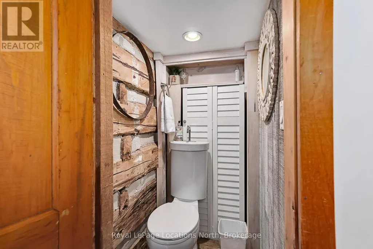
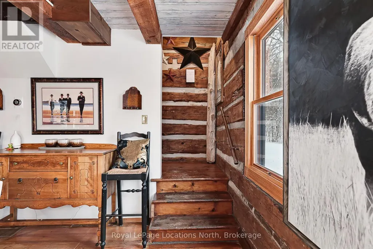
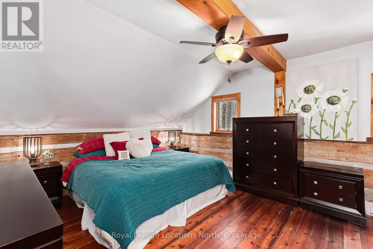
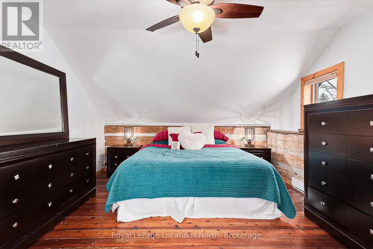
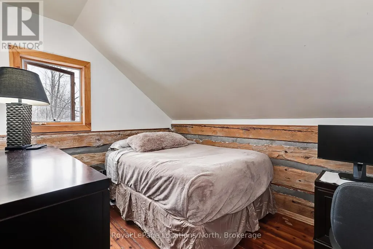
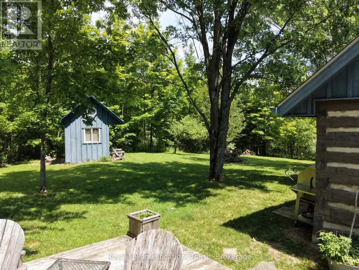
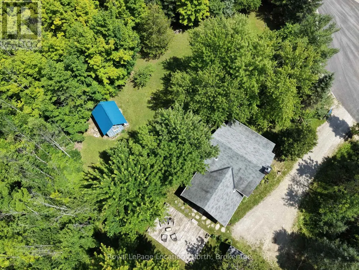
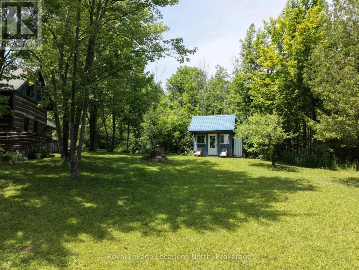
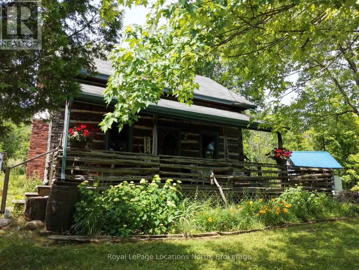
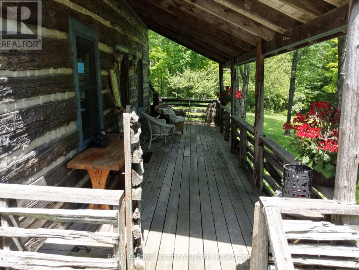
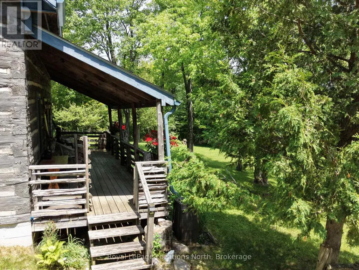
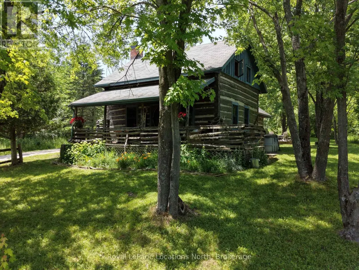
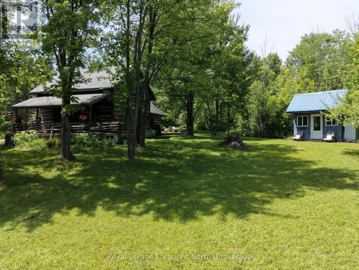
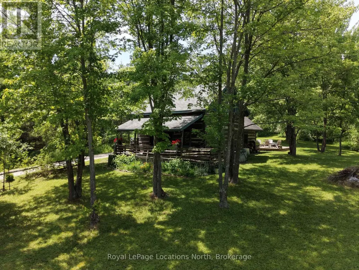
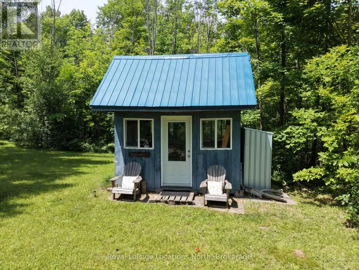
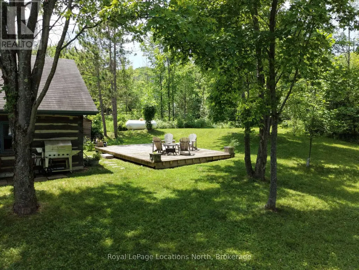
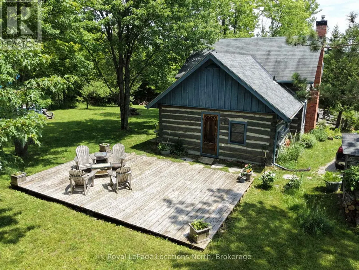
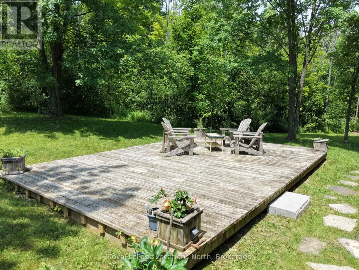
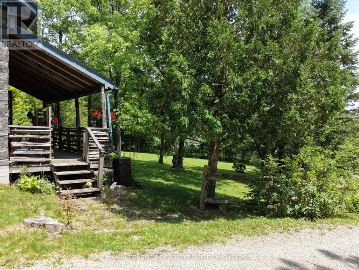
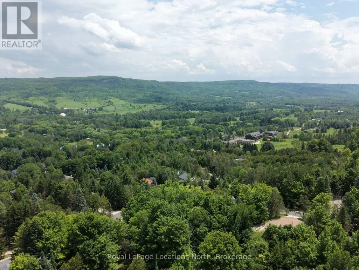
Authentic log cabin living perched in the scenic hills of Kimberley in the heart of Beaver Valley. This charming 2-bedroom, 1.5 bathroom, 1.5-storey retreat blends classic rustic character with four-season lifestyle living. Inside, rich warm wood timbers and an inviting wood-burning fireplace set the tone after a day on the slopes or hiking the Bruce Trail. Enjoy peaceful mornings on the covered porch and entertain on the private, mature lot (149' 130' frontage). Located on a quiet cul-de-sac with municipal water and sewers, you are just minutes to Beaver Valley Ski Club, local cycling routes, farm-to-table dining in Kimberley, and a short drive to Thornbury and Collingwood. (id:7434)
General Features
| Features | Wooded area, Sloping |
|---|---|
| Property Type | Single Family |
| CommunityName | Grey Highlands |
| Building Amenities | Fireplace(s) |
| Building Appliances | Water Heater, Dryer, Stove, Washer, Refrigerator |
| Building Cooling Type | None |
| Location Description | Cross Streets: Talisman blvd. ** Directions: From Kimberley, travel North on Grey Road 13, turn Left or North on Grey Road 7, turn Left or West onto Lanktree Drive, turn Right or North onto Amik Court, to property on Right or North side of road at top of the hill. |
| Parking Space Total | 5 |
| Foundation Type | Concrete, Block |
| Building Type | House |
| Ownership Type | Freehold |
| Building.StoriesTotal | 1.5 |
Interior Features
| Building Fireplace Present | True |
|---|---|
| Building Fireplace Total | 1 |
| Building Heating Type | Baseboard heaters, Forced air |
| Building Heating Fuel | Propane, Wood |
| Basement Development | Unfinished |
| Basement Type | Partial (Unfinished) |
| Construction Style Attachment | Detached |
| Living Area Range | 1100 |
| Bedrooms | 2 |
Exterior Features
| Structure | Outbuilding |
|---|---|
| ViewType | Valley view |
| Sewer | Sanitary sewer |
| Exterior Finish | Log |
Room Details
| Room | Dimensions | Level | Flooring | Details |
|---|---|---|---|---|
| Bathroom | 3.6 m x 2.9 m | Main level | 2.9 m | |
| Bedroom 2 | 10.5 m x 7.5 m | Second level | 7.5 m | |
| Dining room | 9.9 m x 15.8 m | Main level | 15.8 m | |
| Eating area | 8.1 m x 11.9 m | Main level | 11.9 m | |
| Kitchen | 6.9 m x 14.11 m | Main level | 14.11 m | |
| Living room | 14 m x 18.1 m | Main level | 18.1 m | |
| Primary Bedroom | 12.11 m x 14.7 m | Second level | 14.7 m |
Amenities
- Views
- New Construction
- Adult 55+
- Lease To Own
- No Strata Fees
- Furnished
- Primary On Main
- Air Conditioning
- Seller Finance
- Green
- Fixer Upper
- Horse
- Golf
- Fireplace
- Deck
- Garage
- Basement
- Pool

Property vs Single Family Average in N0C 1G0
Price
In The Neighbourhood
Just Listed
Grey Highlands
$ 650,000
- Type
- Single Family
- Rooms
- 5 Beds + 2 Baths
RE/MAX Summit Group Realty Brokerage
Just Listed
Grey Highlands
$ 605,000
- Type
- Single Family
- Rooms
- 3 Beds + 2 Baths
Royal LePage Locations North
Golf Course
Grey Highlands
$ 789,000
- Type
- Single Family
- Rooms
- 4 Beds + 3 Baths
Century 21 Millennium Inc.
Waterfront
Grey Highlands
$ 2,495,000
- Type
- Single Family
- Rooms
- 8 Beds + 8 Baths
Sotheby's International Realty Canada
Golf Course
Grey Highlands
$ 559,000
- Type
- Single Family
- Rooms
- 3 Beds + 2 Baths
Grey County Real Estate Inc.
Primary On Main
Grey Highlands
$ 498,888
- Type
- Single Family
- Rooms
- 3 Beds + 1.5 Baths
CENTURY 21 MILLENNIUM INC.
Water Views
Grey Highlands
$ 598,900
- Type
- Single Family
- Rooms
- 2 Beds + 1 Baths
Forest Hill Real Estate Inc.
Water Views
Grey Highlands
$ 995,000
- Type
- Single Family
- Rooms
- 4 Beds + 3 Baths
Royal LePage RCR Realty
 Data is supplied by Pillar 9™ MLS® System. Pillar 9™ is the owner of the copyright in its MLS® System. Data is deemed reliable but is not guaranteed accurate by Pillar 9™. The trademarks MLS®, Multiple Listing Service® and the associated logos are owned by The Canadian Real Estate Association (CREA) and identify the quality of services provided by real estate professionals who are members of CREA. Used under license.

 All information deemed reliable but not guaranteed. All properties are subject to prior sale, change or withdrawal. Neither listing broker(s) or information provider(s) shall be responsible for any typographical errors, misinformation, misprints and shall be held totally harmless. Listing(s) information is provided for consumer's personal, non-commercial use and may not be used for any purpose other than to identify prospective properties consumers may be interested in purchasing. The data relating