
Water Views - Primary on Main
Address
239 Napoleon Street, Grey Highlands, ON
Price
$ 650,000
Property Attributes
- ID#X13799242
- TypeSingle Family
- Listing Status Active
- MunicipalityGrey Highlands
- CityGrey Highlands
- AreaGrey Highlands
- NeighbourhoodGrey Highlands
- Postal CodeN0C 1E0
- StyleBungalow
- Price$ 650,000
- Bedrooms3+2
- Bathrooms2
- Half Bathrooms0
Data Source:
Canadian Real Estate Association (CREA)
Property Description
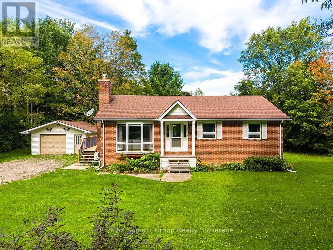
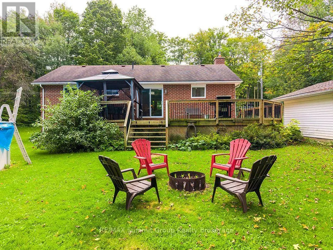
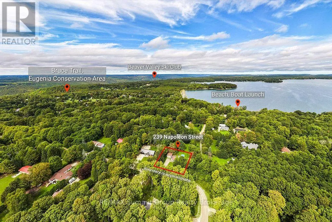
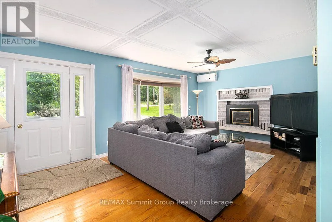
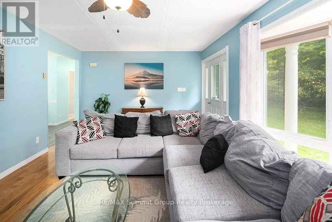
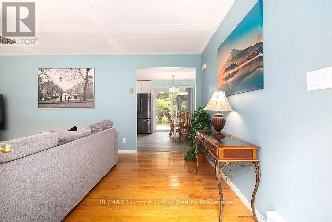
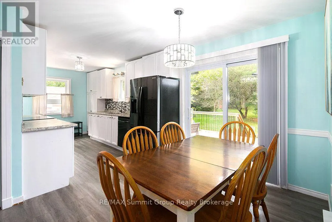
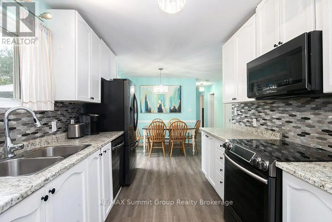
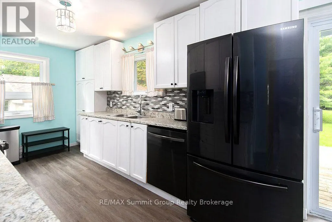
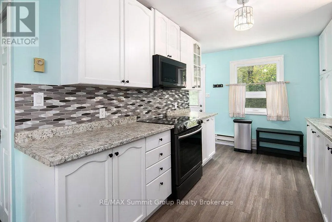
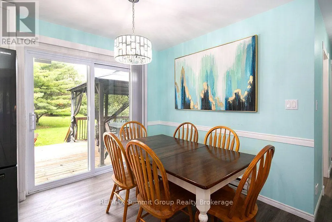
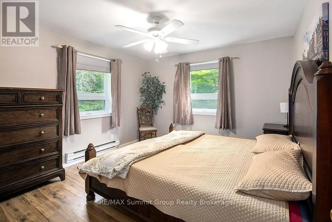
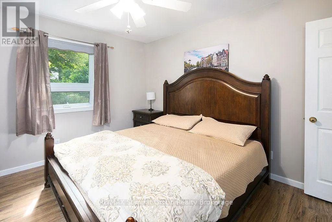
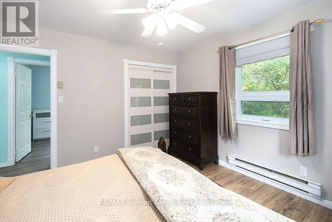
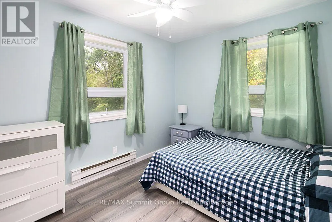
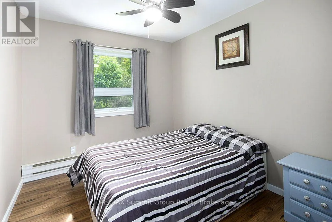
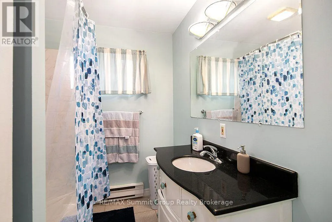
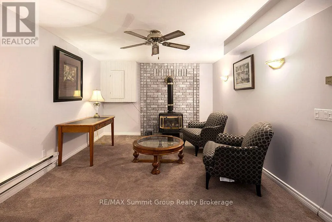
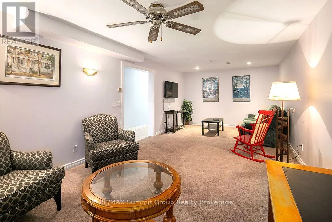
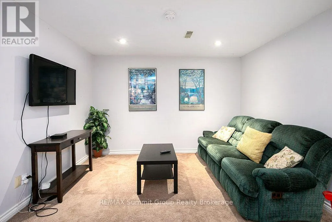
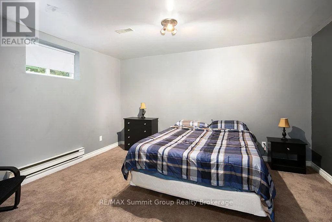
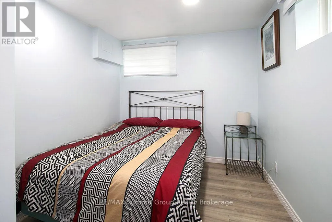
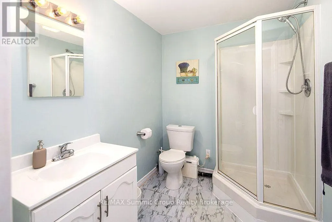
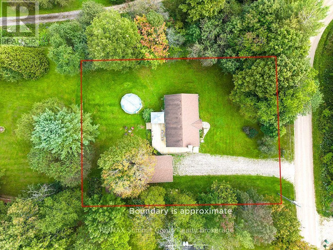
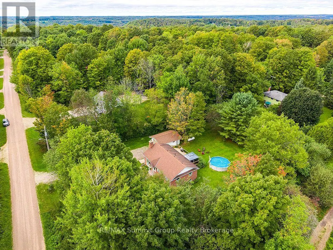
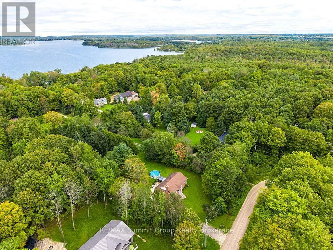
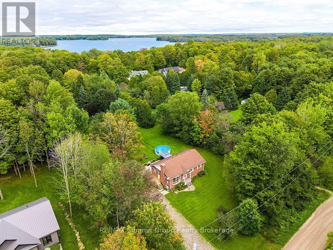
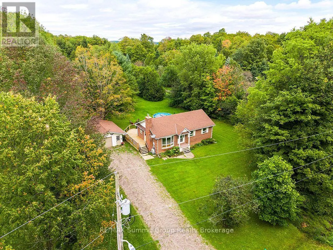
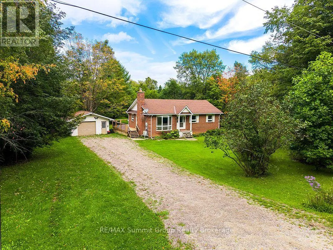
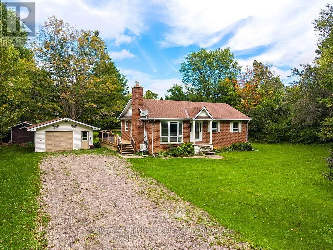
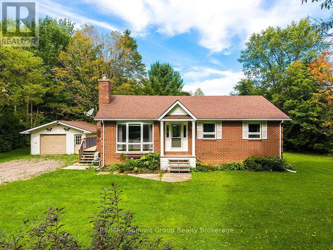
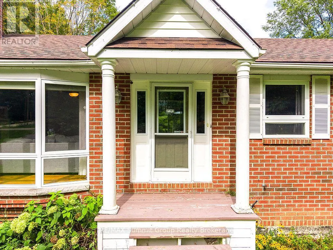
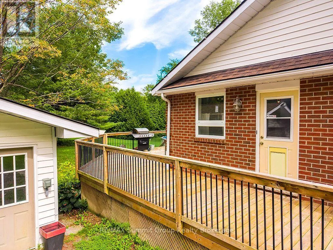
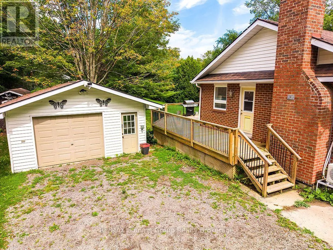
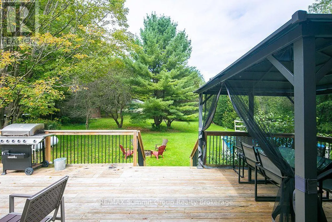
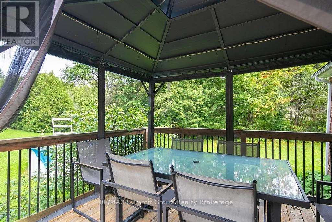
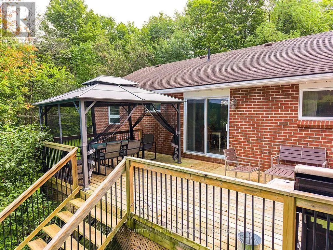
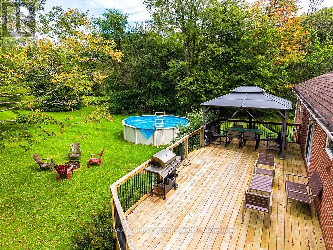
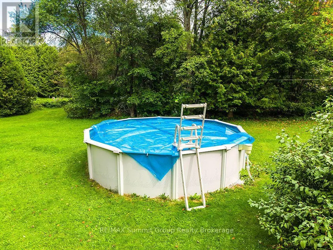
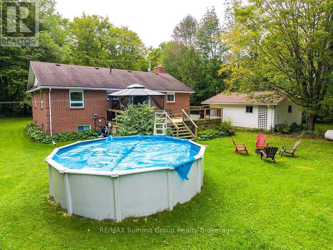
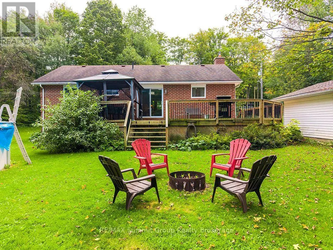
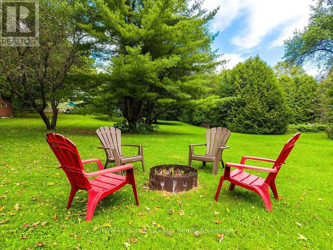
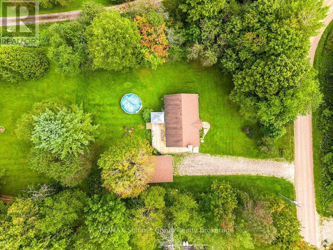
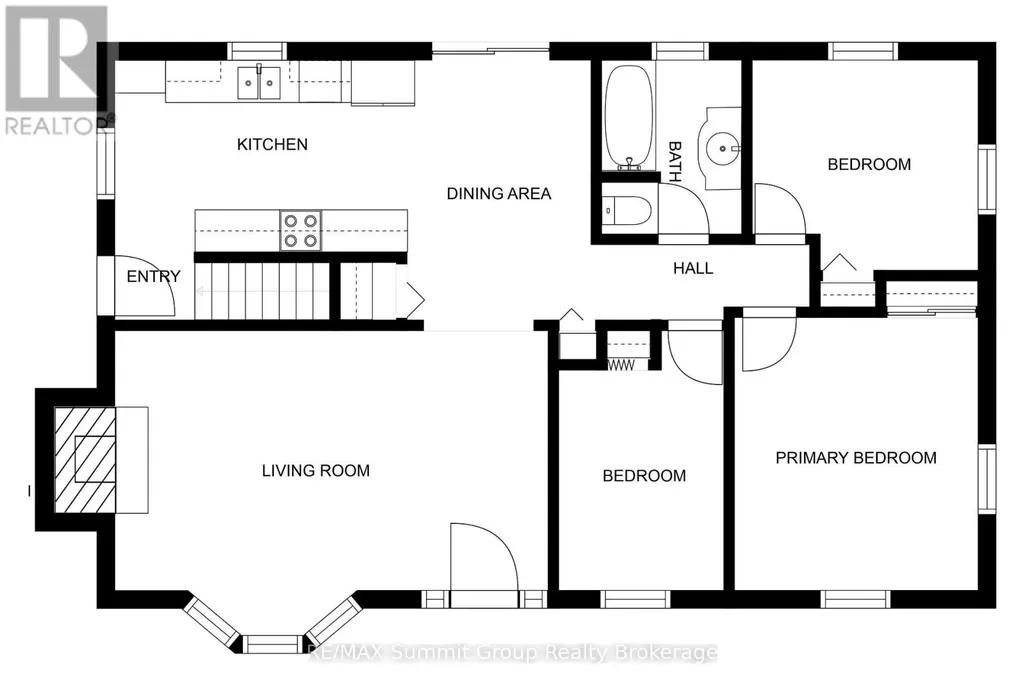
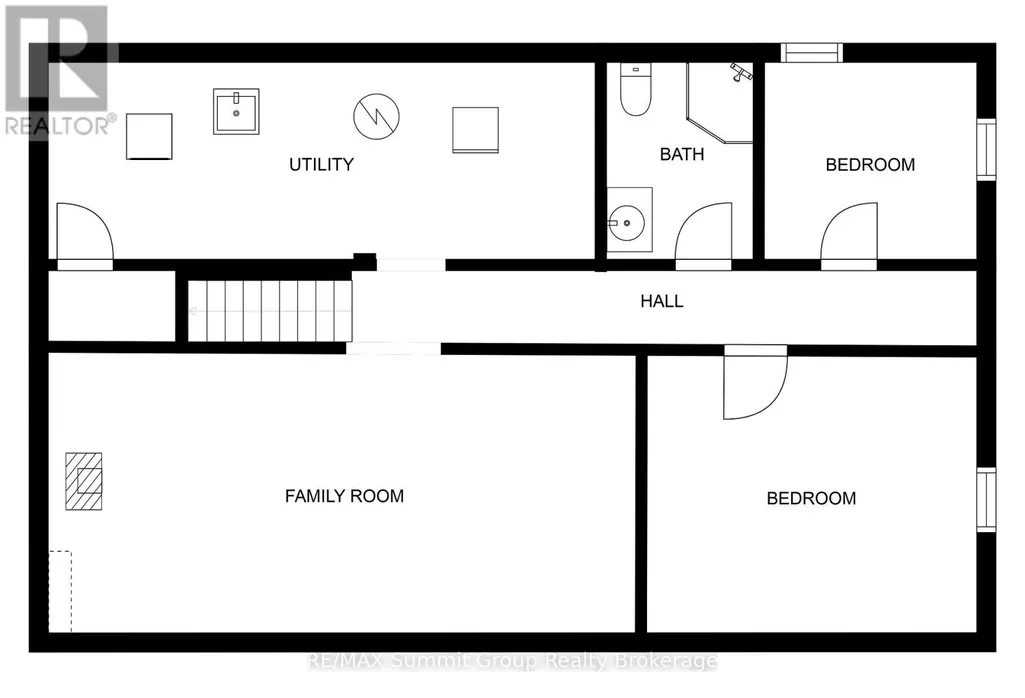
Set on just over half an acre on a quiet dead-end street in Eugenia, this brick bungalow offers a flexible layout with plenty of room for family and guests. Whether you're looking for a full-time home or a weekend place close to the lake, this is an easy home to settle into. The bright main floor features three bedrooms and a full bathroom, along with a comfortable living room warmed by a propane fireplace. A ductless wall unit provides air conditioning during the warmer months. The side entrance is conveniently located beside the kitchen, making it easy to bring in groceries, and also provides direct access to the lower level. Downstairs, you'll find two additional bedrooms, a second full bathroom and a large recreation room with a second propane fireplace. There is also potential to add a kitchenette, creating even more flexibility for older children, extended family or overnight guests. Outside, the property continues to shine. A large deck off the dining area overlooks the spacious backyard, with plenty of room for gardening, children and pets to play, summer pool parties around the above-ground saltwater pool, and evenings spent with family and friends. The oversized detached garage has room for a vehicle plus an ATV, motorcycle, workshop area or recreational equipment. A nearby trail leads to Lake Eugenia, approximately a five-minute walk away. You can also walk to Eugenia Falls, explore the nearby Bruce Trail or drive approximately 10 minutes to Beaver Valley Ski Club. It's a sweet home on a beautiful lot, with the bedrooms, bathrooms and gathering spaces to make it work for far more than just a weekend getaway. Weekday showings are preferred. Some weekend showings may be unavailable. (id:7434)
General Features
| Features | Cul-de-sac |
|---|---|
| Pool Features | Salt Water Pool |
| Property Type | Single Family |
| Zoning Description | R |
| CommunityName | Grey Highlands |
| Amenities | Ski area |
| Building Age | 31 to 50 years |
| Building Amenities | Fireplace(s) |
| Building Appliances | Water Heater, Dryer, Stove, Washer, Refrigerator |
| Building Architectural Style | Bungalow |
| Building Cooling Type | Wall unit |
| Location Description | Cross Streets: Inkerman St to Napoleon St. East to sign on the left. ** Directions: From Grey Road 13 (Beaver Valley Road) turn east onto Canrobert Street, right onto Inkerman Street, left onto Napoleon Street to the property on the left/north side. |
| Parking Space Total | 7 |
| Foundation Type | Concrete |
| Building Type | House |
| Ownership Type | Freehold |
| Building.StoriesTotal | 1 |
Interior Features
| Building Fireplace Present | True |
|---|---|
| Building Fireplace Total | 2 |
| Building Heating Type | Baseboard heaters, Heat Pump |
| Building Heating Fuel | Electric, Propane |
| Basement Development | Partially finished |
| Basement Type | Partial (Partially finished) |
| Construction Style Attachment | Detached |
| Living Area Range | 700 |
| Bedrooms | 3+2 |
Exterior Features
| Pool Type | Above ground pool |
|---|---|
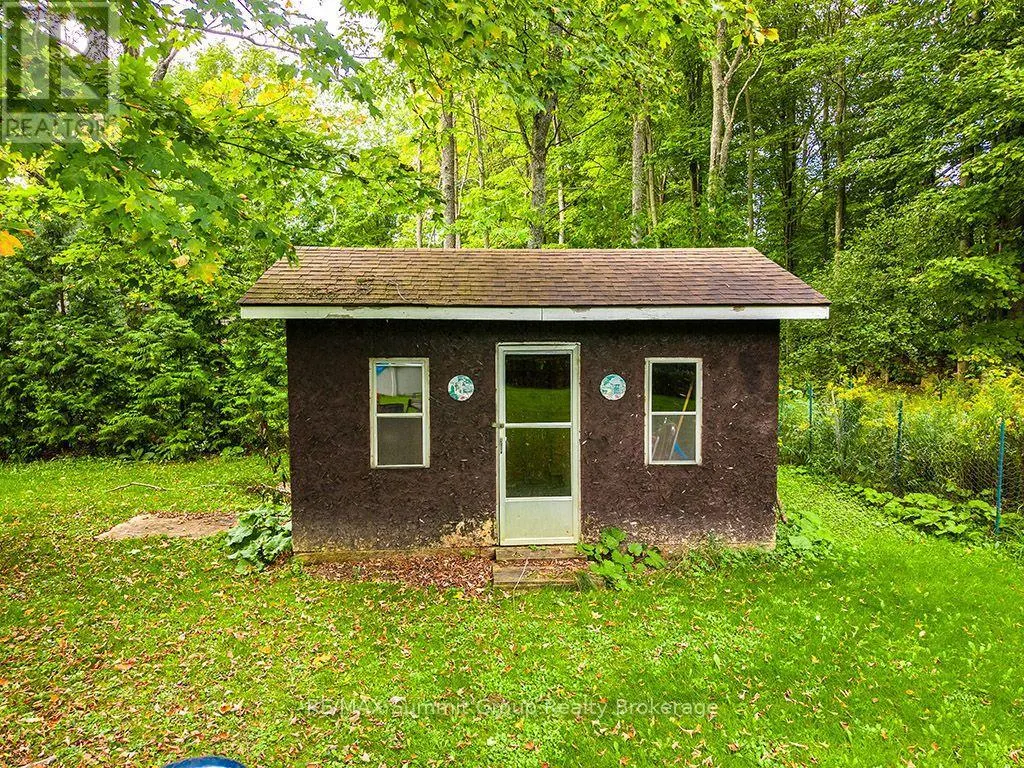
| Structure | Deck, Shed |
| Land Amenities | Ski area |
| Sewer | Septic System |
| Exterior Finish | Brick |
Room Details
| Room | Dimensions | Level | Flooring | Details |
|---|---|---|---|---|
| Bedroom 2 | 3.1 m x 2.72 m | Main level | 2.72 m | |
| Bedroom 3 | 3.4 m x 2.84 m | Main level | 2.84 m | |
| Bedroom 4 | 4.22 m x 3.58 m | Lower level | 3.58 m | |
| Bedroom 5 | 3.58 m x 2.57 m | Lower level | 2.57 m | |
| Dining room | 2.84 m x 2.64 m | Main level | 2.64 m | |
| Family room | 7.9 m x 3.58 m | Lower level | 3.58 m | |
| Kitchen | 3.91 m x 2.64 m | Main level | 2.64 m | |
| Living room | 5.92 m x 3.73 m | Main level | 3.73 m | |
| Primary Bedroom | 3.91 m x 3.53 m | Main level | 3.53 m | |
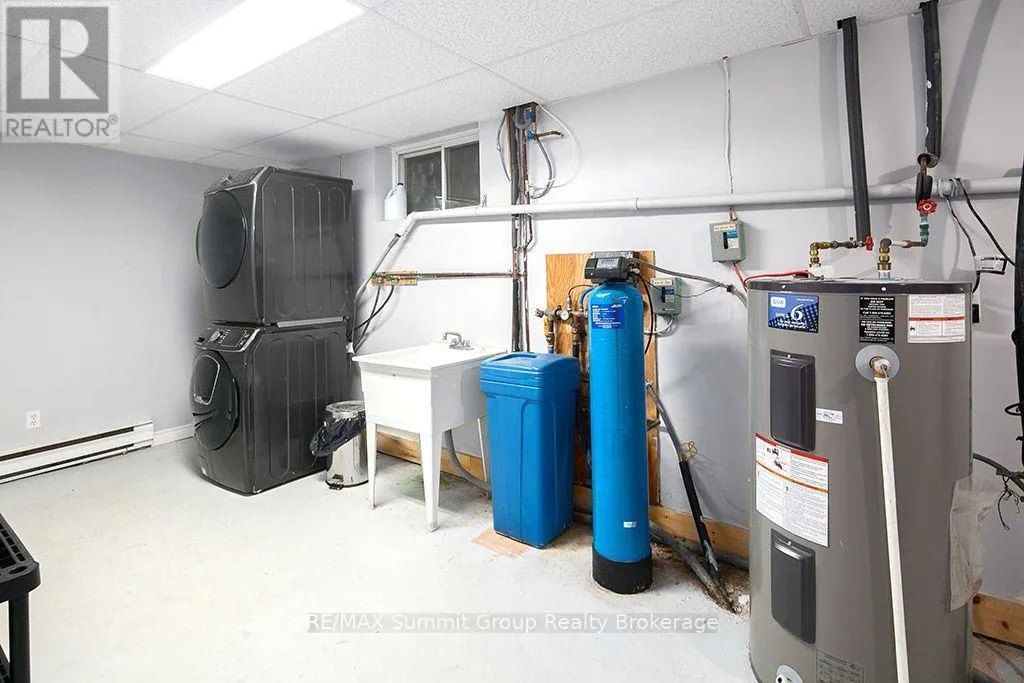
| Utility room | 7.39 m x 2.51 m | Lower level | 2.51 m |
Amenities
- Views
- New Construction
- Adult 55+
- Lease To Own
- No Strata Fees
- Furnished
- Primary On Main
- Air Conditioning
- Seller Finance
- Green
- Fixer Upper
- Horse
- Golf
- Fireplace
- Deck
- Garage
- Basement
- Pool

Property vs Single Family Average in N0C 1E0
Price
In The Neighbourhood
Views
Grey Highlands
$ 759,900
- Type
- Single Family
- Rooms
- 2 Beds + 1.5 Baths
Royal LePage Locations North
Views
Grey Highlands
$ 605,000
- Type
- Single Family
- Rooms
- 3 Beds + 2 Baths
Royal LePage Locations North
Golf Course
Grey Highlands
$ 789,000
- Type
- Single Family
- Rooms
- 4 Beds + 3 Baths
Century 21 Millennium Inc.
Waterfront
Grey Highlands
$ 2,495,000
- Type
- Single Family
- Rooms
- 8 Beds + 8 Baths
Sotheby's International Realty Canada
Golf Course
Grey Highlands
$ 559,000
- Type
- Single Family
- Rooms
- 3 Beds + 2 Baths
Grey County Real Estate Inc.
Primary On Main
Grey Highlands
$ 498,888
- Type
- Single Family
- Rooms
- 3 Beds + 1.5 Baths
CENTURY 21 MILLENNIUM INC.
Water Views
Grey Highlands
$ 598,900
- Type
- Single Family
- Rooms
- 2 Beds + 1 Baths
Forest Hill Real Estate Inc.
Water Views
Grey Highlands
$ 995,000
- Type
- Single Family
- Rooms
- 4 Beds + 3 Baths
Royal LePage RCR Realty
 Data is supplied by Pillar 9™ MLS® System. Pillar 9™ is the owner of the copyright in its MLS® System. Data is deemed reliable but is not guaranteed accurate by Pillar 9™. The trademarks MLS®, Multiple Listing Service® and the associated logos are owned by The Canadian Real Estate Association (CREA) and identify the quality of services provided by real estate professionals who are members of CREA. Used under license.

 All information deemed reliable but not guaranteed. All properties are subject to prior sale, change or withdrawal. Neither listing broker(s) or information provider(s) shall be responsible for any typographical errors, misinformation, misprints and shall be held totally harmless. Listing(s) information is provided for consumer's personal, non-commercial use and may not be used for any purpose other than to identify prospective properties consumers may be interested in purchasing. The data relating