













Address
24 Bachelor Street, Brampton (Northwest Brampton), ON
Price
$ 1,229,000
Property Attributes
- ID#W13790620
- TypeSingle Family
- Listing Status Active
- MunicipalityBrampton (Northwest Brampton)
- CityBrampton (Northwest Brampton)
- AreaNorthwest Brampton
- NeighbourhoodNorthwest Brampton
- Postal CodeL7A 5A9
- Style
- Price$ 1,229,000
- Bedrooms4+2
- Bathrooms5
- Half Bathrooms1
Data Source:
Canadian Real Estate Association (CREA)
Property Description
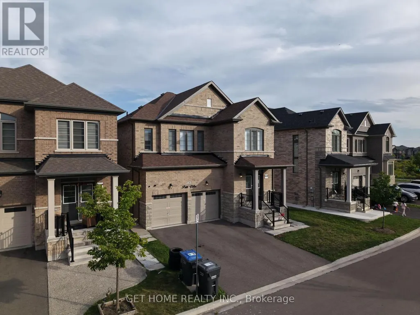
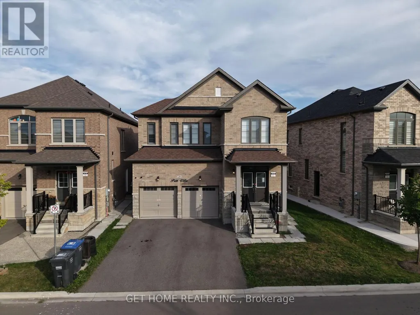
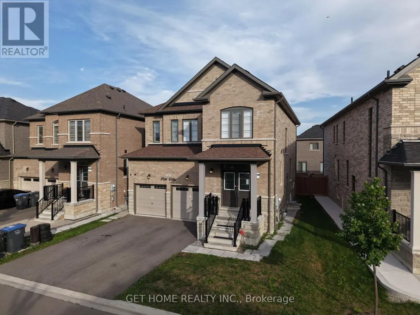
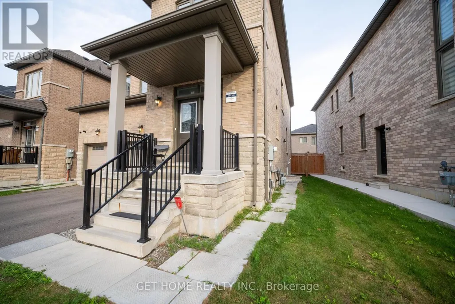
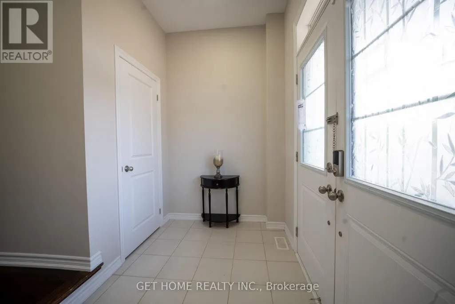
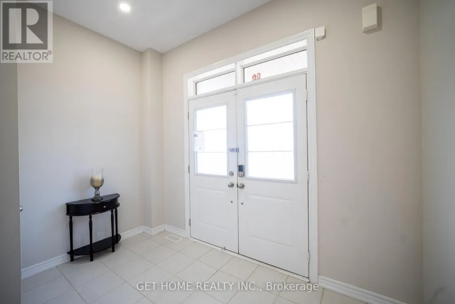
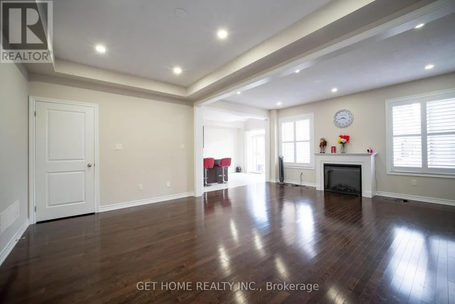
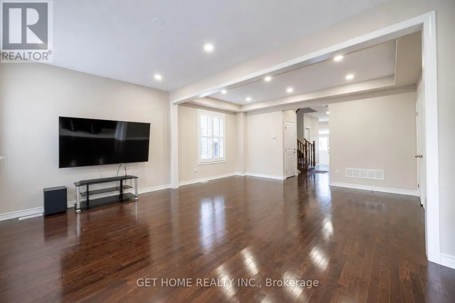
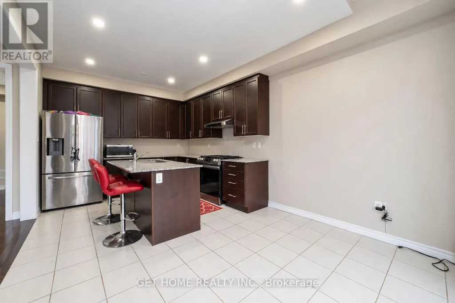
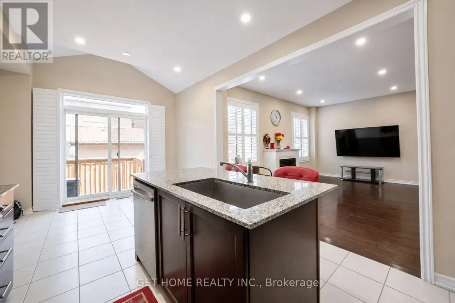
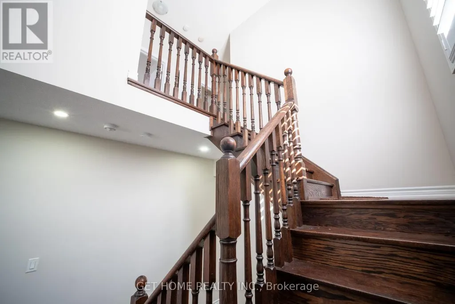
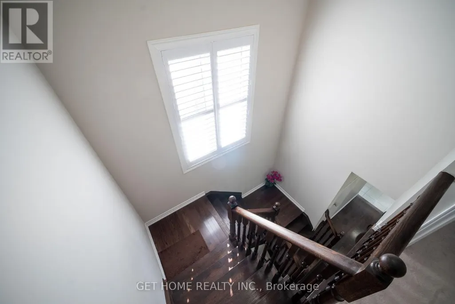
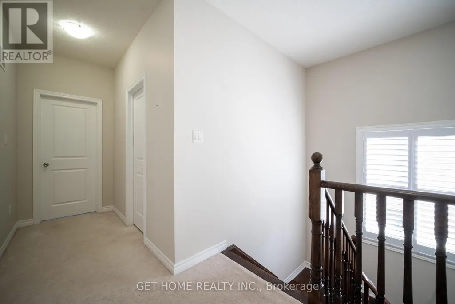
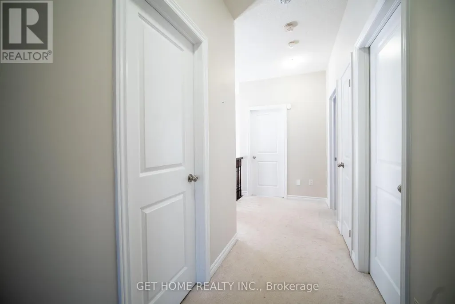
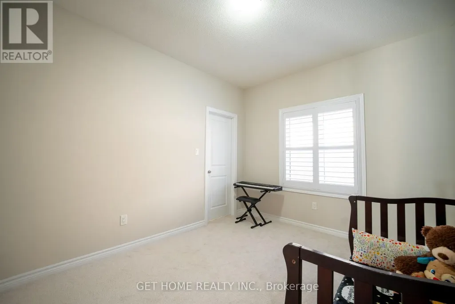
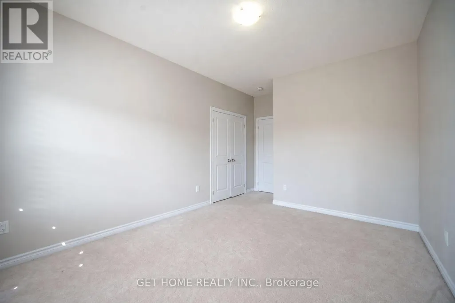
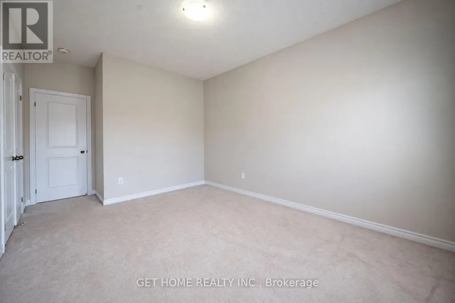
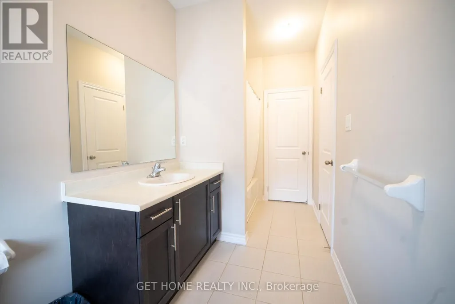
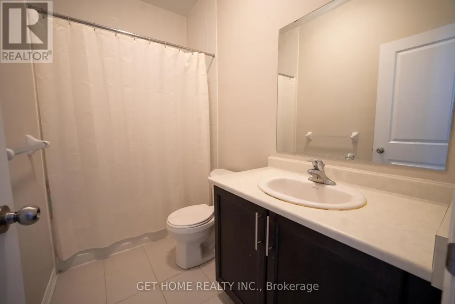
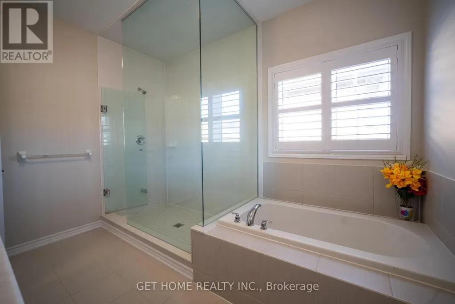
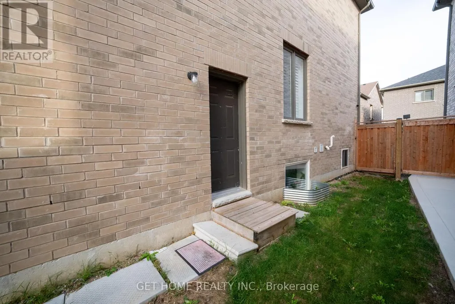
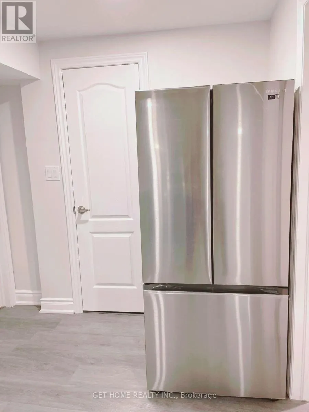
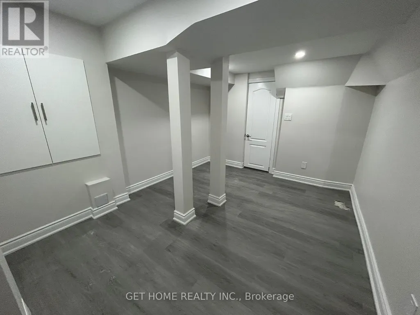
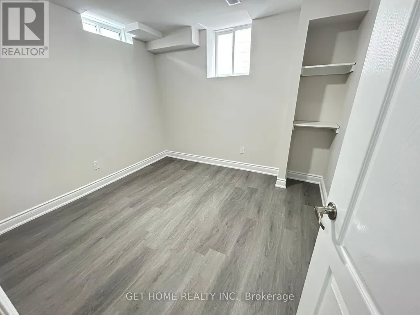
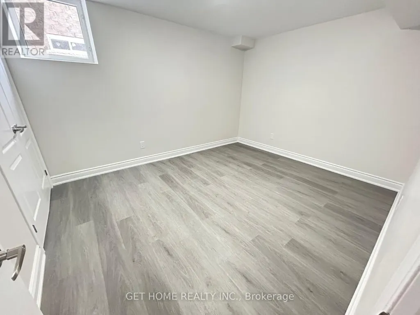
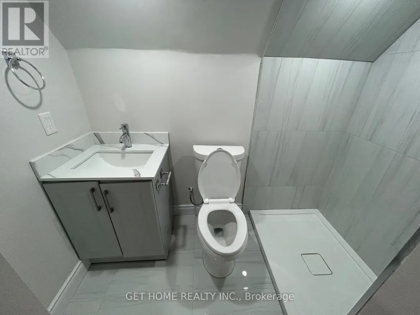
Executive detached gem in prestigious Northwest Brampton - only 3 years new. This spacious 4-bedroom, 4-bathroom home offers approximately 3,050 sq. ft. of total living space including a finished legal basement apartment with its own separate side entrance, 2 bedrooms plus a den, and 2 washrooms - impressive rental income potential.Standout features include high ceilings throughout, premium California shutters in every room, pot lights on the main floor, a coffered ceiling in the primary bedroom, and fresh paint throughout. Separate laundry for the upper level and basement adds everyday convenience, along with 2 refrigerators, 2 stoves, 2 range hoods, 2 washer/dryer sets and a dishwasher.Unbeatable location: 8 minutes to Mount Pleasant GO Station, 10 minutes to Highway 410, and minutes from the proposed Highway 413 corridor. Schools, parks, plazas and everyday amenities are all close by, with a Costco planned nearby. (id:7434)
General Features
| Features | Conservation/green belt |
|---|---|
| Community Features | Community Centre, School Bus |
| Property Type | Single Family |
| CommunityName | Northwest Brampton |
| Amenities | Place of Worship, Schools, Public Transit |
| Building Age | 0 to 5 years |
| Building Appliances | Garage door opener remote(s), Water Heater, Dishwasher, Dryer, Range, Two stoves, Washer, Window Coverings, Two Refrigerators |
| Building Basement Features | Separate entrance, Apartment in basement |
| Building Cooling Type | Central air conditioning |
| Location Description | Chinguacousy Rd and Remembrance Rd |
| Parking Space Total | 4 |
| Foundation Type | Concrete |
| Building Type | House |
| Ownership Type | Freehold |
| Building.StoriesTotal | 2 |
Interior Features
| Building Fireplace Present | True |
|---|---|
| Building Heating Type | Forced air |
| Building Heating Fuel | Natural gas |
| Basement Development | Finished |
| Basement Type | N/A, N/A, N/A (Finished) |
| Construction Style Attachment | Detached |
| Flooring Type | Hardwood, Laminate, Ceramic, Carpeted |
| Living Area Range | 2000 |
| Bedrooms | 4+2 |
Exterior Features
| Land Amenities | Place of Worship, Schools, Public Transit |
|---|---|
| Sewer | Sanitary sewer |
| Exterior Finish | Brick, Stone |
Room Details
| Room | Dimensions | Level | Flooring | Details |
|---|---|---|---|---|
| Bedroom | 2.93 m x 2.87 m | Basement | 2.87 m | |
| Bedroom 2 | 3.72 m x 3.05 m | Second level | 3.05 m | |
| Bedroom 3 | 3.66 m x 3.23 m | Second level | 3.23 m | |
| Bedroom 4 | 4.15 m x 3.08 m | Second level | 3.08 m | |
| Den | 3.26 m x 1.62 m | Basement | 1.62 m | |
| Dining room | 5.12 m x 3.05 m | Main level | 3.05 m | |
| Eating area | 3.35 m x 2.74 m | Main level | 2.74 m | |
| Great room | 5.18 m x 3.54 m | Main level | 3.54 m | |
| Kitchen | 3.35 m x 3.23 m | Main level | 3.23 m | |
| Laundry room | 3.35 m x 2.13 m | Main level | 2.13 m | |
| Living room | 3.84 m x 3.44 m | Basement | 3.44 m | |
| Primary Bedroom | 5.67 m x 3.54 m | Second level | 3.54 m |
Amenities
- Views
- New Construction
- Adult 55+
- Lease To Own
- No Strata Fees
- Furnished
- Primary On Main
- Air Conditioning
- Seller Finance
- Green
- Fixer Upper
- Horse
- Golf
- Fireplace
- Deck
- Garage
- Basement
- Pool

Property vs Single Family Average in L7A 5A9
Price
In The Neighbourhood
Just Listed
Brampton (Northwest Brampton)
$ 2,999
- Type
- Single Family
- Rooms
- 3 Beds + 2.5 Baths
THE CANADIAN HOME REALTY INC.
Just Listed
Brampton (Northwest Brampton)
$ 1,390
- Type
- Single Family
- Rooms
- 2 Beds + 1 Baths
HOMELIFE/MIRACLE REALTY LTD
Brampton (Northwest Brampton)
$ 1,599
- Type
- Single Family
- Rooms
- 2 Beds + 1 Baths
RE/MAX REAL ESTATE CENTRE INC.
Brampton (Northwest Brampton)
$ 3,800
- Type
- Single Family
- Rooms
- 4 Beds + 3.5 Baths
HOMELIFE/MIRACLE REALTY LTD
Brampton (Northwest Brampton)
$ 745,000
- Type
- Single Family
- Rooms
- 3 Beds + 2.5 Baths
RIGHT AT HOME REALTY
Viewed
Brampton (Northwest Brampton)
$ 999,900
- Type
- Single Family
- Rooms
- 5 Beds + 3.5 Baths
RE/MAX REALTY SERVICES INC.
Brampton (Northwest Brampton)
$ 3,299
- Type
- Single Family
- Rooms
- 4 Beds + 2.5 Baths
COLDWELL BANKER SUN REALTY
Brampton (Northwest Brampton)
$ 999,000
- Type
- Single Family
- Rooms
- 5 Beds + 3.5 Baths
CENTURY 21 PEOPLE'S CHOICE REALTY INC.
Open House
Brampton (Northwest Brampton)
$ 1,379,900
- Type
- Single Family
- Rooms
- 6 Beds + 4.5 Baths
HOMELIFE SUPERSTARS REAL ESTATE LIMITED
Brampton (Northwest Brampton)
$ 1,500
- Type
- Single Family
- Rooms
- 1 Beds + 1 Baths
ROYAL LEPAGE CERTIFIED REALTY
Brampton (Northwest Brampton)
$ 1,700
- Type
- Single Family
- Rooms
- 2 Beds + 1 Baths
RE/MAX GOLD REALTY INC.
Brampton (Northwest Brampton)
$ 3,899
- Type
- Single Family
- Rooms
- 4 Beds + 4 Baths
RE/MAX GOLD REALTY INC.
 Data is supplied by Pillar 9™ MLS® System. Pillar 9™ is the owner of the copyright in its MLS® System. Data is deemed reliable but is not guaranteed accurate by Pillar 9™. The trademarks MLS®, Multiple Listing Service® and the associated logos are owned by The Canadian Real Estate Association (CREA) and identify the quality of services provided by real estate professionals who are members of CREA. Used under license.

 All information deemed reliable but not guaranteed. All properties are subject to prior sale, change or withdrawal. Neither listing broker(s) or information provider(s) shall be responsible for any typographical errors, misinformation, misprints and shall be held totally harmless. Listing(s) information is provided for consumer's personal, non-commercial use and may not be used for any purpose other than to identify prospective properties consumers may be interested in purchasing. The data relating