













Address
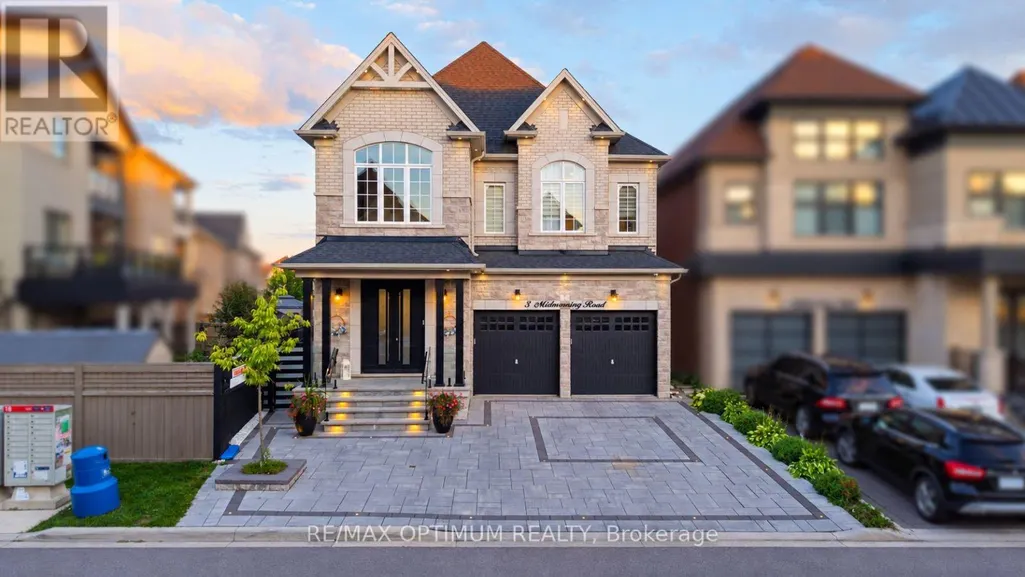
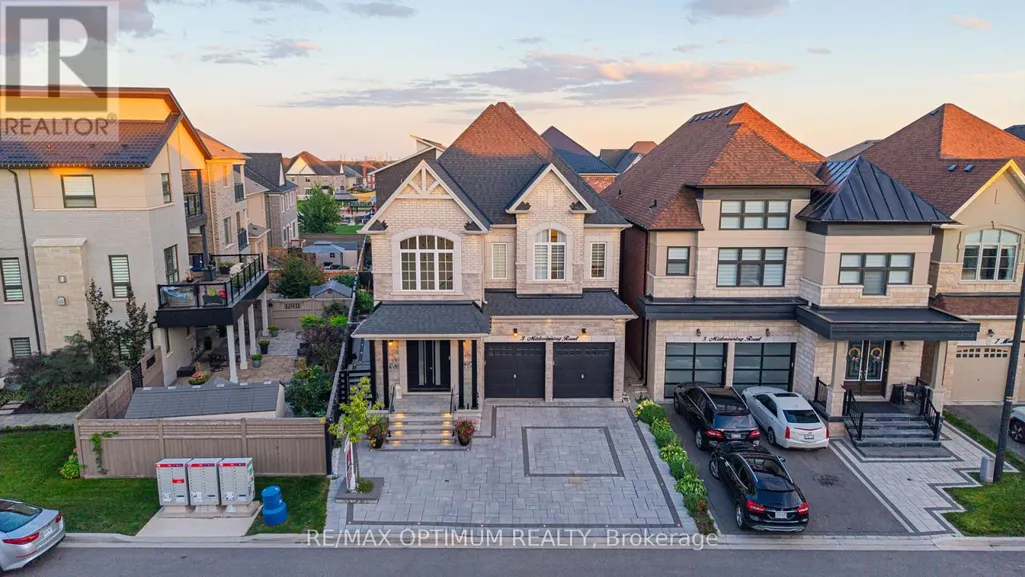
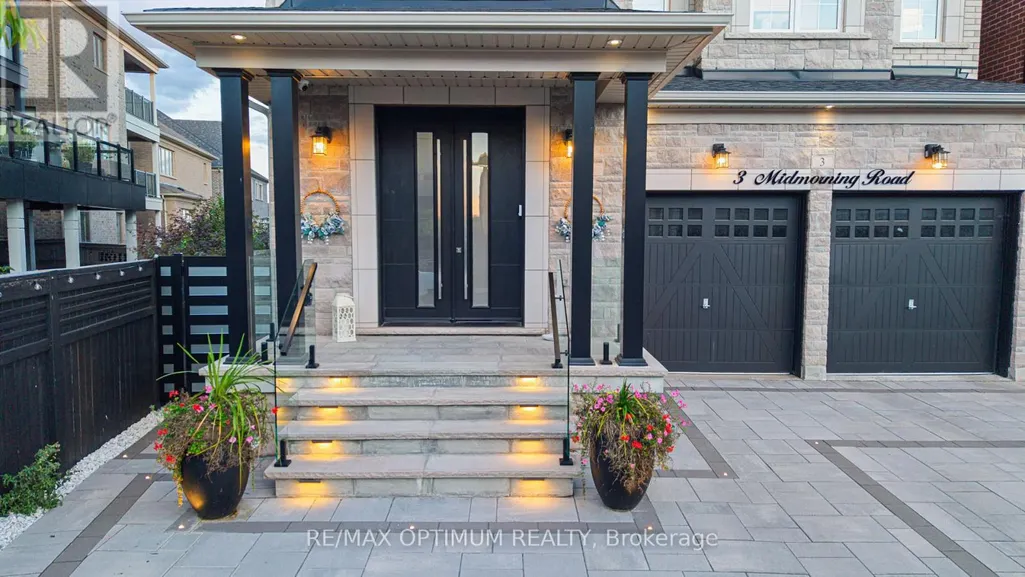
3 Midmorning Road, Brampton (Northwest Brampton), ON
Price
$ 1,450,000
Property Attributes
- ID#W13785718
- TypeSingle Family
- Listing Status Active
- MunicipalityBrampton (Northwest Brampton)
- CityBrampton (Northwest Brampton)
- AreaNorthwest Brampton
- NeighbourhoodNorthwest Brampton
- Postal CodeL6X 5P7
- Style
- Price$ 1,450,000
- Bedrooms4
- Bathrooms4
- Half Bathrooms1
Data Source:
Canadian Real Estate Association (CREA)
Property Description
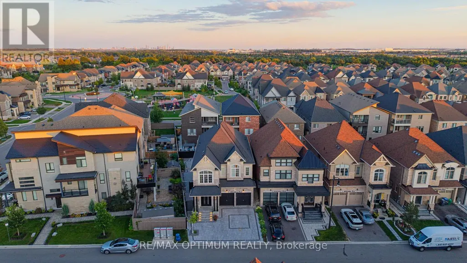
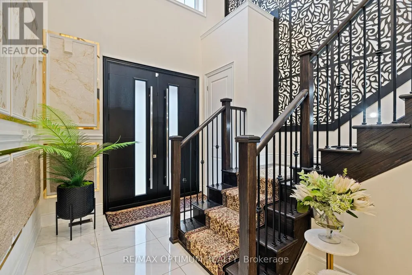
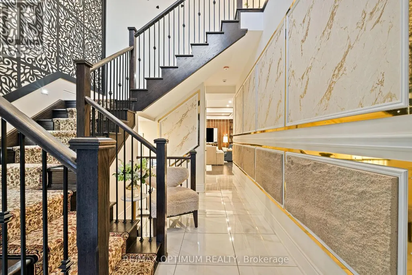
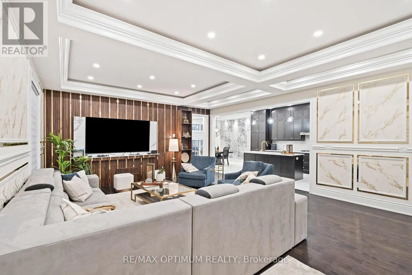
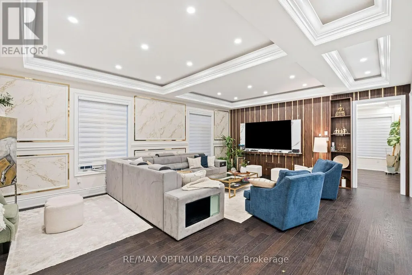
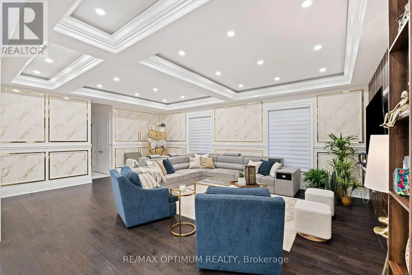
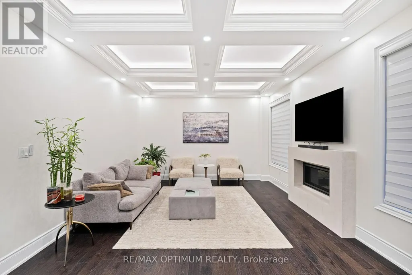
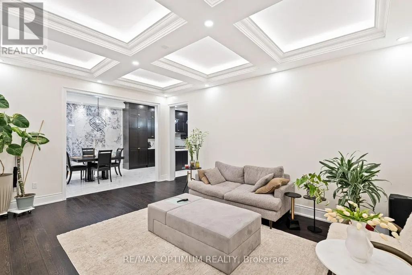
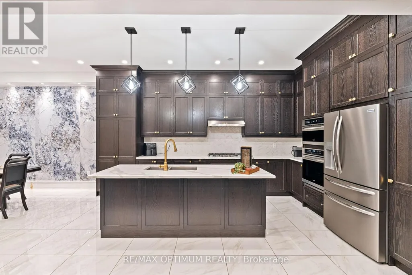
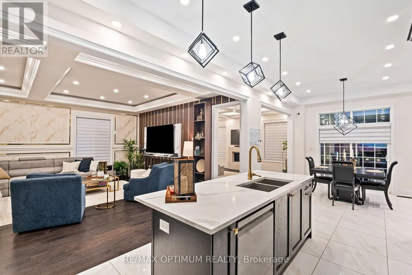
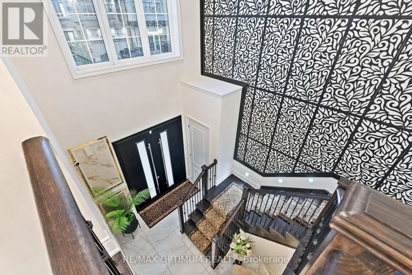
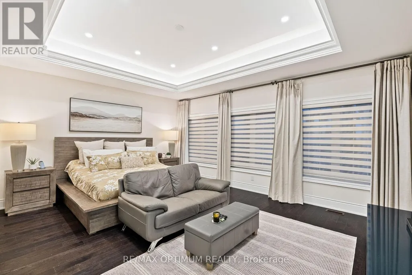
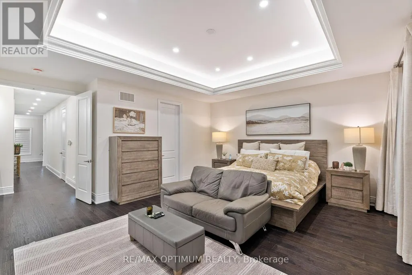
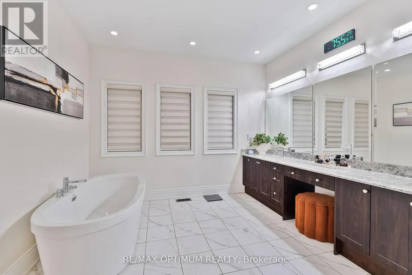
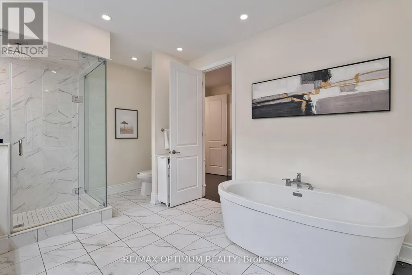
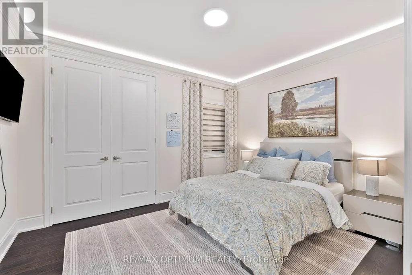
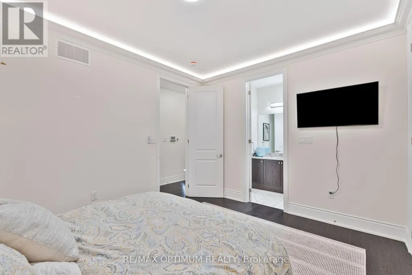
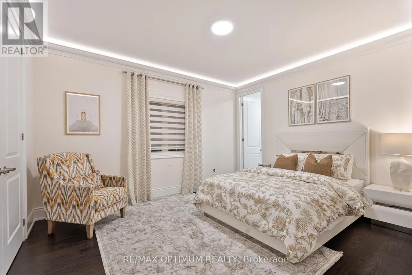
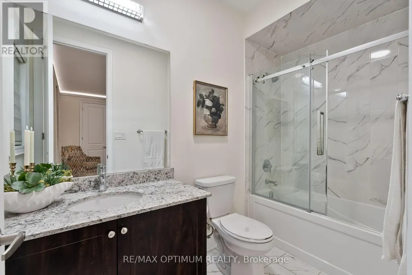
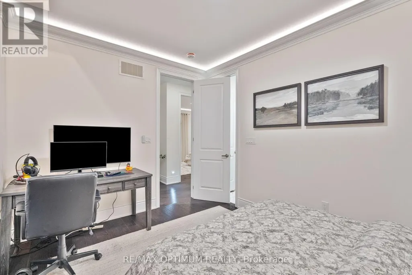
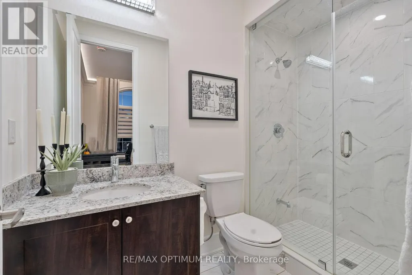
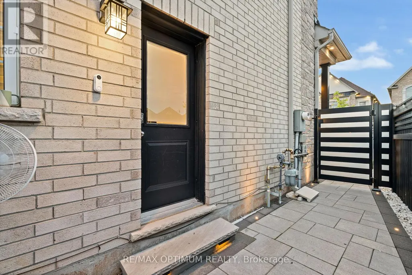
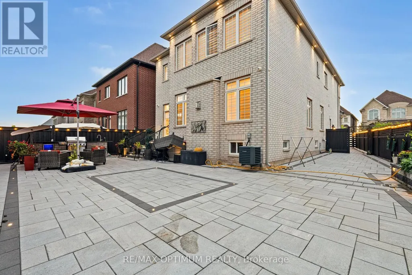
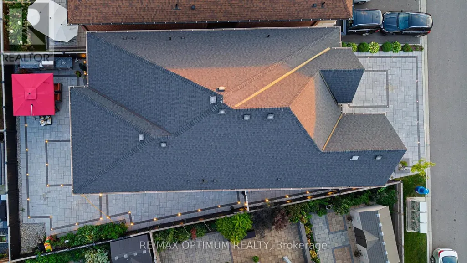
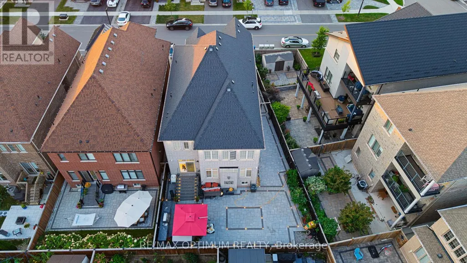
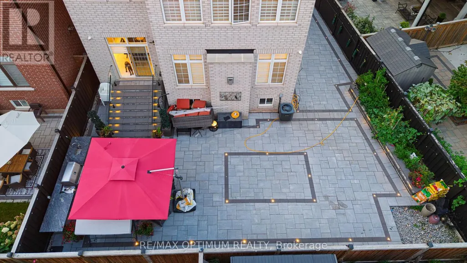
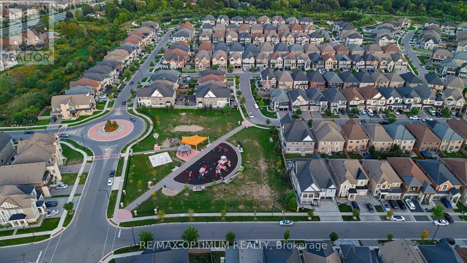
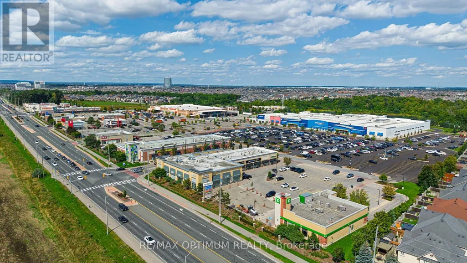
Welcome to 3 Midmorning Road, Brampton! This impressive detached two-storey home is an excellent choice for growing families. It features four spacious bedrooms, each with its own private ensuite. The main floor offers separate living and family rooms, a spacious kitchen, and elegant waffle ceilings-providing plenty of space for entertaining and everyday living.Situated on a desirable pie-shaped lot, the property features a large backyard with exceptional outdoor space for family gatherings and relaxation. Located in one of Brampton's most sought-after neighbourhoods, the home is conveniently close to schools, parks, shopping, grocery stores, restaurants, public transit, and everyday amenities.Easy access to Mississauga Road and other major routes makes commuting throughout Brampton and the GTA convenient. Additional highlights include a functional, family-friendly layout and a front entrance facing northwest. (id:7434)
General Features
| Property Type | Single Family |
|---|---|
| CommunityName | Northwest Brampton |
| Building Age | 0 to 5 years |
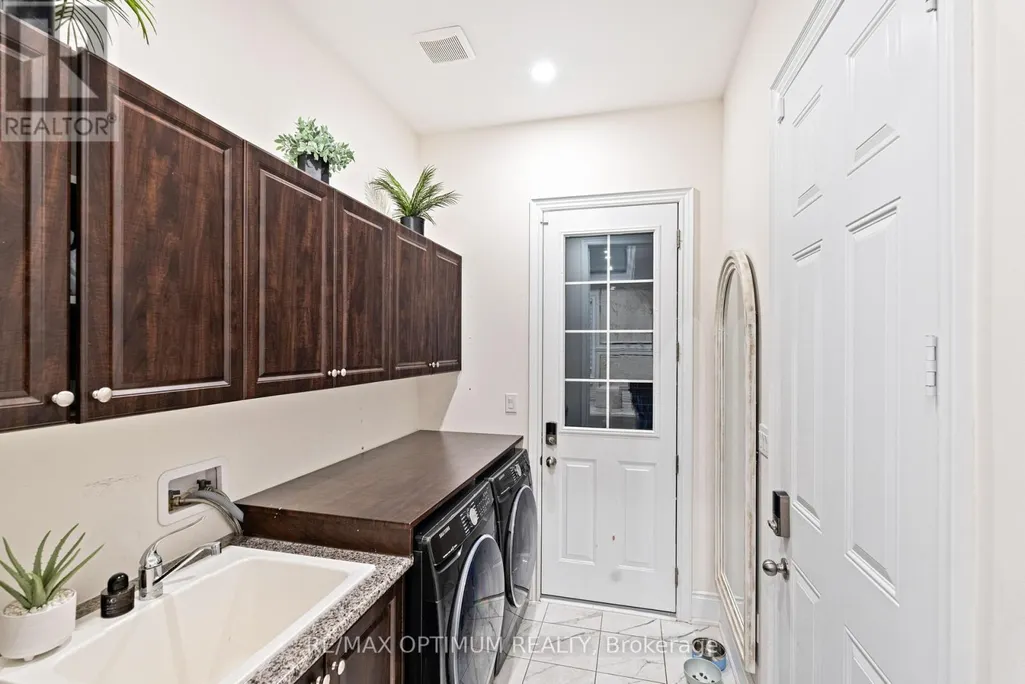
| Building Appliances | Dishwasher, Dryer, Stove, Washer, Refrigerator |
| Building Cooling Type | Central air conditioning |
| Location Description | Cross Streets: Mississauga Rd & Bovaird Dr W. ** Directions: Mississauga Rd and Bovaird Dr W, south on Mississauga Rd, right on Settlers Field Rd, right at the roundabout onto Longevity Rd, left on Midmorning Rd, 3 Midmorning Rd is on the left. |
| Parking Space Total | 5 |
| Foundation Type | Concrete |
| Building Type | House |
| Ownership Type | Freehold |
| Building.StoriesTotal | 2 |
Interior Features
| Building Fireplace Present | True |
|---|---|
| Building Heating Type | Forced air |
| Building Heating Fuel | Natural gas |
| Basement Development | Unfinished |
| Basement Type | N/A (Unfinished) |
| Construction Style Attachment | Detached |
| Flooring Type | Hardwood, Tile |
| Living Area Range | 3000 |
| Bedrooms | 4 |
Exterior Features
| Sewer | Sanitary sewer |
|---|---|
| Exterior Finish | Brick |
Room Details
| Room | Dimensions | Level | Flooring | Details |
|---|---|---|---|---|
| Bedroom 2 | 3.66 m x 4.32 m | Second level | 4.32 m | |
| Bedroom 3 | 4.06 m x 3.51 m | Second level | 3.51 m | |
| Bedroom 4 | 3.35 m x 4.12 m | Second level | 4.12 m | |
| Dining room | 5.64 m x 7.25 m | Main level | 7.25 m | |
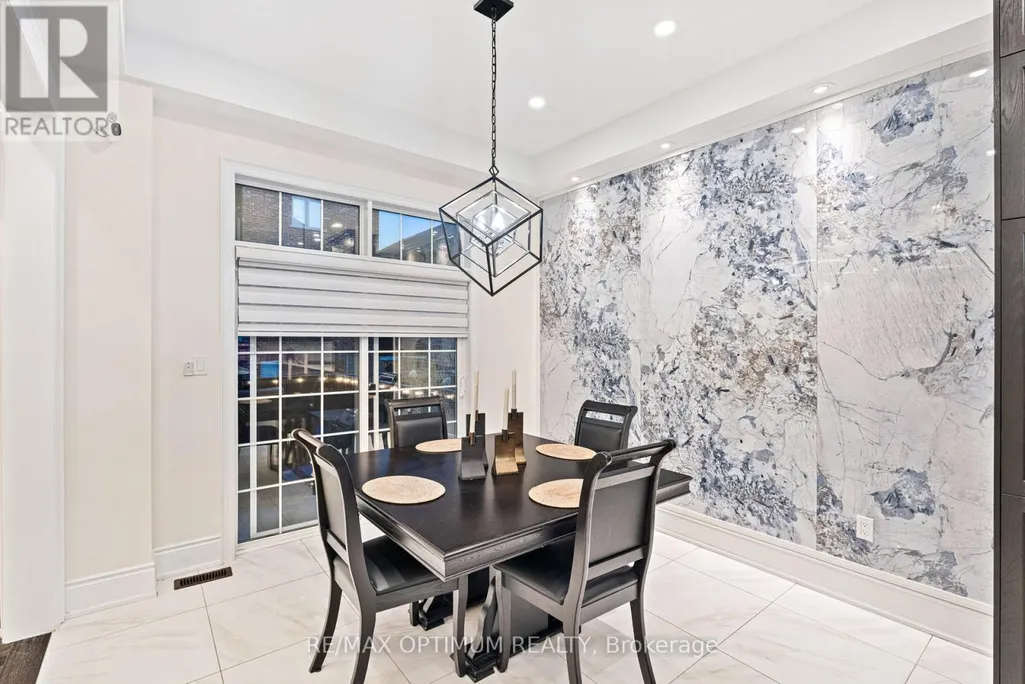
| Eating area | 3.35 m x 4.27 m | Main level | 4.27 m | |
| Family room | 5.64 m x 4.27 m | Main level | 4.27 m | |
| Kitchen | 3.35 m x 4.27 m | Main level | 4.27 m | |
| Living room | 5.64 m x 7.21 m | Main level | 7.21 m | |
| Primary Bedroom | 5.64 m x 4.88 m | Second level | 4.88 m |
Amenities
- Views
- New Construction
- Adult 55+
- Lease To Own
- No Strata Fees
- Furnished
- Primary On Main
- Air Conditioning
- Seller Finance
- Green
- Fixer Upper
- Horse
- Golf
- Fireplace
- Deck
- Garage
- Basement
- Pool

Property vs Single Family Average in L6X 5P7
Price
In The Neighbourhood
Open House
Brampton (Northwest Brampton)
$ 979,900
- Type
- Single Family
- Rooms
- 5 Beds + 3.5 Baths
RE/MAX REALTY SERVICES INC.
Open House
Brampton (Northwest Brampton)
$ 1,149,000
- Type
- Single Family
- Rooms
- 5 Beds + 5.5 Baths
RE/MAX OPTIMUM REALTY
Just Listed
Brampton (Northwest Brampton)
$ 2,999
- Type
- Single Family
- Rooms
- 3 Beds + 2.5 Baths
THE CANADIAN HOME REALTY INC.
Just Listed
Brampton (Northwest Brampton)
$ 1,390
- Type
- Single Family
- Rooms
- 2 Beds + 1 Baths
HOMELIFE/MIRACLE REALTY LTD
Brampton (Northwest Brampton)
$ 1,599
- Type
- Single Family
- Rooms
- 2 Beds + 1 Baths
RE/MAX REAL ESTATE CENTRE INC.
Brampton (Northwest Brampton)
$ 3,800
- Type
- Single Family
- Rooms
- 4 Beds + 3.5 Baths
HOMELIFE/MIRACLE REALTY LTD
Brampton (Northwest Brampton)
$ 745,000
- Type
- Single Family
- Rooms
- 3 Beds + 2.5 Baths
RIGHT AT HOME REALTY
Brampton (Northwest Brampton)
$ 999,900
- Type
- Single Family
- Rooms
- 5 Beds + 3.5 Baths
RE/MAX REALTY SERVICES INC.
Brampton (Northwest Brampton)
$ 3,299
- Type
- Single Family
- Rooms
- 4 Beds + 2.5 Baths
COLDWELL BANKER SUN REALTY
Brampton (Northwest Brampton)
$ 999,000
- Type
- Single Family
- Rooms
- 5 Beds + 3.5 Baths
CENTURY 21 PEOPLE'S CHOICE REALTY INC.
Open House
Brampton (Northwest Brampton)
$ 1,379,900
- Type
- Single Family
- Rooms
- 6 Beds + 4.5 Baths
HOMELIFE SUPERSTARS REAL ESTATE LIMITED
Brampton (Northwest Brampton)
$ 1,229,000
- Type
- Single Family
- Rooms
- 6 Beds + 5.5 Baths
GET HOME REALTY INC.
Brampton (Northwest Brampton)
$ 1,500
- Type
- Single Family
- Rooms
- 1 Beds + 1 Baths
ROYAL LEPAGE CERTIFIED REALTY
 Data is supplied by Pillar 9™ MLS® System. Pillar 9™ is the owner of the copyright in its MLS® System. Data is deemed reliable but is not guaranteed accurate by Pillar 9™. The trademarks MLS®, Multiple Listing Service® and the associated logos are owned by The Canadian Real Estate Association (CREA) and identify the quality of services provided by real estate professionals who are members of CREA. Used under license.

 All information deemed reliable but not guaranteed. All properties are subject to prior sale, change or withdrawal. Neither listing broker(s) or information provider(s) shall be responsible for any typographical errors, misinformation, misprints and shall be held totally harmless. Listing(s) information is provided for consumer's personal, non-commercial use and may not be used for any purpose other than to identify prospective properties consumers may be interested in purchasing. The data relating