




Address
171 Buick Boulevard, Brampton (Northwest Brampton), ON
Price
$ 979,000
Property Attributes
- ID#W13785526
- TypeSingle Family
- Listing Status Active
- MunicipalityBrampton (Northwest Brampton)
- CityBrampton (Northwest Brampton)
- AreaNorthwest Brampton
- NeighbourhoodNorthwest Brampton
- Postal CodeL7A 0Z1
- Style
- Price$ 979,000
- Bedrooms3+2
- Bathrooms3
- Half Bathrooms1
Data Source:
Canadian Real Estate Association (CREA)
Property Description
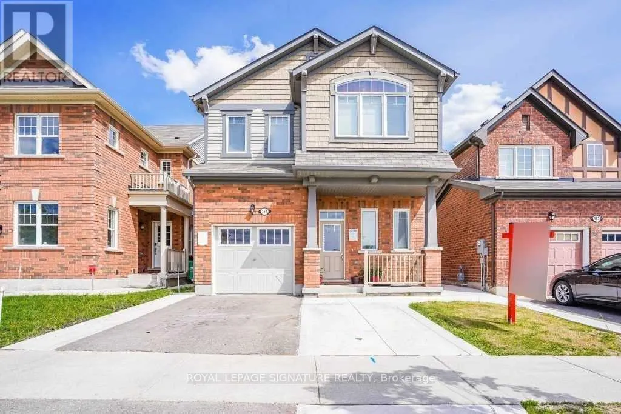
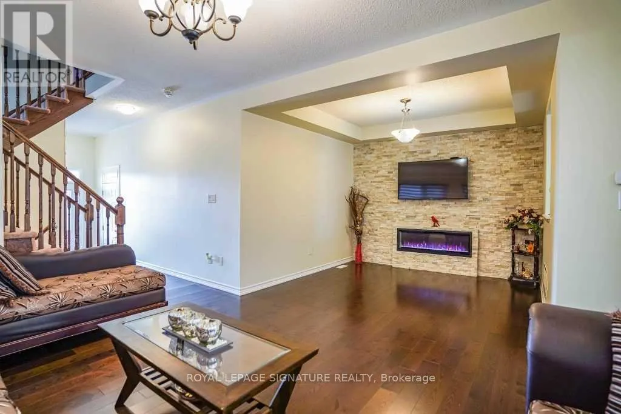
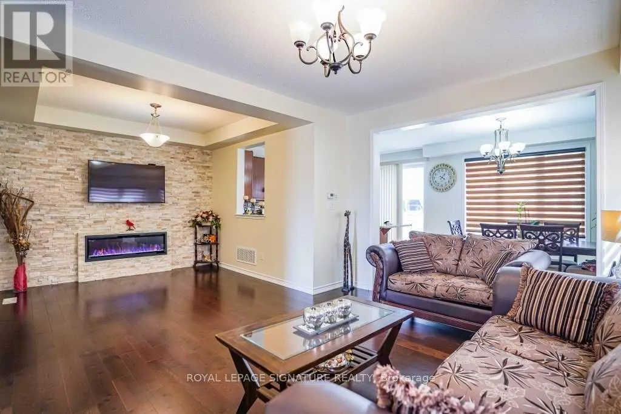
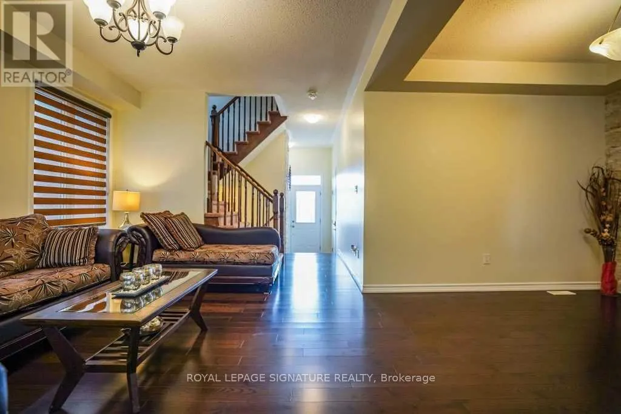
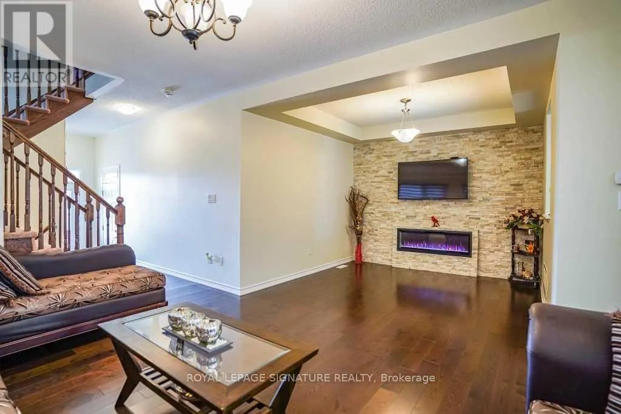
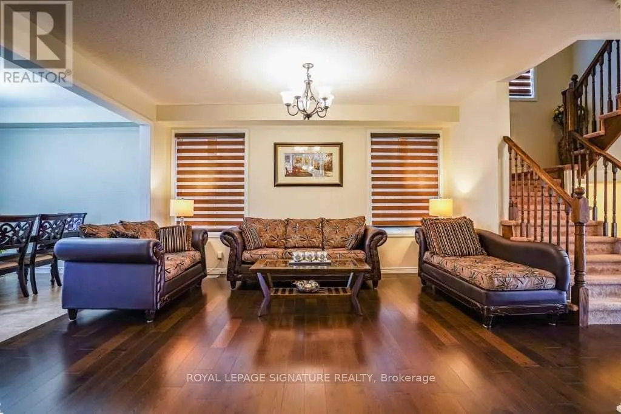
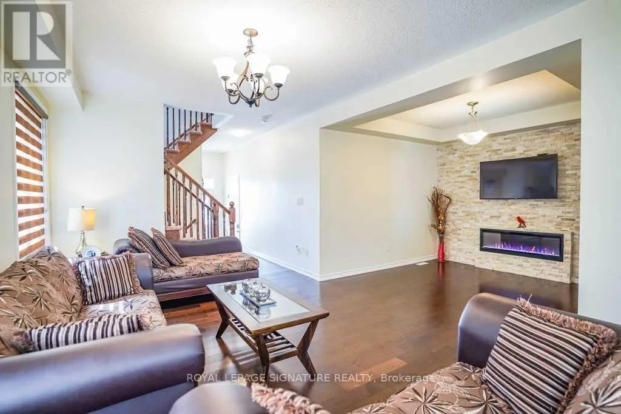
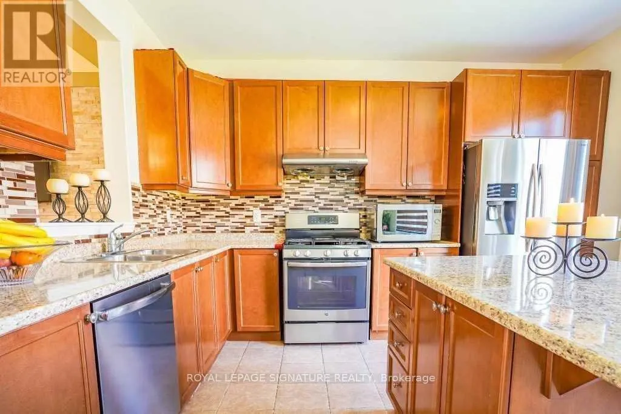
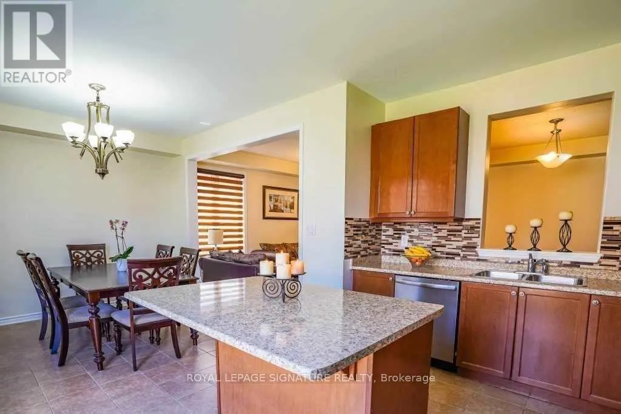
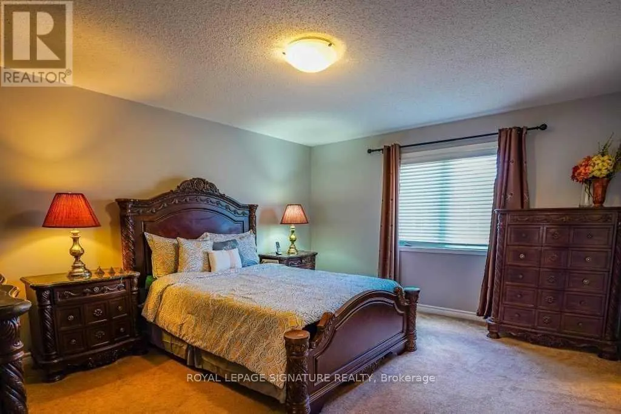
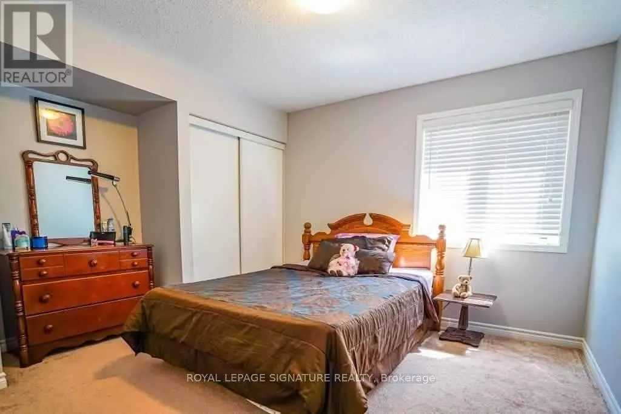
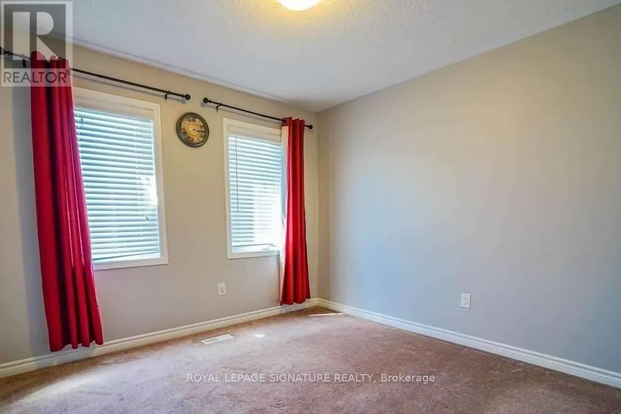
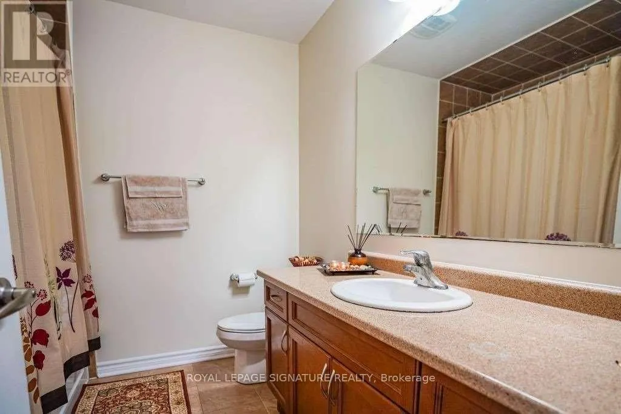
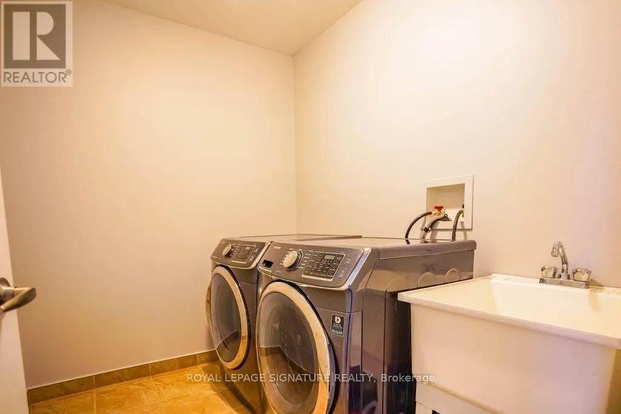
This beautiful 4-bedroom home is situated in the highly sought-after Mount Pleasant community. Perched in a prime north-facing location, it offers breathtaking views of Eccles Valley and Trail. Just steps from a picturesque pond, this well-maintained residence provides a perfect blend ofnature and modern living.Spanning approximately 2,000 sq. ft., the home boasts an elegant elevation and a thoughtfully designed layout. The main floor features soaring 9-foot ceilings, a beautifully finished living space with a striking stone wall, and a cozy fireplace, creating a warm and inviting ambiance. Conveniently located close to top-rated schools, parks, public transit, shopping, restaurants, community centers, and major highways. Additional highlights include an extended driveway, a concrete side yard walkway, and stylish zebra blinds. A legal separate entrance leads to a fully permitted one-bedroom suite with a washroom, livingand dining areas, kitchen, and separate laundry-designed for ultimate functionality. This is a must-see home that perfectly blends modern elegance with everyday convenience! (id:7434)
General Features
| Property Type | Single Family |
|---|---|
| CommunityName | Northwest Brampton |
| Amenities | Park, Public Transit, Schools |
| Building Age | 6 to 15 years |
| Building Amenities | Fireplace(s) |
| Building Appliances | Dishwasher, Dryer, Gas stove(s), Washer, Window Coverings, Refrigerator |
| Building Basement Features | Separate entrance |
| Building Cooling Type | Central air conditioning |
| Location Description | Creditview And Sandalwood Road |
| Parking Space Total | 3 |
| Building Type | House |
| Ownership Type | Freehold |
| Building.StoriesTotal | 2 |
Interior Features
| Building Fireplace Present | True |
|---|---|
| Building Heating Type | Forced air |
| Building Heating Fuel | Natural gas |
| Basement Development | Finished |
| Basement Type | N/A (Finished), N/A |
| Construction Style Attachment | Detached |
| Flooring Type | Hardwood, Laminate, Ceramic, Carpeted |
| Living Area Range | 1500 |
| Bedrooms | 3+2 |
Exterior Features
| Land Amenities | Park, Public Transit, Schools |
|---|---|
| Sewer | Sanitary sewer |
| Exterior Finish | Brick |
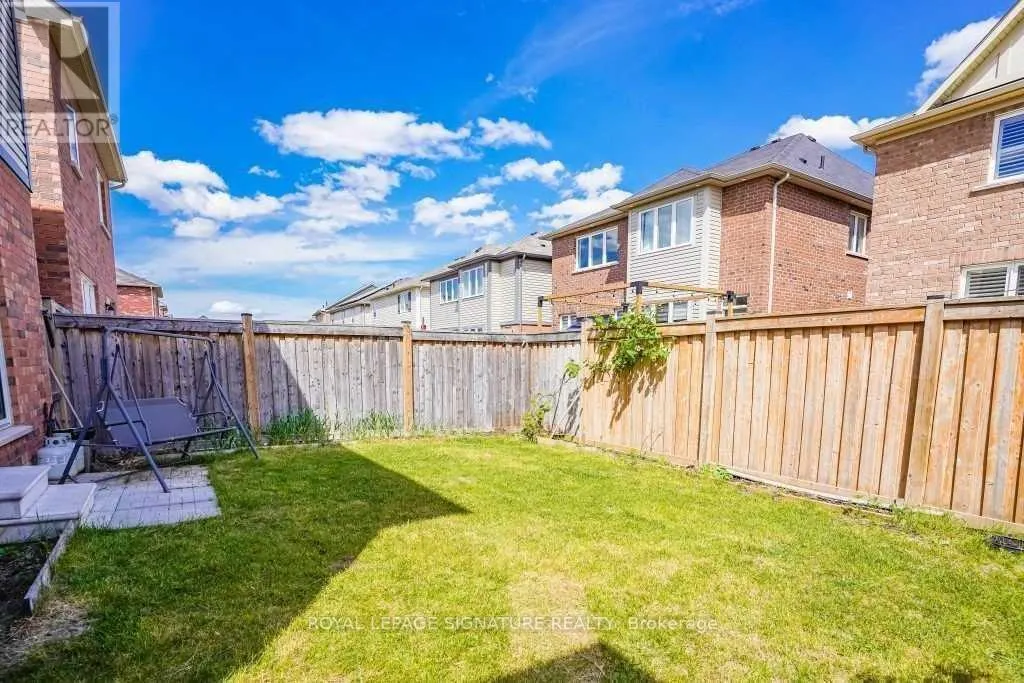
| Fence Type | Fenced yard |
Room Details
| Room | Dimensions | Level | Flooring | Details |
|---|---|---|---|---|
| Bedroom | 3.25 m x 3.68 m | Basement | 3.68 m | |
| Bedroom 2 | 3.17 m x 3.05 m | Second level | 3.05 m | |
| Bedroom 3 | 3.66 m x 3.17 m | Second level | 3.17 m | |
| Bedroom 4 | 3.32 m x 3.17 m | Second level | 3.17 m | |
| Dining room | 3.7 m x 3.35 m | Main level | 3.35 m | |
| Eating area | 3.54 m x 3.23 m | Main level | 3.23 m | |
| Great room | 3.6 m x 4.88 m | Main level | 4.88 m | |
| Kitchen | 3.23 m x 3.96 m | Main level | 3.96 m | |
| Laundry room | Measurements not available | Second level | ||
| Living room | 3.38 m x 2.9 m | Basement | 2.9 m |
Amenities
- Views
- New Construction
- Adult 55+
- Lease To Own
- No Strata Fees
- Furnished
- Primary On Main
- Air Conditioning
- Seller Finance
- Green
- Fixer Upper
- Horse
- Golf
- Fireplace
- Deck
- Garage
- Basement
- Pool

Property vs Single Family Average in L7A 0Z1
Price
In The Neighbourhood
Just Listed
Brampton (Northwest Brampton)
$ 2,999
- Type
- Single Family
- Rooms
- 3 Beds + 2.5 Baths
THE CANADIAN HOME REALTY INC.
Just Listed
Brampton (Northwest Brampton)
$ 1,390
- Type
- Single Family
- Rooms
- 2 Beds + 1 Baths
HOMELIFE/MIRACLE REALTY LTD
Brampton (Northwest Brampton)
$ 1,599
- Type
- Single Family
- Rooms
- 2 Beds + 1 Baths
RE/MAX REAL ESTATE CENTRE INC.
Brampton (Northwest Brampton)
$ 3,800
- Type
- Single Family
- Rooms
- 4 Beds + 3.5 Baths
HOMELIFE/MIRACLE REALTY LTD
Brampton (Northwest Brampton)
$ 745,000
- Type
- Single Family
- Rooms
- 3 Beds + 2.5 Baths
RIGHT AT HOME REALTY
Brampton (Northwest Brampton)
$ 999,900
- Type
- Single Family
- Rooms
- 5 Beds + 3.5 Baths
RE/MAX REALTY SERVICES INC.
Brampton (Northwest Brampton)
$ 3,299
- Type
- Single Family
- Rooms
- 4 Beds + 2.5 Baths
COLDWELL BANKER SUN REALTY
Brampton (Northwest Brampton)
$ 999,000
- Type
- Single Family
- Rooms
- 5 Beds + 3.5 Baths
CENTURY 21 PEOPLE'S CHOICE REALTY INC.
Open House
Brampton (Northwest Brampton)
$ 1,379,900
- Type
- Single Family
- Rooms
- 6 Beds + 4.5 Baths
HOMELIFE SUPERSTARS REAL ESTATE LIMITED
Brampton (Northwest Brampton)
$ 1,229,000
- Type
- Single Family
- Rooms
- 6 Beds + 5.5 Baths
GET HOME REALTY INC.
Brampton (Northwest Brampton)
$ 1,500
- Type
- Single Family
- Rooms
- 1 Beds + 1 Baths
ROYAL LEPAGE CERTIFIED REALTY
Brampton (Northwest Brampton)
$ 1,700
- Type
- Single Family
- Rooms
- 2 Beds + 1 Baths
RE/MAX GOLD REALTY INC.
Brampton (Northwest Brampton)
$ 3,899
- Type
- Single Family
- Rooms
- 4 Beds + 4 Baths
RE/MAX GOLD REALTY INC.
 Data is supplied by Pillar 9™ MLS® System. Pillar 9™ is the owner of the copyright in its MLS® System. Data is deemed reliable but is not guaranteed accurate by Pillar 9™. The trademarks MLS®, Multiple Listing Service® and the associated logos are owned by The Canadian Real Estate Association (CREA) and identify the quality of services provided by real estate professionals who are members of CREA. Used under license.

 All information deemed reliable but not guaranteed. All properties are subject to prior sale, change or withdrawal. Neither listing broker(s) or information provider(s) shall be responsible for any typographical errors, misinformation, misprints and shall be held totally harmless. Listing(s) information is provided for consumer's personal, non-commercial use and may not be used for any purpose other than to identify prospective properties consumers may be interested in purchasing. The data relating