
Address
5512 Conestoga Nw, Edmonton, AB
Price
$ 724,980
Property Attributes
- ID#E4507009
- TypeSingle Family
- Listing Status Active
- MunicipalityEdmonton
- CityEdmonton
- AreaEdmonton
- NeighbourhoodGriesbach
- Postal CodeT5E 6R6
- Style
- Year Built2013
- Price$ 724,980
- Bedrooms6
- Bathrooms4
- Half Bathrooms0
- Sqr Footage2737
Data Source:
Canadian Real Estate Association (CREA)
Property Description
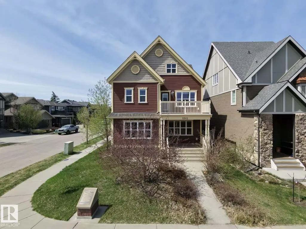
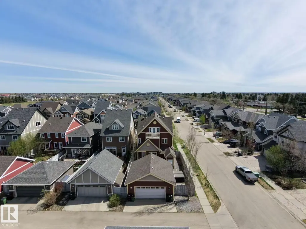
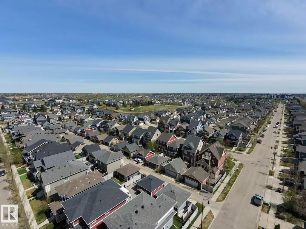
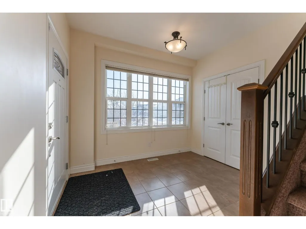
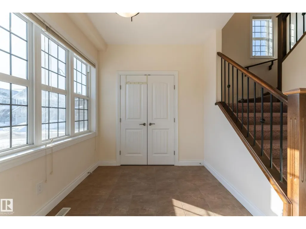
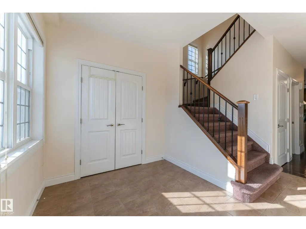
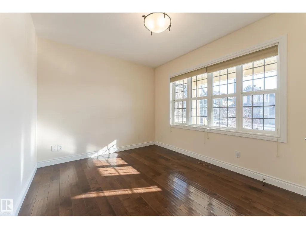
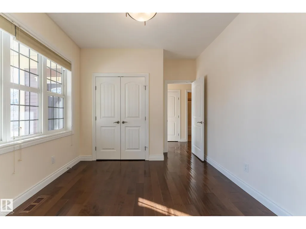
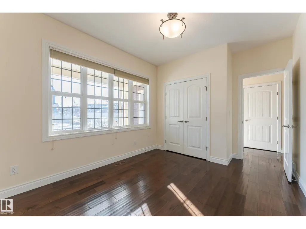
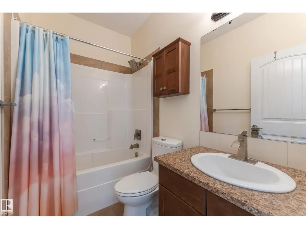
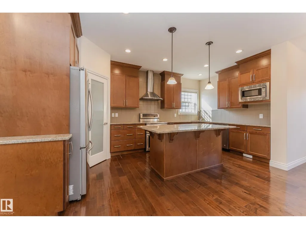
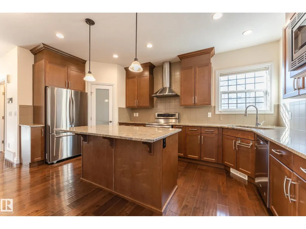
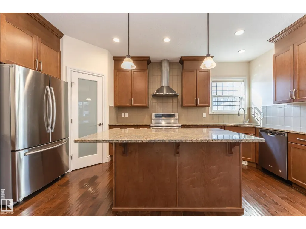
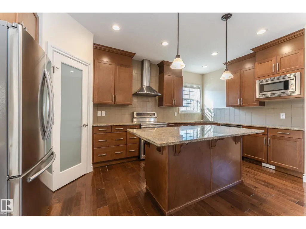
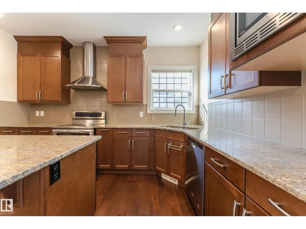
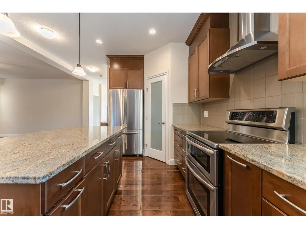
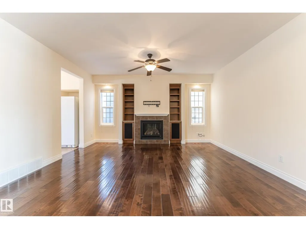
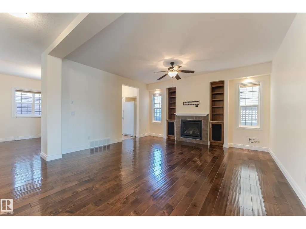
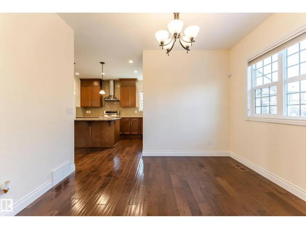
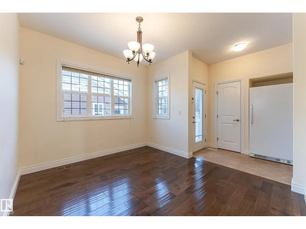
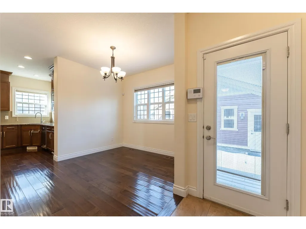
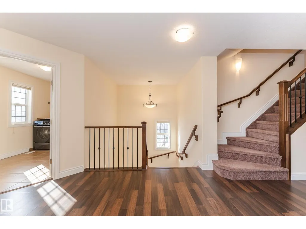
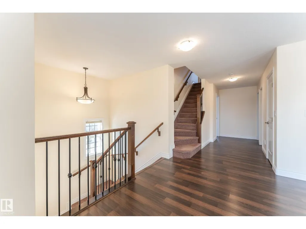
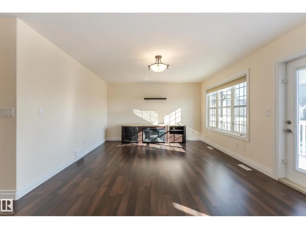
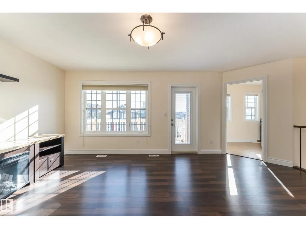
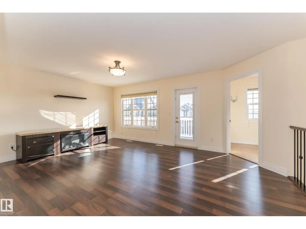
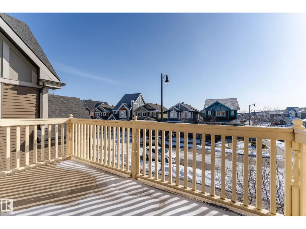
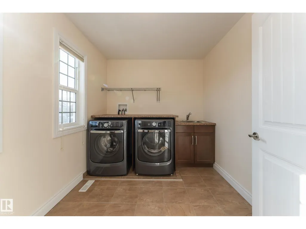
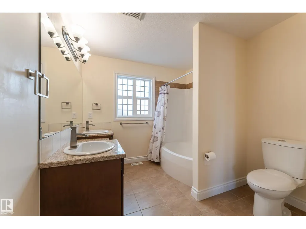
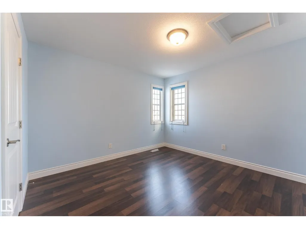
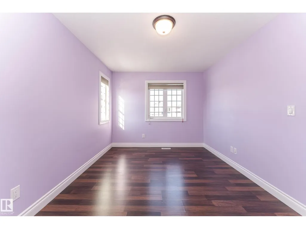
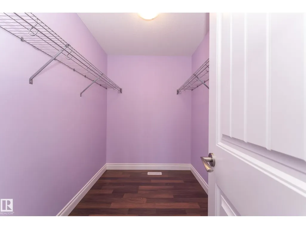
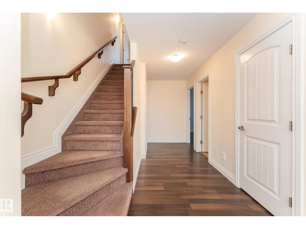
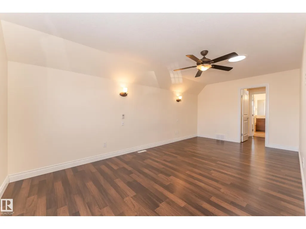
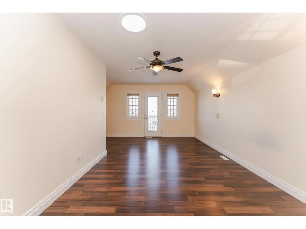
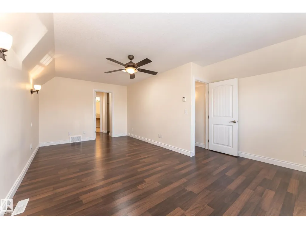
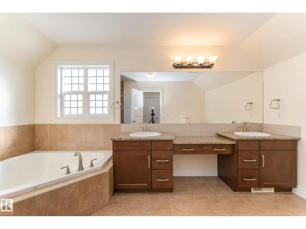
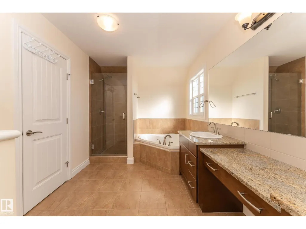
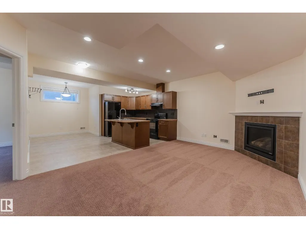
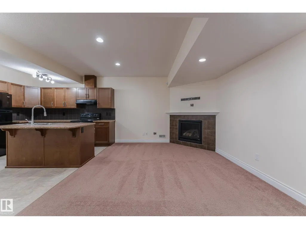
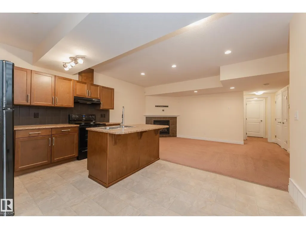
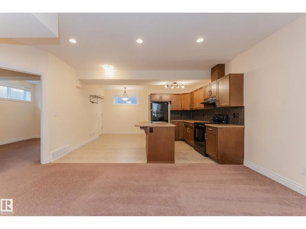
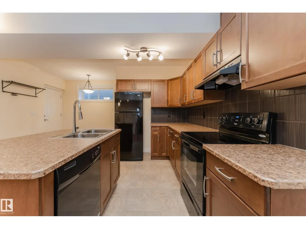
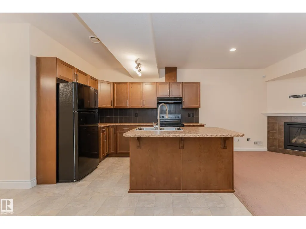
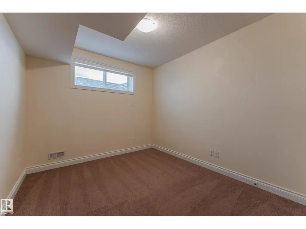
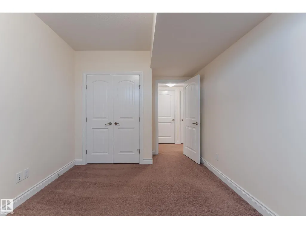
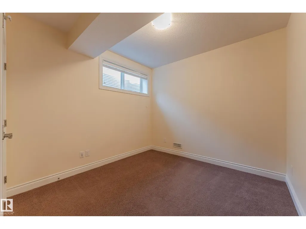
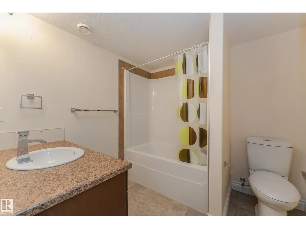
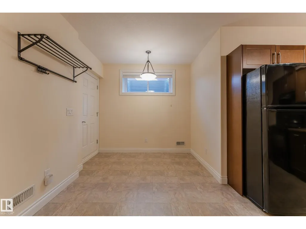
Welcome to this WEST BACKING stunning property located in The Village of Griesbach! Originally built by Coventry-Homes. This FULLY-UPGRADED home with nearly 3,660 sqft living space has 3-storey design and a 2-bedroom LEGAL BASEMENT SUITE with walk-up basement. Main floor features kitchen with granite countertop and full height cabinet, large walk-in pantry, spacious living room with fireplace and wood shelves, engineered flooring, and a bedroom/den with full bathroom. The second level has a bonus room with full size balcony, laundry room with sink, 2 bedrooms with walk-in closets, and a full main bathroom. The top level features the master bedroom with a balcony and a luxury 5-pc en-suite. The 9 ft LEGAL basement suite has 2 bedrooms, a full bathrooms, kitchen, laundry and living room. It also has 2 on-demand water heaters, and 2 furnaces with ZONE-CONTROLS. Additional features include central vacuum system with dustpan, Air-conditioner, INSULATED OVERSIZED double car garage, and low-maintenance backyard. (id:7434)
General Features
| Features | Corner Site, See remarks, No Animal Home, No Smoking Home, Skylight |
|---|---|
| Property Type | Single Family |
| Neighbourhood | Griesbach |
| Amenities | Playground, Public Transit, Schools, Shopping |
| Building Amenities | Ceiling - 9ft |
| Building Appliances | Dishwasher, Garage door opener remote(s), Garage door opener, Hood Fan, Stove, Dryer, Two Refrigerators, Two Washers |
| Building Basement Features | Suite |
| Building Cooling Type | Central air conditioning |
| Building Type | House |
| Ownership Type | Freehold |
| Building.StoriesTotal | 2.5 |
Interior Features
| Building Fireplace Present | False |
|---|---|
| Building Heating Type | Forced air |
| Basement Development | Finished |
| Basement Type | Full (Finished) |
| Construction Style Attachment | Detached |
| Living Area Range | 2737 |
| Bedrooms | 6 |
Exterior Features
| Structure | Porch |
|---|---|
| Land Amenities | Playground, Public Transit, Schools, Shopping |
Room Details
| Room | Dimensions | Level | Flooring | Details |
|---|---|---|---|---|
| Bedroom 2 | Measurements not available | Main level | ||
| Bedroom 3 | Measurements not available | Upper Level | ||
| Bedroom 4 | Measurements not available | Upper Level | ||
| Bedroom 5 | Measurements not available | Basement | ||
| Bedroom 6 | Measurements not available | Basement | ||
| Bonus Room | Measurements not available | Upper Level | ||
| Dining room | Measurements not available | Main level | ||
| Family room | Measurements not available | Upper Level | ||
| Kitchen | Measurements not available | Main level | ||
| Living room | Measurements not available | Main level | ||
| Primary Bedroom | Measurements not available | Upper Level |
Amenities
- Views
- New Construction
- Adult 55+
- Lease To Own
- No Strata Fees
- Furnished
- Primary On Main
- Air Conditioning
- Seller Finance
- Green
- Fixer Upper
- Horse
- Golf
- Fireplace
- Deck
- Garage
- Basement
- Pool

Property vs Single Family Average in T5E 6R6
Price
Year Built
In The Neighbourhood
Just Listed
Edmonton
$ 719,900
- Type
- Single Family
- Size
- 2,108 SqFt
- Rooms
- 4 Beds + 3.5 Baths
RE/MAX Excellence
Reduced
Edmonton
$ 599,900
- Type
- Single Family
- Size
- 1,500 SqFt
- Rooms
- 4 Beds + 3.5 Baths
REMAX River City
Edmonton
$ 399,900
- Type
- Single Family
- Size
- 1,323 SqFt
- Rooms
- 4 Beds + 1 Baths
Vita Nova Realty & Management
Reduced
Edmonton
$ 574,900
- Type
- Single Family
- Size
- 1,847 SqFt
- Rooms
- 4 Beds + 2.5 Baths
REMAX River City
Reduced
Edmonton
$ 599,900
- Type
- Single Family
- Size
- 1,971 SqFt
- Rooms
- 4 Beds + 3.5 Baths
RE/MAX Professionals
Reduced
Edmonton
$ 699,900
- Type
- Single Family
- Size
- 2,185 SqFt
- Rooms
- 3 Beds + 2.5 Baths
MaxWell Progressive
Waterfront
Edmonton
$ 799,500
- Type
- Single Family
- Size
- 2,332 SqFt
- Rooms
- 3 Beds + 2.5 Baths
Sable Realty
Reduced
Edmonton
$ 549,900
- Type
- Single Family
- Size
- 1,520 SqFt
- Rooms
- 3 Beds + 3.5 Baths
Royal Lepage Arteam Realty
Reduced
Edmonton
$ 769,000
- Type
- Single Family
- Size
- 1,984 SqFt
- Rooms
- 5 Beds + 3.5 Baths
Century 21 Masters
 Data is supplied by Pillar 9™ MLS® System. Pillar 9™ is the owner of the copyright in its MLS® System. Data is deemed reliable but is not guaranteed accurate by Pillar 9™. The trademarks MLS®, Multiple Listing Service® and the associated logos are owned by The Canadian Real Estate Association (CREA) and identify the quality of services provided by real estate professionals who are members of CREA. Used under license.

 All information deemed reliable but not guaranteed. All properties are subject to prior sale, change or withdrawal. Neither listing broker(s) or information provider(s) shall be responsible for any typographical errors, misinformation, misprints and shall be held totally harmless. Listing(s) information is provided for consumer's personal, non-commercial use and may not be used for any purpose other than to identify prospective properties consumers may be interested in purchasing. The data relating