
Address
2585 Pegasus Bv Nw, Edmonton, AB
Price
$ 649,900
Property Attributes
- ID#E4505708
- TypeSingle Family
- Listing Status Active
- MunicipalityEdmonton
- CityEdmonton
- AreaEdmonton
- NeighbourhoodGriesbach
- Postal CodeT5E 6R1
- Style
- Year Built2017
- Price$ 649,900
- Bedrooms5
- Bathrooms3
- Half Bathrooms1
- Sqr Footage1756
Data Source:
Canadian Real Estate Association (CREA)
Property Description
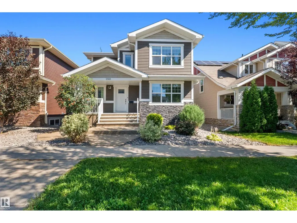
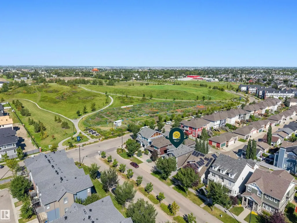
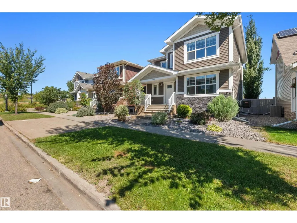
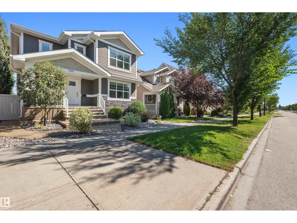
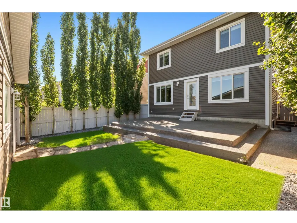
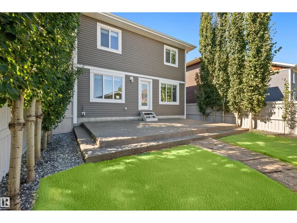
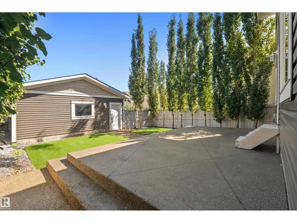
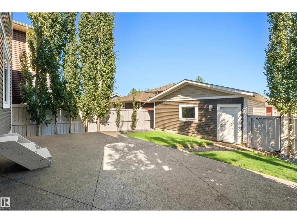
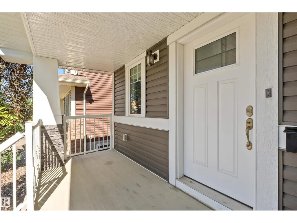
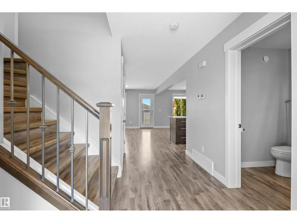
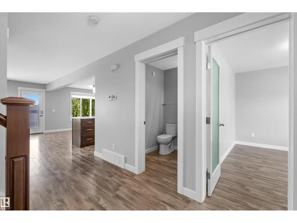
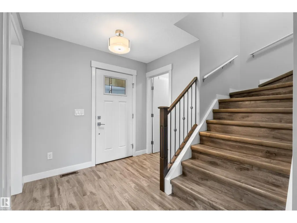
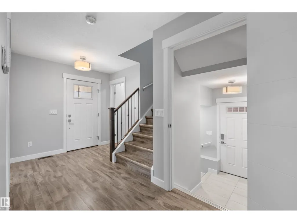
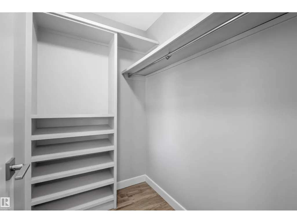
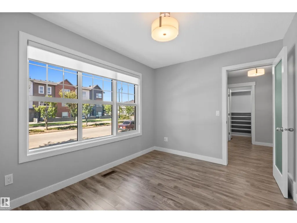
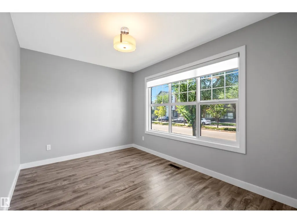
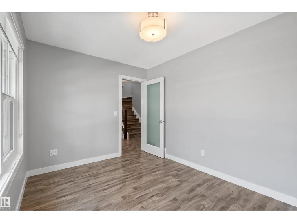
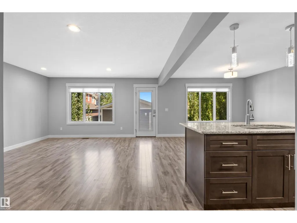
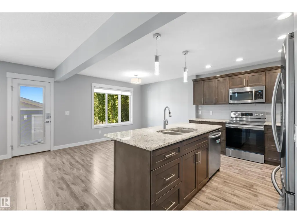
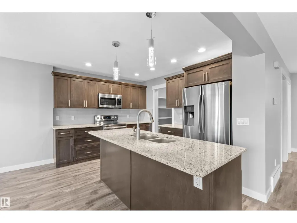
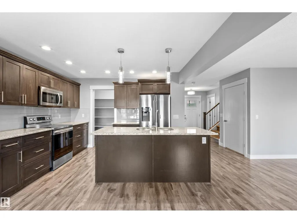
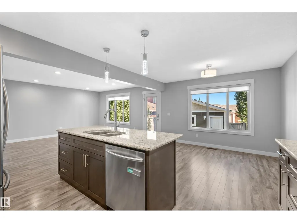
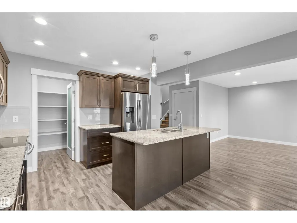
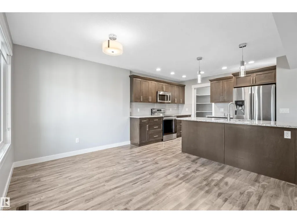
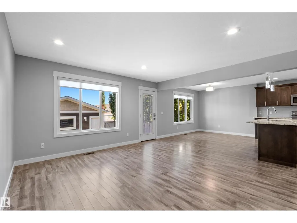
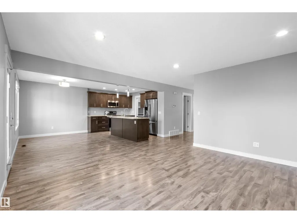
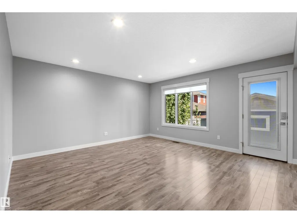
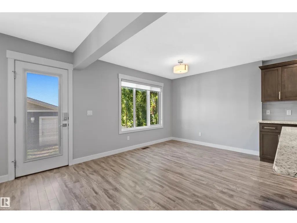
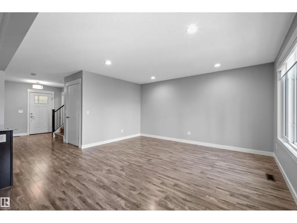
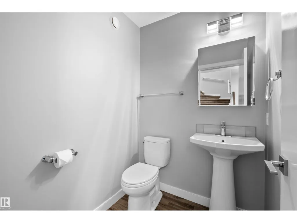
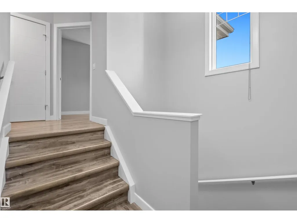
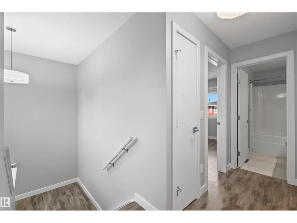
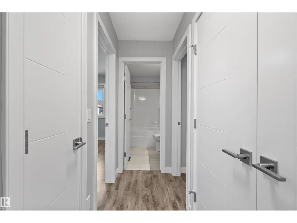
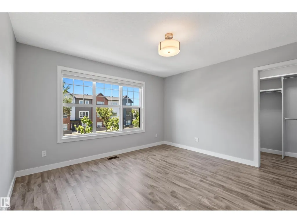
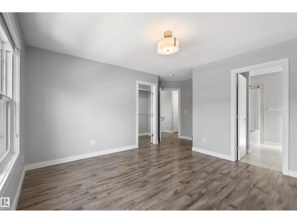
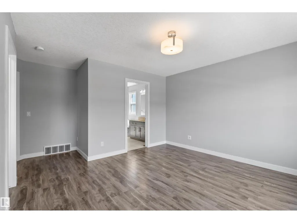
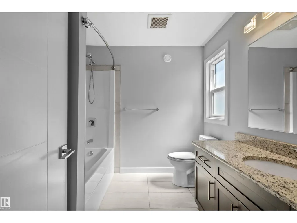
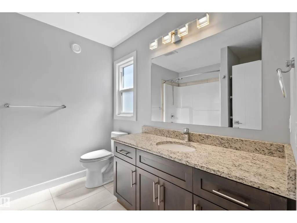
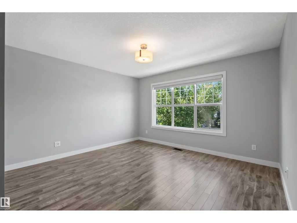
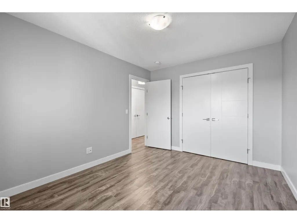
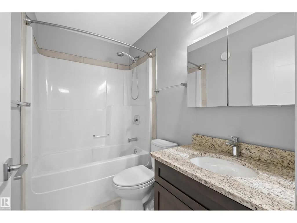
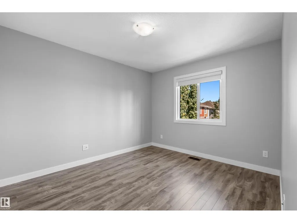
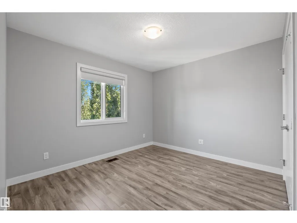
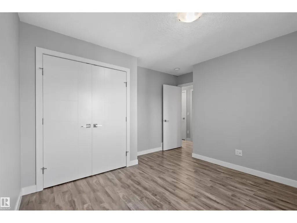
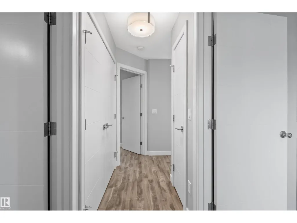
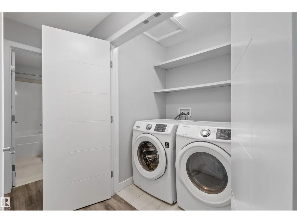
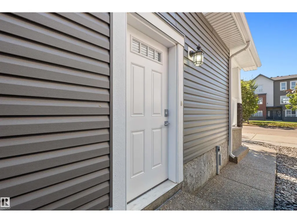
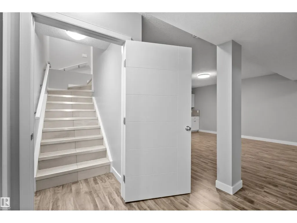
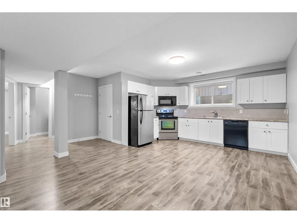
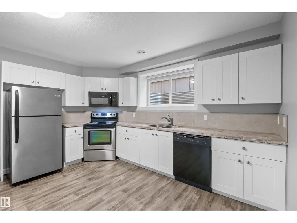
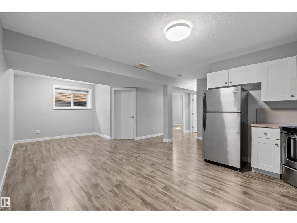
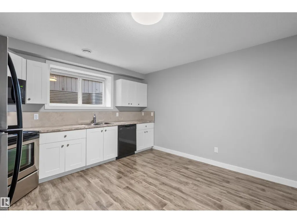
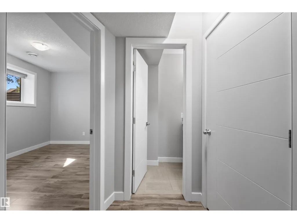
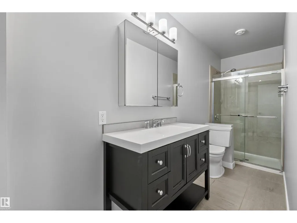
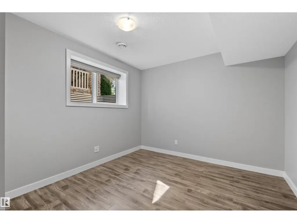
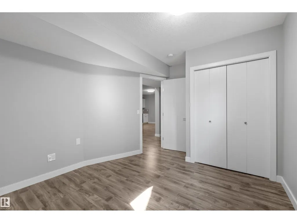
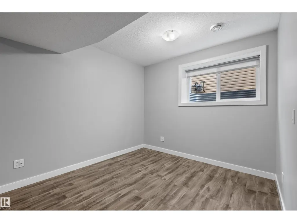
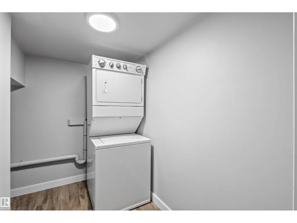
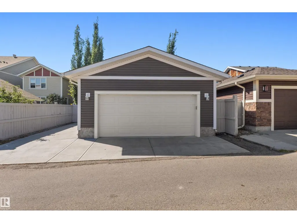
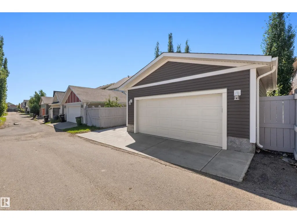
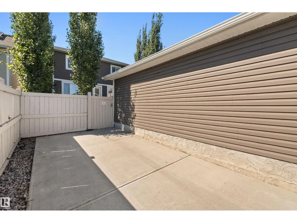
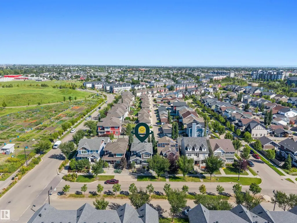
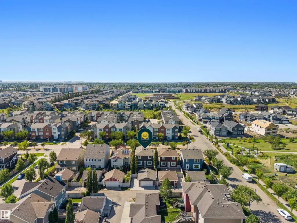
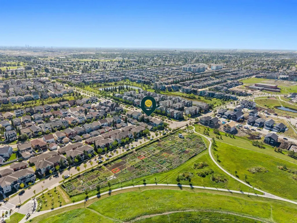
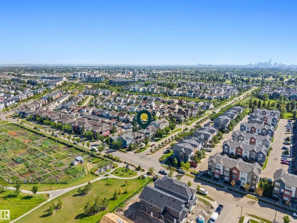
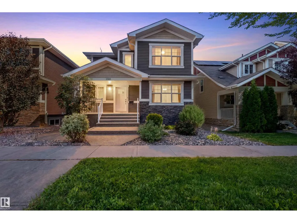
Welcome to this fully finished custom built gem featuring 5 bedrooms & 3.5 baths in the heart of Griesbach. Conveniently located steps from Griesbach Central Hill Park & Community Garden with three ponds nearby, this lovely home is positioned perfectly. This immaculate & open-concept home has been freshly painted & has laminate flooring, granite countertops, large windows with stylish blinds, A/C & more. Its private side entrance takes you to its separate lower level living area with a full kitchen, bedroom, full bathroom & its own washer & dryer. An oversized 24x22 insulated double garage is complimented by a rear RV parking pad with ample parking for added value and convenience. Beautiful landscaping & a rare concrete rear deck area create a stylish, low-maintenance outdoor space perfect for relaxing or entertaining guests. An exceptional opportunity for investors or anyone looking for a long-term family home in one of Edmonton’s most desirable & award-winning communities. Welcome home! (id:7434)
General Features
| Features | See remarks, Lane |
|---|---|
| Property Type | Single Family |
| Neighbourhood | Griesbach |
| Amenities | Playground, Public Transit, Schools, Shopping |
| Building Appliances | Dishwasher, Dryer, Garage door opener, Microwave, Refrigerator, Stove, Washer, Window Coverings, See remarks, Two Refrigerators, Two stoves, Two Washers |
| Building Cooling Type | Central air conditioning |
| Building Type | House |
| Ownership Type | Freehold |
| Building.StoriesTotal | 2 |
Interior Features
| Building Fireplace Present | False |
|---|---|
| Building Heating Type | Forced air |
| Basement Development | Finished |
| Basement Type | Full (Finished) |
| Construction Style Attachment | Detached |
| Living Area Range | 1756 |
| Bedrooms | 5 |
Exterior Features
| Structure | Porch |
|---|---|
| Land Amenities | Playground, Public Transit, Schools, Shopping |
| Fence Type | Fence |
Room Details
| Room | Dimensions | Level | Flooring | Details |
|---|---|---|---|---|
| Bedroom 2 | 13' x 11'7 | Upper Level | ||
| Bedroom 3 | 10' x 12'7' | Upper Level | ||
| Bedroom 4 | 10'5 x 13' | Lower level | ||
| Bedroom 5 | Measurements not available | Main level | ||
| Den | 12' x 9' | Main level | ||
| Dining room | Measurements not available | Main level | ||
| Kitchen | 12'6 x 9'11 | Main level | ||
| Living room | 14'7 x 14'1 | Main level | ||
| Primary Bedroom | 15'4 x 16'5' | Upper Level |
Amenities
- Views
- New Construction
- Adult 55+
- Lease To Own
- No Strata Fees
- Furnished
- Primary On Main
- Air Conditioning
- Seller Finance
- Green
- Fixer Upper
- Horse
- Golf
- Fireplace
- Deck
- Garage
- Basement
- Pool

Property vs Single Family Average in T5E 6R1
Price
Year Built
In The Neighbourhood
Just Listed
Edmonton
$ 719,900
- Type
- Single Family
- Size
- 2,108 SqFt
- Rooms
- 4 Beds + 3.5 Baths
RE/MAX Excellence
Reduced
Edmonton
$ 599,900
- Type
- Single Family
- Size
- 1,500 SqFt
- Rooms
- 4 Beds + 3.5 Baths
REMAX River City
Edmonton
$ 399,900
- Type
- Single Family
- Size
- 1,323 SqFt
- Rooms
- 4 Beds + 1 Baths
Vita Nova Realty & Management
Reduced
Edmonton
$ 574,900
- Type
- Single Family
- Size
- 1,847 SqFt
- Rooms
- 4 Beds + 2.5 Baths
REMAX River City
Reduced
Edmonton
$ 599,900
- Type
- Single Family
- Size
- 1,971 SqFt
- Rooms
- 4 Beds + 3.5 Baths
RE/MAX Professionals
Reduced
Edmonton
$ 699,900
- Type
- Single Family
- Size
- 2,185 SqFt
- Rooms
- 3 Beds + 2.5 Baths
MaxWell Progressive
Waterfront
Edmonton
$ 799,500
- Type
- Single Family
- Size
- 2,332 SqFt
- Rooms
- 3 Beds + 2.5 Baths
Sable Realty
Reduced
Edmonton
$ 549,900
- Type
- Single Family
- Size
- 1,520 SqFt
- Rooms
- 3 Beds + 3.5 Baths
Royal Lepage Arteam Realty
Reduced
Edmonton
$ 769,000
- Type
- Single Family
- Size
- 1,984 SqFt
- Rooms
- 5 Beds + 3.5 Baths
Century 21 Masters
 Data is supplied by Pillar 9™ MLS® System. Pillar 9™ is the owner of the copyright in its MLS® System. Data is deemed reliable but is not guaranteed accurate by Pillar 9™. The trademarks MLS®, Multiple Listing Service® and the associated logos are owned by The Canadian Real Estate Association (CREA) and identify the quality of services provided by real estate professionals who are members of CREA. Used under license.

 All information deemed reliable but not guaranteed. All properties are subject to prior sale, change or withdrawal. Neither listing broker(s) or information provider(s) shall be responsible for any typographical errors, misinformation, misprints and shall be held totally harmless. Listing(s) information is provided for consumer's personal, non-commercial use and may not be used for any purpose other than to identify prospective properties consumers may be interested in purchasing. The data relating