
Address
115 Griesbach Rd Nw, Edmonton, AB
Price
$ 399,900
Property Attributes
- ID#E4505426
- TypeSingle Family
- Listing Status Active
- MunicipalityEdmonton
- CityEdmonton
- AreaEdmonton
- NeighbourhoodGriesbach
- Postal CodeT5E 6L8
- Style
- Year Built1951
- Price$ 399,900
- Bedrooms4
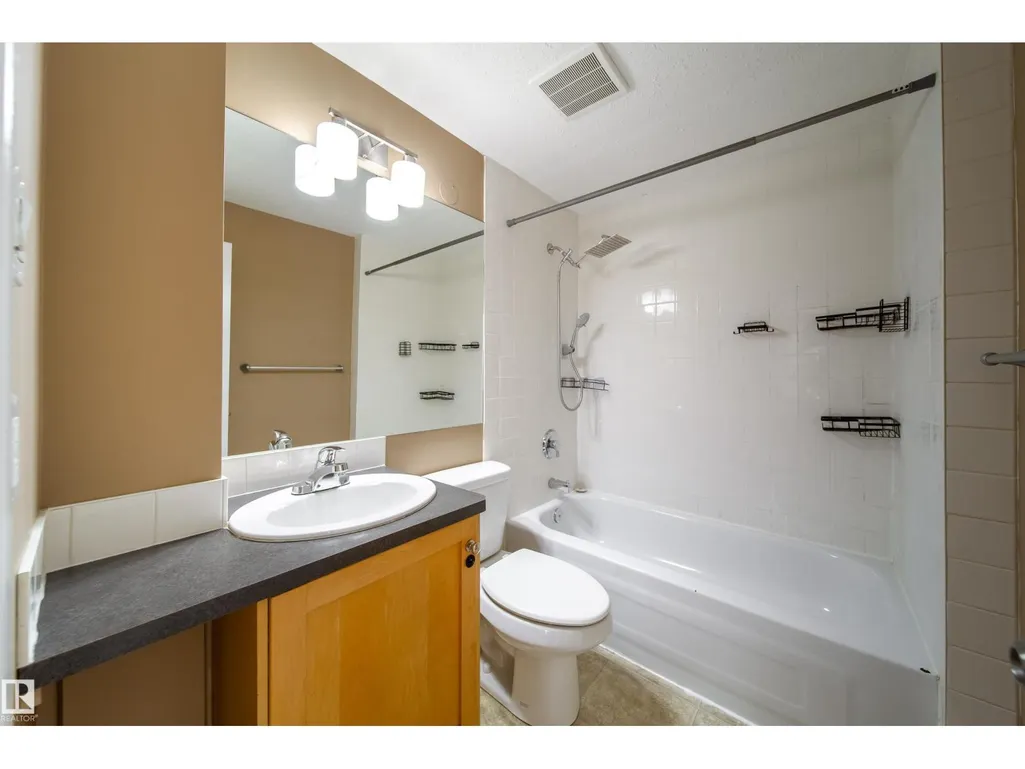
- Bathrooms1
- Half Bathrooms0
- Sqr Footage1323
Data Source:
Canadian Real Estate Association (CREA)
Property Description
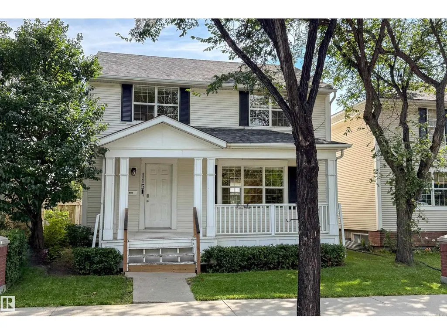
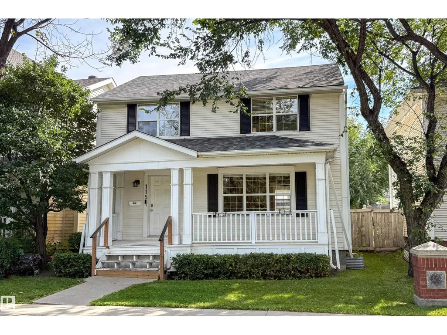
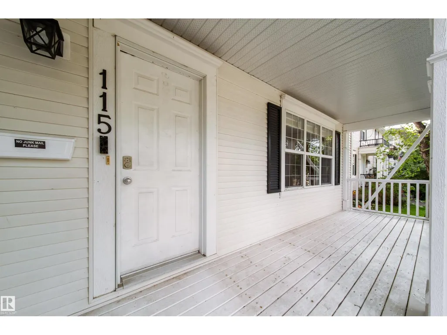
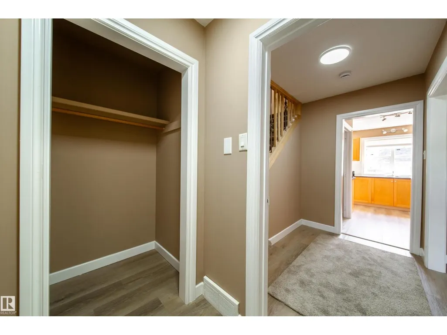
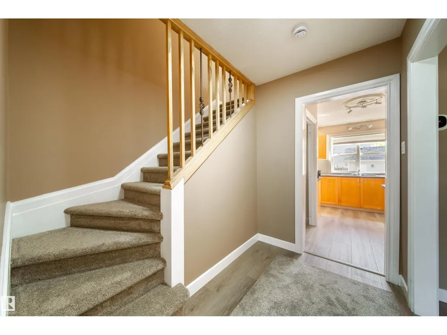
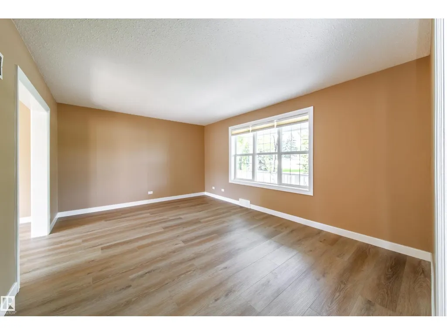
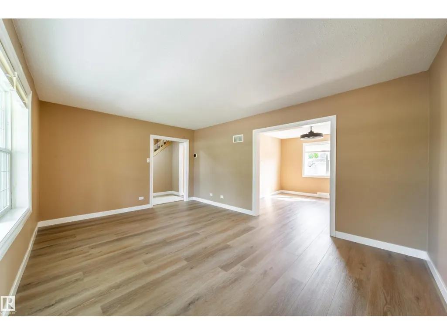
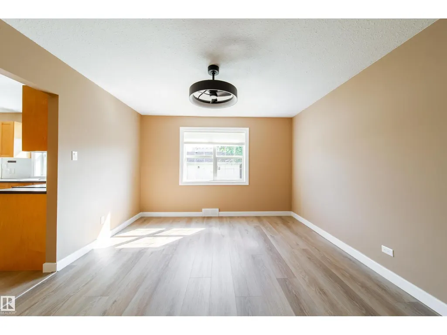
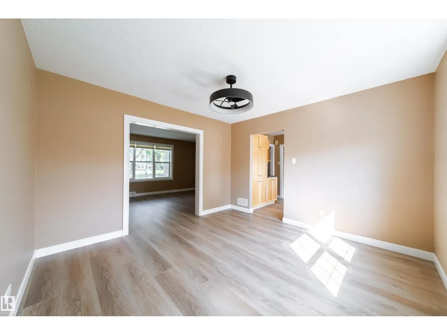
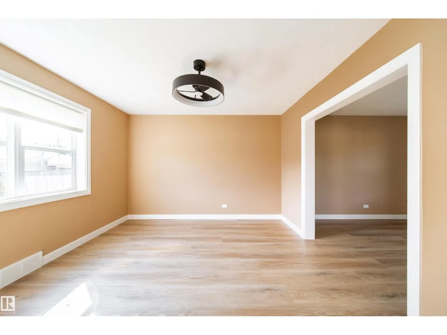
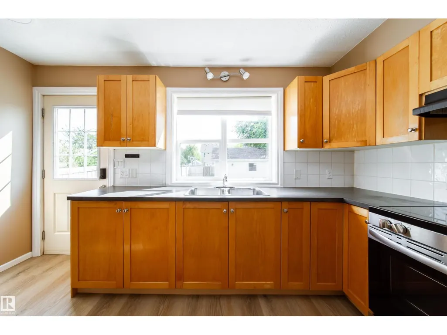
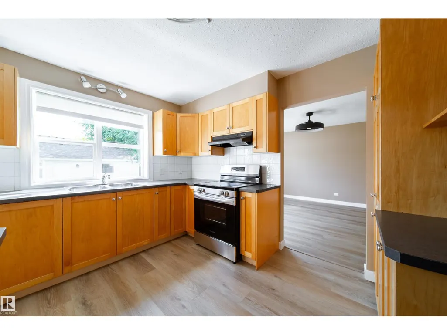

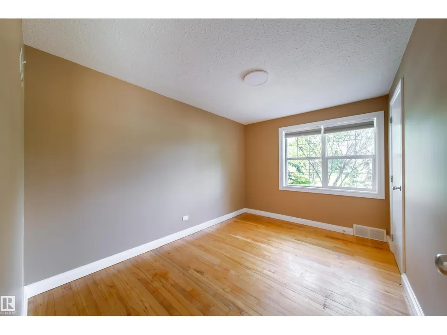
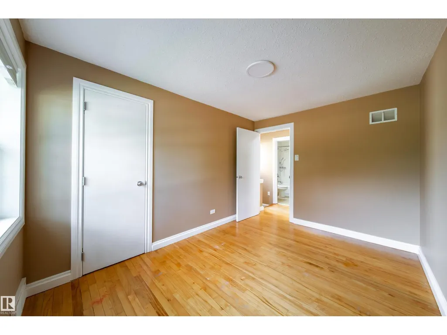
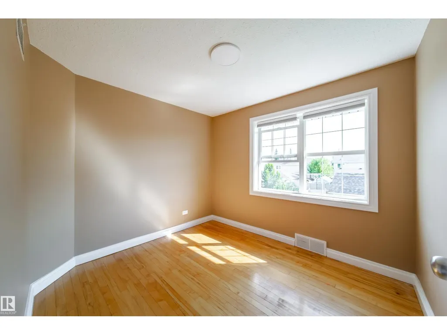
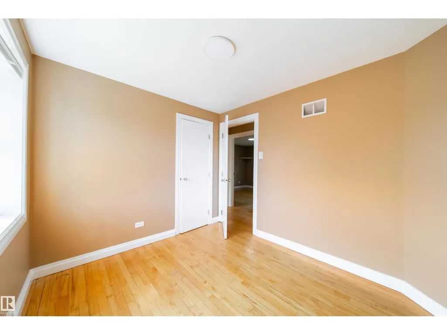
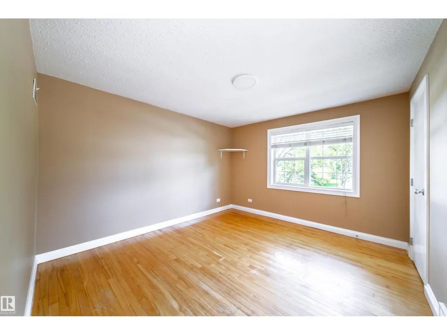
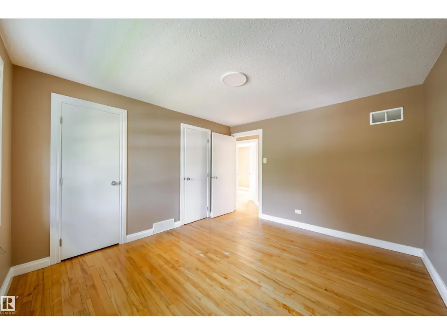
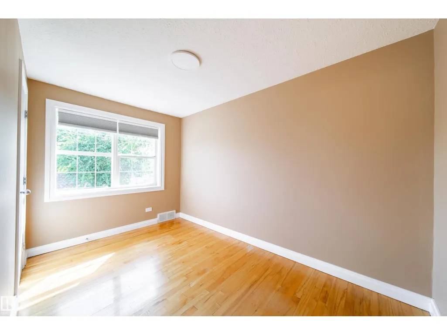
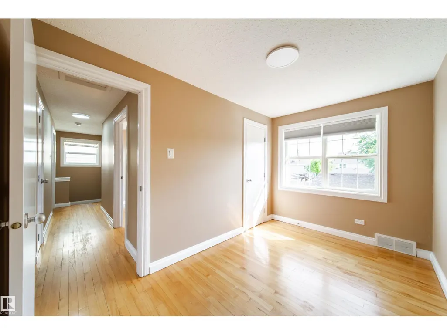
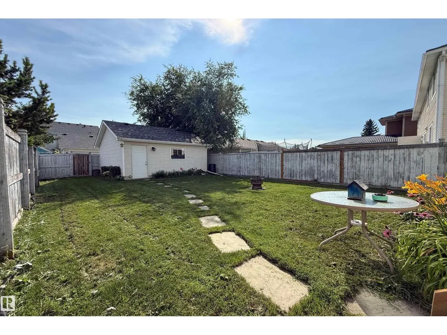
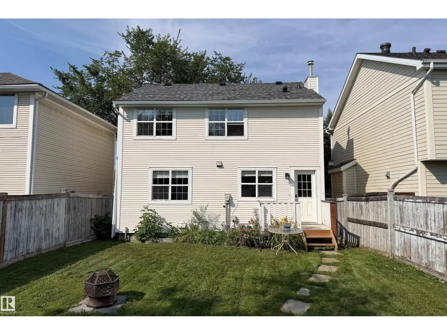
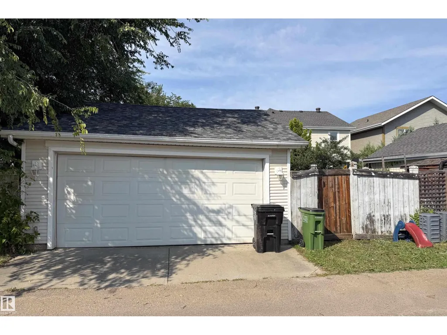
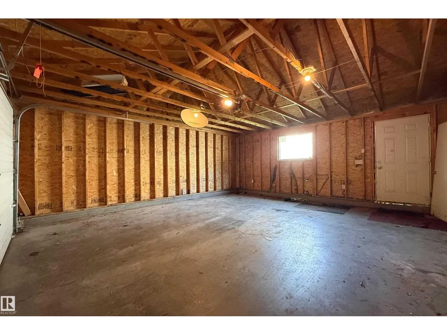
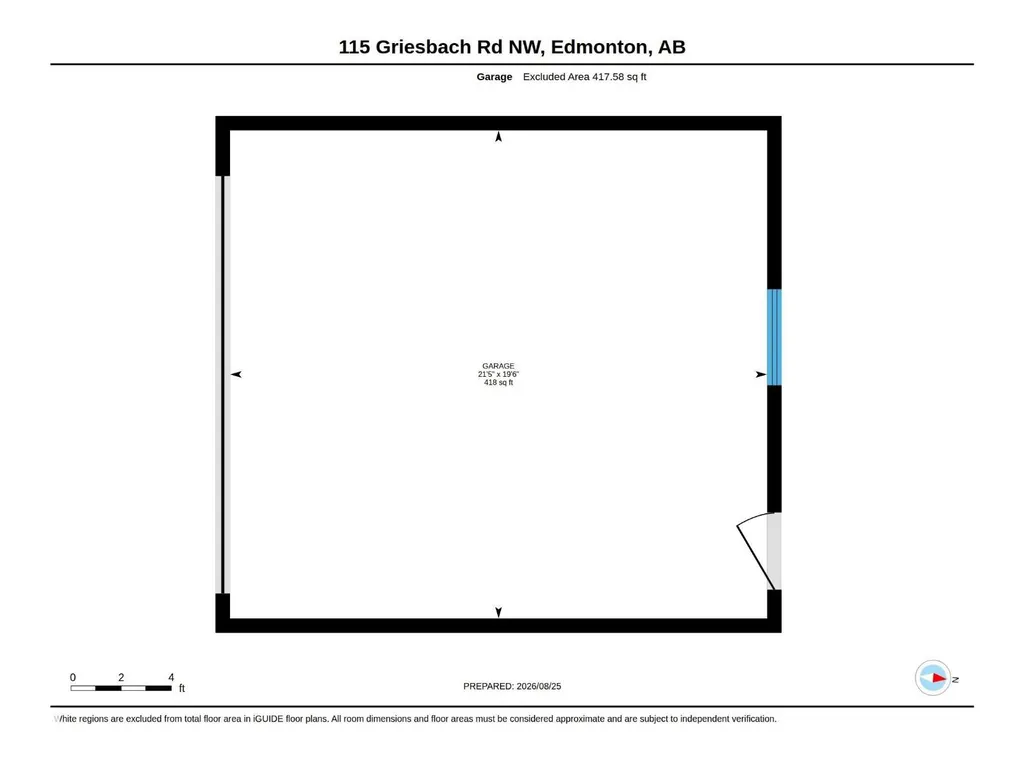
Character and charm meet modern updates in this 4-bedroom, two-storey home in Griesbach — one of Edmonton's most sought-after communities, rooted in the neighborhood's rich military history. A classic covered front porch welcomes you home, framed by mature trees and manicured hedges — the kind of curb appeal that stops people on the sidewalk. Inside, four spacious bedrooms offer room to grow, with fresh paint and new flooring throughout the main floor. Out back, enjoy a fully fenced yard and an updated double detached garage — plus the big-ticket items already done: updated foundation and new shingles on the roof. Tucked on a quiet, tree-lined street, you're steps from Griesbach's parks, pathways, and tight-knit community feel, with quick access to Anthony Henday Drive and 97 Street for an easy commute anywhere in the city. A rare chance to own a piece of Griesbach's character with the hard work already done. (id:7434)
General Features
| Features | Flat site, Park/reserve, No Smoking Home, Level |
|---|---|
| Property Type | Single Family |
| Neighbourhood | Griesbach |
| Amenities | Playground, Public Transit, Schools |
| Building Amenities | Vinyl Windows |
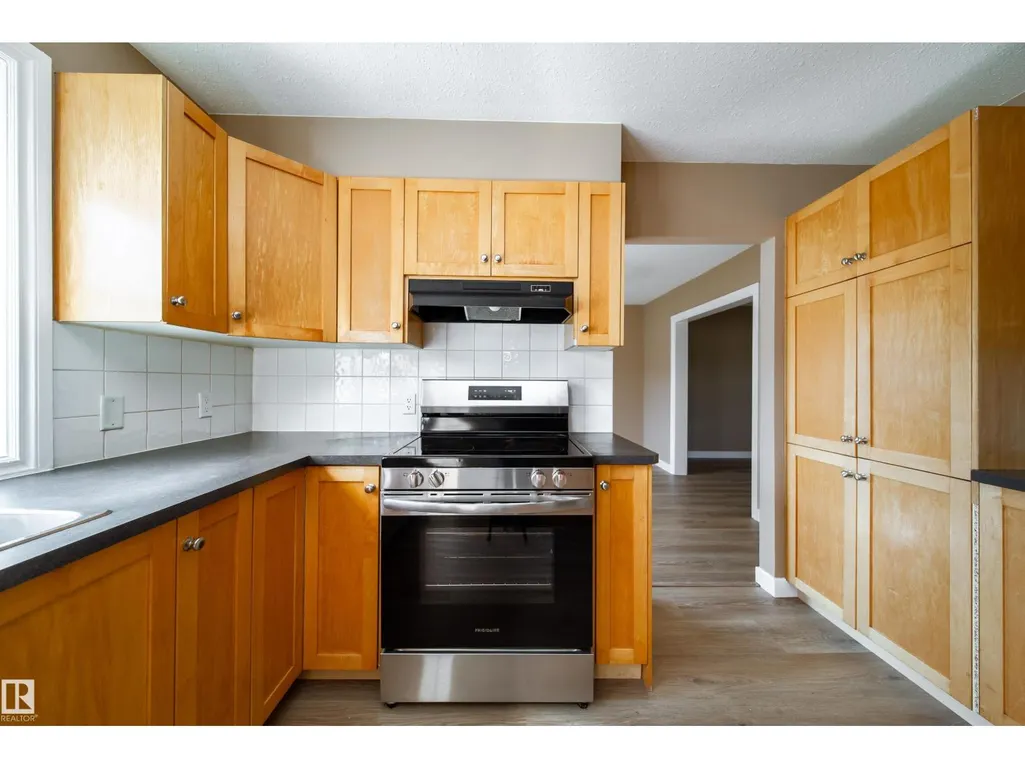
| Building Appliances | Dryer, Garage door opener remote(s), Garage door opener, Refrigerator, Stove, Washer |
| Building Type | House |
| Ownership Type | Freehold |
| Building.StoriesTotal | 2 |
Interior Features
| Building Fireplace Present | False |
|---|---|
| Building Heating Type | Forced air |
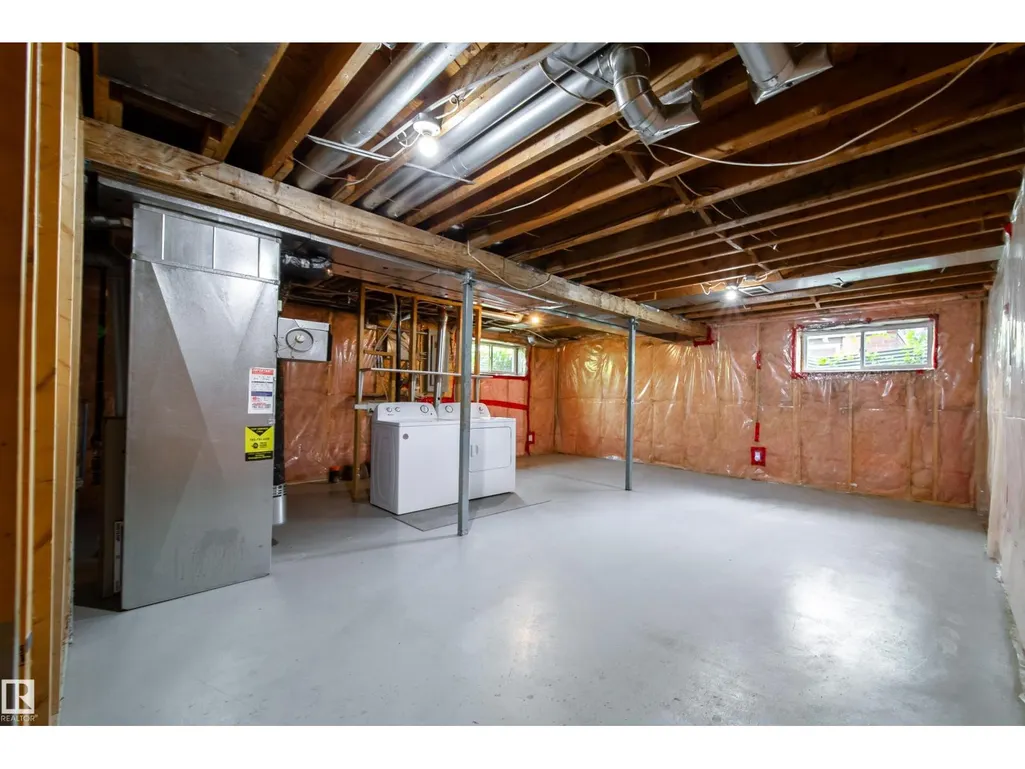
| Basement Development | Unfinished |
| Basement Type | Full (Unfinished) |
| Construction Style Attachment | Detached |
| Living Area Range | 1323 |
| Bedrooms | 4 |
Exterior Features
| Structure | Porch |
|---|---|
| Land Amenities | Playground, Public Transit, Schools |
| Fence Type | Fence |
Room Details
| Room | Dimensions | Level | Flooring | Details |
|---|---|---|---|---|
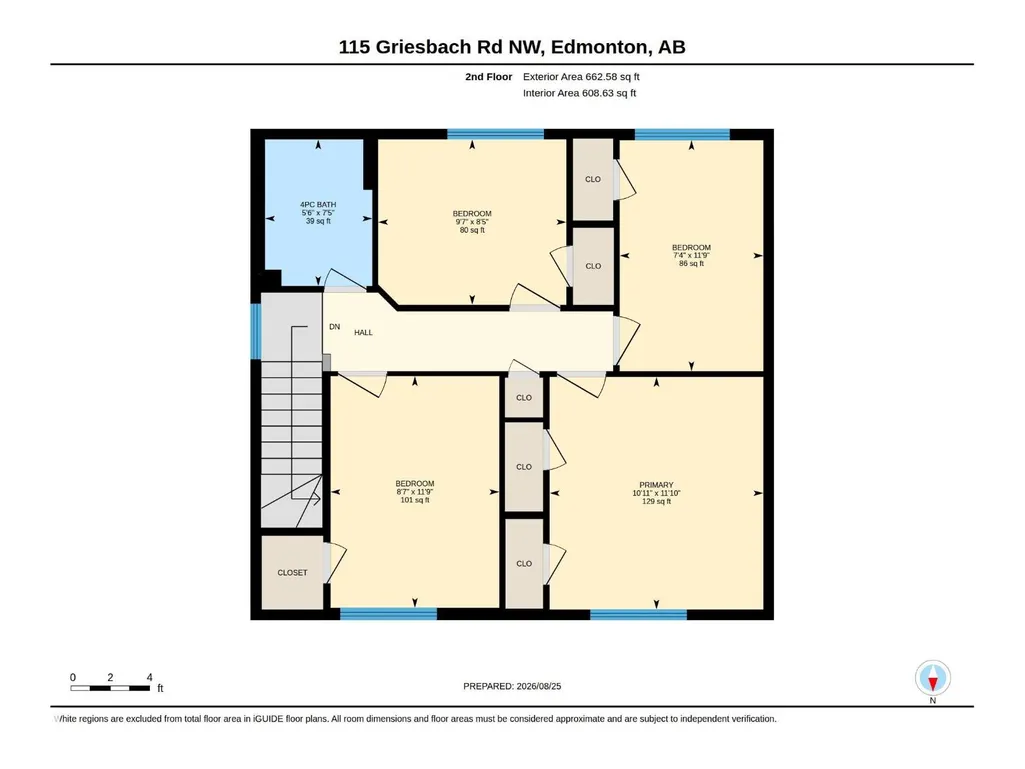
| Bedroom 2 | 2.23 m x 3.58 m | Upper Level | 3.58 m | |
| Bedroom 3 | 2.92 m x 2.57 m | Upper Level | 2.57 m | |
| Bedroom 4 | 2.62 m x 3.59 m | Upper Level | 3.59 m | |
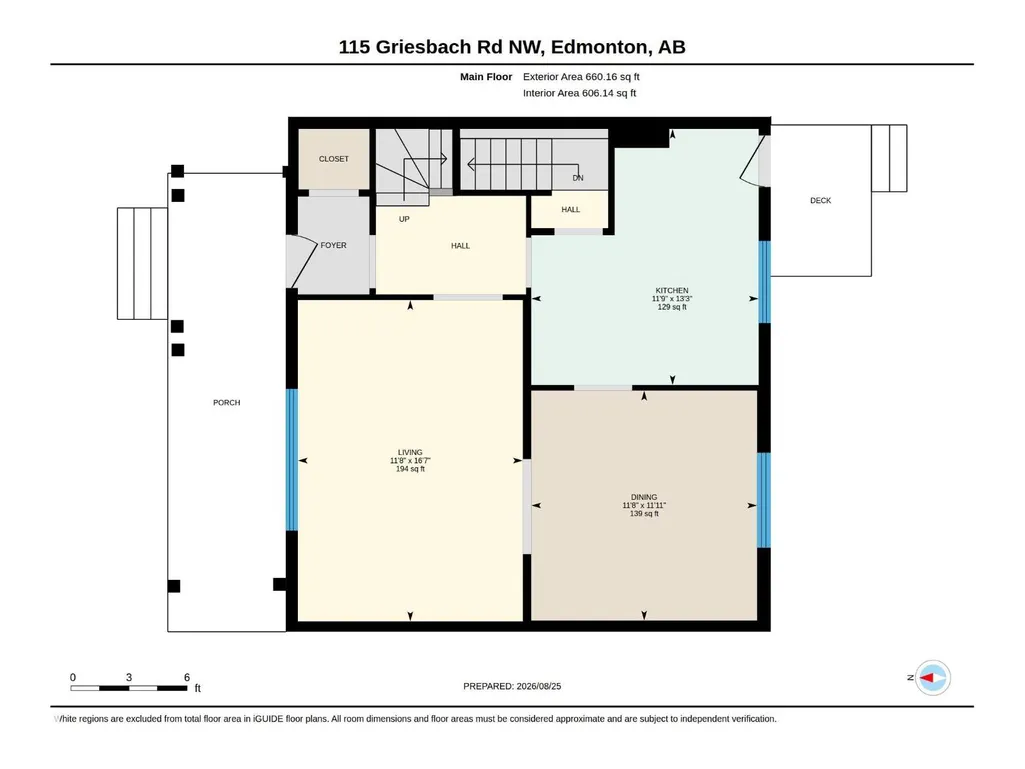
| Dining room | 3.63 m x 3.56 m | Main level | 3.56 m | |
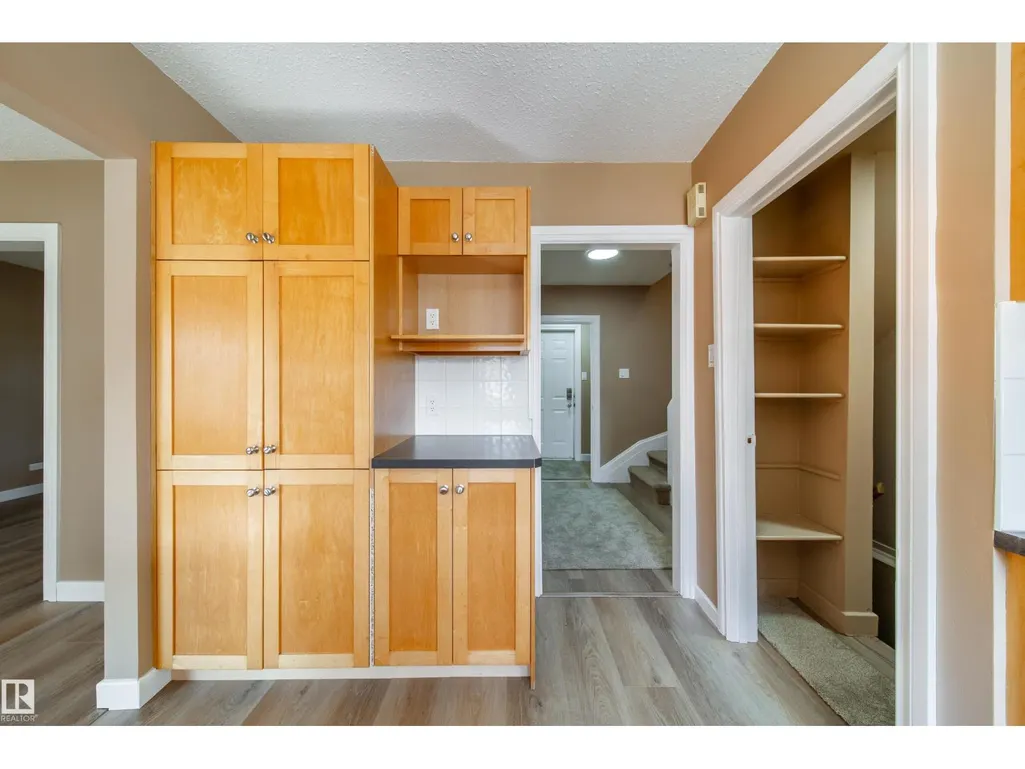
| Kitchen | 4.04 m x 3.59 m | Main level | 3.59 m | |
| Living room | 5.07 m x 3.55 m | Main level | 3.55 m | |
| Primary Bedroom | 3.32 m x 3.61 m | Upper Level | 3.61 m |
Amenities
- Views
- New Construction
- Adult 55+
- Lease To Own
- No Strata Fees
- Furnished
- Primary On Main
- Air Conditioning
- Seller Finance
- Green
- Fixer Upper
- Horse
- Golf
- Fireplace
- Deck
- Garage
- Basement
- Pool

Property vs Single Family Average in T5E 6L8
Price
Year Built
In The Neighbourhood
Reduced
Edmonton
$ 620,000
- Type
- Single Family
- Size
- 1,500 SqFt
- Rooms
- 4 Beds + 3.5 Baths
REMAX River City
Reduced
Edmonton
$ 574,900
- Type
- Single Family
- Size
- 1,847 SqFt
- Rooms
- 4 Beds + 2.5 Baths
REMAX River City
Reduced
Edmonton
$ 599,900
- Type
- Single Family
- Size
- 1,971 SqFt
- Rooms
- 4 Beds + 3.5 Baths
RE/MAX Professionals
Reduced
Edmonton
$ 699,900
- Type
- Single Family
- Size
- 2,185 SqFt
- Rooms
- 3 Beds + 2.5 Baths
MaxWell Progressive
Waterfront
Edmonton
$ 799,500
- Type
- Single Family
- Size
- 2,332 SqFt
- Rooms
- 3 Beds + 2.5 Baths
Sable Realty
Reduced
Edmonton
$ 549,900
- Type
- Single Family
- Size
- 1,520 SqFt
- Rooms
- 3 Beds + 3.5 Baths
Royal Lepage Arteam Realty
Reduced
Edmonton
$ 769,000
- Type
- Single Family
- Size
- 1,984 SqFt
- Rooms
- 5 Beds + 3.5 Baths
Century 21 Masters
Reduced
Edmonton
$ 675,000
- Type
- Single Family
- Size
- 1,300 SqFt
- Rooms
- 4 Beds + 2.5 Baths
Century 21 Masters
Edmonton
$ 619,000
- Type
- Single Family
- Size
- 2,399 SqFt
- Rooms
- 4 Beds + 3.5 Baths
Royal LePage Noralta Real Estate
 Data is supplied by Pillar 9™ MLS® System. Pillar 9™ is the owner of the copyright in its MLS® System. Data is deemed reliable but is not guaranteed accurate by Pillar 9™. The trademarks MLS®, Multiple Listing Service® and the associated logos are owned by The Canadian Real Estate Association (CREA) and identify the quality of services provided by real estate professionals who are members of CREA. Used under license.

 All information deemed reliable but not guaranteed. All properties are subject to prior sale, change or withdrawal. Neither listing broker(s) or information provider(s) shall be responsible for any typographical errors, misinformation, misprints and shall be held totally harmless. Listing(s) information is provided for consumer's personal, non-commercial use and may not be used for any purpose other than to identify prospective properties consumers may be interested in purchasing. The data relating