
Primary on Main



Address
12380 132 St Nw, Edmonton, AB
Price
$ 449,900
Property Attributes
- ID#E4506857
- TypeSingle Family
- Listing Status Active
- MunicipalityEdmonton
- CityEdmonton
- AreaEdmonton
- NeighbourhoodSherbrooke
- Postal CodeT5L 1P8
- StyleBungalow
- Year Built1955
- Price$ 449,900
- Bedrooms5
- Bathrooms2
- Half Bathrooms0
- Sqr Footage1034
Data Source:
Canadian Real Estate Association (CREA)
Property Description
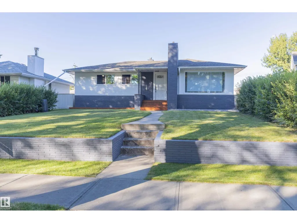
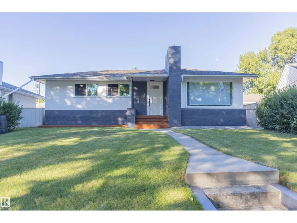
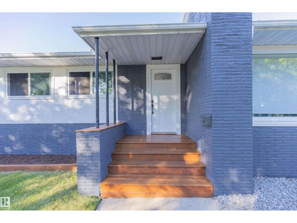
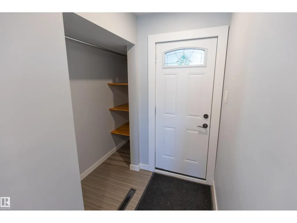
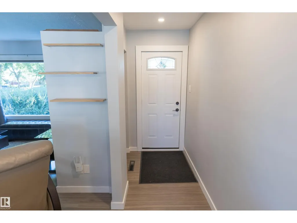
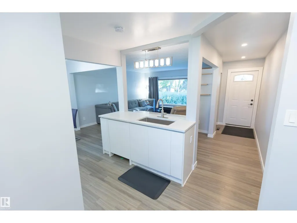
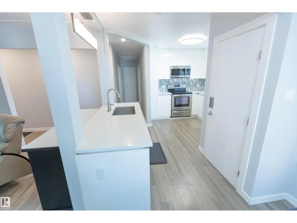
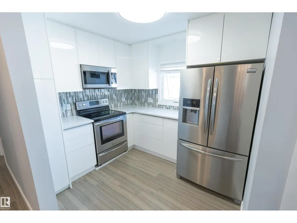
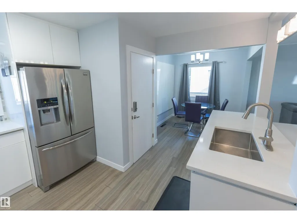
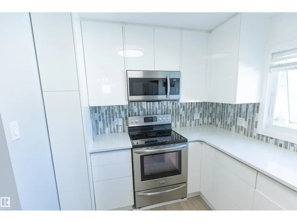
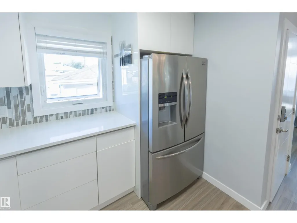
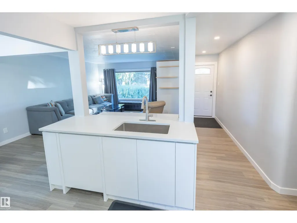
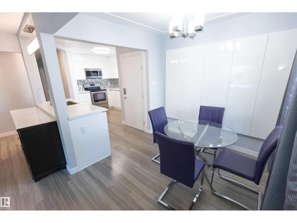
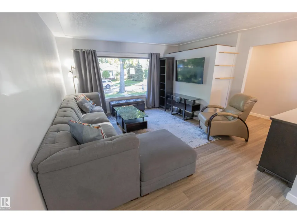
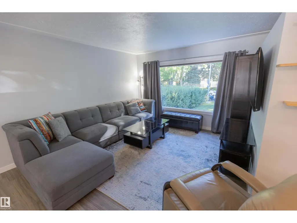
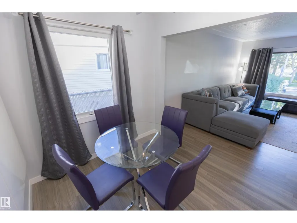
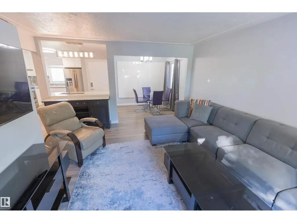
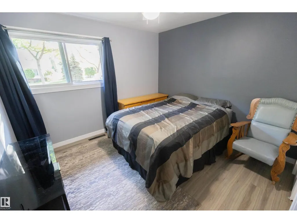
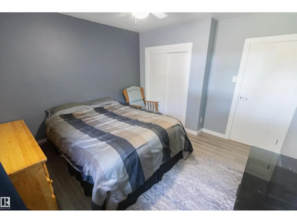
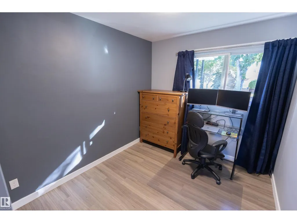
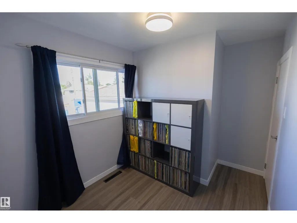
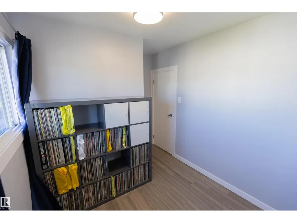
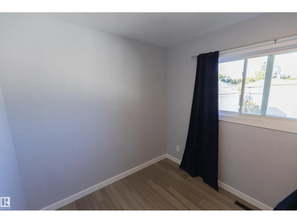
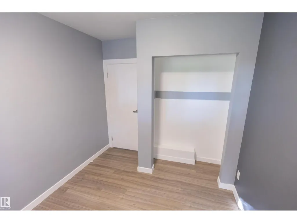
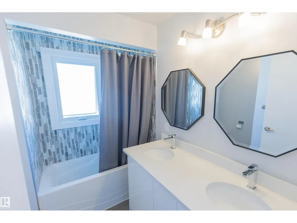
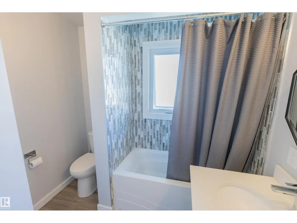
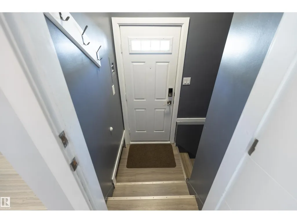
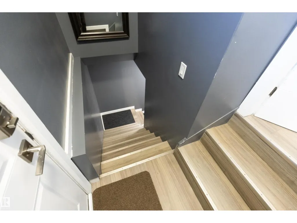
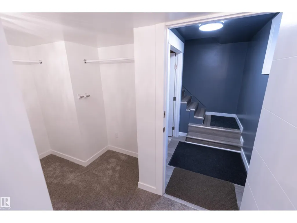
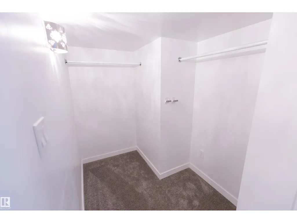
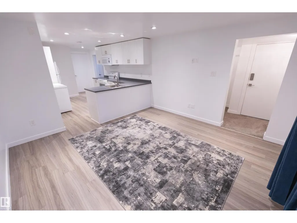
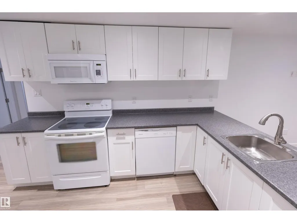
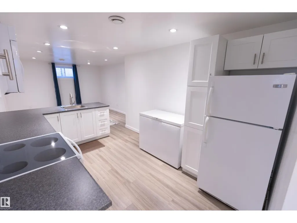
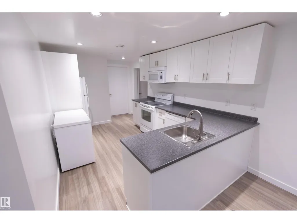
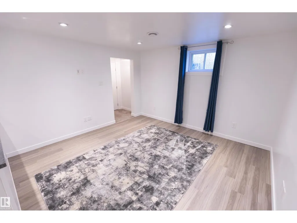
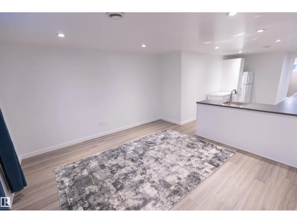
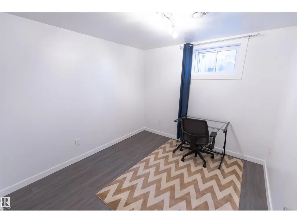
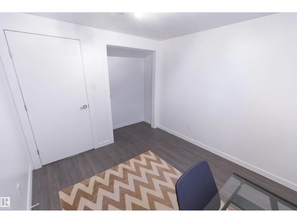
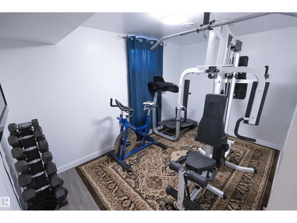
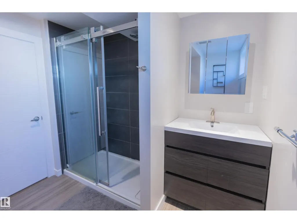
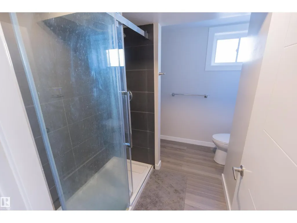
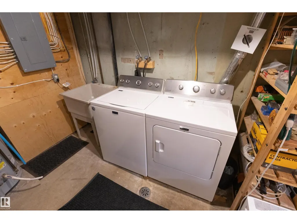
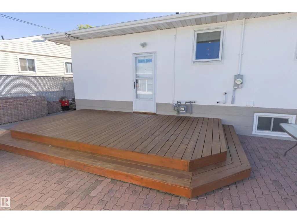
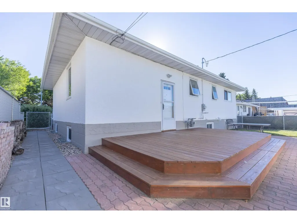
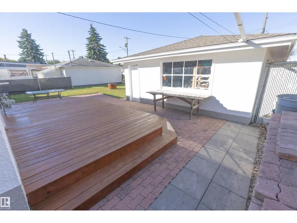
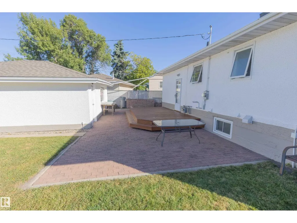
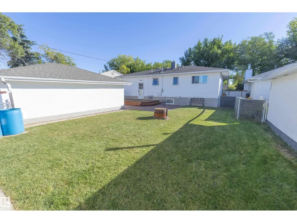
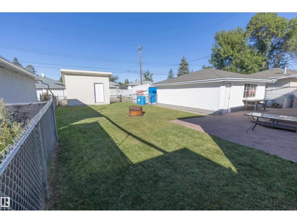
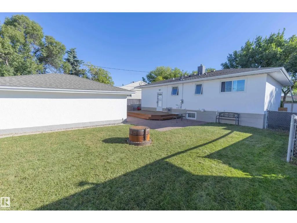
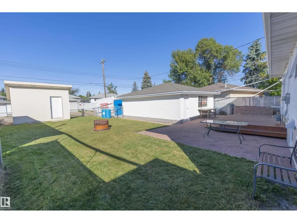
Welcome to this move-in-ready 1,034 sqft bungalow in Sherbrooke! Nestled on a quiet, fully treed street, this well-maintained home offers 5 bedrooms, 2 bathrooms, and plenty of functional living space. The main floor features 3 bedrooms, a 5-piece bathroom, vinyl plank flooring throughout, and a beautifully renovated kitchen complete with stainless steel appliances. The fully developed lower level includes a second kitchen, 2 bedrooms, a 3-piece bathroom with a tiled walk-in shower, and separate entrance - ideal for extended family or added flexibility. Major upgrades provide peace of mind, including a high-efficiency furnace, hot water tank, windows, roof, deck, new pex plumbing, blown in insulation in the attic and fresh interior and exterior paint. Outside, enjoy the spacious yard, larger storage shed, and double detached garage. Conveniently located with easy access to public transportation, major amenities, schools, shopping, and more. A fantastic opportunity in a great location - move in and enjoy. (id:7434)
General Features
| Features | Lane |
|---|---|
| Property Type | Single Family |
| Neighbourhood | Sherbrooke |
| Amenities | Playground, Public Transit, Schools, Shopping |
| Building Appliances | Dryer, Garage door opener remote(s), Garage door opener, Storage Shed, Washer, Window Coverings, Two Refrigerators, Two stoves, Dishwasher |
| Building Architectural Style | Bungalow |
| Building Type | House |
| Ownership Type | Freehold |
| Building.StoriesTotal | 1 |
Interior Features
| Building Fireplace Present | False |
|---|---|
| Building Heating Type | Forced air |
| Basement Development | Finished |
| Basement Type | Full (Finished) |
| Construction Style Attachment | Detached |
| Living Area Range | 1034 |
| Bedrooms | 5 |
Exterior Features
| Structure | Deck, Fire Pit |
|---|---|
| Land Amenities | Playground, Public Transit, Schools, Shopping |
| Fence Type | Fence |
Room Details
| Room | Dimensions | Level | Flooring | Details |
|---|---|---|---|---|
| Bedroom 2 | 2.48 m x 2.54 m | Main level | 2.54 m | |
| Bedroom 3 | 2.63 m x 2.87 m | Main level | 2.87 m | |
| Bedroom 4 | 2.49 m x 3.86 m | Basement | 3.86 m | |
| Bedroom 5 | 3.04 m x 2.85 m | Basement | 2.85 m | |
| Dining room | 2.52 m x 2.55 m | Main level | 2.55 m | |
| Kitchen | 3.4 m x 2.86 m | Main level | 2.86 m | |
| Laundry room | 5.02 m x 2.78 m | Basement | 2.78 m | |
| Living room | 4.45 m x 4.63 m | Main level | 4.63 m | |
| Primary Bedroom | 3.57 m x 3.42 m | Main level | 3.42 m | |
| Second Kitchen | 4.06 m x 2.85 m | Basement | 2.85 m |
Amenities
- Views
- New Construction
- Adult 55+
- Lease To Own
- No Strata Fees
- Furnished
- Primary On Main
- Air Conditioning
- Seller Finance
- Green
- Fixer Upper
- Horse
- Golf
- Fireplace
- Deck
- Garage
- Basement
- Pool

Property vs Single Family Average in T5L 1P8
Price
Year Built
In The Neighbourhood
Just Listed
Edmonton
$ 484,900
- Type
- Single Family
- Size
- 985 SqFt
- Rooms
- 4 Beds + 2 Baths
Sterling Real Estate
Primary On Main
Edmonton
$ 298,500
- Type
- Single Family
- Size
- 1,026 SqFt
- Rooms
- 4 Beds + 2 Baths
Homes & Gardens Real Estate Limited
Reduced
Edmonton
$ 319,900
- Type
- Single Family
- Size
- 898 SqFt
- Rooms
- 3 Beds + 2 Baths
Royal LePage Noralta Real Estate
Primary On Main
Edmonton
$ 289,900
- Type
- Single Family
- Size
- 959 SqFt
- Rooms
- 4 Beds + 2 Baths
Schmidt Realty Group Inc
Reduced
Edmonton
$ 389,900
- Type
- Single Family
- Size
- 864 SqFt
- Rooms
- 4 Beds + 1.5 Baths
RE/MAX Professionals
Reduced
Edmonton
$ 475,000
- Type
- Single Family
- Size
- 1,012 SqFt
- Rooms
- 3 Beds + 2 Baths
Royal LePage Noralta Real Estate
Water Views
Sherbrooke
$ 349,900
- Type
- Single Family
- Size
- 1,485 SqFt
- Rooms
- 3 Beds + 2 Baths
Re/Max Park Place Inc. (Antigonish)
Primary On Main
Sherbrooke
$ 550,000
- Type
- Single Family
- Size
- 2,380 SqFt
- Rooms
- 4 Beds + 2.5 Baths
RED- ISLE REALTY INC.
Water Views
Sherbrooke
$ 175,000
- Type
- Single Family
- Size
- 1,400 SqFt
- Rooms
- 2 Beds + 1 Baths
Blinkhorn Real Estate Ltd.
 Data is supplied by Pillar 9™ MLS® System. Pillar 9™ is the owner of the copyright in its MLS® System. Data is deemed reliable but is not guaranteed accurate by Pillar 9™. The trademarks MLS®, Multiple Listing Service® and the associated logos are owned by The Canadian Real Estate Association (CREA) and identify the quality of services provided by real estate professionals who are members of CREA. Used under license.

 All information deemed reliable but not guaranteed. All properties are subject to prior sale, change or withdrawal. Neither listing broker(s) or information provider(s) shall be responsible for any typographical errors, misinformation, misprints and shall be held totally harmless. Listing(s) information is provided for consumer's personal, non-commercial use and may not be used for any purpose other than to identify prospective properties consumers may be interested in purchasing. The data relating