
Water Views - Primary on Main
Address
45 Hospital Road, Sherbrooke, NS
Price
$ 349,900
Property Attributes
- ID#202614354
- TypeSingle Family
- Listing Status Active
- MunicipalitySherbrooke
- CitySherbrooke
- AreaSherbrooke
- NeighbourhoodSherbrooke
- Postal CodeB0J 3C0
- StyleBungalow
- Price$ 349,900
- Bedrooms3
- Bathrooms2
- Half Bathrooms0
- Sqr Footage1485
- Lot Size1.21 Acres
Data Source:
Canadian Real Estate Association (CREA)
Property Description
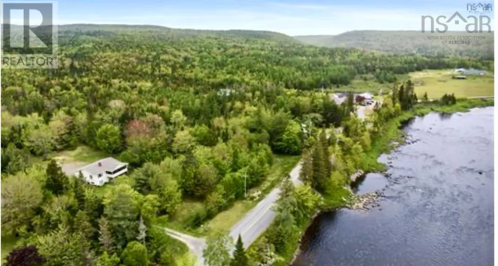
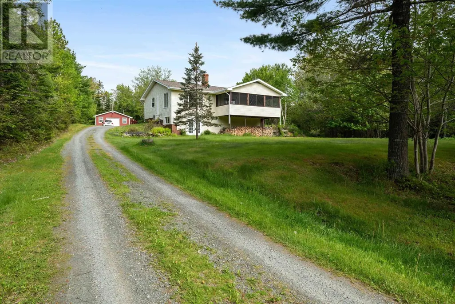
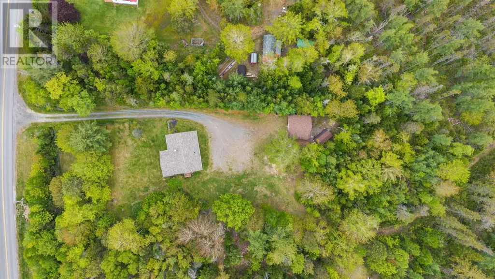
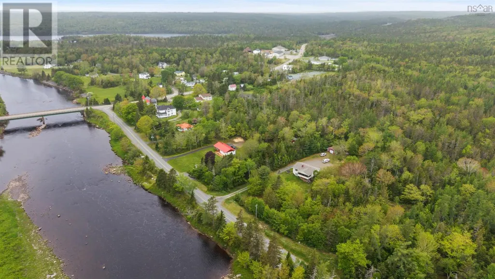
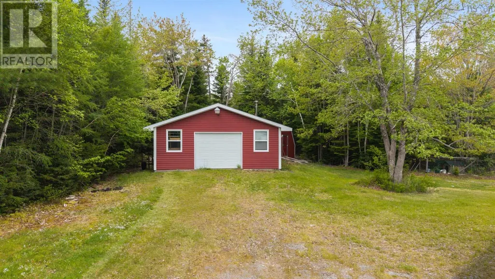
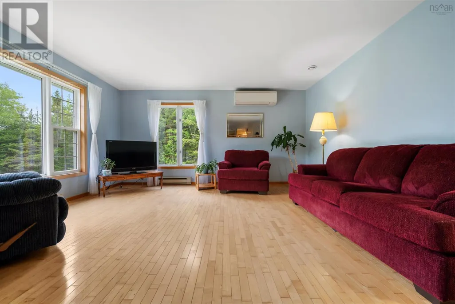
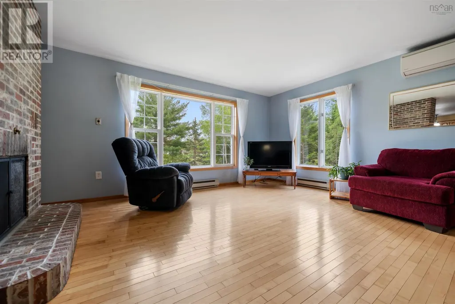
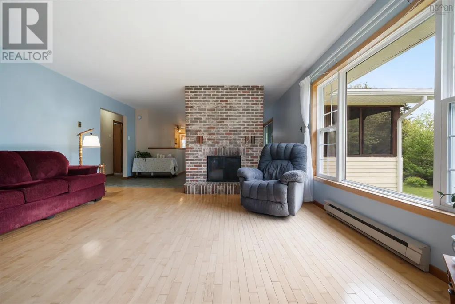
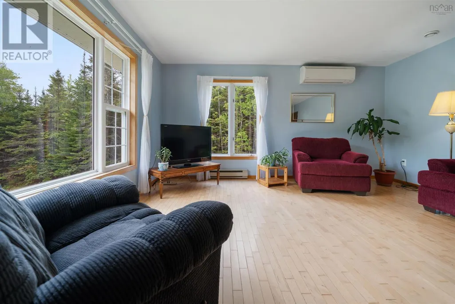
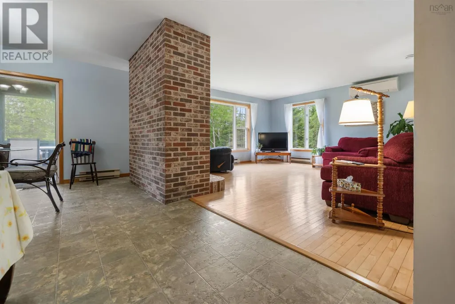
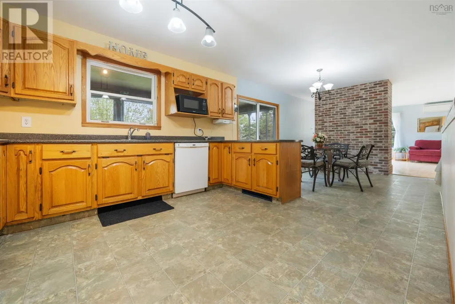
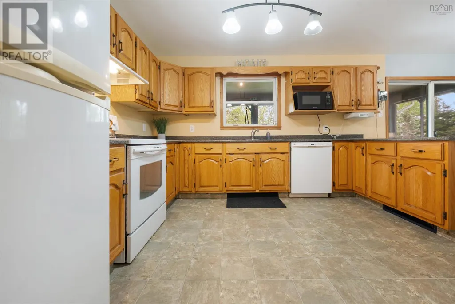
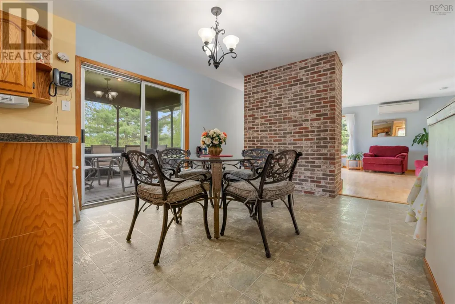
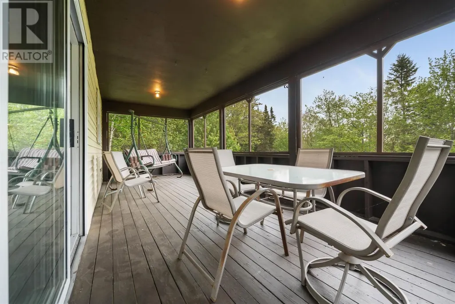
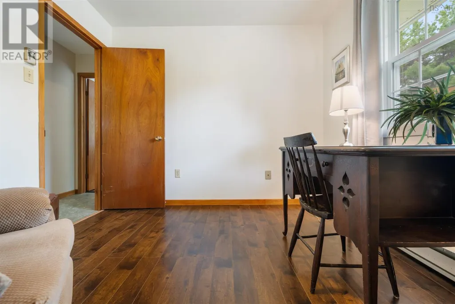
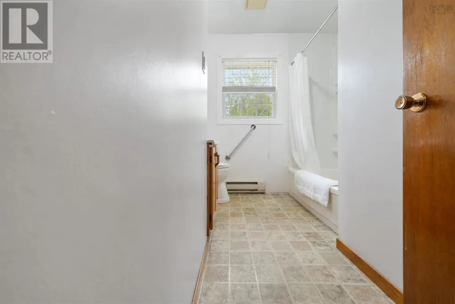
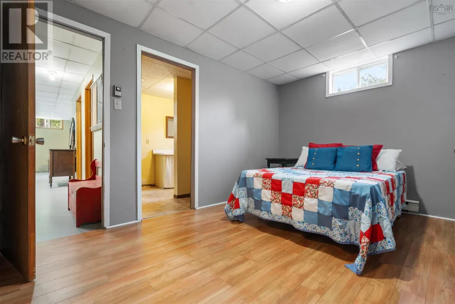
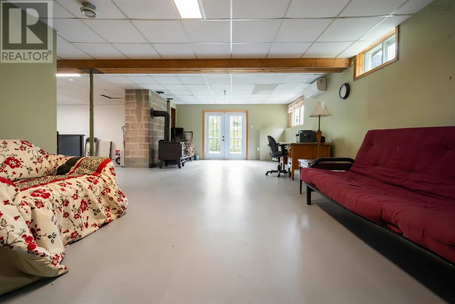
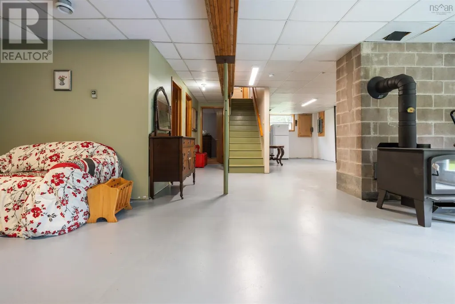
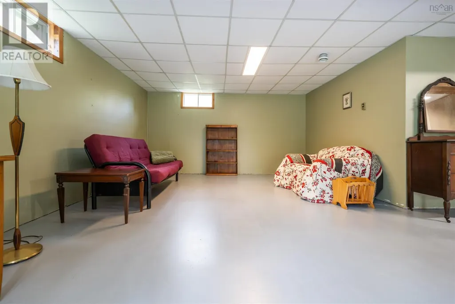
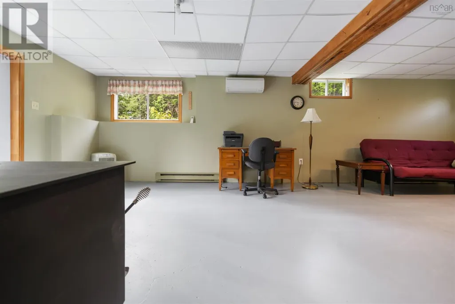
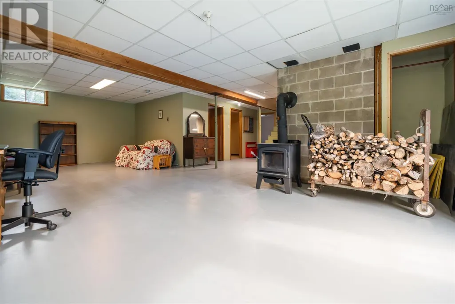
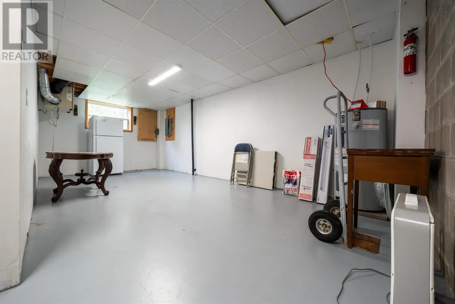
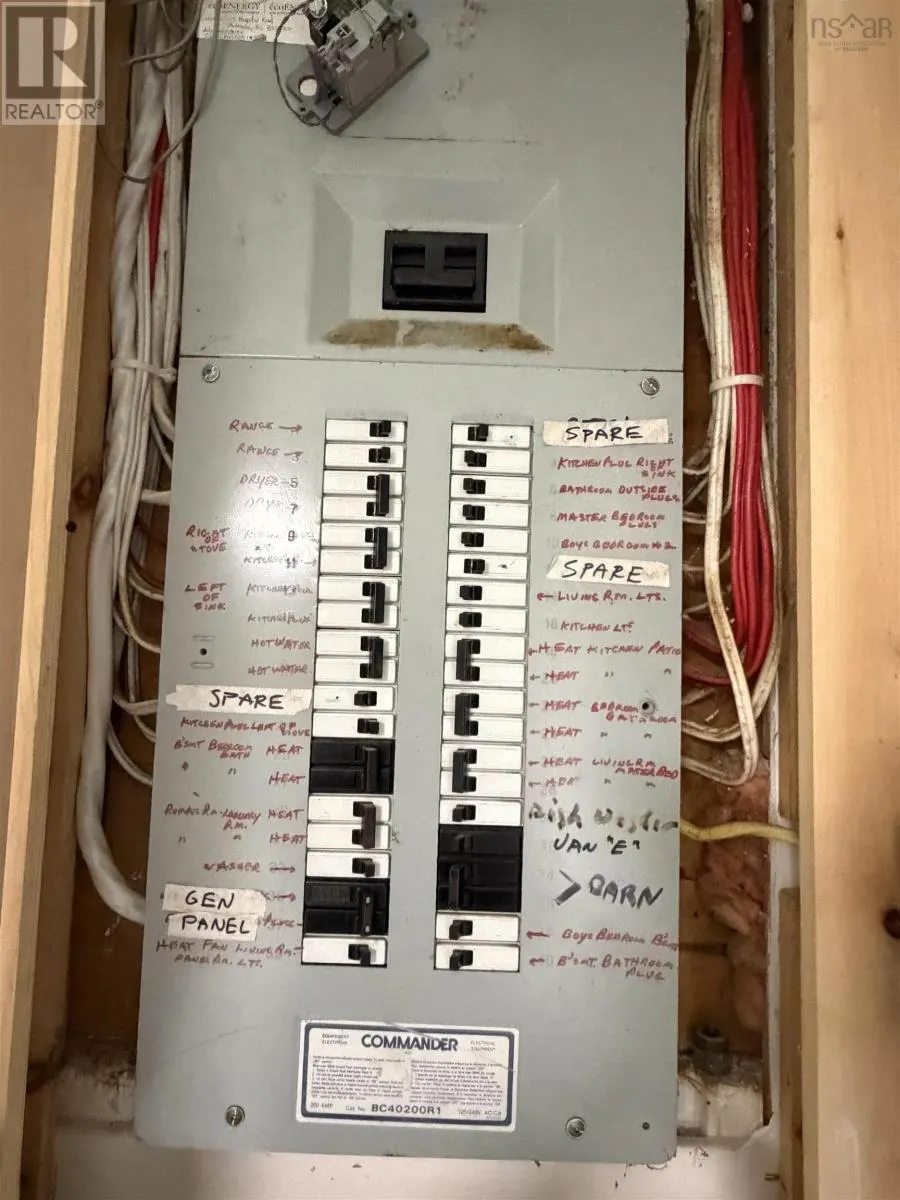
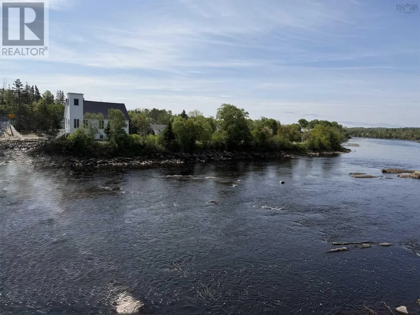
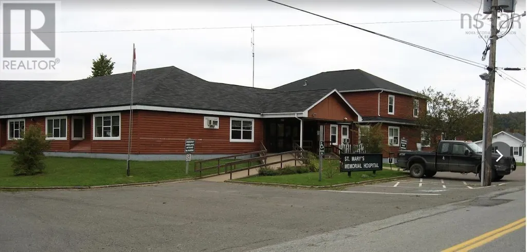
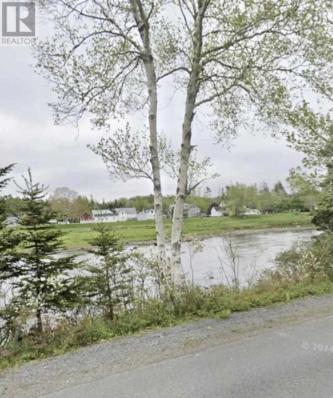
Welcome to country living with the convenience of town amenities! This spacious 3-bedroom, 2-bathroom bungalow sits on a private 1.2 acre lot with municipal water and sewer services, making it the perfect home for a growing family or those looking to retire in comfort. Step inside to discover a large, bright living room featuring a cozy fireplace, ideal for gathering with family and friends. The generous eat-in kitchen offers plenty of space for everyday living and entertaining, with sliding doors leading to the 10 x 23 screened-in porchthe perfect spot to enjoy your morning coffee, evening dinners, or simply relax with a good novel. Located directly across from the beautiful St. Marys River, youll enjoy your own deeded access to the water just across the road. Imagine peaceful riverside moments only steps from your front door while fishing for Atlantic Salmon! Convenience is truly at your fingertips. Walk to the grocery store, gas station, library, post office, hospital, and your doctors clinic, all just minutes away, along with many other amenities that make small-town living so appealing. Outside, youll appreciate the garage/workshop, a separate storage shed, and the privacy this lovely property provides. The lower level offers high basement ceilings and garden doors leading outside, creating endless possibilities for additional living space, hobbies, a recreation room, or whatever your imagination can envision. A dedicated laundry room with a full bathroom next to it adds even more practicality to this well-designed home. Concerned about power outages? This home is already equipped with a generator panel and exterior receptacle, along with 200-amp electrical service, providing added peace of mind during storm season. Built with love and thoughtfully cared for by the same family, this home is ready for its next chapter. Now it's time to make it yours! (id:7434)
General Features
| Features | Treed, Sloping, Balcony |
|---|---|
| Community Features | Recreational Facilities, School Bus |
| Property Type | Single Family |
| CommunityName | Sherbrooke |
| Amenities | Park, Playground, Public Transit, Shopping, Place of Worship, Beach |
| Building Age | 41 years |
| Building Appliances | Range - Electric, Dishwasher, Dryer, Washer, Freezer - Chest, Microwave, Refrigerator |
| Building Architectural Style | Bungalow |
| Building Basement Features | Walk out |
| Building Cooling Type | Air Conditioned |
| Location Description | Hwy 7 to Sherbrooke, 45 Hospital Road on left. |
| Foundation Type | Concrete Block, Poured Concrete |
| Building Type | House |
| Ownership Type | Freehold |
| Building.StoriesTotal | 1 |
Interior Features
| Building Fireplace Present | True |
|---|---|
| Building Heating Type | Baseboard heaters, Heat Pump, Ductless, Stove |
| Building Heating Fuel | Electric, Wood |
| Basement Development | Partially finished |
| Basement Type | Full (Partially finished) |
| Construction Style Attachment | Detached |
| Flooring Type | Laminate, Tile, Other |
| Living Area Range | 1485 |
| Bedrooms | 3 |
Exterior Features
| Structure | Shed |
|---|---|
| ViewType | River view |
| Land Amenities | Park, Playground, Public Transit, Shopping, Place of Worship, Beach |
| Landscape Features | Partially landscaped |
| Sewer | Municipal sewage system |
| Exterior Finish | Aluminum siding |
Room Details
| Room | Dimensions | Level | Flooring | Details |
|---|---|---|---|---|
| 3pc Bathroom | 10.6 x 7.9 | Basement | ||
| 4pc Bathroom | 9.5 x 7.9 | Main level | ||
| Bath (# pieces 1-6) | 9.5 x 7.9 | Main level | ||
| Bedroom | 9.5 x 10.3 | Main level | ||
| Den | 14.6 x 10.3 | Basement | ||
| Dining room | 15.7 x 10.6 | Main level | ||
| Foyer | 8.0 x 30.8 combined w/hall | Main level | ||
| Kitchen | 10.8 x 13.0 | Main level | ||
| Laundry room | 10.6 x 6.9 | Basement | ||
| Living room | 15.7 x 19.9 | Main level | ||
| Other | 28.9 x 40.11 unfinished space | Basement | ||
| Porch | 9.10 x 23.6 | Main level | ||
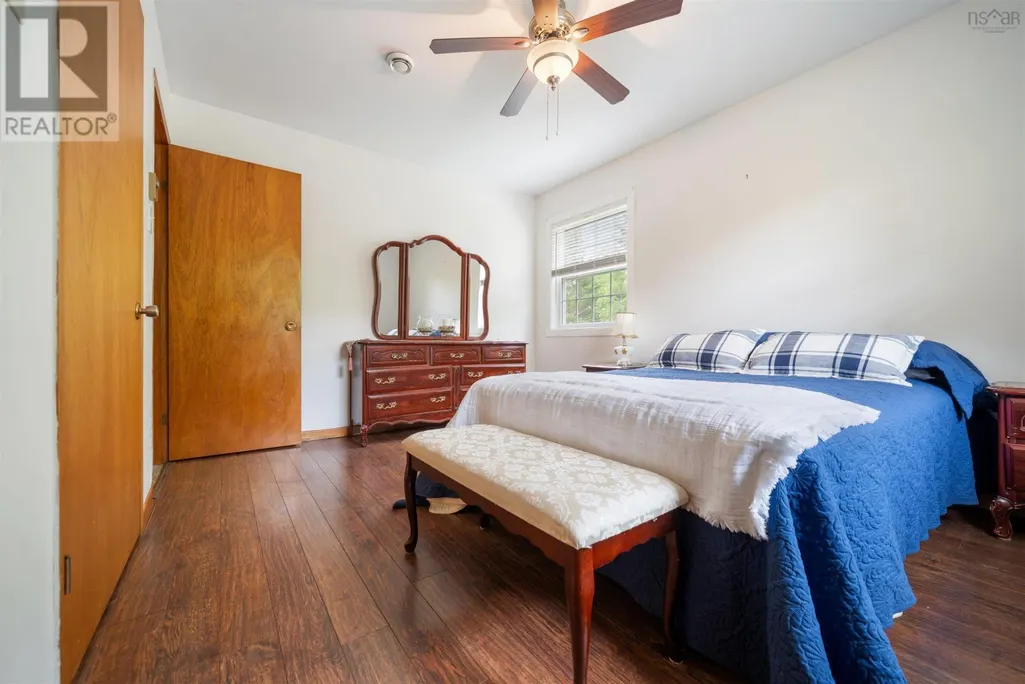
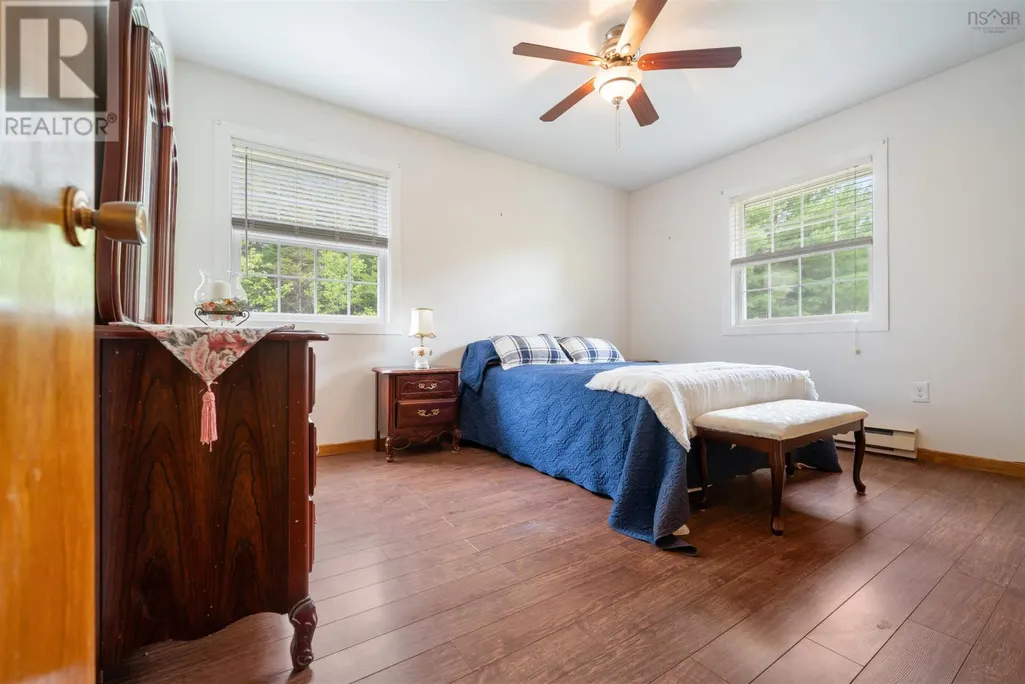
| Primary Bedroom | 12.10 x 10.4 | Main level |
Amenities
- Views
- New Construction
- Adult 55+
- Lease To Own
- No Strata Fees
- Furnished
- Primary On Main
- Air Conditioning
- Seller Finance
- Green
- Fixer Upper
- Horse
- Golf
- Fireplace
- Deck
- Garage
- Basement
- Pool

Property vs Single Family Average in B0J 3C0
Price
In The Neighbourhood
Just Listed
Edmonton
$ 484,900
- Type
- Single Family
- Size
- 985 SqFt
- Rooms
- 4 Beds + 2 Baths
Sterling Real Estate
Just Listed
Edmonton
$ 298,500
- Type
- Single Family
- Size
- 1,026 SqFt
- Rooms
- 4 Beds + 2 Baths
Homes & Gardens Real Estate Limited
Reduced
Edmonton
$ 449,900
- Type
- Single Family
- Size
- 1,034 SqFt
- Rooms
- 5 Beds + 2 Baths
Royal LePage Prestige Realty
Reduced
Edmonton
$ 319,900
- Type
- Single Family
- Size
- 898 SqFt
- Rooms
- 3 Beds + 2 Baths
Royal LePage Noralta Real Estate
Primary On Main
Edmonton
$ 289,900
- Type
- Single Family
- Size
- 959 SqFt
- Rooms
- 4 Beds + 2 Baths
Schmidt Realty Group Inc
Reduced
Edmonton
$ 389,900
- Type
- Single Family
- Size
- 864 SqFt
- Rooms
- 4 Beds + 1.5 Baths
RE/MAX Professionals
Reduced
Edmonton
$ 475,000
- Type
- Single Family
- Size
- 1,012 SqFt
- Rooms
- 3 Beds + 2 Baths
Royal LePage Noralta Real Estate
Primary On Main
Sherbrooke
$ 550,000
- Type
- Single Family
- Size
- 2,380 SqFt
- Rooms
- 4 Beds + 2.5 Baths
RED- ISLE REALTY INC.
Water Views
Sherbrooke
$ 175,000
- Type
- Single Family
- Size
- 1,400 SqFt
- Rooms
- 2 Beds + 1 Baths
Blinkhorn Real Estate Ltd.
 Data is supplied by Pillar 9™ MLS® System. Pillar 9™ is the owner of the copyright in its MLS® System. Data is deemed reliable but is not guaranteed accurate by Pillar 9™. The trademarks MLS®, Multiple Listing Service® and the associated logos are owned by The Canadian Real Estate Association (CREA) and identify the quality of services provided by real estate professionals who are members of CREA. Used under license.

 All information deemed reliable but not guaranteed. All properties are subject to prior sale, change or withdrawal. Neither listing broker(s) or information provider(s) shall be responsible for any typographical errors, misinformation, misprints and shall be held totally harmless. Listing(s) information is provided for consumer's personal, non-commercial use and may not be used for any purpose other than to identify prospective properties consumers may be interested in purchasing. The data relating