
Waterfront - Primary on Main
Address
3143 Sonora Drive, Sherbrooke, NS
Price
$ 575,000
Property Attributes
- ID#202527715
- TypeSingle Family
- Listing Status Active
- MunicipalitySherbrooke
- CitySherbrooke
- AreaSherbrooke
- NeighbourhoodSherbrooke
- Postal CodeB0J 3C0
- StyleBungalow
- Year Built2014
- Price$ 575,000
- Bedrooms2+1
- Bathrooms3
- Half Bathrooms0
- Sqr Footage2197
- Lot Size6.14 Acres
Data Source:
Canadian Real Estate Association (CREA)
Property Description
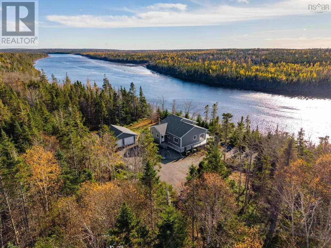
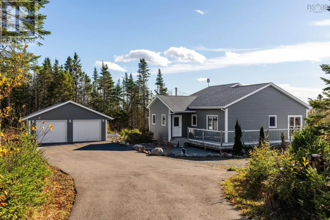
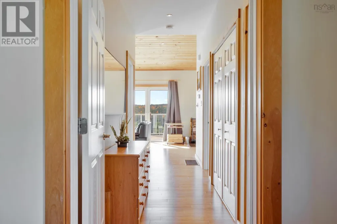
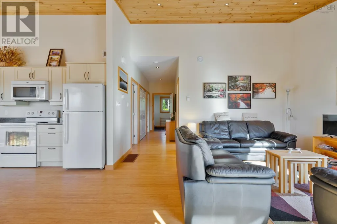
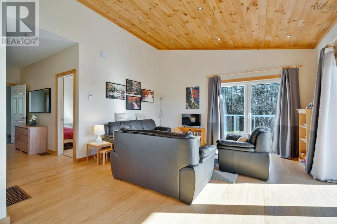
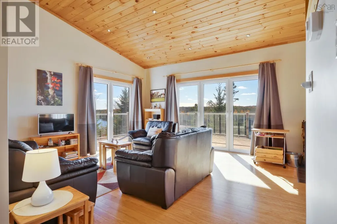
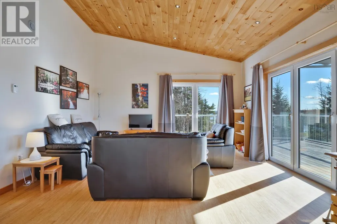
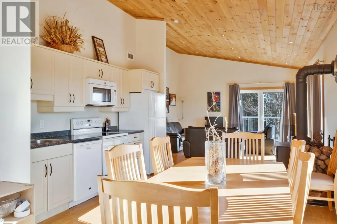
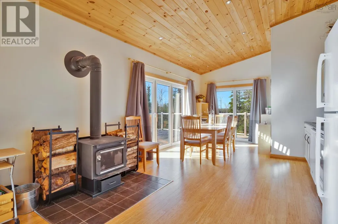
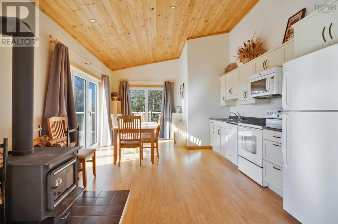
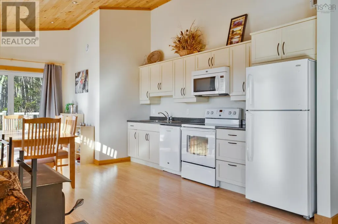
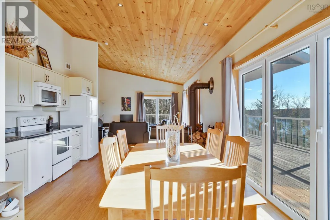
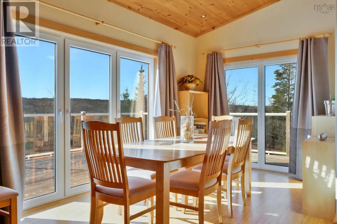
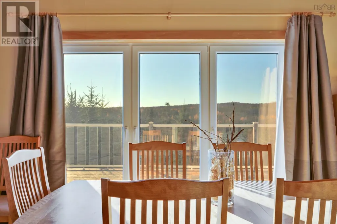
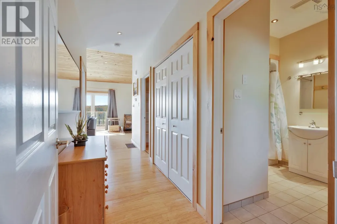
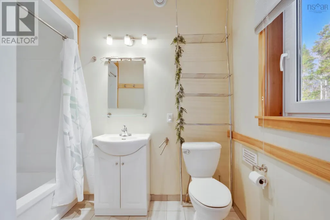
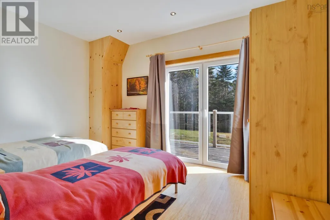
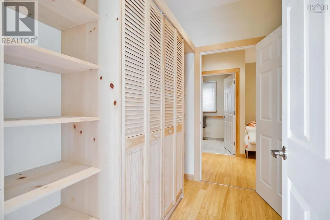
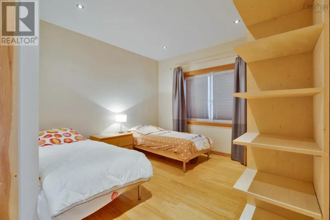
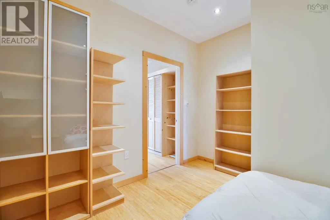
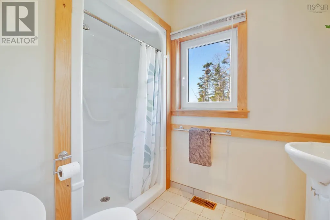
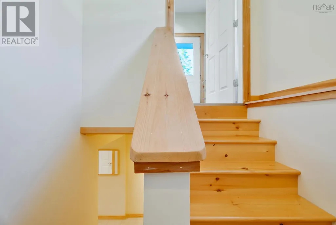
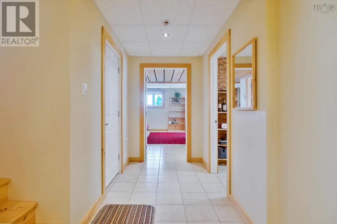
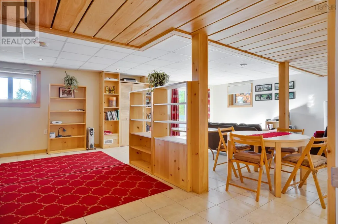
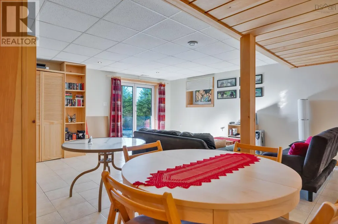
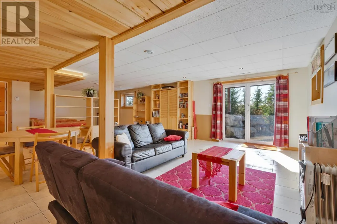
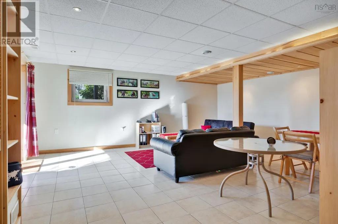
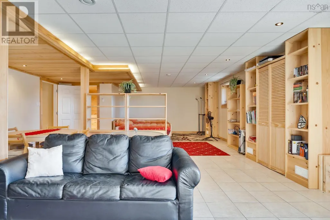
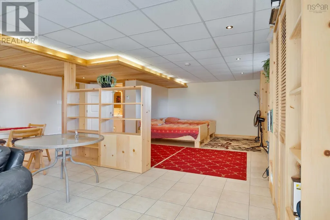
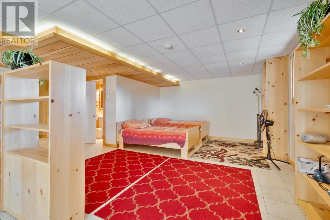
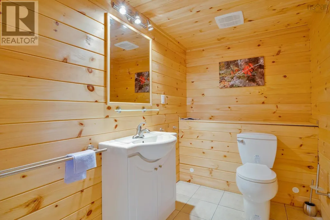
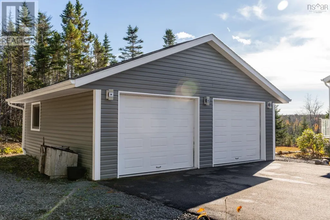
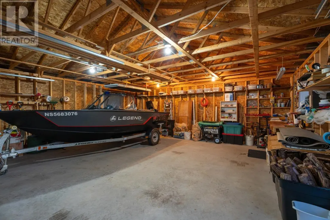
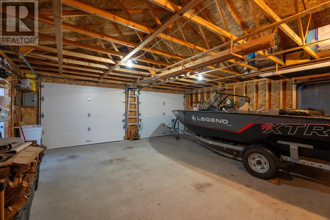
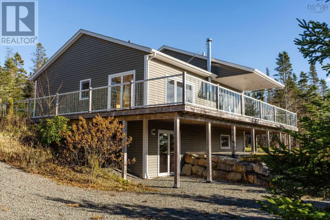
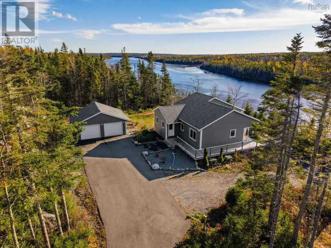
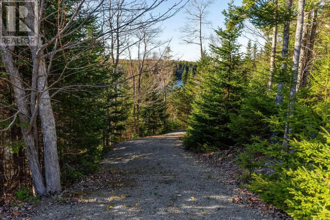
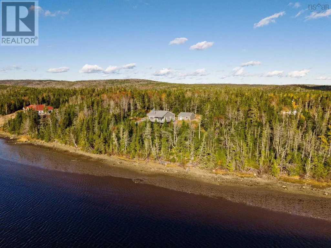
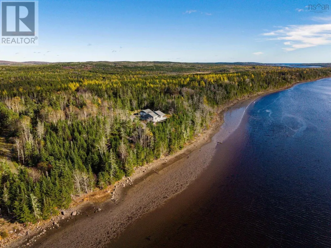
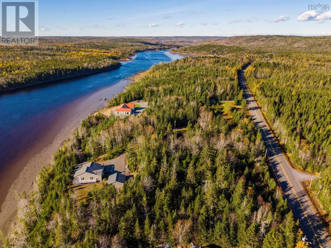
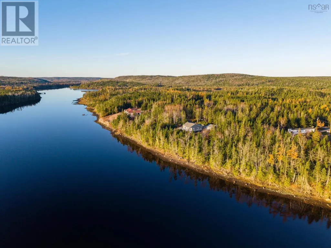
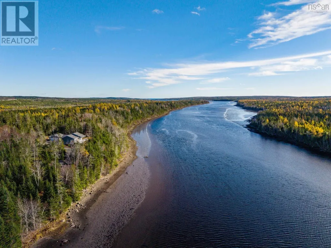
Discover the perfect blend of comfort, efficiency, and coastal charm with this energy-efficient 2014 ICF-built home, sold fully furnished and ready to enjoy with over 500ft of ocean frontage. Featuring three spacious bedrooms, three full bathrooms, a cozy wood stove, and a walk-out basement, this property offers year-round comfort, strength, and sustainability. Enjoy breathtaking west-facing water views and private beach -ideal for sunsets and serene waterfront living. A detached, wired double garage and a paved, lighted driveway add convenience and security. Located just minutes from historic Sherbrooke Village and the new Whale Sanctuary, this home combines peaceful seclusion, energy savings and modern design - an exceptional opportunity for turnkey, efficient waterfront living at its finest. (id:7434)
General Features
| Features | Treed, Sloping, Balcony |
|---|---|
| Property Type | Single Family |
| CommunityName | Sherbrooke |
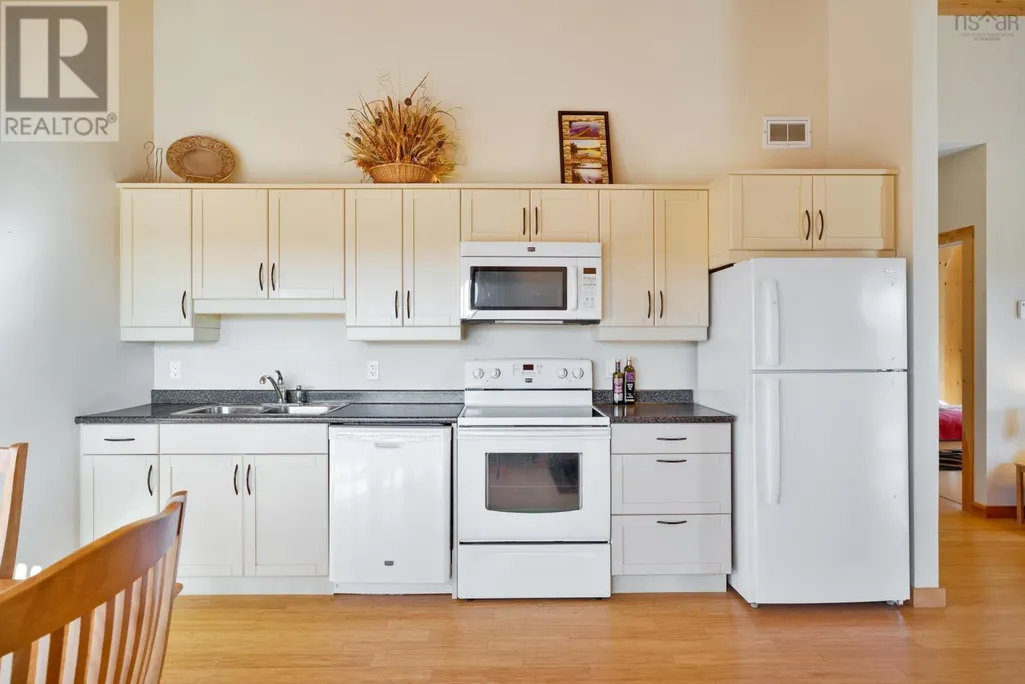
| Building Appliances | Stove, Dishwasher, Washer, Refrigerator, Water purifier |
| Building Architectural Style | Bungalow |
| Location Description | Sonora rd from Sherbrooke Village |
| Foundation Type | Poured Concrete |
| Building Type | House |
| Ownership Type | Freehold |
| Building.StoriesTotal | 1 |
Interior Features
| Building Fireplace Present | False |
|---|---|
| Building Heating Type | Forced air |
| Building Heating Fuel | Oil, Wood |
| Construction Style Attachment | Detached |
| Flooring Type | Ceramic Tile, Engineered hardwood |
| Living Area Range | 2197 |
| Bedrooms | 2+1 |
Exterior Features
| Water Front Type | Waterfront on ocean |
|---|---|
| Landscape Features | Landscaped |
| Sewer | Septic System |
| Exterior Finish | Vinyl |
Room Details
| Room | Dimensions | Level | Flooring | Details |
|---|---|---|---|---|
| 3pc Ensuite bath | 8.4x6.3 | Main level | ||
| 5pc Bathroom | 8.11x8 | Main level | ||
| Bath (# pieces 1-6) | 8.11x8 | Main level | ||
| Bedroom | 13.6x9.8 | Main level | ||
| Dining room | 8.2x11.2 | Main level | ||
| Ensuite (# pieces 2-6) | 8.4x6.3 | Main level | ||
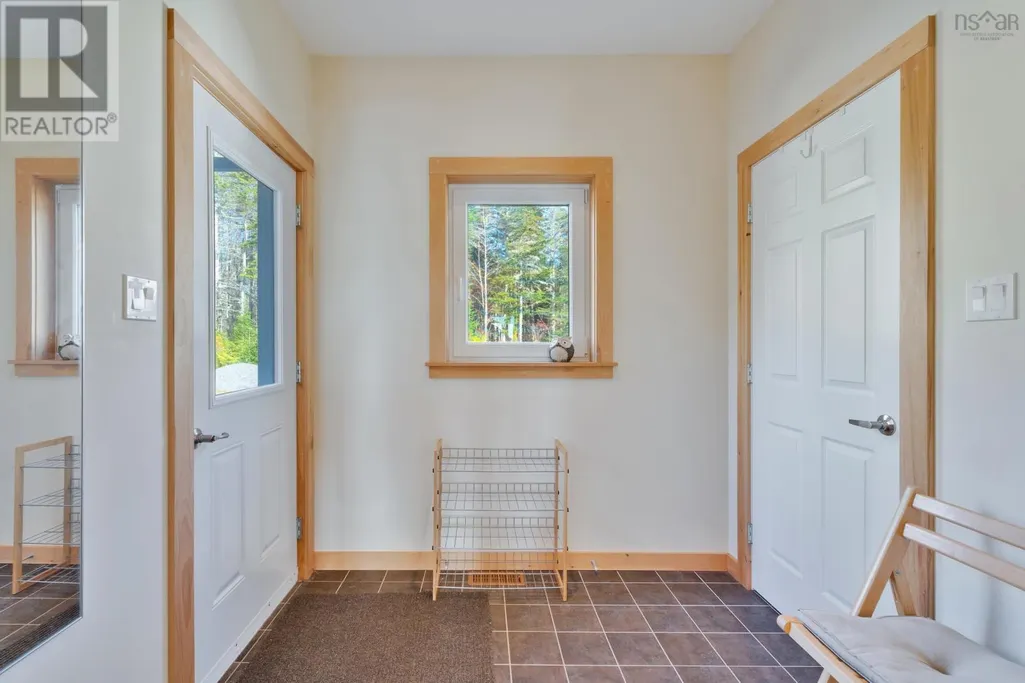
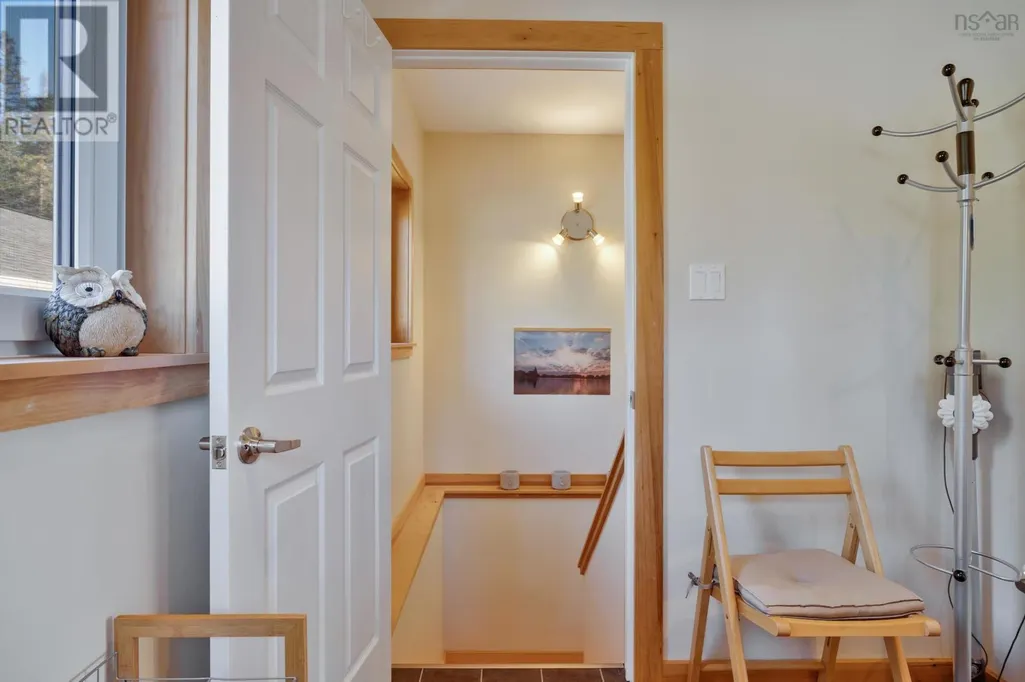
| Foyer | 7.2x7.1 | Main level | ||
| Kitchen | 12.3x13.7 | Main level | ||
| Living room | 14.9x15.2 | Main level | ||
| Primary Bedroom | 16x11.1 | Main level | ||
| Recreational, Games room | 19.1x35.5 | Lower level | ||
| Storage | 7.1x20.7 | Lower level |
Amenities
- Views
- New Construction
- Adult 55+
- Lease To Own
- No Strata Fees
- Furnished
- Primary On Main
- Air Conditioning
- Seller Finance
- Green
- Fixer Upper
- Horse
- Golf
- Fireplace
- Deck
- Garage
- Basement
- Pool

Property vs Single Family Average in B0J 3C0
Price
Year Built
In The Neighbourhood
Just Listed
Edmonton
$ 298,500
- Type
- Single Family
- Size
- 1,026 SqFt
- Rooms
- 4 Beds + 2 Baths
Homes & Gardens Real Estate Limited
Reduced
Edmonton
$ 449,900
- Type
- Single Family
- Size
- 1,034 SqFt
- Rooms
- 5 Beds + 2 Baths
Royal LePage Prestige Realty
Reduced
Edmonton
$ 319,900
- Type
- Single Family
- Size
- 898 SqFt
- Rooms
- 3 Beds + 2 Baths
Royal LePage Noralta Real Estate
Primary On Main
Edmonton
$ 289,900
- Type
- Single Family
- Size
- 959 SqFt
- Rooms
- 4 Beds + 2 Baths
Schmidt Realty Group Inc
Reduced
Edmonton
$ 389,900
- Type
- Single Family
- Size
- 864 SqFt
- Rooms
- 4 Beds + 1.5 Baths
RE/MAX Professionals
Reduced
Edmonton
$ 524,900
- Type
- Single Family
- Size
- 1,012 SqFt
- Rooms
- 3 Beds + 2 Baths
Royal LePage Noralta Real Estate
Reduced
Edmonton
$ 332,500
- Type
- Single Family
- Size
- 989 SqFt
- Rooms
- 3 Beds + 1 Baths
Royal LePage Noralta Real Estate
Water Views
Sherbrooke
$ 349,900
- Type
- Single Family
- Size
- 1,485 SqFt
- Rooms
- 3 Beds + 2 Baths
Re/Max Park Place Inc. (Antigonish)
Primary On Main
Sherbrooke
$ 550,000
- Type
- Single Family
- Size
- 2,380 SqFt
- Rooms
- 4 Beds + 2.5 Baths
RED- ISLE REALTY INC.
 Data is supplied by Pillar 9™ MLS® System. Pillar 9™ is the owner of the copyright in its MLS® System. Data is deemed reliable but is not guaranteed accurate by Pillar 9™. The trademarks MLS®, Multiple Listing Service® and the associated logos are owned by The Canadian Real Estate Association (CREA) and identify the quality of services provided by real estate professionals who are members of CREA. Used under license.

 All information deemed reliable but not guaranteed. All properties are subject to prior sale, change or withdrawal. Neither listing broker(s) or information provider(s) shall be responsible for any typographical errors, misinformation, misprints and shall be held totally harmless. Listing(s) information is provided for consumer's personal, non-commercial use and may not be used for any purpose other than to identify prospective properties consumers may be interested in purchasing. The data relating