
Open House Sun, Sep 20th 02:30 PM - 04:30 PM - Primary on Main
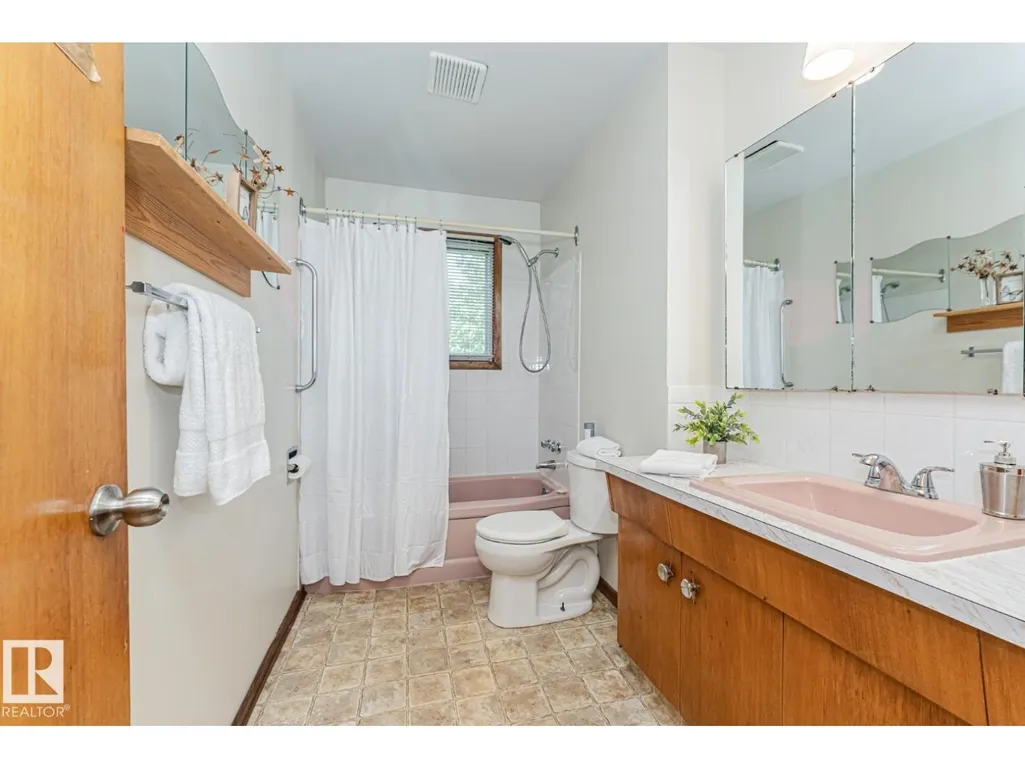
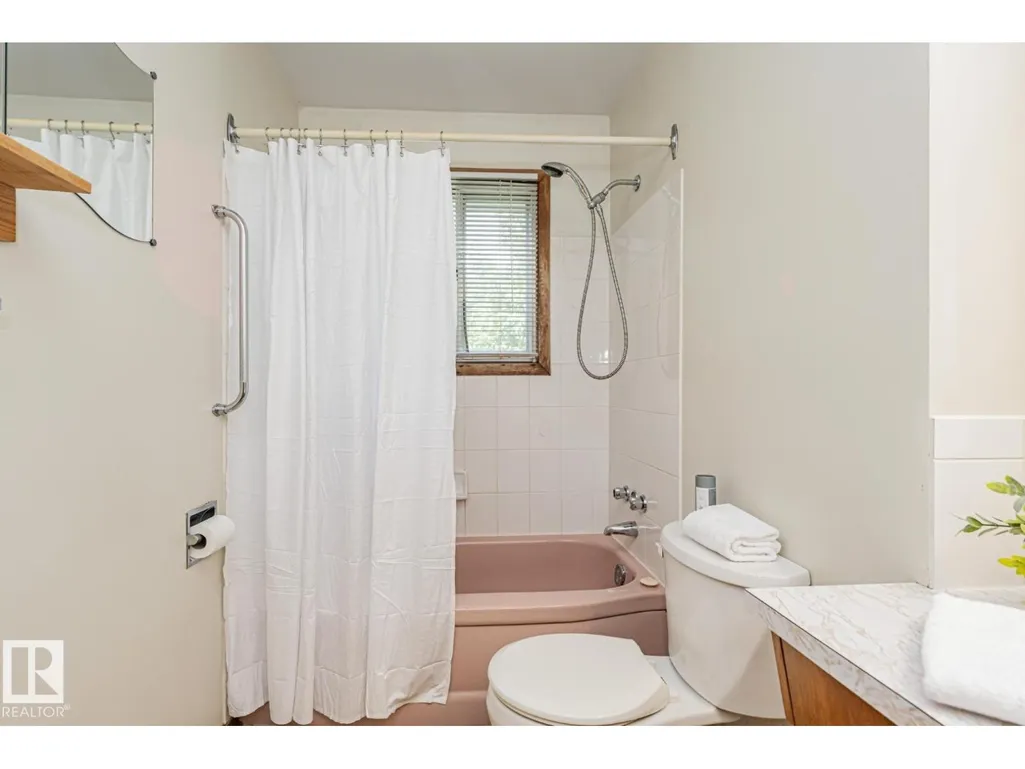
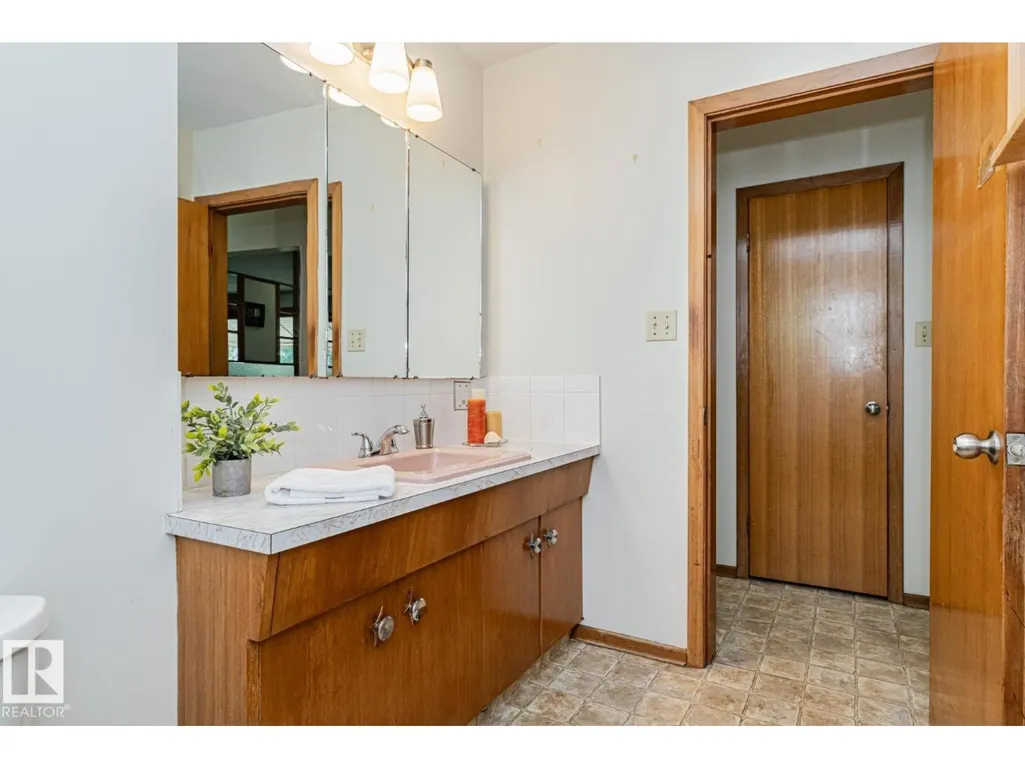
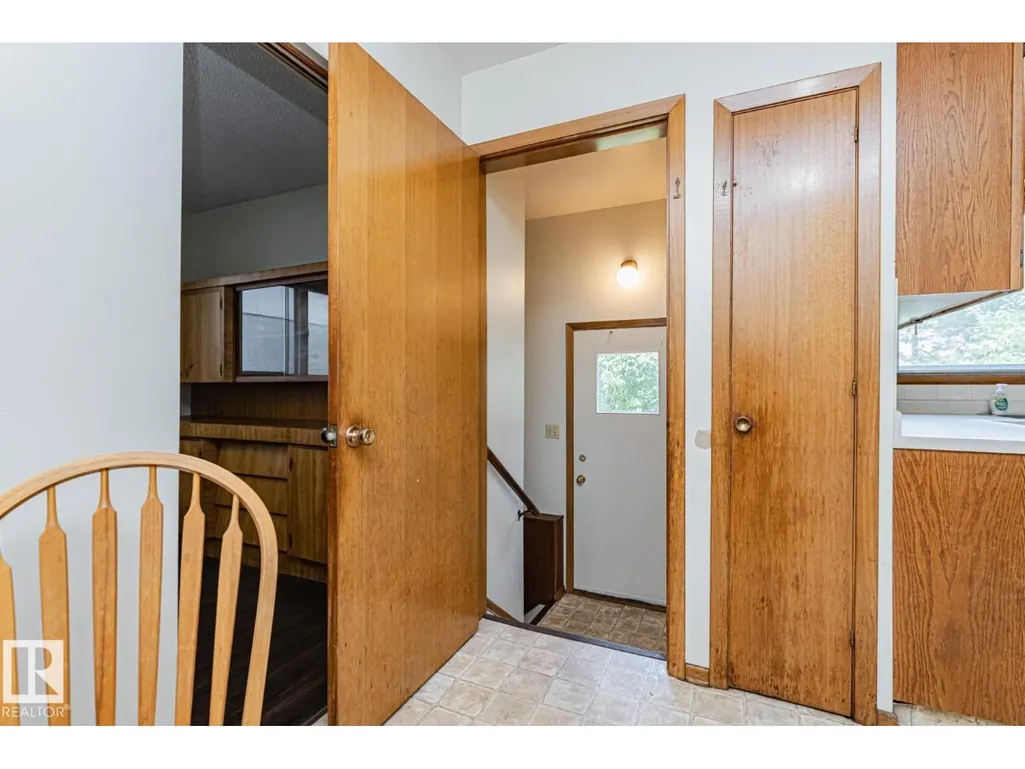
Address
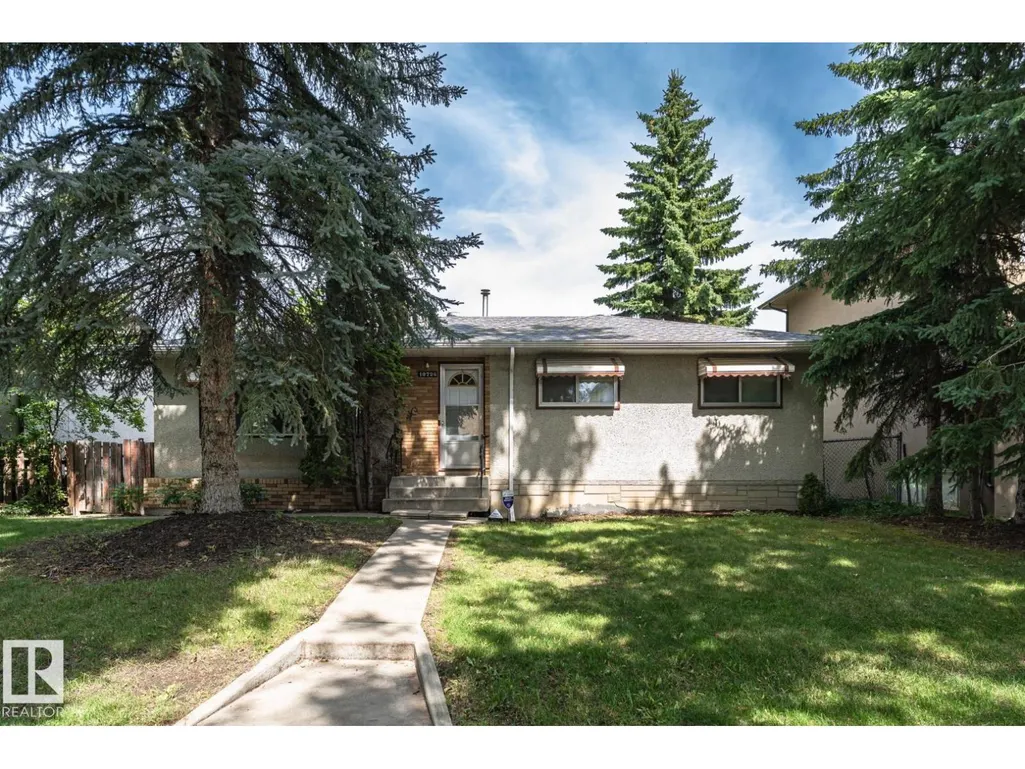
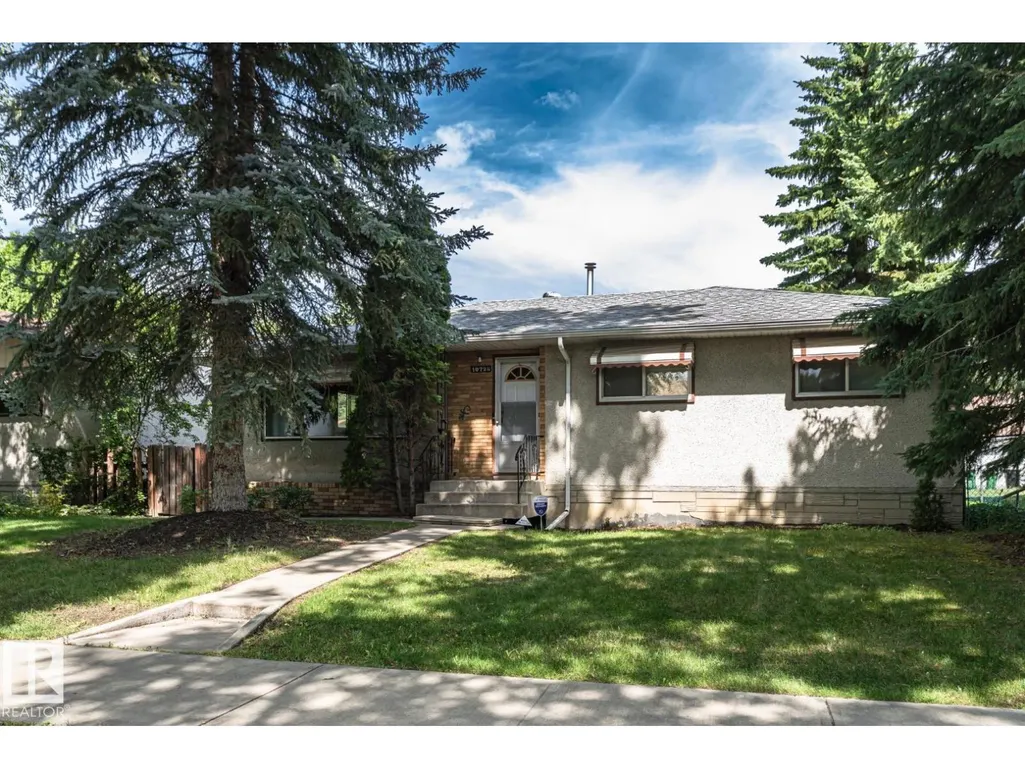
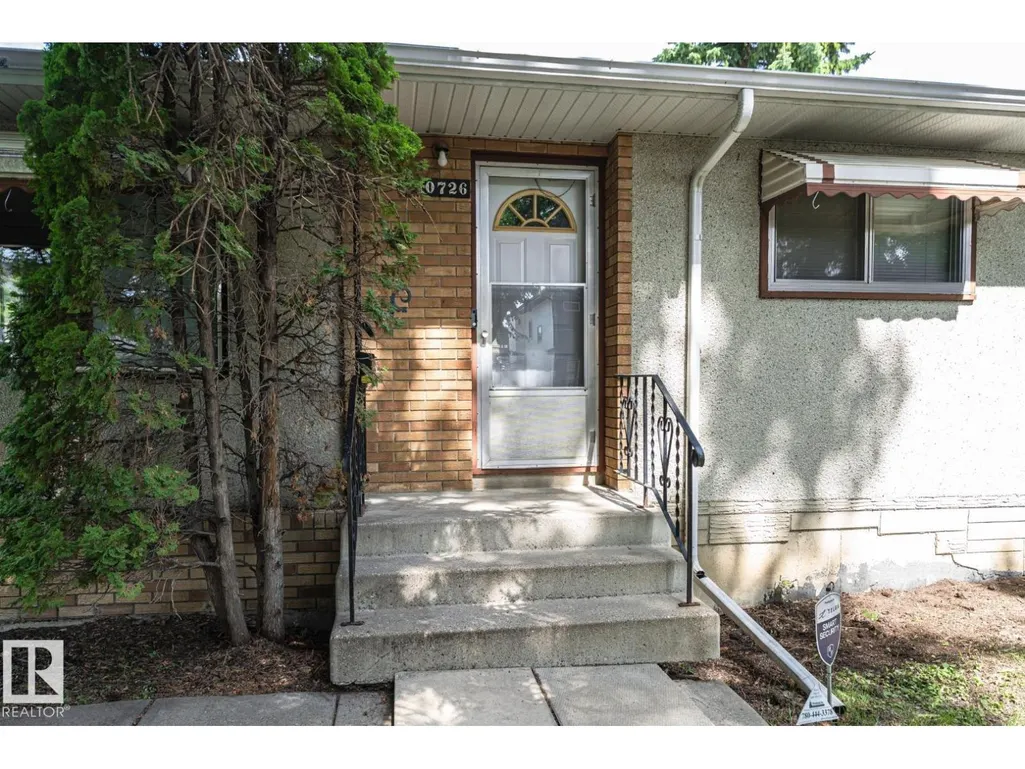
10726 70 Av Nw, Edmonton, AB
Price
$ 509,000
Open House Sun, Sep 20th 02:30 PM - 04:30 PM
Property Attributes
- ID#E4503433
- TypeSingle Family
- Listing Status Active
- MunicipalityEdmonton
- CityEdmonton
- AreaEdmonton
- NeighbourhoodQueen Alexandra
- Postal CodeT6H 2G5
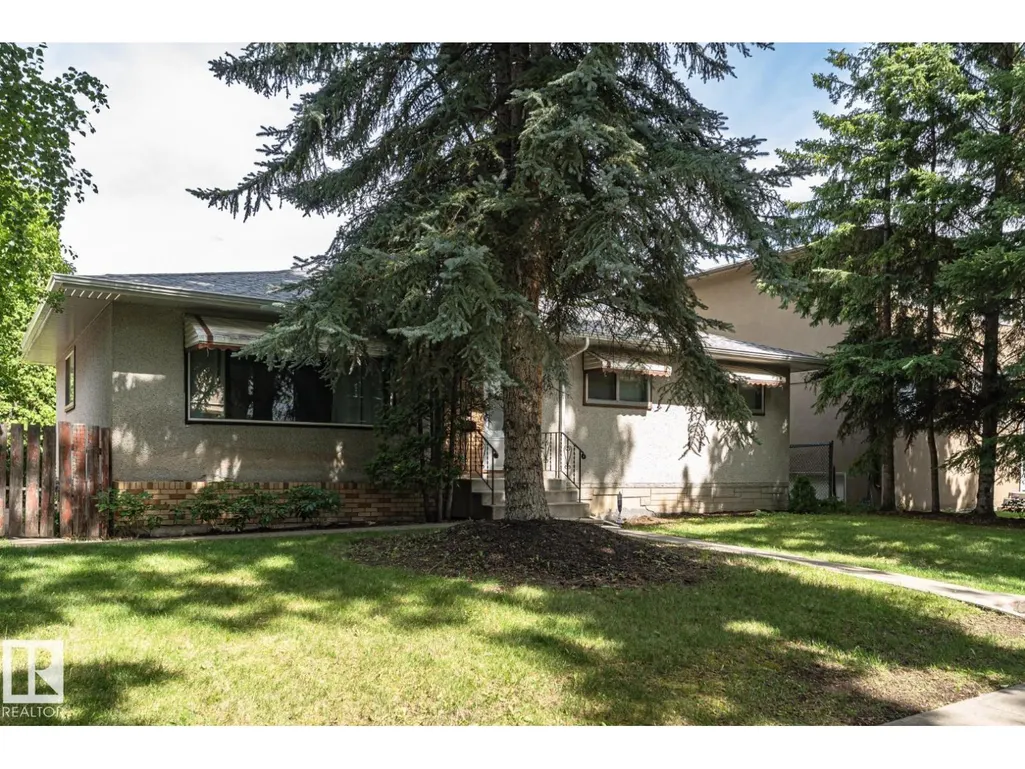
- StyleBungalow
- Year Built1963
- Price$ 509,000
- Bedrooms4
- Bathrooms2
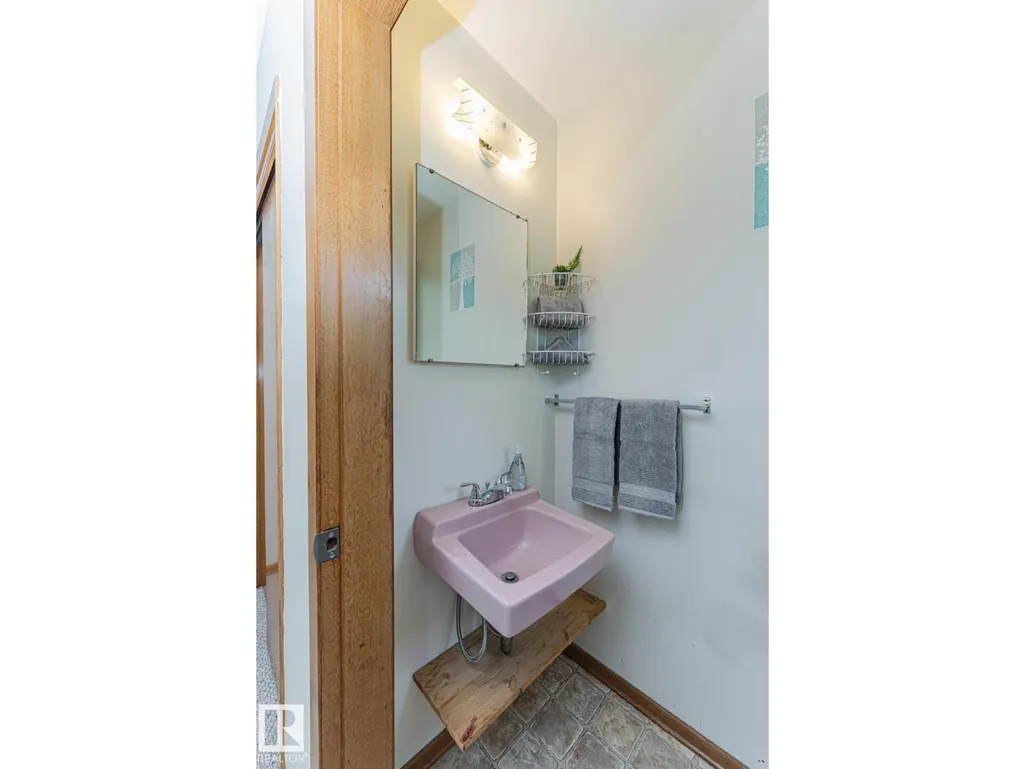
- Half Bathrooms1
- Sqr Footage1187
Data Source:
Canadian Real Estate Association (CREA)
Property Description
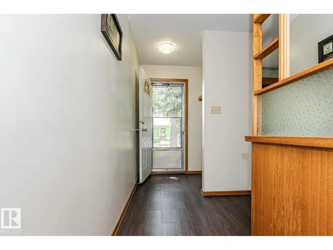
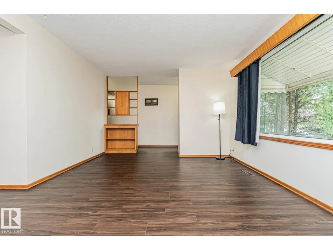
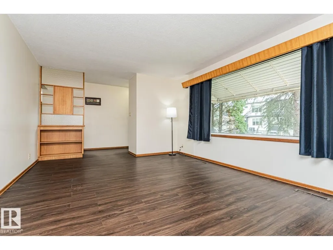
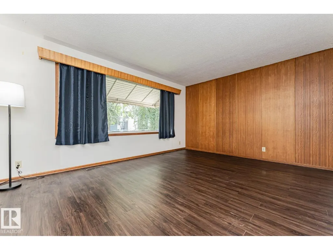
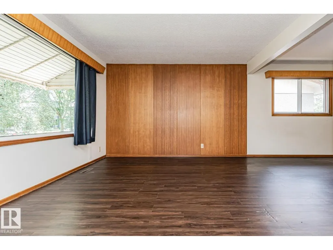
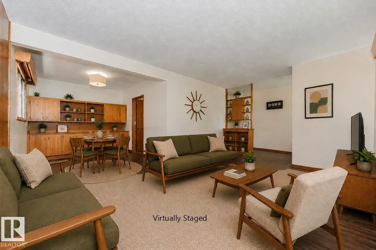
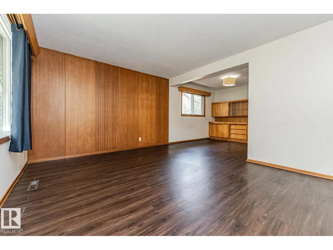
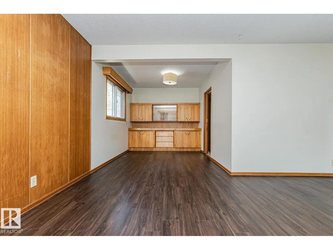
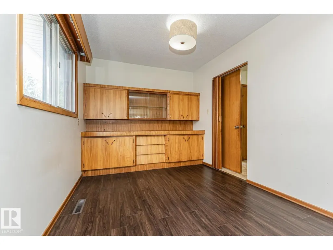
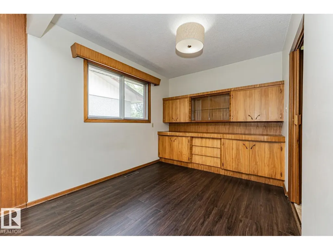
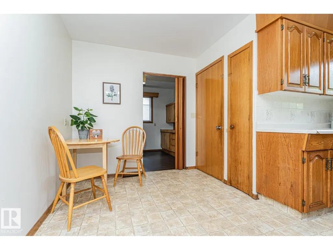
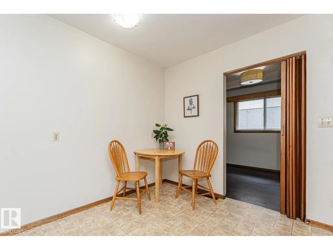
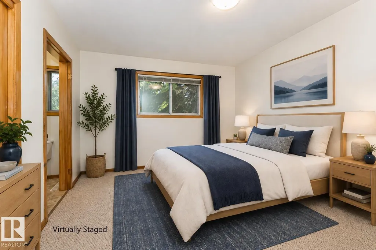
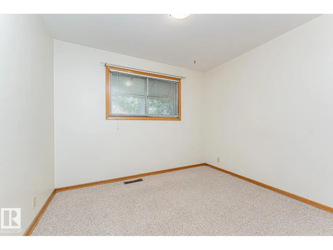
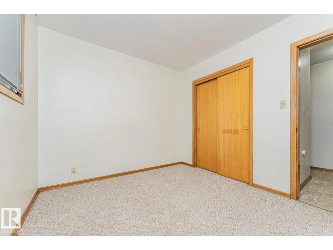
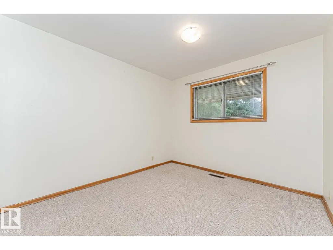
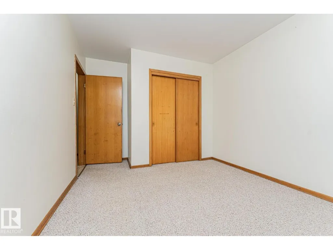
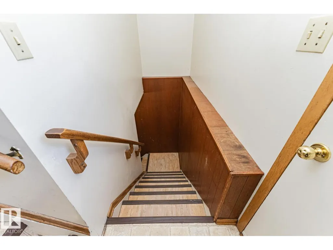
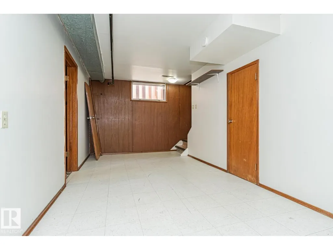
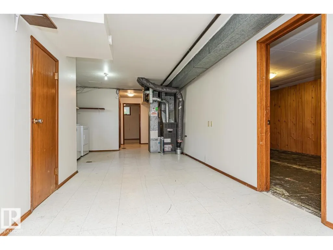
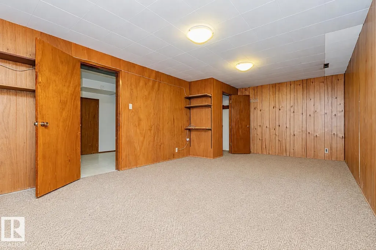
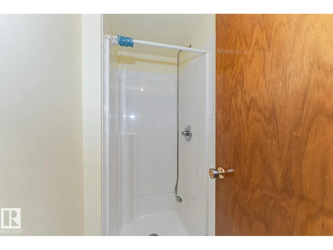
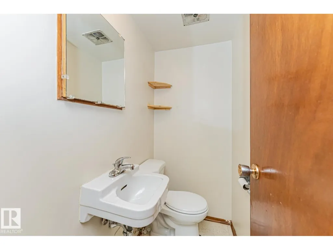
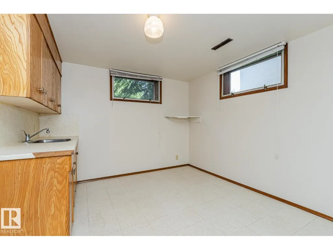
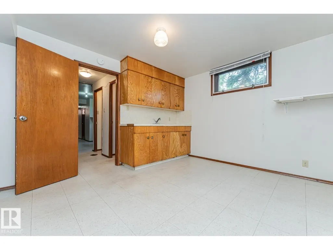
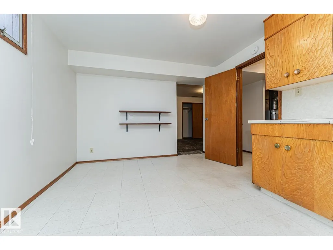
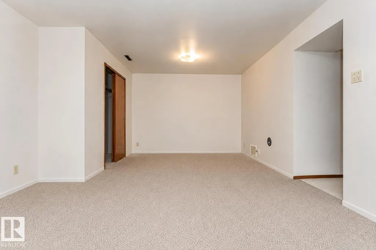
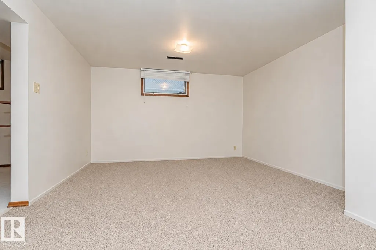
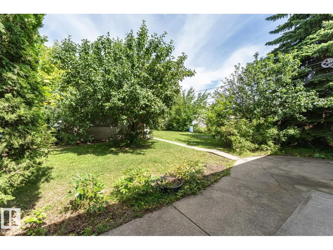
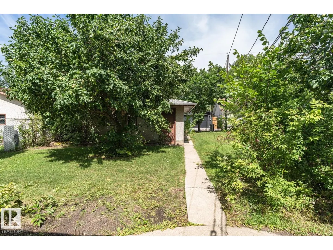
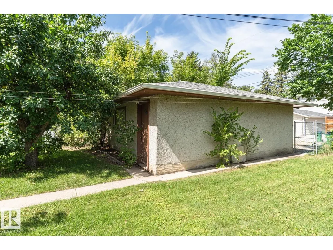
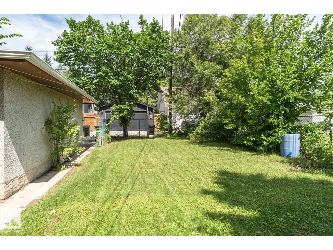
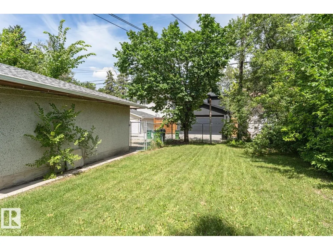
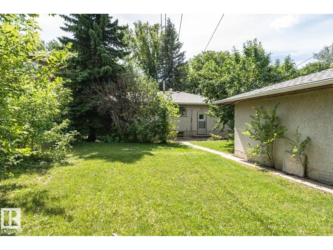
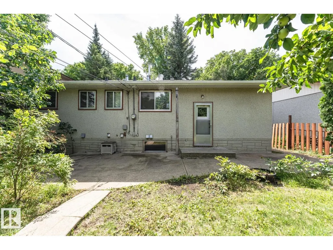
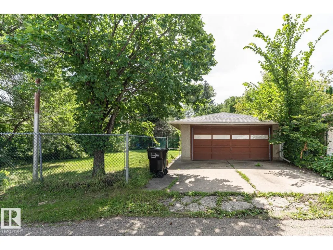
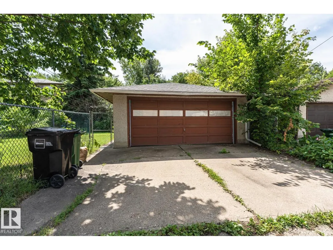
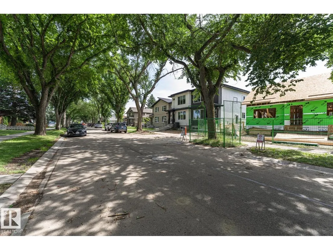
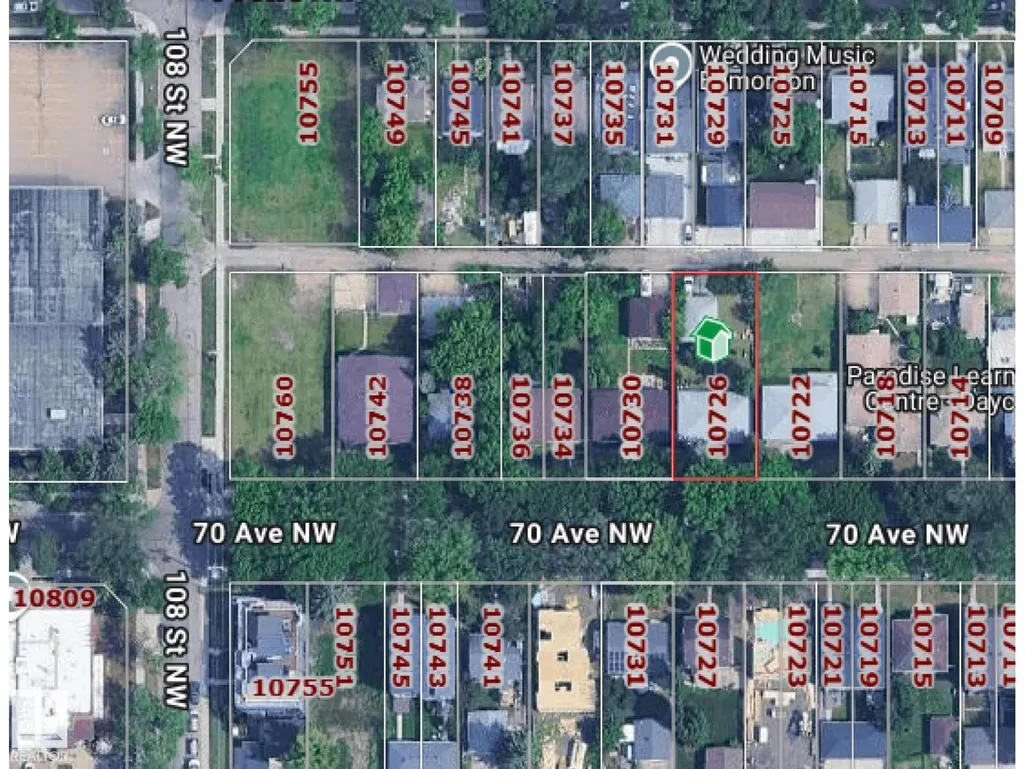
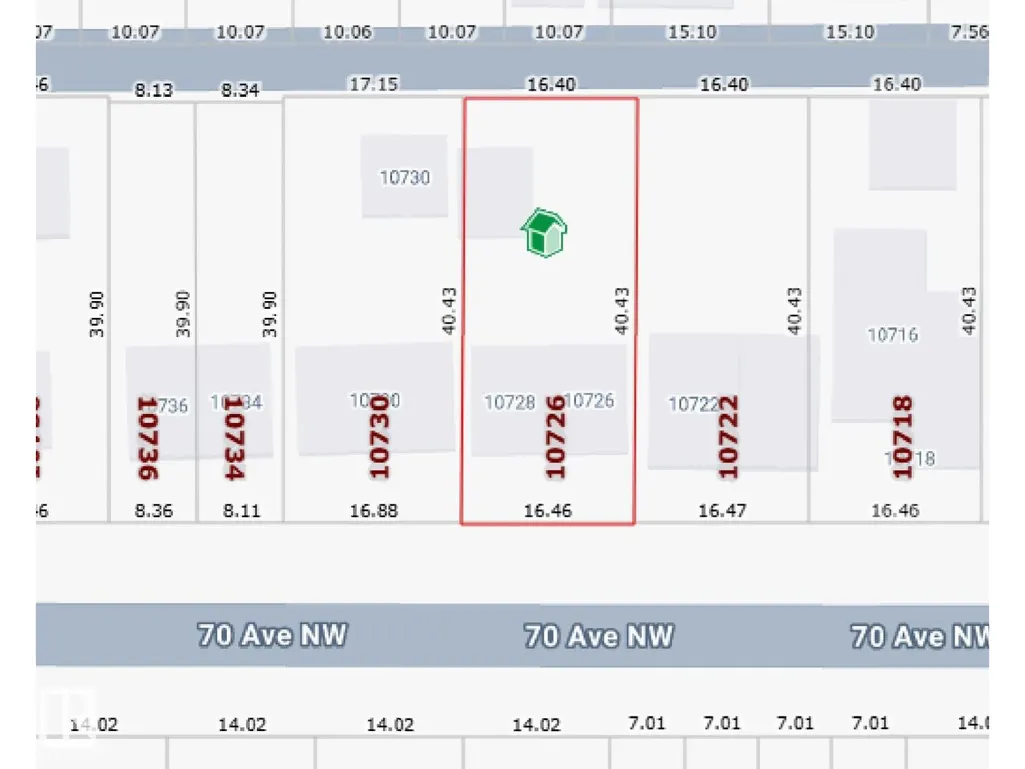
Attention Builders and Investors!! 54' x 133.8' Prime infill opportunity in Queen Alexandra just south of the U of A campus. This convenient and quiet location offers a solid rental opportunity until you are ready to build your dream home or investment property. Excellent transit access with nearby bus routes provides a quick commute to the University or Downtown. All amenities including medical services, cafes & groceries are close by. *SOME PHOTOS ARE VIRTUALLY STAGED* (id:7434)
General Features
| Features | See remarks, Flat site, Subdividable lot |
|---|---|
| Community Features | Public Swimming Pool |
| Property Type | Single Family |
| Neighbourhood | Queen Alexandra |
| Amenities | Playground, Public Transit, Schools, Shopping |
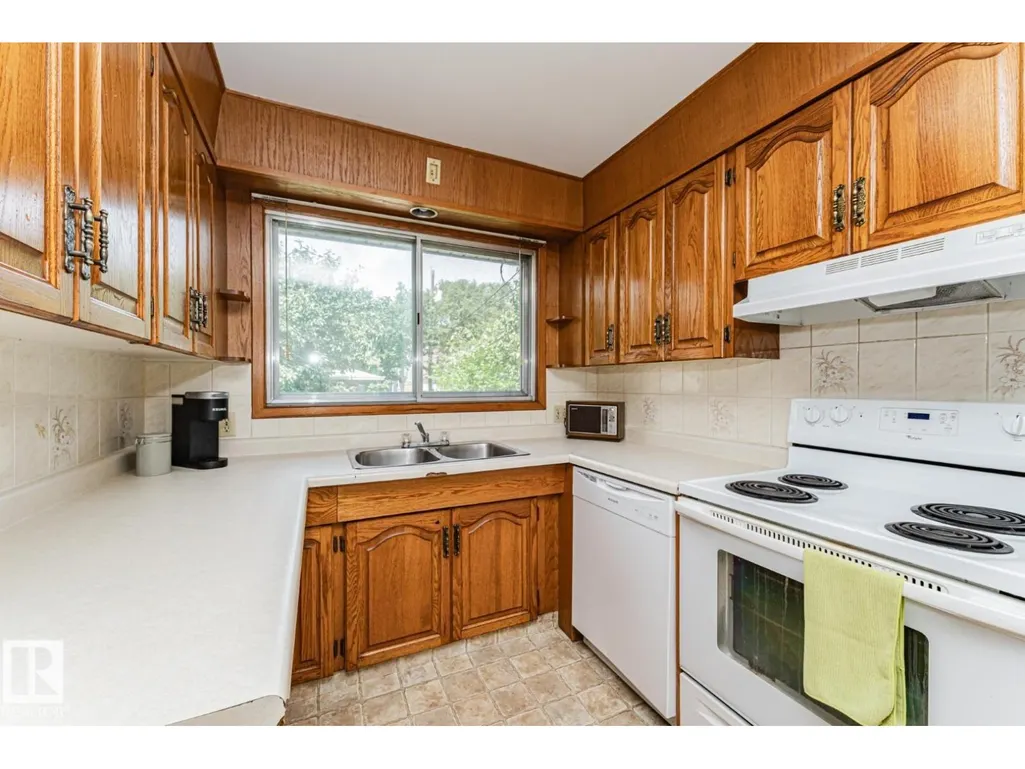
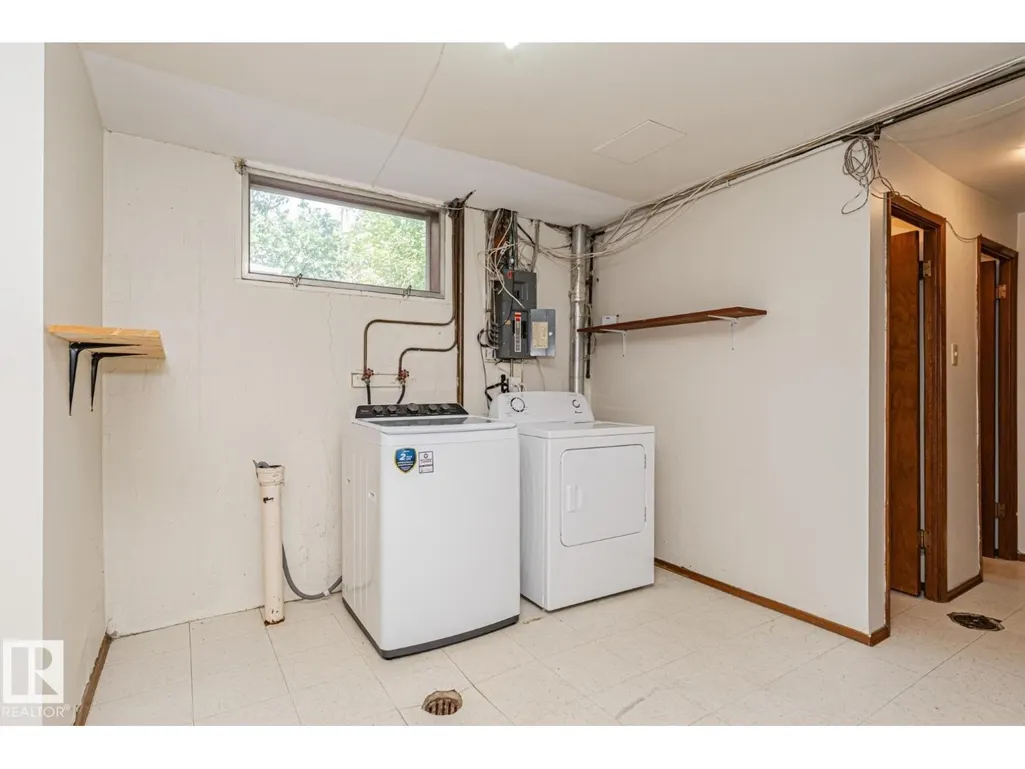
| Building Appliances | Dishwasher, Dryer, Hood Fan, Refrigerator, Stove, Washer, Window Coverings |
| Building Architectural Style | Bungalow |
| Building Type | House |
| Ownership Type | Freehold |
| Building.StoriesTotal | 1 |
Interior Features
| Building Fireplace Present | False |
|---|---|
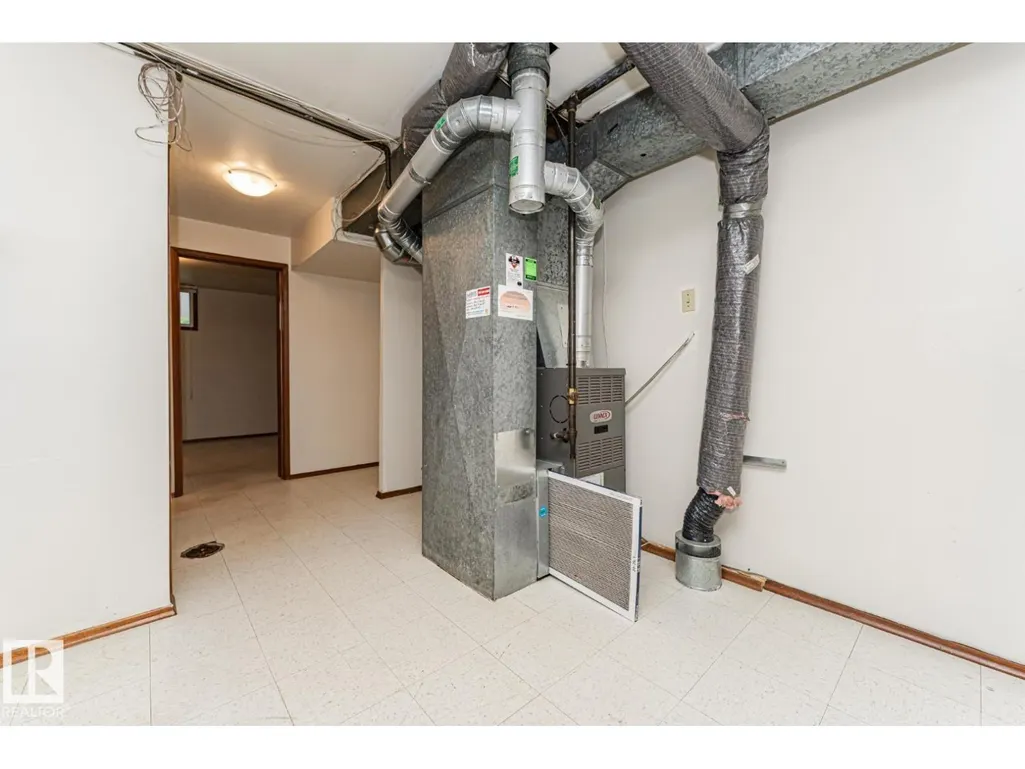
| Building Heating Type | Forced air |
| Basement Development | Finished |
| Basement Type | Full (Finished) |
| Construction Style Attachment | Detached |
| Living Area Range | 1187 |
| Bedrooms | 4 |
Exterior Features
| Land Amenities | Playground, Public Transit, Schools, Shopping |
|---|---|
| Fence Type | Fence |
Room Details
| Room | Dimensions | Level | Flooring | Details |
|---|---|---|---|---|
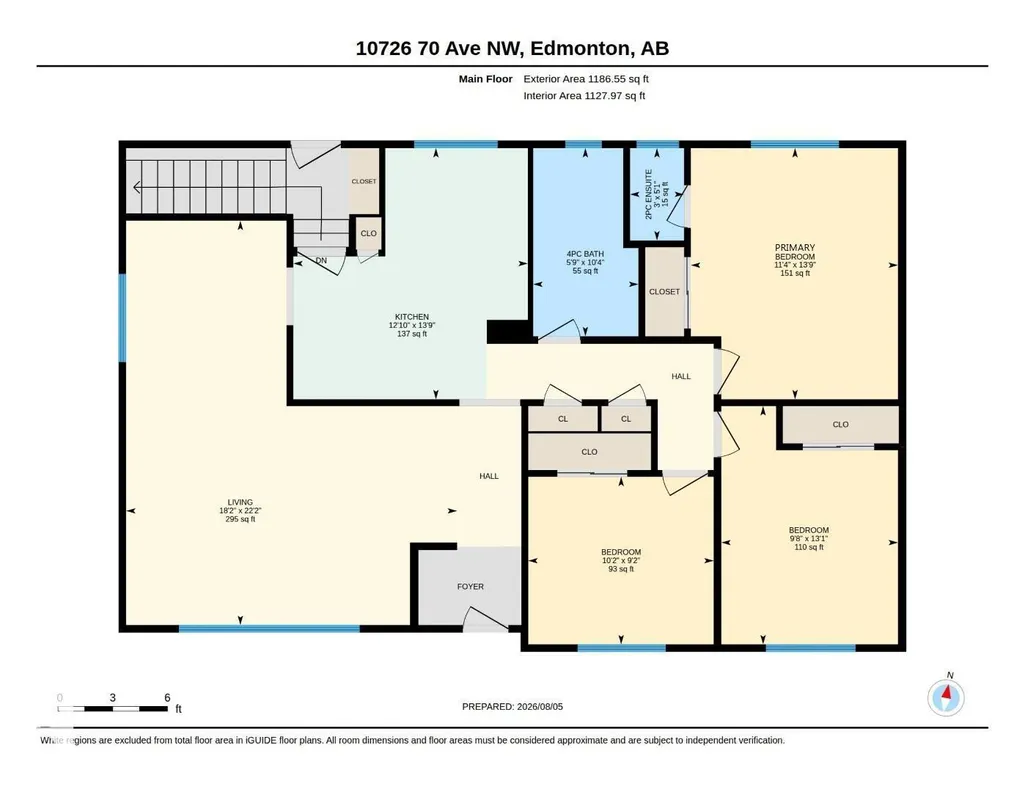
| Bedroom 2 | 2.8 m x 3.1 m | Main level | 3.1 m | |
| Bedroom 3 | 3.98 m x 2.95 m | Main level | 2.95 m | |
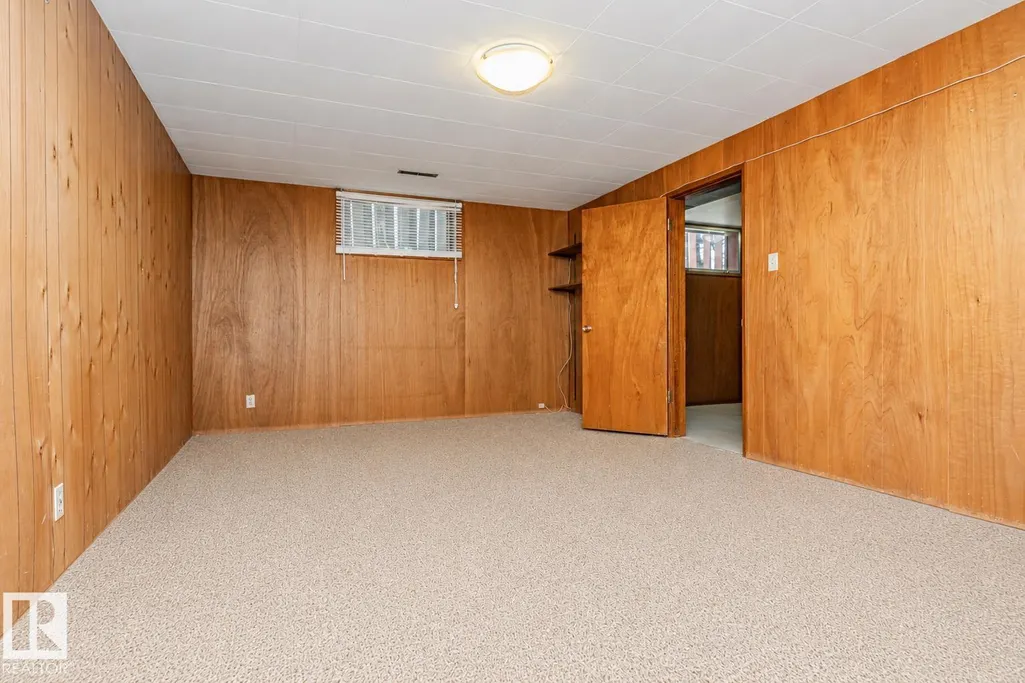
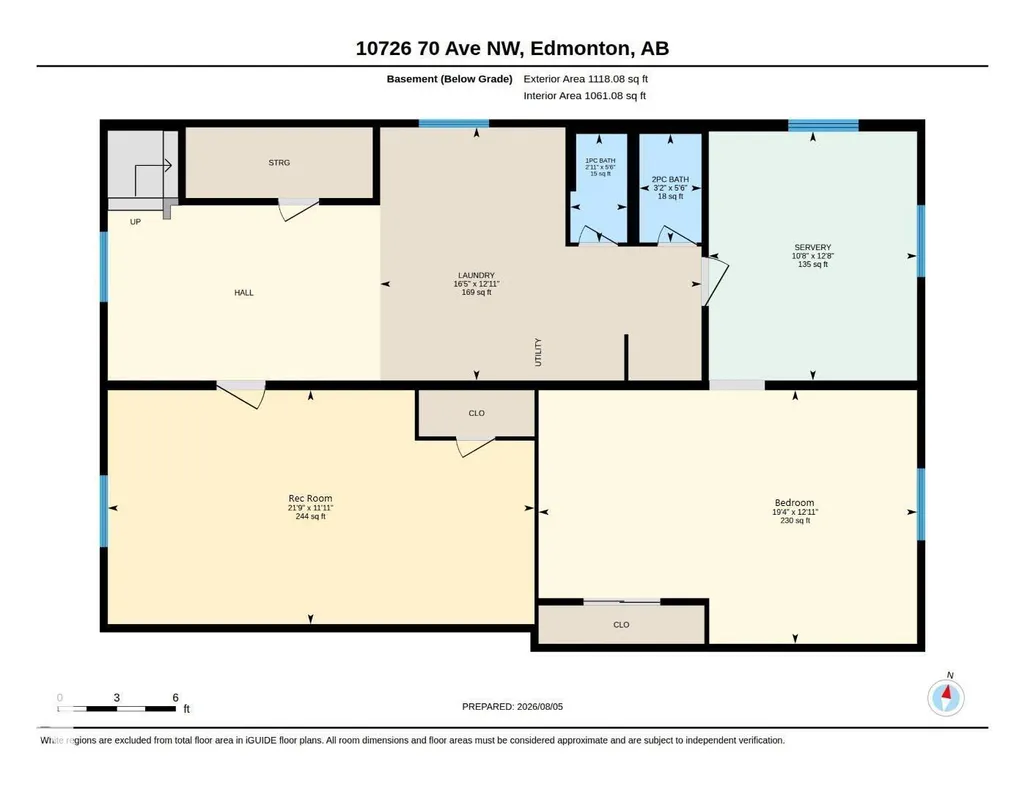
| Bedroom 4 | 3.94 m x 5.89 m | Basement | 5.89 m | |
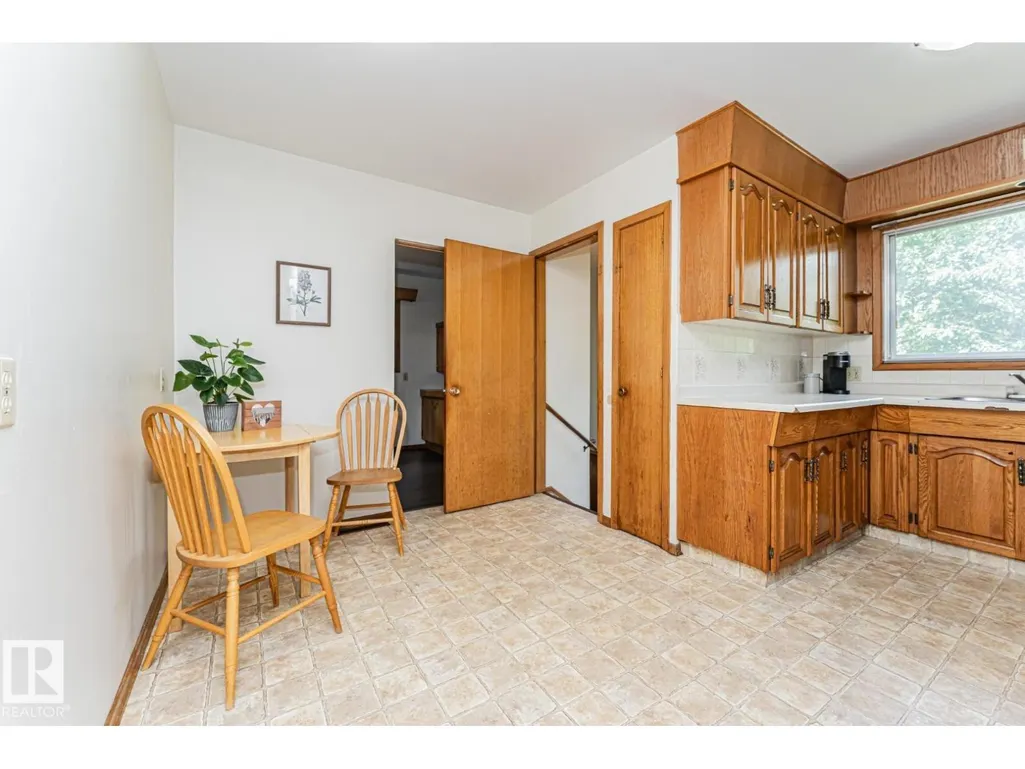
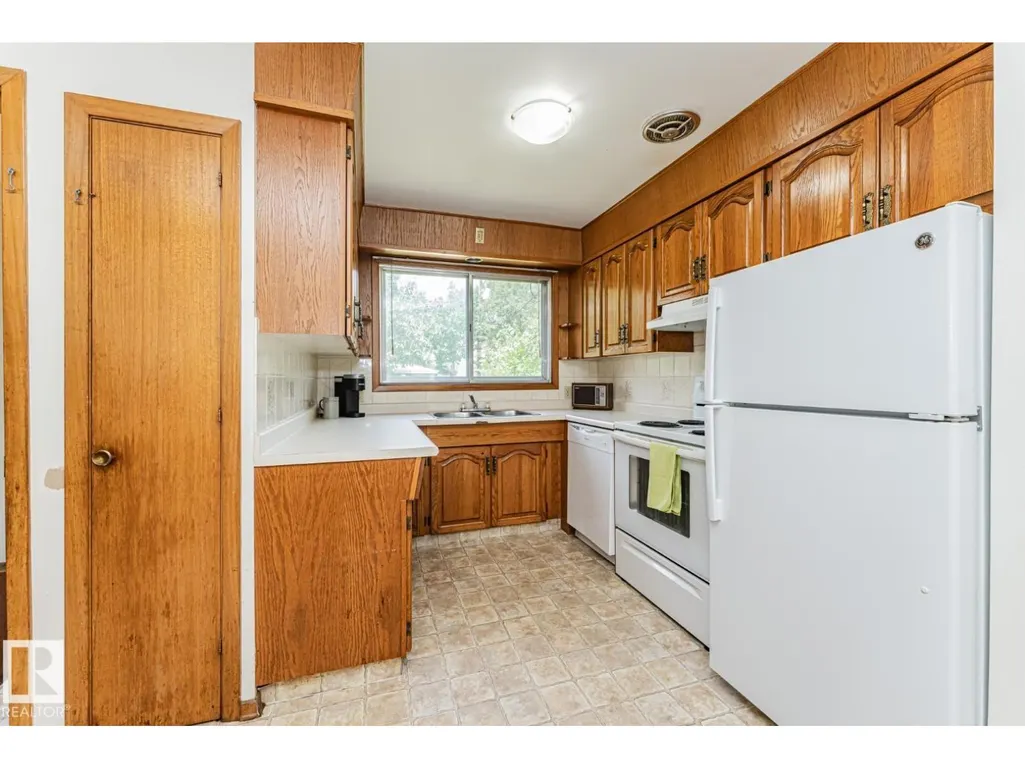
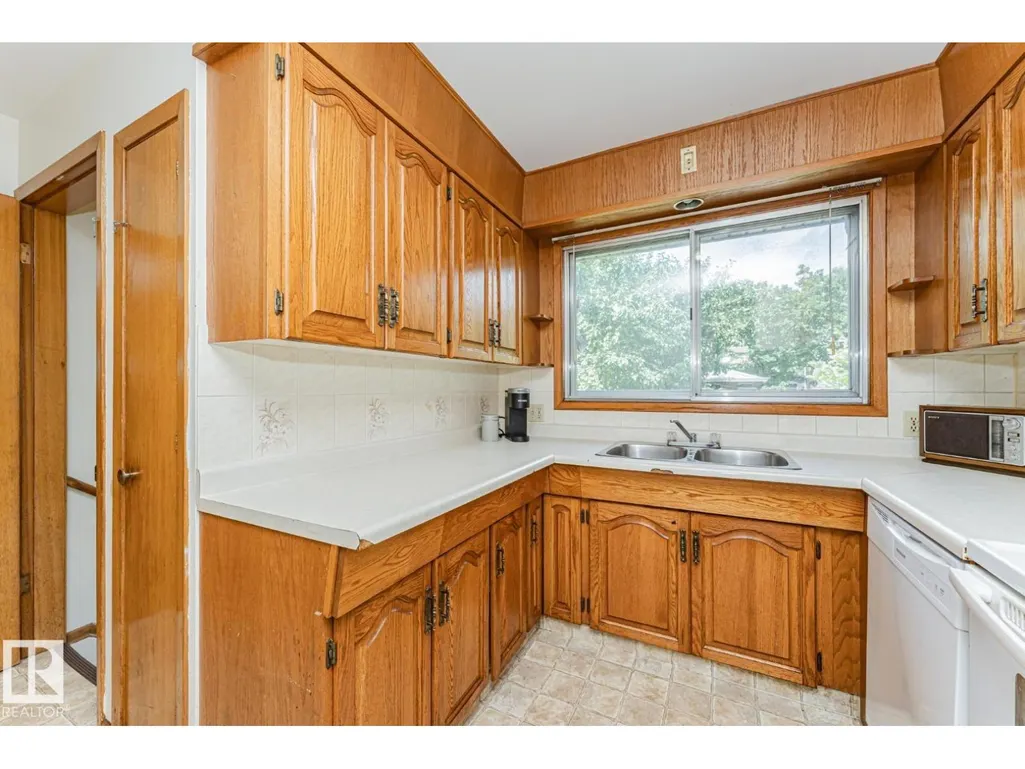
| Kitchen | 4.2 m x 3.92 m | Main level | 3.92 m | |
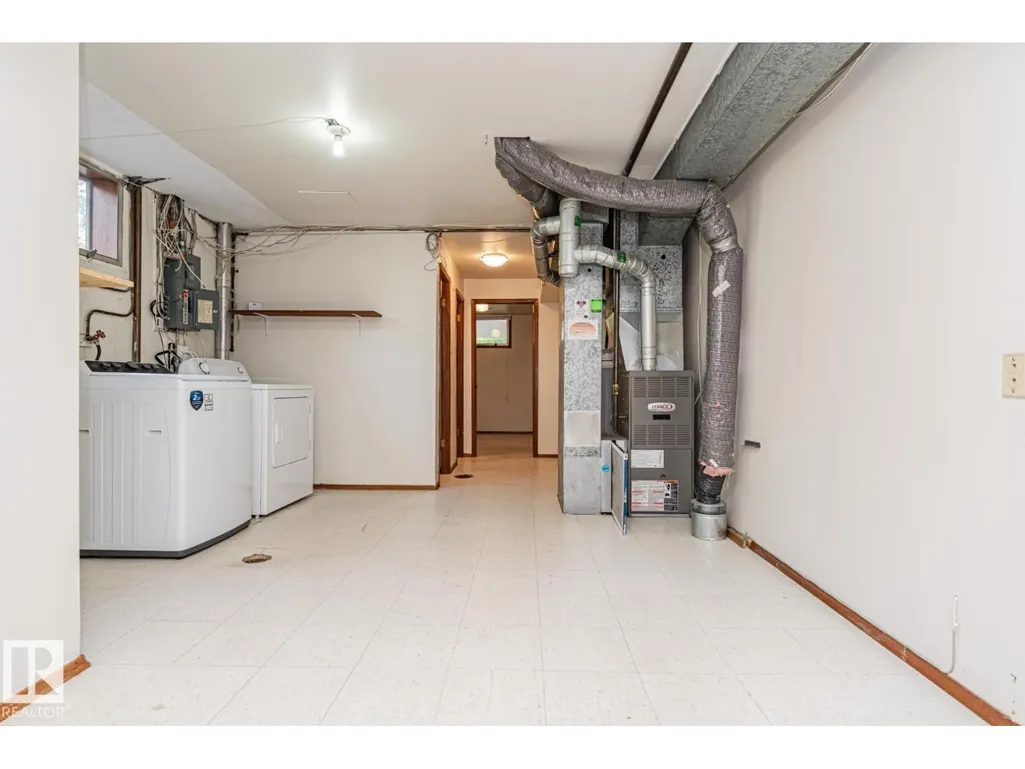
| Laundry room | 3.94 m x 5 m | Basement | 5 m | |
| Living room | 6.76 m x 5.53 m | Main level | 5.53 m | |
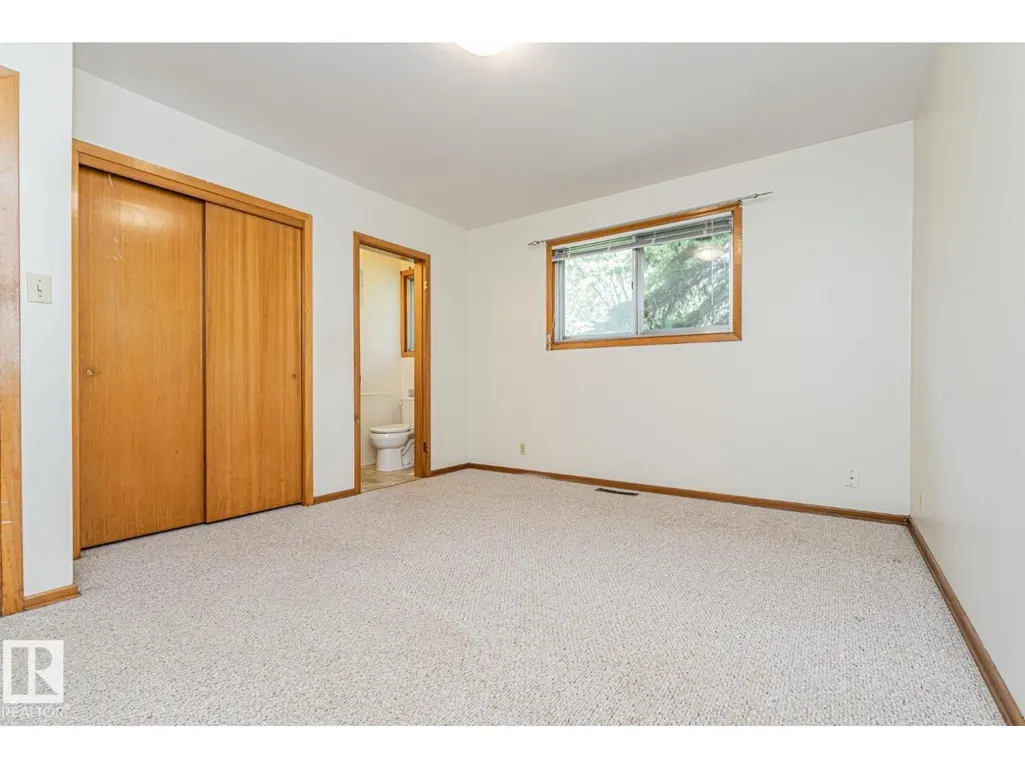
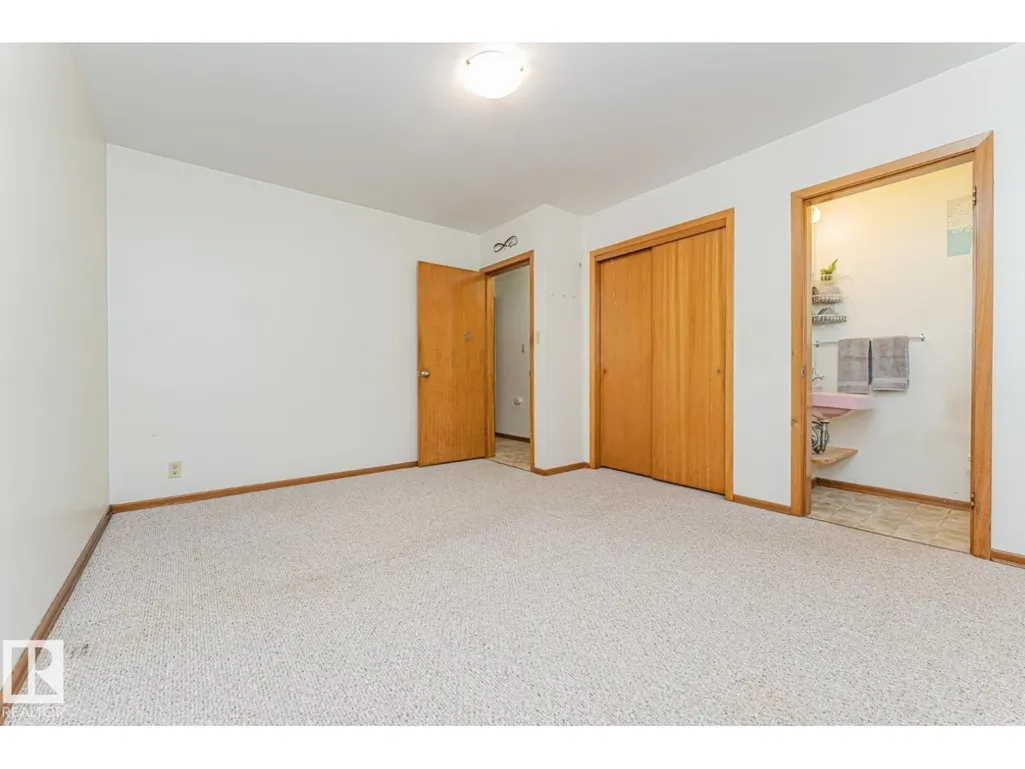
| Primary Bedroom | 4.2 m x 3.46 m | Main level | 3.46 m | |
| Recreation room | 3.64 m x 6.64 m | Basement | 6.64 m |
Amenities
- Views
- New Construction
- Adult 55+
- Lease To Own
- No Strata Fees
- Furnished
- Primary On Main
- Air Conditioning
- Seller Finance
- Green
- Fixer Upper
- Horse
- Golf
- Fireplace
- Deck
- Garage
- Basement
- Pool

Property vs Single Family Average in T6H 2G5
Price
Year Built
In The Neighbourhood
Open House
Edmonton
$ 489,900
- Type
- Single Family
- Size
- 1,310 SqFt
- Rooms
- 3 Beds + 3 Baths
RE/MAX Elite
Primary On Main
Edmonton
$ 458,800
- Type
- Single Family
- Size
- 910 SqFt
- Rooms
- 4 Beds + 2 Baths
MaxWell Challenge Realty
Reduced
Edmonton
$ 599,900
- Type
- Single Family
- Size
- 1,968 SqFt
- Rooms
- 3 Beds + 2.5 Baths
Royal Lepage Arteam Realty
Primary On Main
Edmonton
$ 399,000
- Type
- Single Family
- Size
- 809 SqFt
- Rooms
- 4 Beds + 2 Baths
MaxWell Devonshire Realty
Primary On Main
Edmonton
$ 384,000
- Type
- Single Family
- Size
- 737 SqFt
- Rooms
- 4 Beds + 2 Baths
Sable Realty
Primary On Main
Edmonton
$ 370,000
- Type
- Single Family
- Size
- 828 SqFt
- Rooms
- 2 Beds + 1 Baths
MaxWell Devonshire Realty
Primary On Main
Edmonton
$ 530,000
- Type
- Single Family
- Size
- 959 SqFt
- Rooms
- 2 Beds + 1 Baths
Mozaic Realty Group
Primary On Main
Edmonton
$ 530,000
- Type
- Single Family
- Size
- 668 SqFt
- Rooms
- 3 Beds + 2 Baths
Mozaic Realty Group
Primary On Main
Edmonton
$ 590,000
- Type
- Single Family
- Size
- 1,030 SqFt
- Rooms
- 4 Beds + 2 Baths
Mozaic Realty Group
Primary On Main
Edmonton
$ 530,000
- Type
- Single Family
- Size
- 573 SqFt
- Rooms
- 1 Beds + 1 Baths
Mozaic Realty Group
Water Views
Edmonton
$ 947,000
- Type
- Single Family
- Size
- 2,178 SqFt
- Rooms
- 6 Beds + 4.5 Baths
MaxWell Polaris
 Data is supplied by Pillar 9™ MLS® System. Pillar 9™ is the owner of the copyright in its MLS® System. Data is deemed reliable but is not guaranteed accurate by Pillar 9™. The trademarks MLS®, Multiple Listing Service® and the associated logos are owned by The Canadian Real Estate Association (CREA) and identify the quality of services provided by real estate professionals who are members of CREA. Used under license.

 All information deemed reliable but not guaranteed. All properties are subject to prior sale, change or withdrawal. Neither listing broker(s) or information provider(s) shall be responsible for any typographical errors, misinformation, misprints and shall be held totally harmless. Listing(s) information is provided for consumer's personal, non-commercial use and may not be used for any purpose other than to identify prospective properties consumers may be interested in purchasing. The data relating