
Address
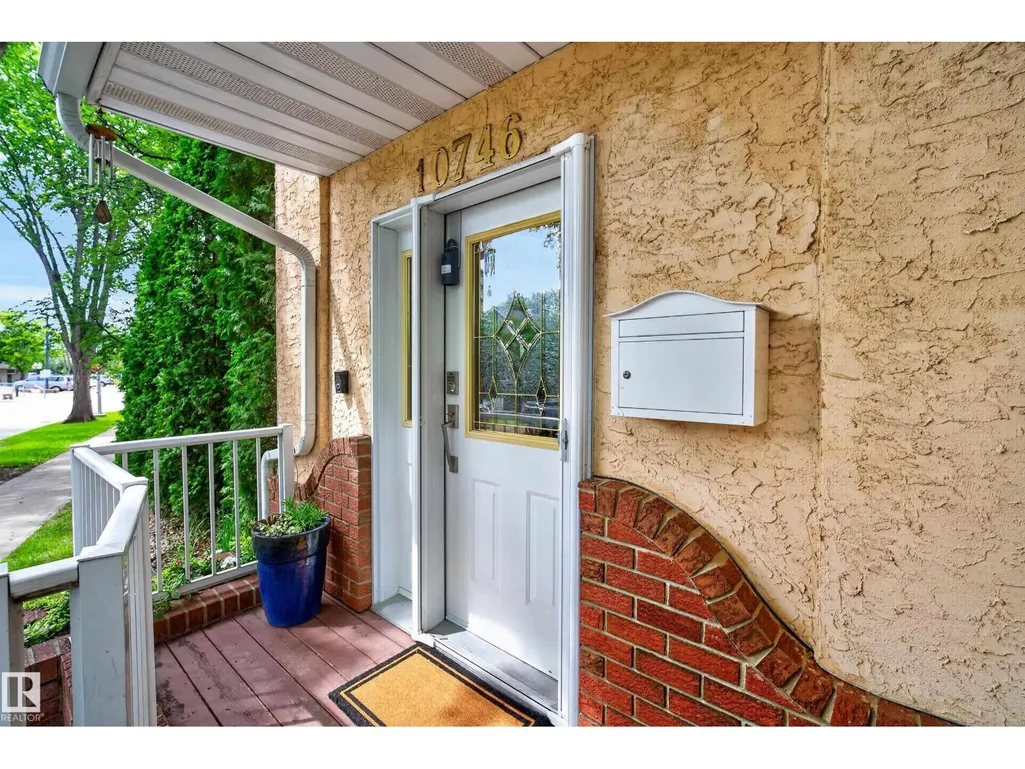
10746 University Av Nw Nw, Edmonton, AB
Price
$ 599,900
Property Attributes
- ID#E4497636
- TypeSingle Family
- Listing Status Active
- MunicipalityEdmonton
- CityEdmonton
- AreaEdmonton
- NeighbourhoodQueen Alexandra
- Postal CodeT6E 4P9
- Style
- Year Built1993
- Price$ 599,900
- Bedrooms3
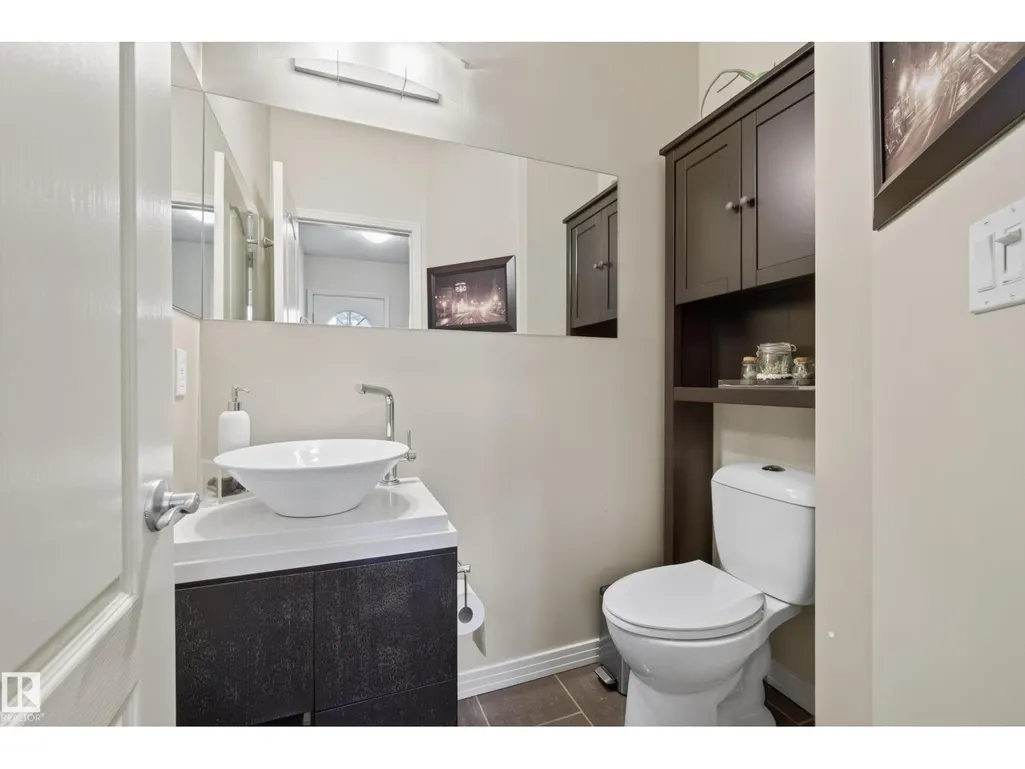
- Bathrooms2
- Half Bathrooms1
- Sqr Footage1968
Data Source:
Canadian Real Estate Association (CREA)
Property Description
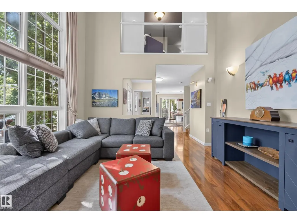
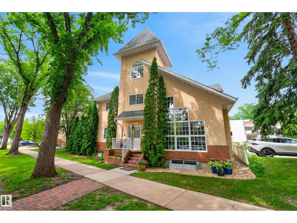
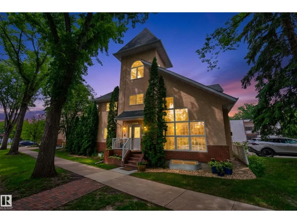
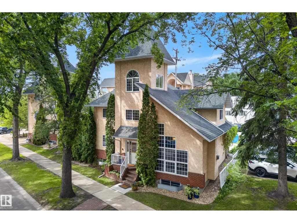
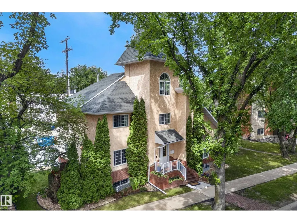
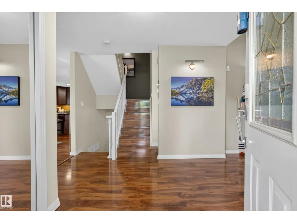
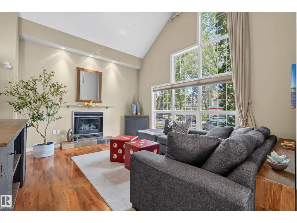
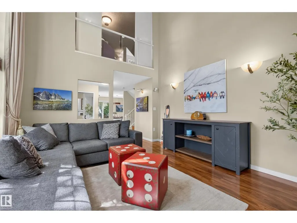
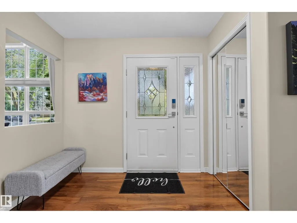
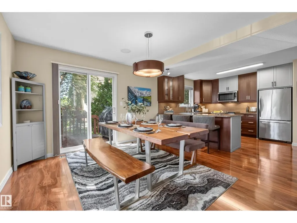
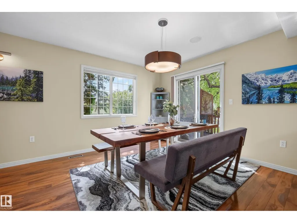
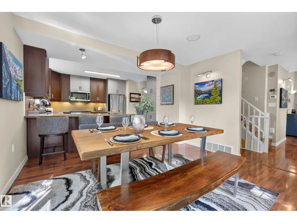
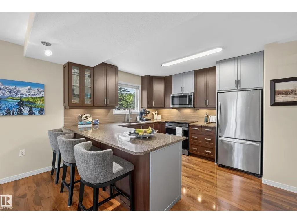
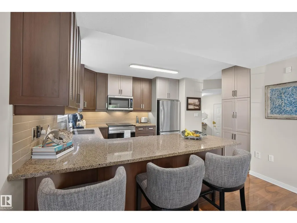
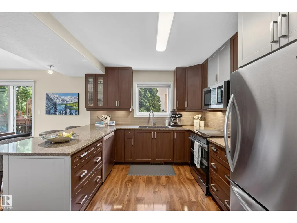
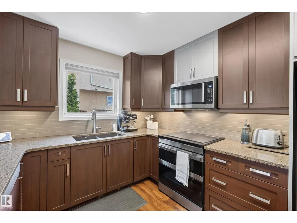
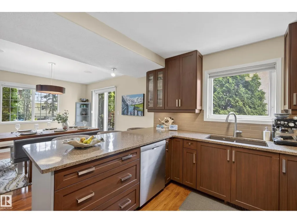
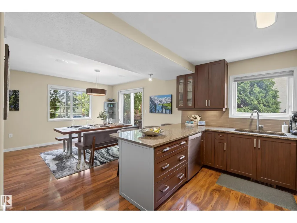
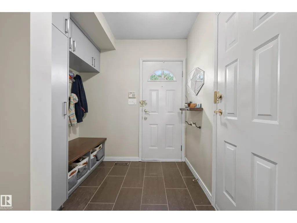
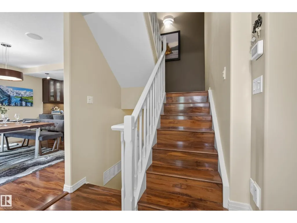
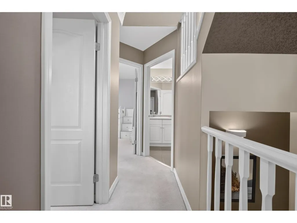
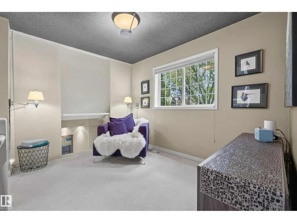
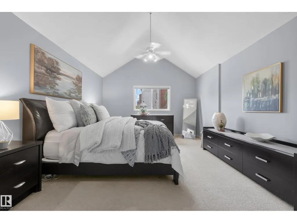
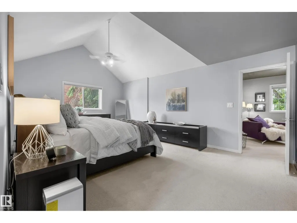
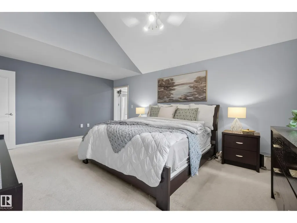
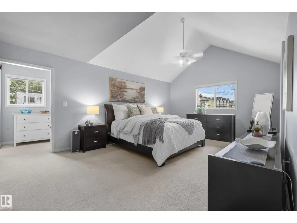
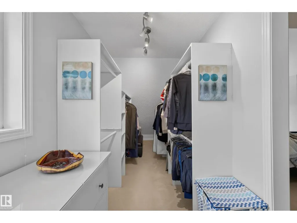
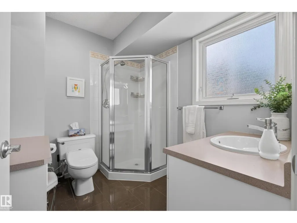
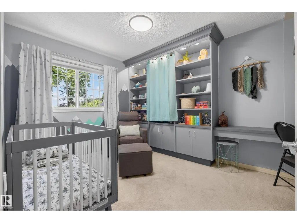
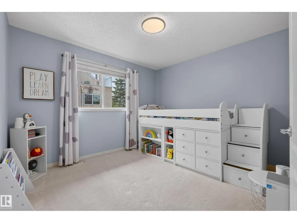
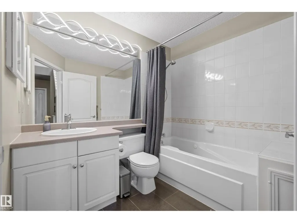
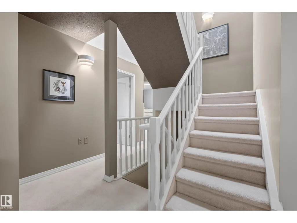
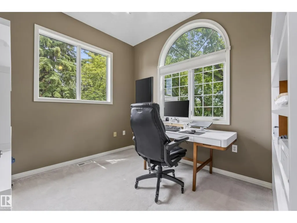
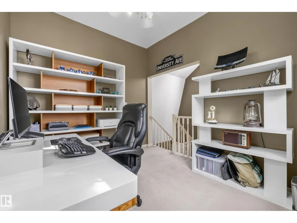
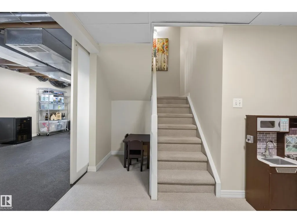
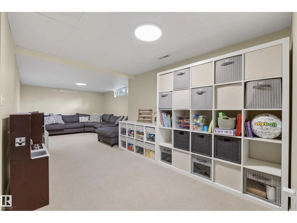
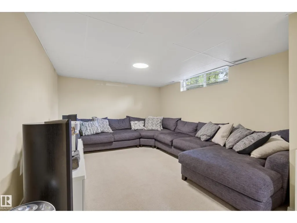
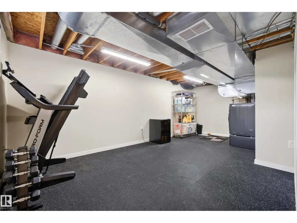
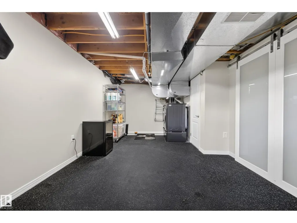
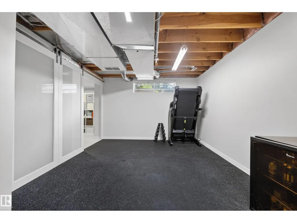
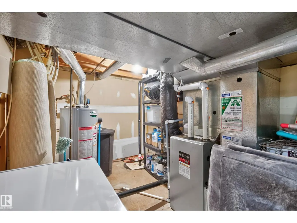
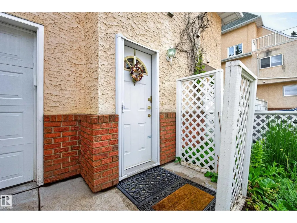
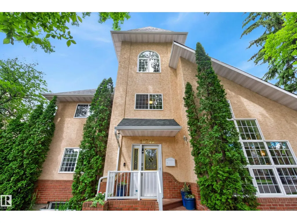
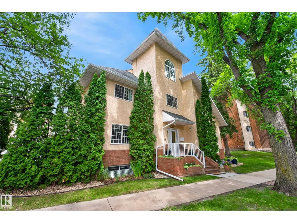
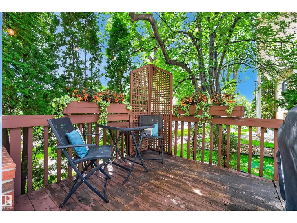
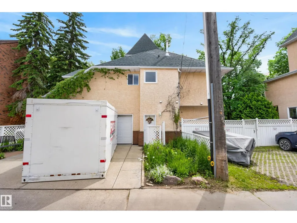
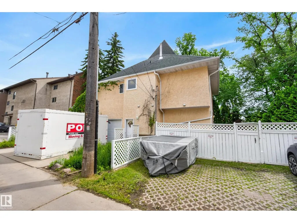
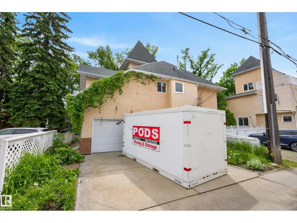
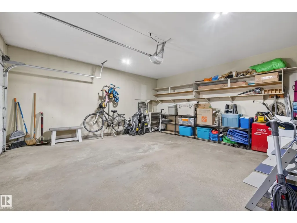
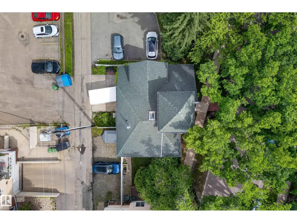
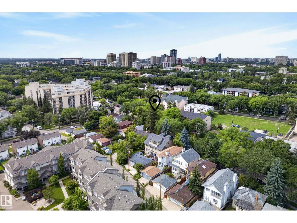
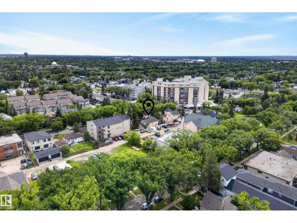
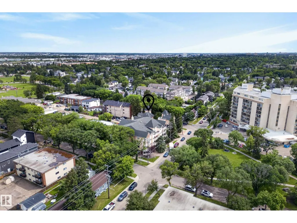
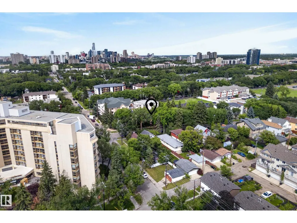
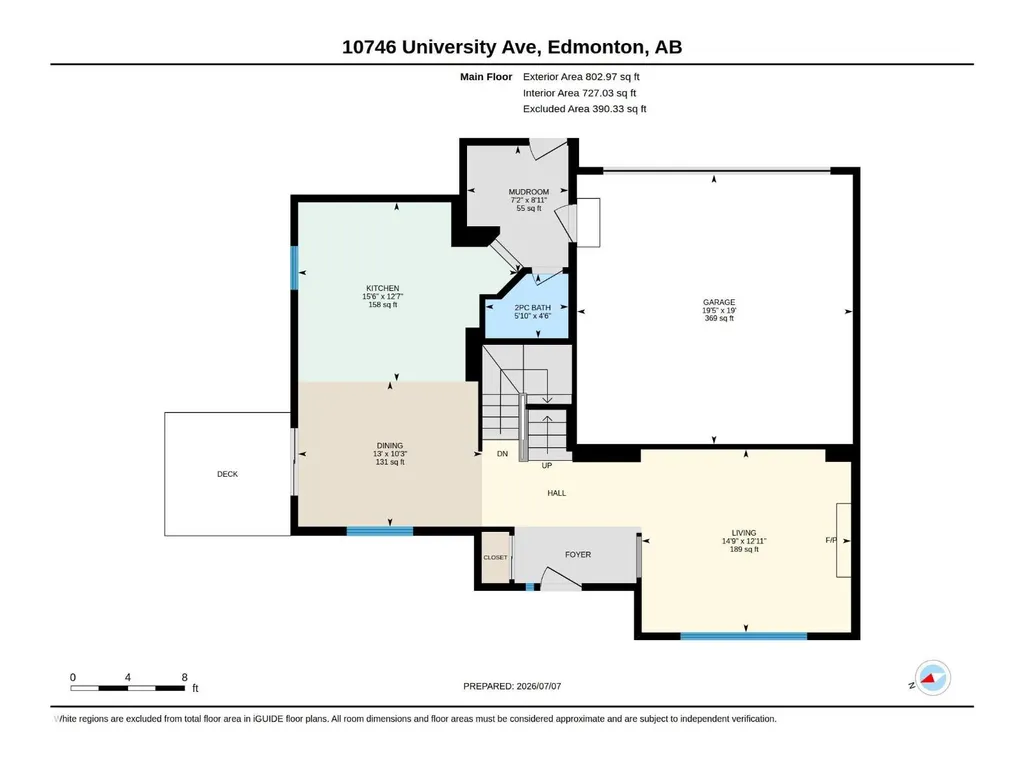
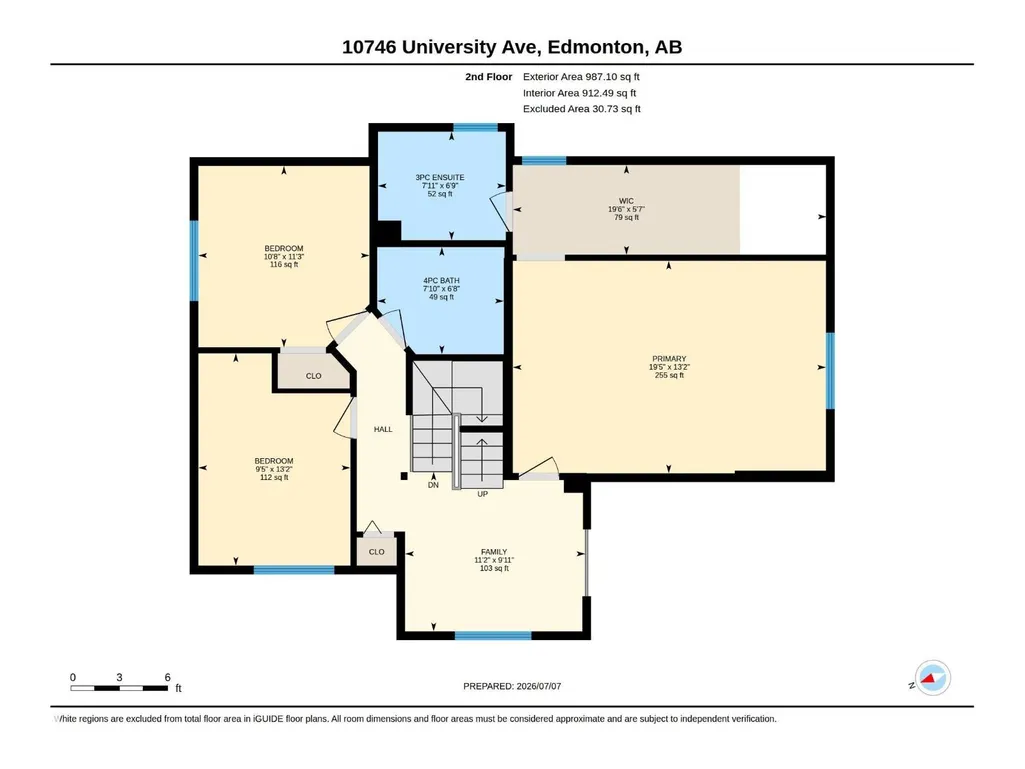
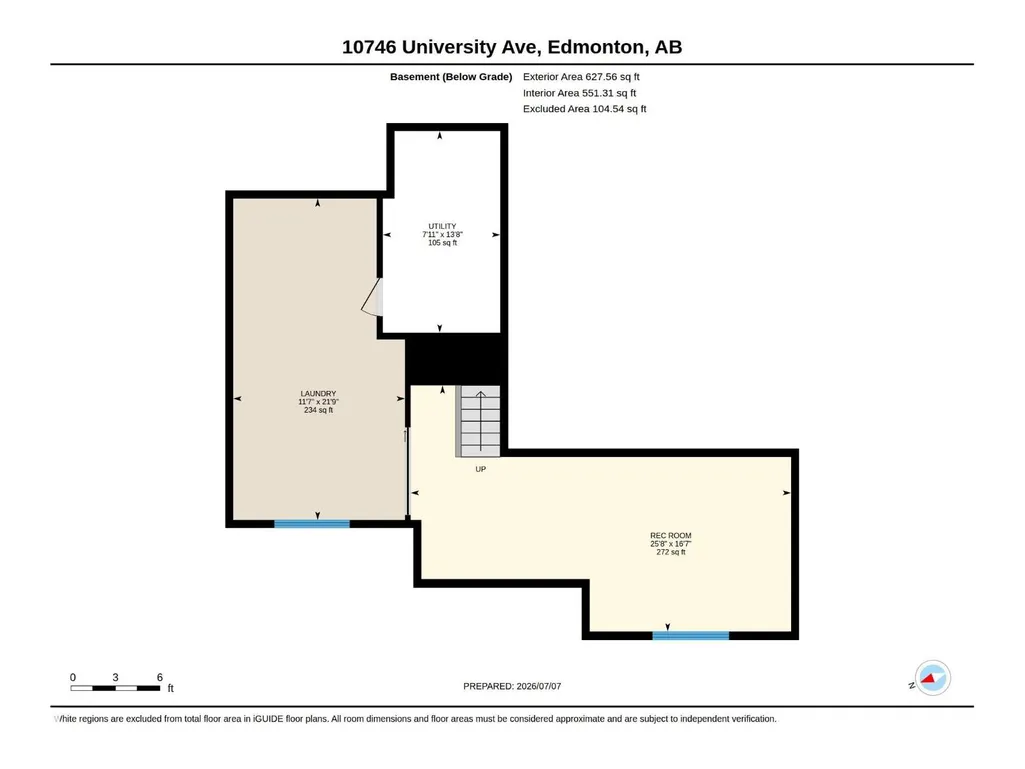
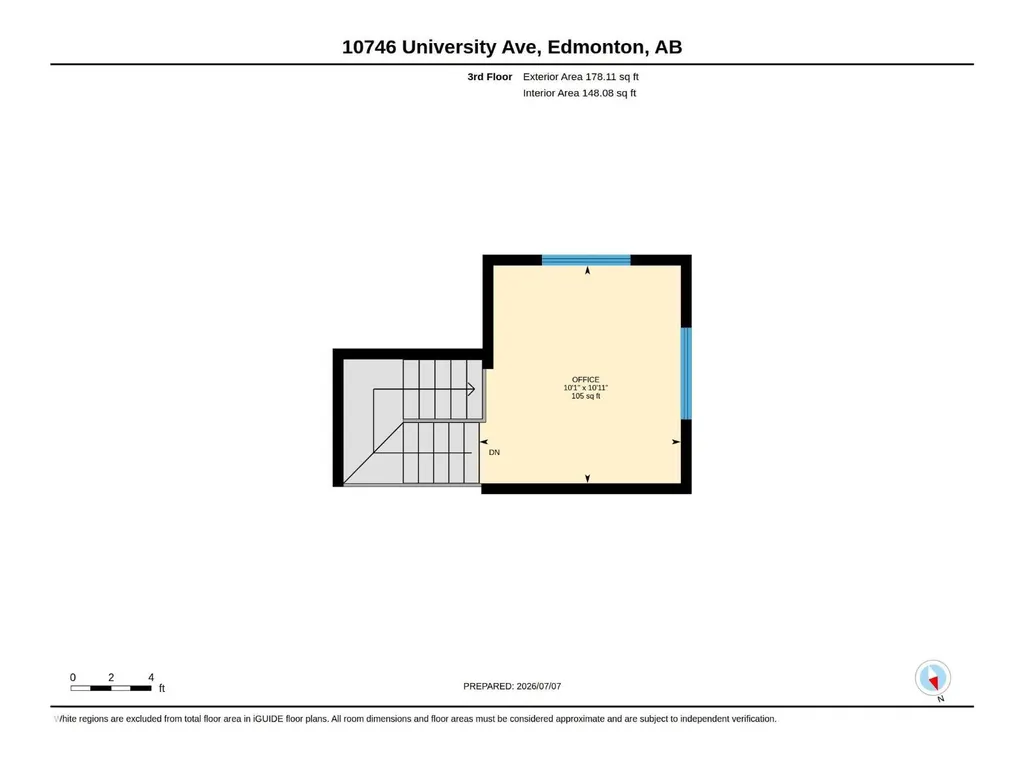
Discover this immaculate, free-standing 1,968 sq. ft. detached condo offering a unique design, abundant natural light, and spacious living throughout. Ideally located just minutes from the University Hospital, U of A, and countless amenities. This residence features a living room with a fireplace and vaulted ceilings ~ floor to ceiling windows, a renovated kitchen that opens onto a private deck, three bedrooms, a versatile bonus upper bonus space, and a third-floor loft ideal for a home office or retreat. The bright lower level includes large windows and is fantastic recreation space. A double attached garage adds everyday convenience. A truly one-of-a-kind property offering low-maintenance living in an exceptional location. Condo corp paid upgrades: Full shingle replacement (2013), 40 US Gal HWT replacement (2016), Garage overhead door replacement (2019), H.E. Furnace (2020), Exterior grading (2021), landscaping refresh (2024) / Owner paid upgrade: Central A/C (2021) No pet or age restrictions. (id:7434)
General Features
| Features | Lane, Closet Organizers, No Smoking Home, Level |
|---|---|
| Property Type | Single Family |
| Neighbourhood | Queen Alexandra |
| Amenities | Public Transit, Schools |
| Building Appliances | Dishwasher, Dryer, Fan, Garage door opener remote(s), Garage door opener, Microwave Range Hood Combo, Refrigerator, Stove, Central Vacuum, Washer, Water softener, Window Coverings |
| Building Cooling Type | Central air conditioning |
| Parking Space Total | 4 |
| Building Type | House |
| Maintenance Fee | 1232.83 |
| Ownership Type | Condominium/Strata |
| Building.StoriesTotal | 3 |
Interior Features
| Building Fireplace Present | True |
|---|---|
| Building Fireplace Type | Unknown |
| Building Heating Type | Forced air |
| Basement Development | Finished |
| Basement Type | Full (Finished) |
| Ceiling Type | Vaulted |
| Fireplace Fuel | Gas |
| Living Area Range | 1968 |
| Bedrooms | 3 |
Exterior Features
| Structure | Deck |
|---|---|
| Land Amenities | Public Transit, Schools |
Room Details
| Room | Dimensions | Level | Flooring | Details |
|---|---|---|---|---|
| Bedroom 2 | 4.02 m x 2.88 m | Upper Level | 2.88 m | |
| Bedroom 3 | 3.43 m x 3.24 m | Upper Level | 3.24 m | |
| Dining room | 3.12 m x 3.95 m | Main level | 3.95 m | |
| Family room | 3.02 m x 3.41 m | Upper Level | 3.41 m | |
| Kitchen | 3.85 m x 4.72 m | Main level | 4.72 m | |
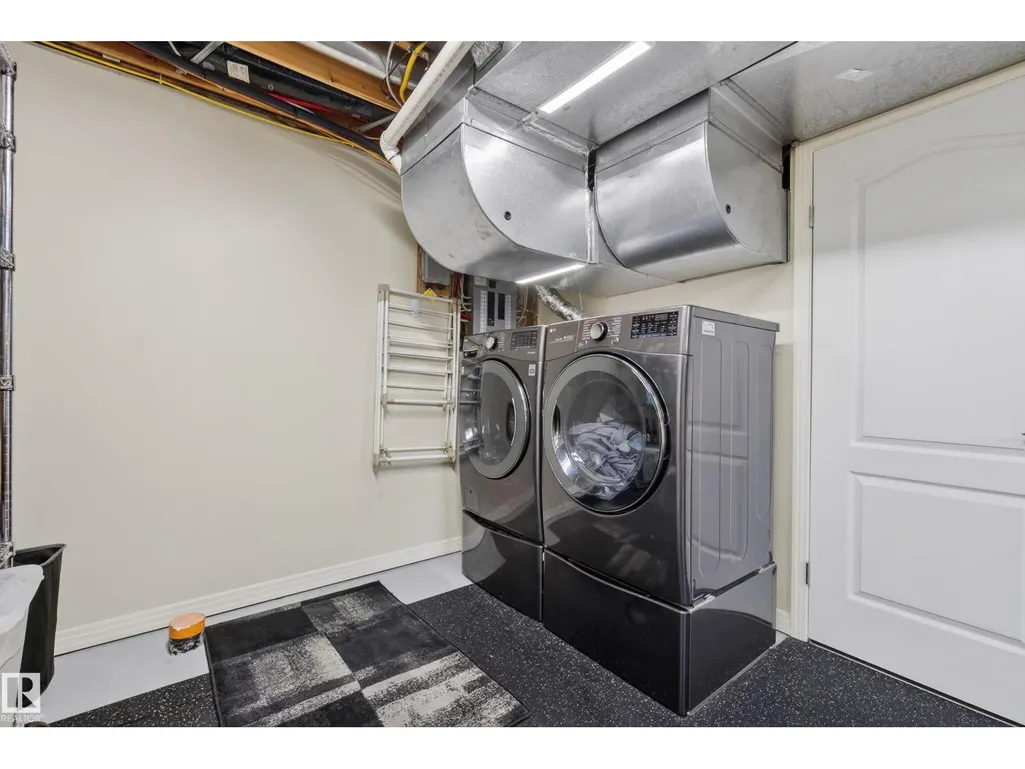
| Laundry room | 6.62 m x 3.54 m | Basement | 3.54 m | |
| Living room | 3.93 m x 4.5 m | Main level | 4.5 m | |
| Primary Bedroom | 4.02 m x 5.93 m | Upper Level | 5.93 m | |
| Recreation room | 5.07 m x 7.83 m | Basement | 7.83 m | |
| Utility room | 4.15 m x 2.42 m | Basement | 2.42 m |
Amenities
- Views
- New Construction
- Adult 55+
- Lease To Own
- No Strata Fees
- Furnished
- Primary On Main
- Air Conditioning
- Seller Finance
- Green
- Fixer Upper
- Horse
- Golf
- Fireplace
- Deck
- Garage
- Basement
- Pool

Property vs Single Family Average in T6E 4P9
Price
Year Built
In The Neighbourhood
Open House
Edmonton
$ 489,900
- Type
- Single Family
- Size
- 1,310 SqFt
- Rooms
- 3 Beds + 3 Baths
RE/MAX Elite
Open House
Edmonton
$ 509,000
- Type
- Single Family
- Size
- 1,187 SqFt
- Rooms
- 4 Beds + 2.5 Baths
Royal LePage Noralta Real Estate
Primary On Main
Edmonton
$ 458,800
- Type
- Single Family
- Size
- 910 SqFt
- Rooms
- 4 Beds + 2 Baths
MaxWell Challenge Realty
Primary On Main
Edmonton
$ 399,000
- Type
- Single Family
- Size
- 809 SqFt
- Rooms
- 4 Beds + 2 Baths
MaxWell Devonshire Realty
Primary On Main
Edmonton
$ 384,000
- Type
- Single Family
- Size
- 737 SqFt
- Rooms
- 4 Beds + 2 Baths
Sable Realty
Primary On Main
Edmonton
$ 370,000
- Type
- Single Family
- Size
- 828 SqFt
- Rooms
- 2 Beds + 1 Baths
MaxWell Devonshire Realty
Primary On Main
Edmonton
$ 530,000
- Type
- Single Family
- Size
- 959 SqFt
- Rooms
- 2 Beds + 1 Baths
Mozaic Realty Group
Primary On Main
Edmonton
$ 530,000
- Type
- Single Family
- Size
- 668 SqFt
- Rooms
- 3 Beds + 2 Baths
Mozaic Realty Group
Primary On Main
Edmonton
$ 590,000
- Type
- Single Family
- Size
- 1,030 SqFt
- Rooms
- 4 Beds + 2 Baths
Mozaic Realty Group
Primary On Main
Edmonton
$ 530,000
- Type
- Single Family
- Size
- 573 SqFt
- Rooms
- 1 Beds + 1 Baths
Mozaic Realty Group
Water Views
Edmonton
$ 947,000
- Type
- Single Family
- Size
- 2,178 SqFt
- Rooms
- 6 Beds + 4.5 Baths
MaxWell Polaris
 Data is supplied by Pillar 9™ MLS® System. Pillar 9™ is the owner of the copyright in its MLS® System. Data is deemed reliable but is not guaranteed accurate by Pillar 9™. The trademarks MLS®, Multiple Listing Service® and the associated logos are owned by The Canadian Real Estate Association (CREA) and identify the quality of services provided by real estate professionals who are members of CREA. Used under license.

 All information deemed reliable but not guaranteed. All properties are subject to prior sale, change or withdrawal. Neither listing broker(s) or information provider(s) shall be responsible for any typographical errors, misinformation, misprints and shall be held totally harmless. Listing(s) information is provided for consumer's personal, non-commercial use and may not be used for any purpose other than to identify prospective properties consumers may be interested in purchasing. The data relating