













Address
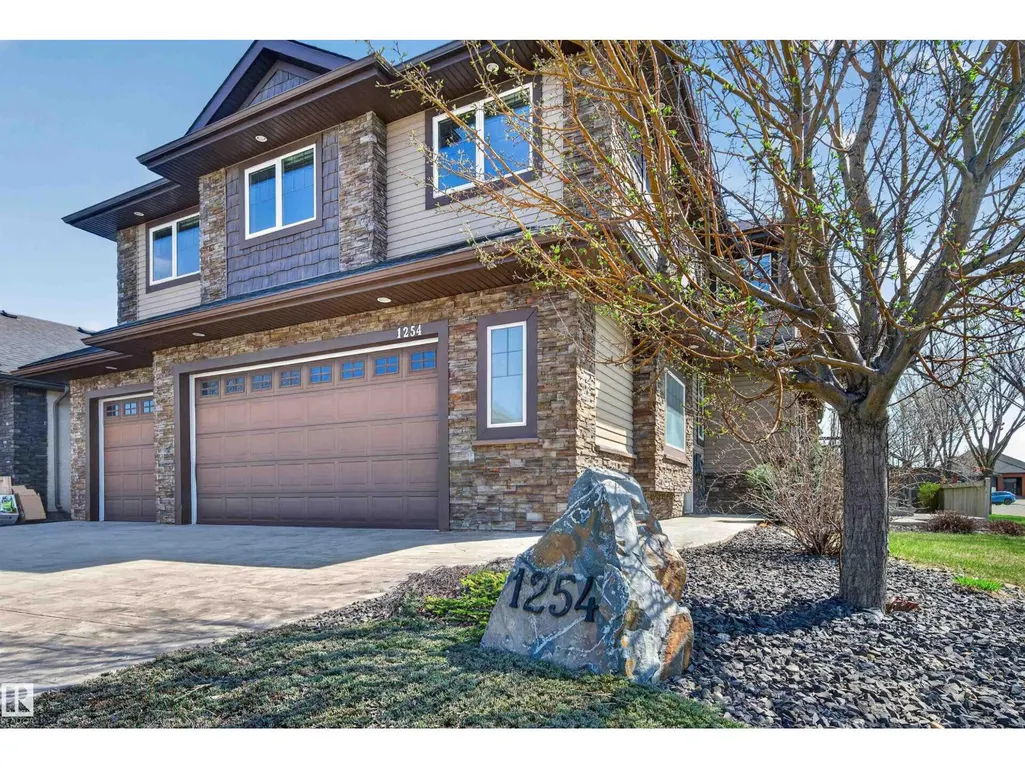
1254 Adamson Dr Sw, Edmonton, AB
Price
$ 970,000
Property Attributes
- ID#E4486768
- TypeSingle Family
- Listing Status Active
- MunicipalityEdmonton
- CityEdmonton
- AreaEdmonton
- NeighbourhoodAllard
- Postal CodeT6W 1Z4
- Style
- Year Built2012
- Price$ 970,000
- Bedrooms5
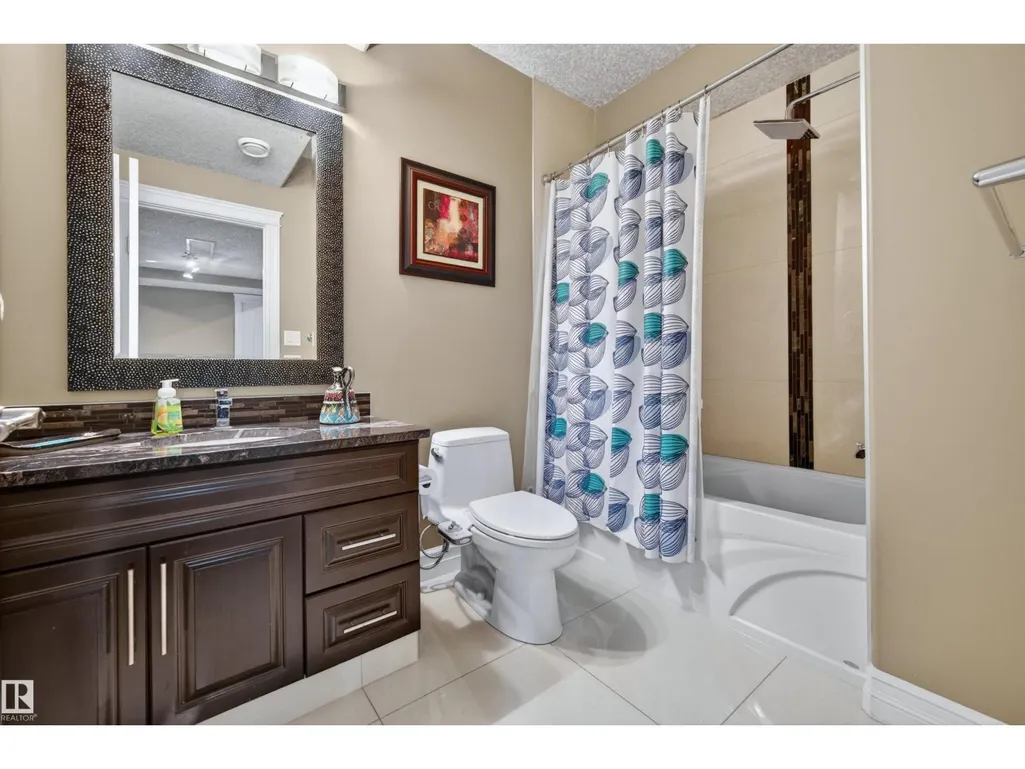
- Bathrooms3
- Half Bathrooms1
- Sqr Footage2886
Data Source:
Canadian Real Estate Association (CREA)
Property Description
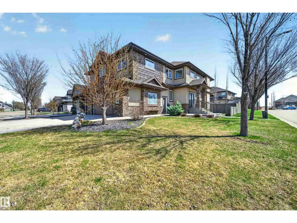
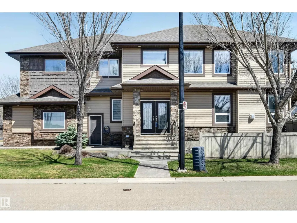
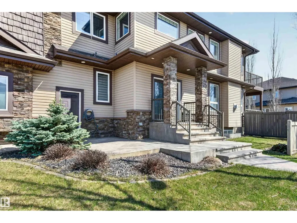
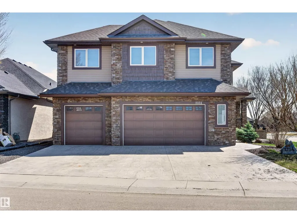
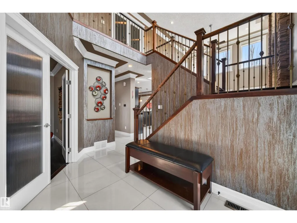
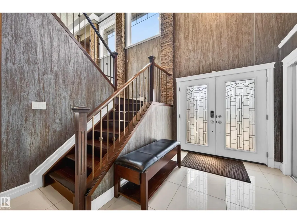
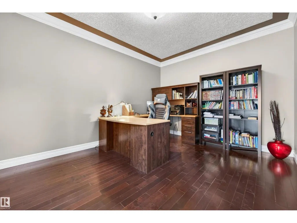
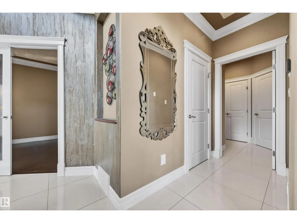
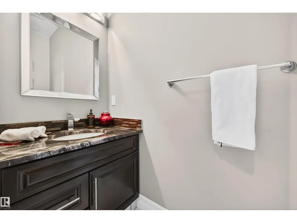
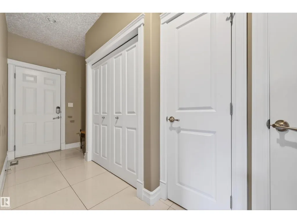
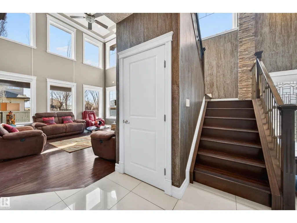
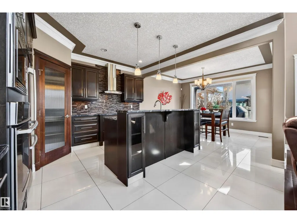
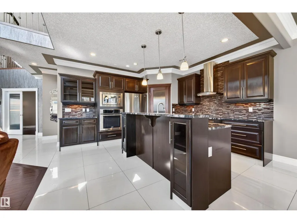
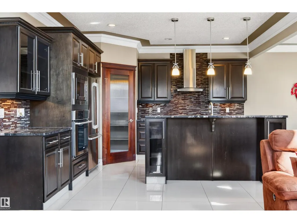
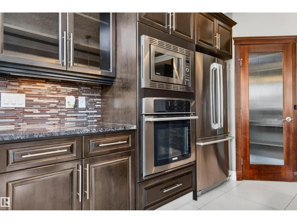
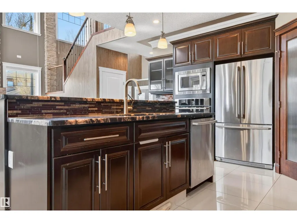
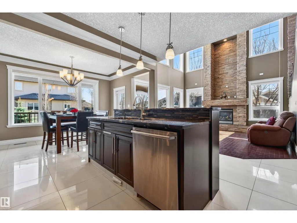
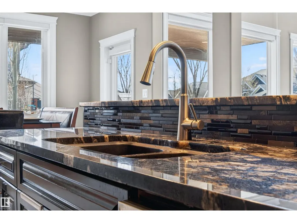
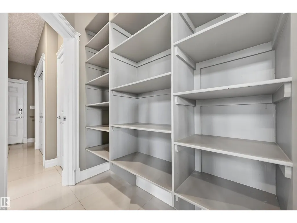
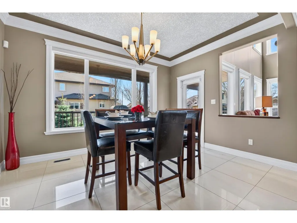
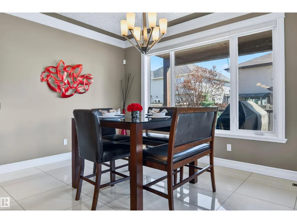
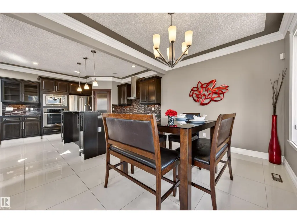
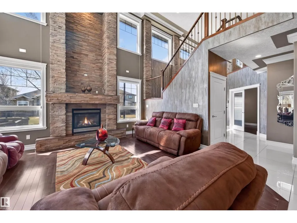
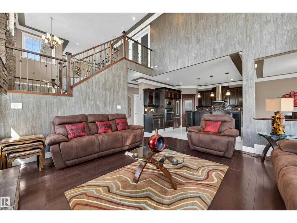
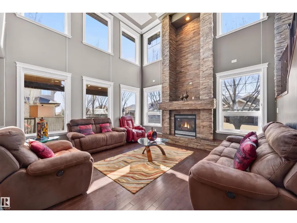
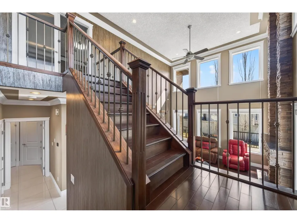
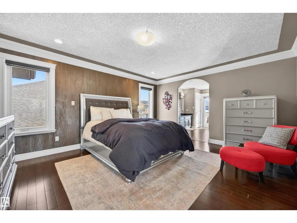
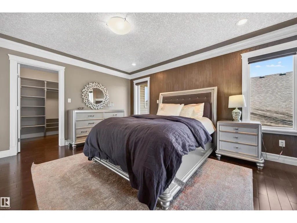
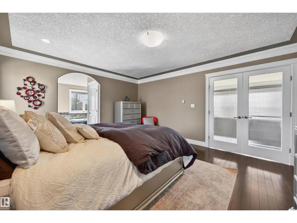
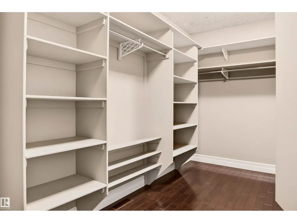
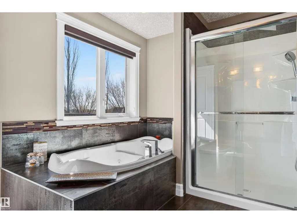
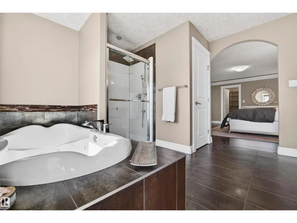
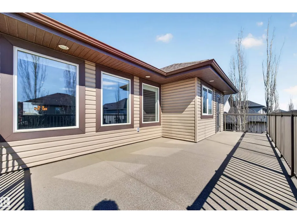
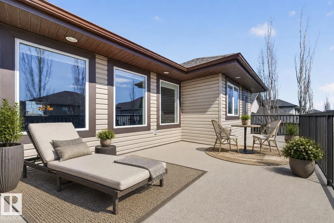
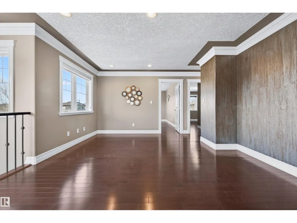
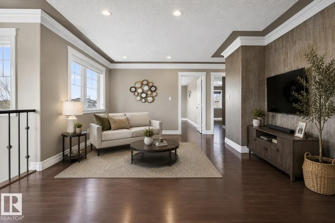
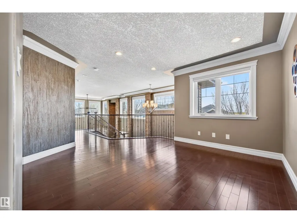
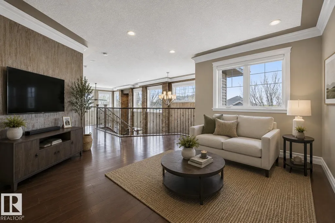
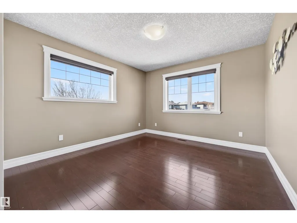
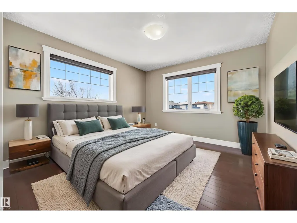
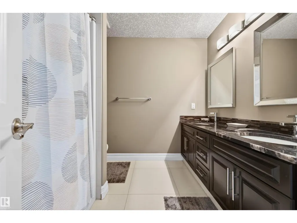
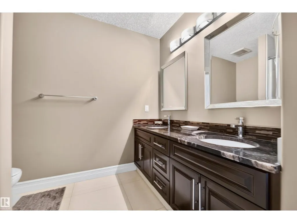
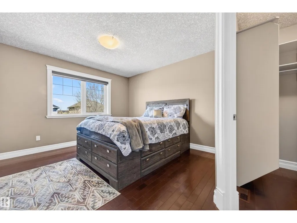
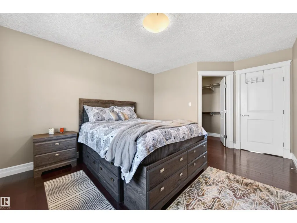
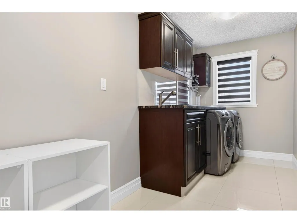
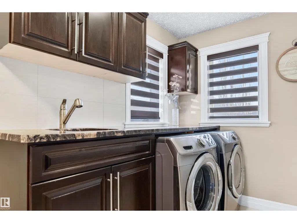
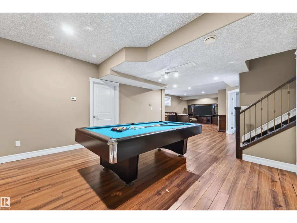
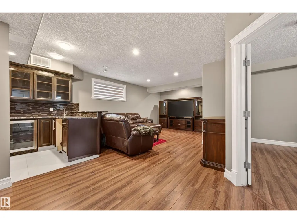
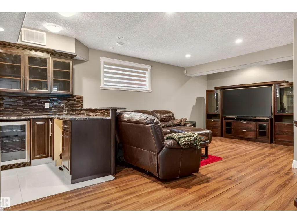
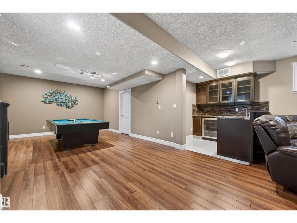
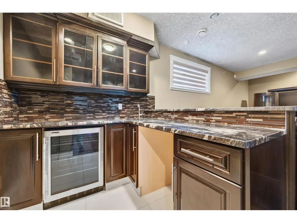
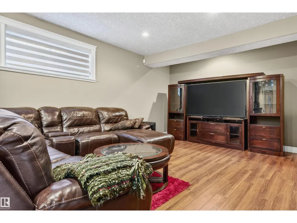
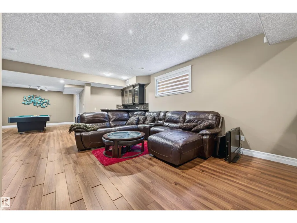
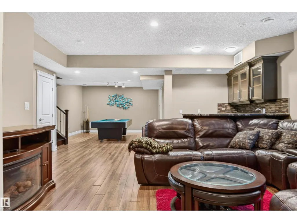
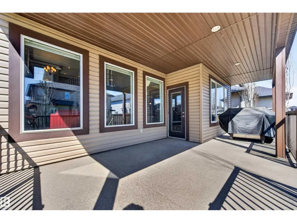
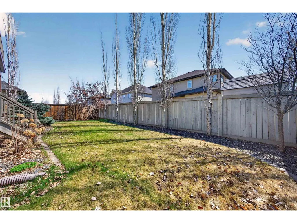
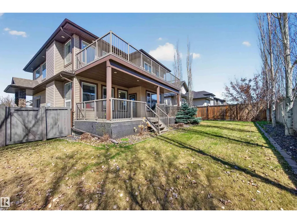
Discover luxury and comfort in this custom-built, open-concept two-storey home in prestigious Allard, offering 5 bedrooms and a quad garage with heated floors. A grand entrance and soaring ceilings welcome you into the bright living room, where a wall of windows fills the space with natural light and highlights the stunning floor-to-ceiling stone feature fireplace. The gourmet kitchen is designed for both everyday living and entertaining, featuring granite countertops, stainless steel appliances, an eating bar, plenty of cabinetry, and a walk-through pantry. The spacious dining area and eating nook lead out to a large deck overlooking the backyard. A main floor den/office, bathroom, and garage access add to the home’s thoughtful layout. Upstairs, you’ll find a cozy bonus room, laundry, a full bath, and 4 bedrooms including the impressive primary suite with a walk-in closet, luxurious 5-piece ensuite, and private balcony. You will love the fully finished basement that offers in-floor heating. (id:7434)
General Features
| Features | Corner Site, Flat site, No back lane, Wet bar, Closet Organizers, No Animal Home, No Smoking Home, Level |
|---|---|
| Property Type | Single Family |
| Neighbourhood | Allard |
| Amenities | Airport, Playground, Shopping |
| Building Amenities | Ceiling - 9ft |
| Building Appliances | Dishwasher, Dryer, Fan, Garage door opener remote(s), Garage door opener, Hood Fan, Oven - Built-In, Microwave, Refrigerator, Stove, Central Vacuum, Washer, Window Coverings |
| Parking Space Total | 7 |
| Building Type | House |
| Ownership Type | Freehold |
| Building.StoriesTotal | 2 |
Interior Features
| Building Fireplace Present | False |
|---|---|
| Building Heating Type | Forced air, In Floor Heating |
| Basement Development | Finished |
| Basement Type | Full (Finished) |
| Construction Style Attachment | Detached |
| Living Area Range | 2886 |
| Bedrooms | 5 |
Exterior Features
| Structure | Deck |
|---|---|
| Land Amenities | Airport, Playground, Shopping |
| Fence Type | Fence |
Room Details
| Room | Dimensions | Level | Flooring | Details |
|---|---|---|---|---|
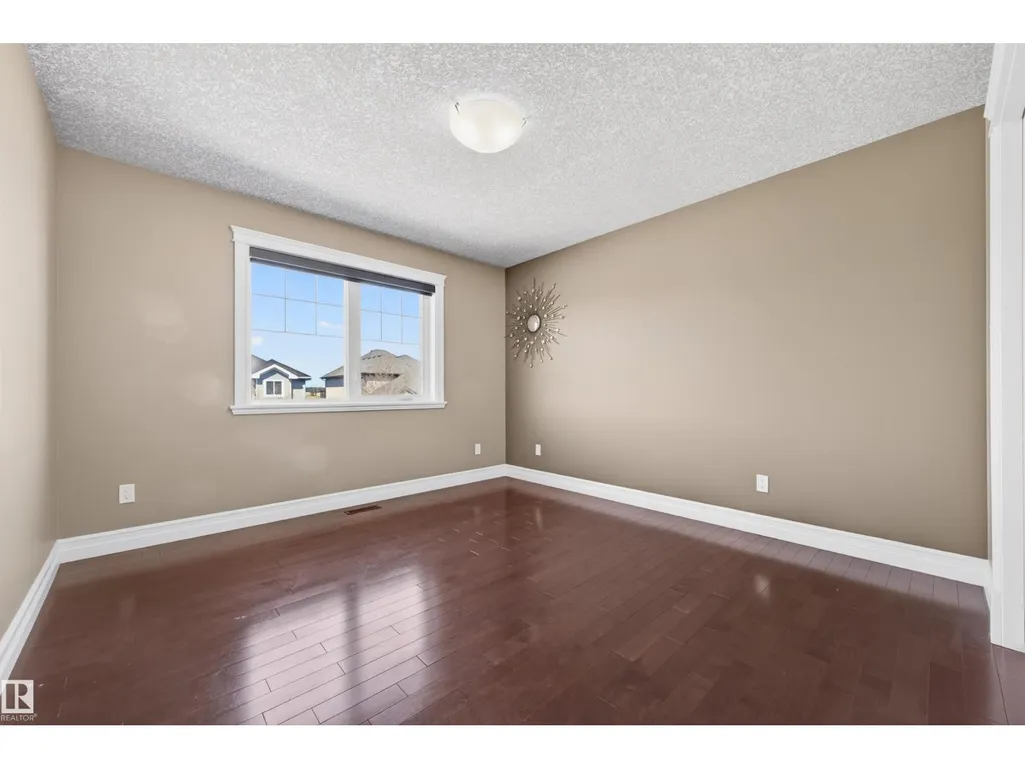
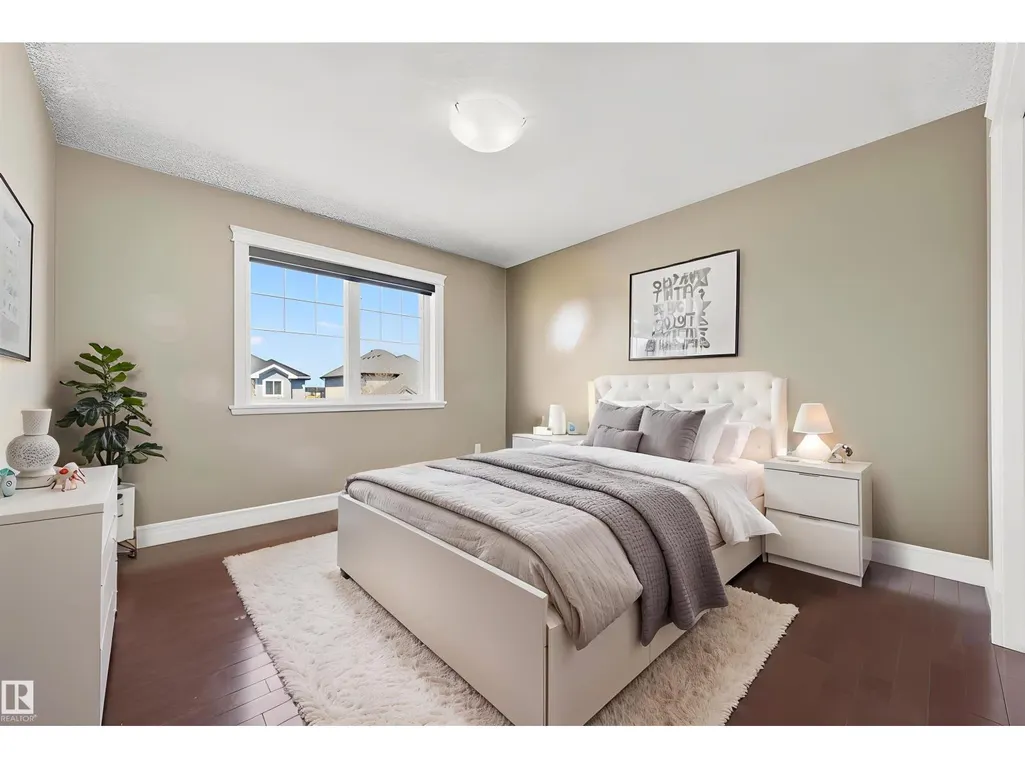
| Bedroom 2 | 3.44 m x 4.4 m | Upper Level | 4.4 m | |
| Bedroom 3 | 3.46 m x 5.02 m | Upper Level | 5.02 m | |
| Bedroom 4 | 3.42 m x 4.69 m | Upper Level | 4.69 m | |
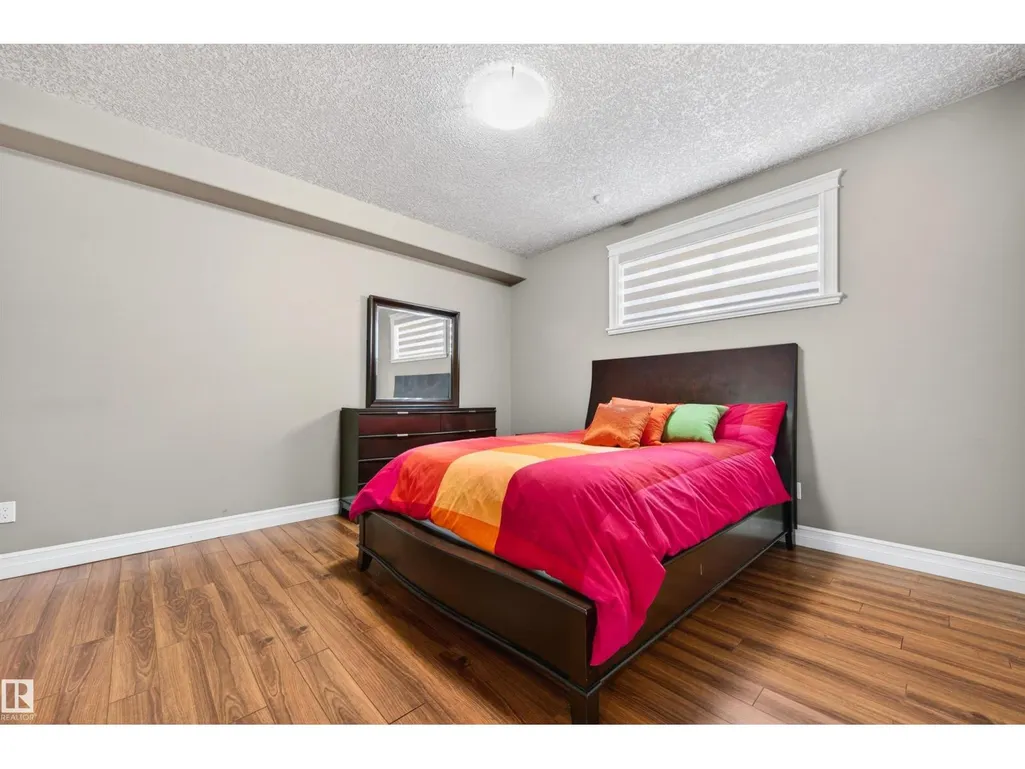
| Bedroom 5 | 4.62 m x 3.99 m | Basement | 3.99 m | |
| Bonus Room | 4.37 m x 4.21 m | Upper Level | 4.21 m | |
| Dining room | 4.12 m x 3.08 m | Main level | 3.08 m | |
| Kitchen | 4.19 m x 4.07 m | Main level | 4.07 m | |
| Laundry room | 1.82 m x 4.55 m | Upper Level | 4.55 m | |
| Living room | 4.65 m x 4.87 m | Main level | 4.87 m | |
| Office | 4.86 m x 3.42 m | Main level | 3.42 m | |
| Primary Bedroom | 4.15 m x 4.86 m | Upper Level | 4.86 m | |
| Recreation room | 6.52 m x 12.73 m | Basement | 12.73 m | |
| Utility room | 2.1 m x 4.03 m | Basement | 4.03 m |
Amenities
- Views
- New Construction
- Adult 55+
- Lease To Own
- No Strata Fees
- Furnished
- Primary On Main
- Air Conditioning
- Seller Finance
- Green
- Fixer Upper
- Horse
- Golf
- Fireplace
- Deck
- Garage
- Basement
- Pool

Property vs Single Family Average in T6W 1Z4
Price
Year Built
In The Neighbourhood
Golf Course
Edmonton
$ 799,000
- Type
- Single Family
- Size
- 1,693 SqFt
- Rooms
- 4 Beds + 3 Baths
MaxWell Polaris
Edmonton
$ 575,000
- Type
- Single Family
- Size
- 1,672 SqFt
- Rooms
- 4 Beds + 3.5 Baths
MaxWell Devonshire Realty
Primary On Main
Edmonton
$ 469,900
- Type
- Single Family
- Size
- 1,777 SqFt
- Rooms
- 3 Beds + 2.5 Baths
Royal Lepage Premier Real Estate
Reduced
Edmonton
$ 400,000
- Type
- Single Family
- Size
- 1,158 SqFt
- Rooms
- 4 Beds + 2.5 Baths
Grassroots Realty Group
Golf Course
Edmonton
$ 545,000
- Type
- Single Family
- Size
- 1,860 SqFt
- Rooms
- 4 Beds + 3.5 Baths
Sterling Real Estate
 Data is supplied by Pillar 9™ MLS® System. Pillar 9™ is the owner of the copyright in its MLS® System. Data is deemed reliable but is not guaranteed accurate by Pillar 9™. The trademarks MLS®, Multiple Listing Service® and the associated logos are owned by The Canadian Real Estate Association (CREA) and identify the quality of services provided by real estate professionals who are members of CREA. Used under license.

 All information deemed reliable but not guaranteed. All properties are subject to prior sale, change or withdrawal. Neither listing broker(s) or information provider(s) shall be responsible for any typographical errors, misinformation, misprints and shall be held totally harmless. Listing(s) information is provided for consumer's personal, non-commercial use and may not be used for any purpose other than to identify prospective properties consumers may be interested in purchasing. The data relating