
Address
3843 Agar Gr Sw, Edmonton, AB
Price
$ 569,800
Property Attributes
- ID#E4502587
- TypeSingle Family
- Listing Status Active
- MunicipalityEdmonton
- CityEdmonton
- AreaEdmonton
- NeighbourhoodAllard
- Postal CodeT6W 0W9
- Style
- Year Built2011
- Price$ 569,800
- Bedrooms3
- Bathrooms2
- Half Bathrooms1
- Sqr Footage2125
Data Source:
Canadian Real Estate Association (CREA)
Property Description
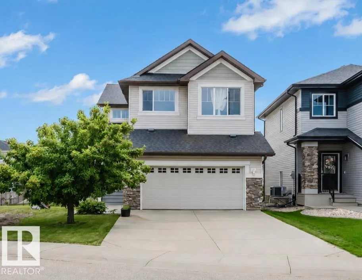
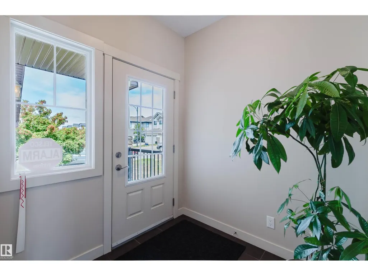
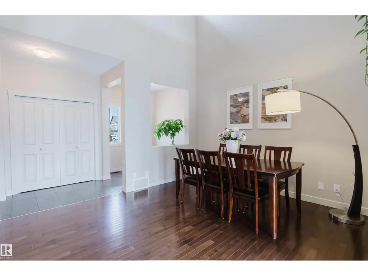
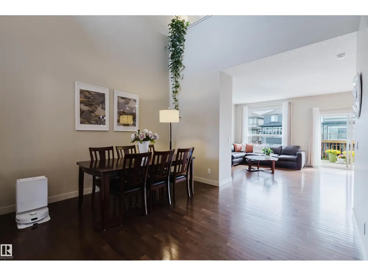
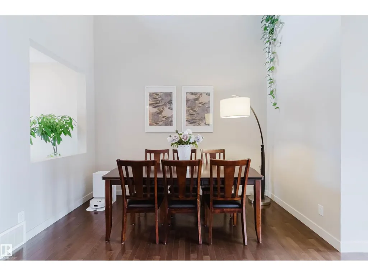
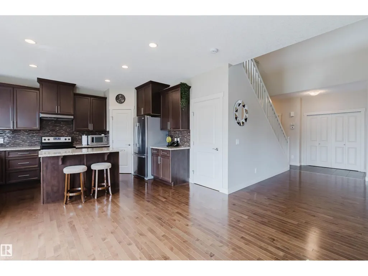
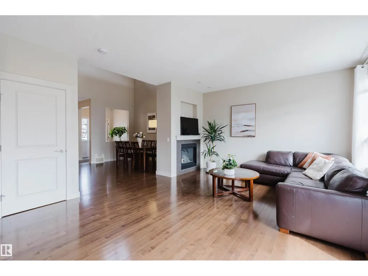
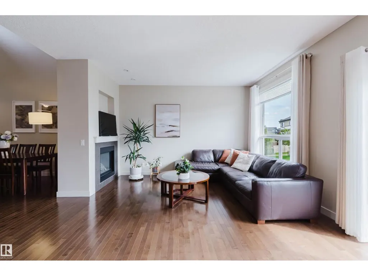
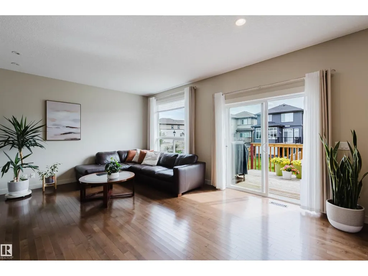
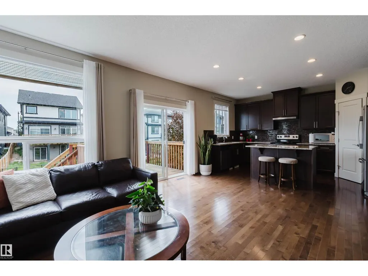
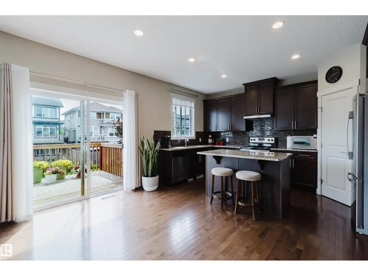
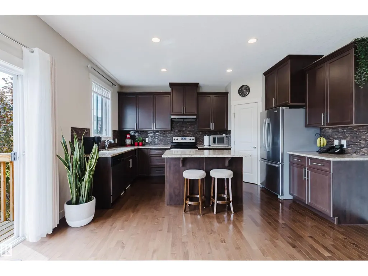
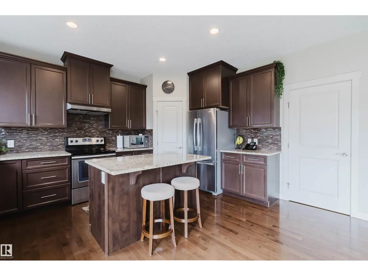
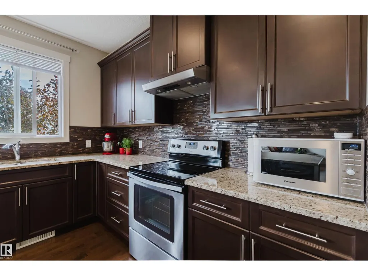
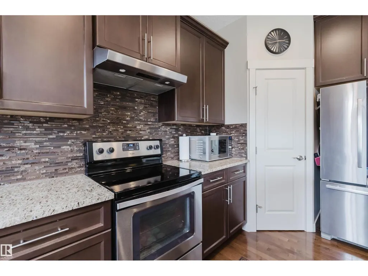
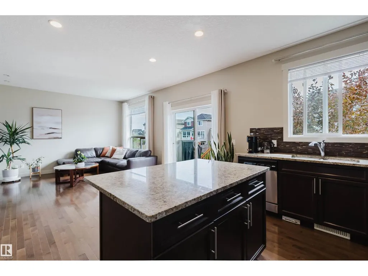
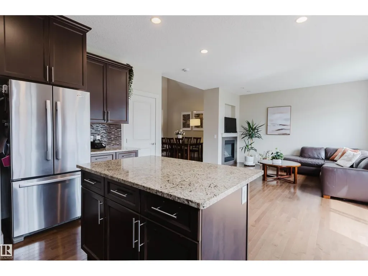
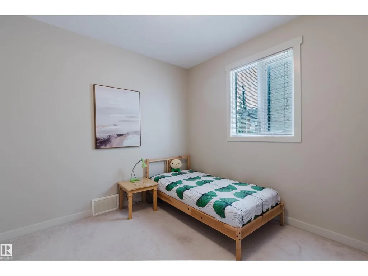
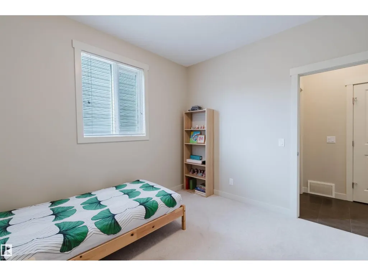
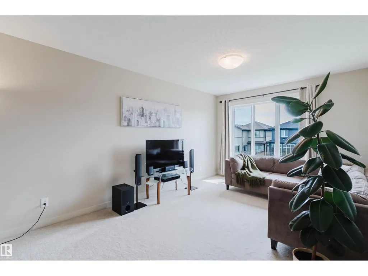
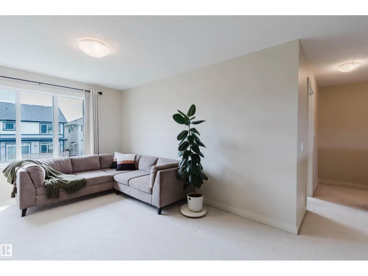
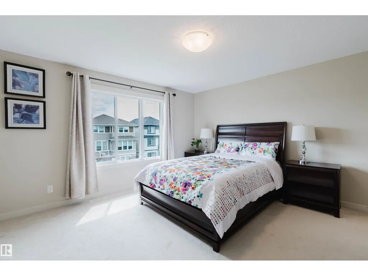
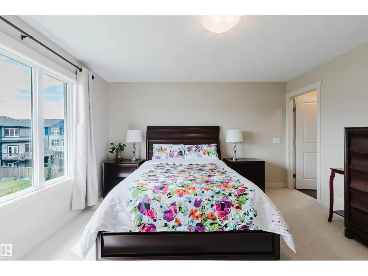
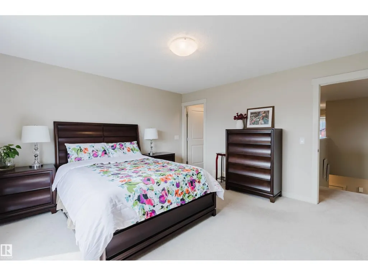
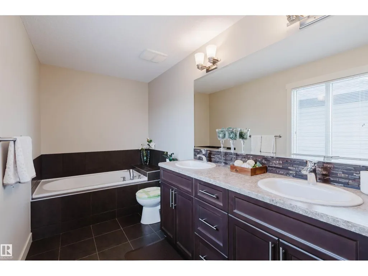
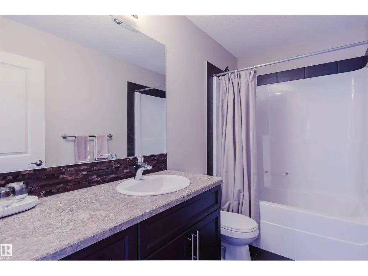
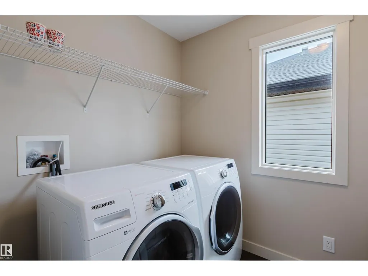
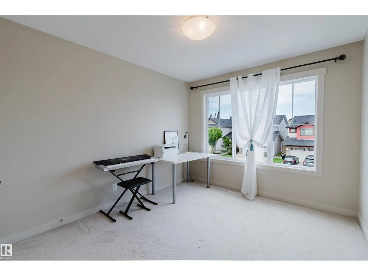
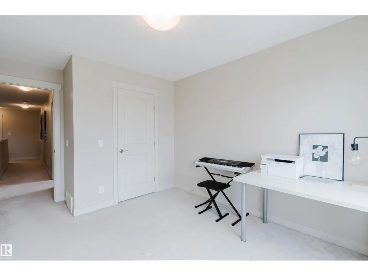
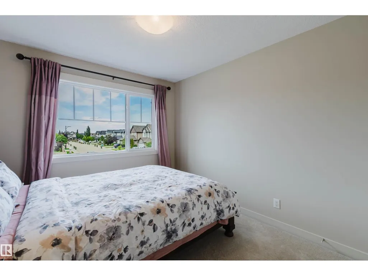

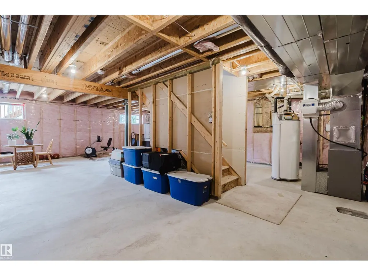
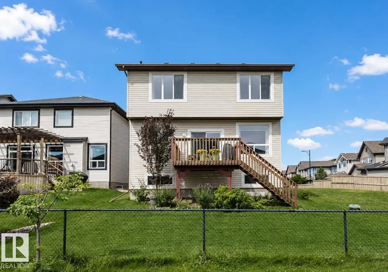
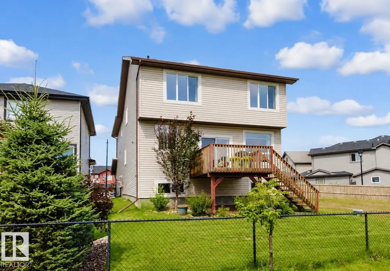
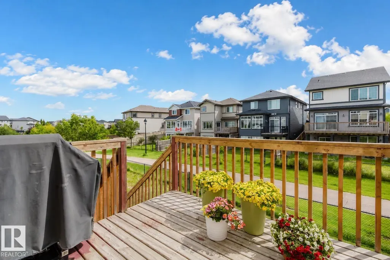
Priced to sell! Backing onto walking trail with a SOUTHFACING backyard & walking to pond & K-9 school! This Well-maintained original owner home has over 2100+ sqft, 4 bedrooms & 2.5 baths. Open concept main floor has 9’ ceiling, Hardwood & tile throughout, 18’ ceiling in dining room & DEN or bedroom. Sunny living room has a gas F/P & large south-facing windows filling the home w/ tons of natural light. Chef’ kitchen has stainless steel appliances, loads of cabinetry, granite countertops & corner pantry. Upstairs has a bonus room, 3 good sized bdrms, laundry room w/ a window & shelves. Spacious master bdrm has a 5 pc ensuite w/ his/her sinks & lrg W/I closet. Open basement has two south facing windows above grade. This is a well-appointed & comfortable home for your family to enjoy and you will NOT be disappointed! (id:7434)
General Features
| Features | See remarks, No Animal Home, No Smoking Home |
|---|---|
| Property Type | Single Family |
| Neighbourhood | Allard |
| Amenities | Playground, Public Transit, Schools |
| Building Amenities | Vinyl Windows |
| Building Appliances | Dishwasher, Dryer, Garage door opener remote(s), Garage door opener, Hood Fan, Refrigerator, Stove, Washer, Window Coverings |
| Building Type | House |
| Ownership Type | Freehold |
| Building.StoriesTotal | 2 |
Interior Features
| Building Fireplace Present | False |
|---|---|
| Building Heating Type | Forced air |
| Basement Development | Unfinished |
| Basement Type | Full (Unfinished) |
| Construction Style Attachment | Detached |
| Living Area Range | 2125 |
| Bedrooms | 3 |
Exterior Features
| Structure | Deck |
|---|---|
| Land Amenities | Playground, Public Transit, Schools |
| Fence Type | Fence |
Room Details
| Room | Dimensions | Level | Flooring | Details |
|---|---|---|---|---|
| Bedroom 2 | 3 m x 3.3 m | Upper Level | 3.3 m | |
| Bedroom 3 | 2.95 m x 3.31 m | Upper Level | 3.31 m | |
| Bonus Room | 3.17 m x 4.2 m | Upper Level | 4.2 m | |
| Den | 3.02 m x 3.28 m | Main level | 3.28 m | |
| Dining room | 2.8 m x 3.56 m | Main level | 3.56 m | |
| Kitchen | 3.22 m x 4.5 m | Main level | 4.5 m | |
| Living room | 3.3 m x 4.06 m | Main level | 4.06 m | |
| Primary Bedroom | 4.07 m x 4.25 m | Upper Level | 4.25 m |
Amenities
- Views
- New Construction
- Adult 55+
- Lease To Own
- No Strata Fees
- Furnished
- Primary On Main
- Air Conditioning
- Seller Finance
- Green
- Fixer Upper
- Horse
- Golf
- Fireplace
- Deck
- Garage
- Basement
- Pool

Property vs Single Family Average in T6W 0W9
Price
Year Built
In The Neighbourhood
Just Listed
Edmonton
$ 640,000
- Type
- Single Family
- Size
- 2,028 SqFt
- Rooms
- 6 Beds + 3.5 Baths
MaxWell Polaris
Golf Course
Edmonton
$ 799,000
- Type
- Single Family
- Size
- 1,693 SqFt
- Rooms
- 4 Beds + 3 Baths
MaxWell Polaris
Edmonton
$ 575,000
- Type
- Single Family
- Size
- 1,672 SqFt
- Rooms
- 4 Beds + 3.5 Baths
MaxWell Devonshire Realty
Primary On Main
Edmonton
$ 469,900
- Type
- Single Family
- Size
- 1,777 SqFt
- Rooms
- 3 Beds + 2.5 Baths
Royal Lepage Premier Real Estate
Reduced
Edmonton
$ 400,000
- Type
- Single Family
- Size
- 1,158 SqFt
- Rooms
- 4 Beds + 2.5 Baths
Grassroots Realty Group
Golf Course
Edmonton
$ 545,000
- Type
- Single Family
- Size
- 1,860 SqFt
- Rooms
- 4 Beds + 3.5 Baths
Sterling Real Estate
 Data is supplied by Pillar 9™ MLS® System. Pillar 9™ is the owner of the copyright in its MLS® System. Data is deemed reliable but is not guaranteed accurate by Pillar 9™. The trademarks MLS®, Multiple Listing Service® and the associated logos are owned by The Canadian Real Estate Association (CREA) and identify the quality of services provided by real estate professionals who are members of CREA. Used under license.

 All information deemed reliable but not guaranteed. All properties are subject to prior sale, change or withdrawal. Neither listing broker(s) or information provider(s) shall be responsible for any typographical errors, misinformation, misprints and shall be held totally harmless. Listing(s) information is provided for consumer's personal, non-commercial use and may not be used for any purpose other than to identify prospective properties consumers may be interested in purchasing. The data relating