
Address
3204 Abbott Crescent Sw, Edmonton, AB
Price
$ 628,500
Property Attributes
- ID#A2332429
- TypeSingle Family
- Listing Status Active
- MunicipalityEdmonton
- CityEdmonton
- AreaAllard
- NeighbourhoodAllard
- Postal CodeT6W 2V3
- Style
- Year Built2014
- Price$ 628,500
- Bedrooms3
- Bathrooms2
- Half Bathrooms1
- Sqr Footage2006
- Lot Size0.11 Acres
Data Source:
Canadian Real Estate Association (CREA)
Property Description
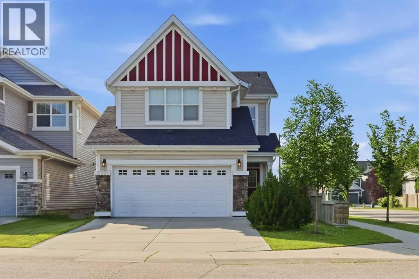
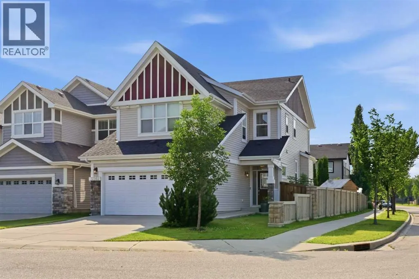
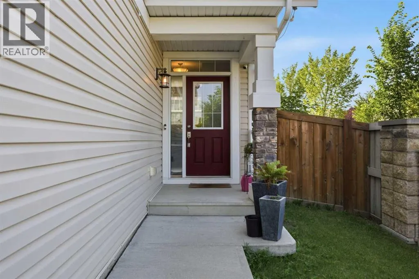
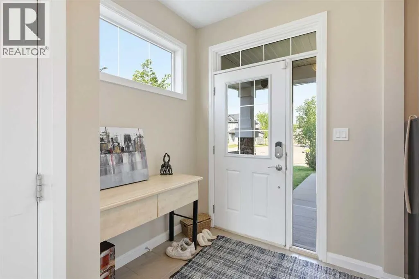
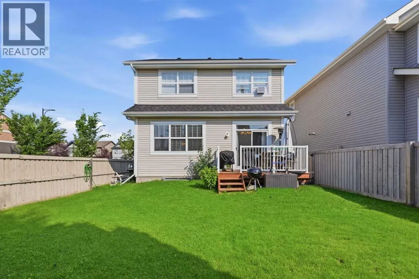
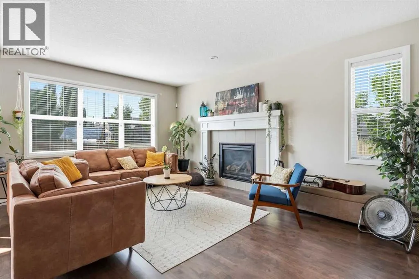
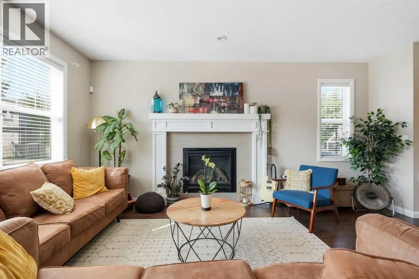
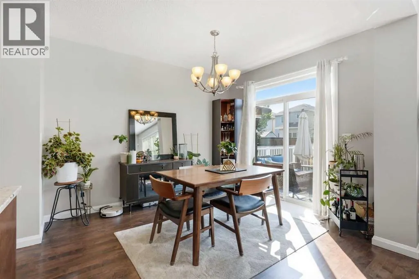
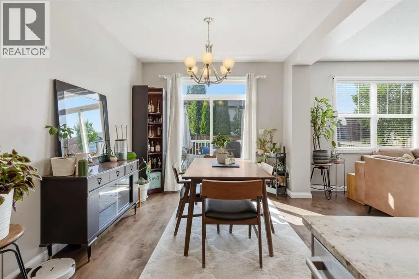
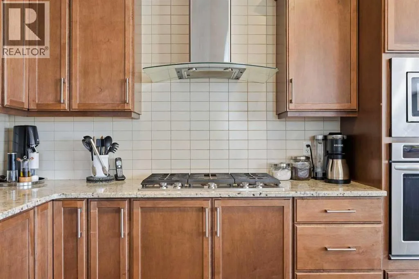
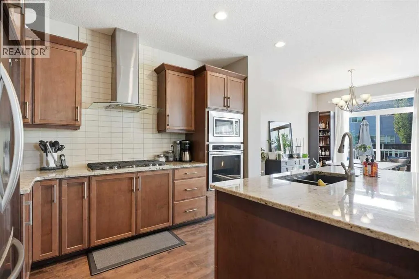
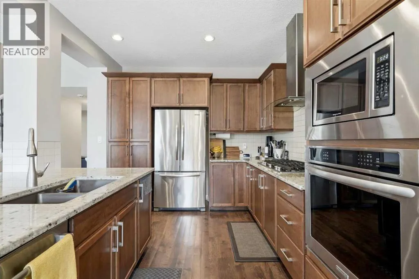
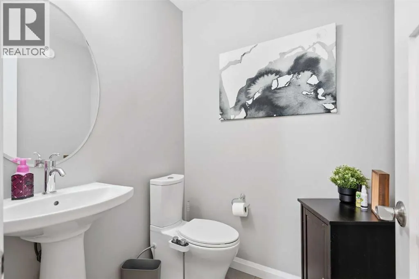
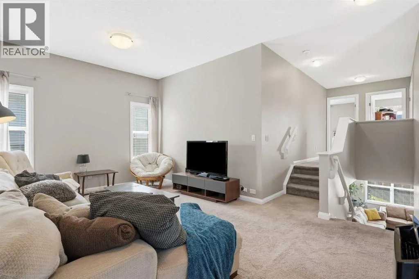
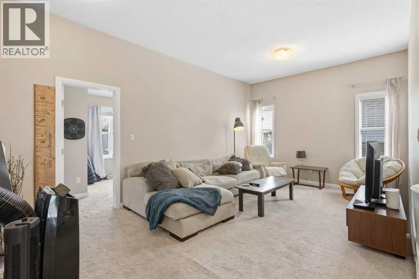
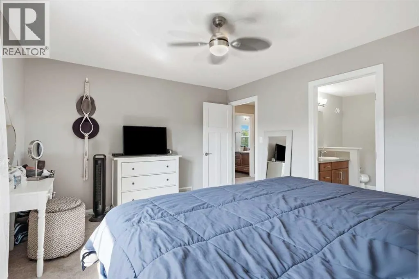
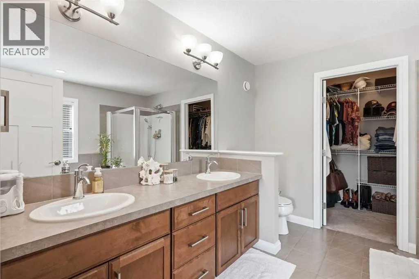
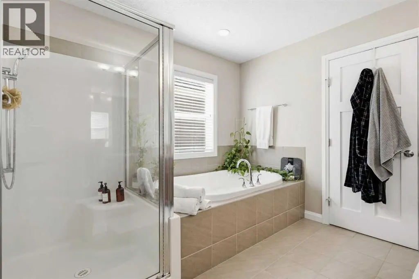
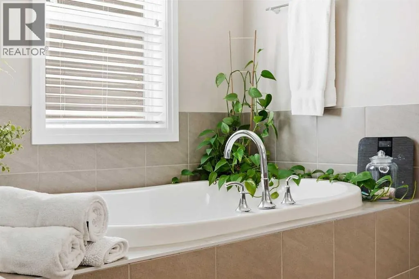
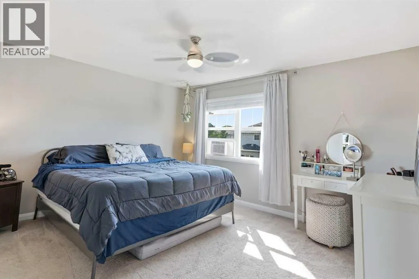
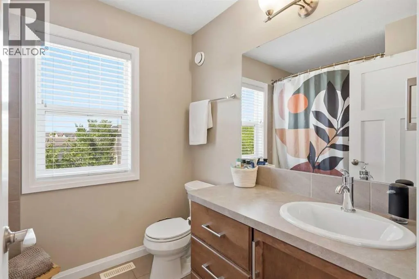
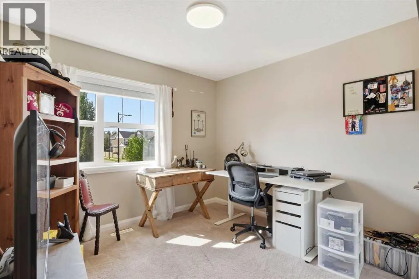
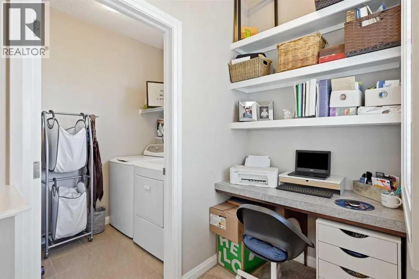
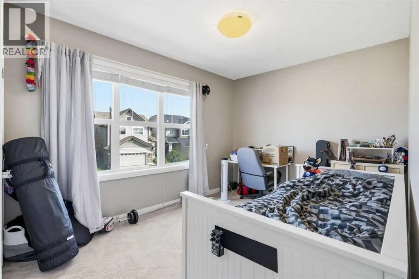
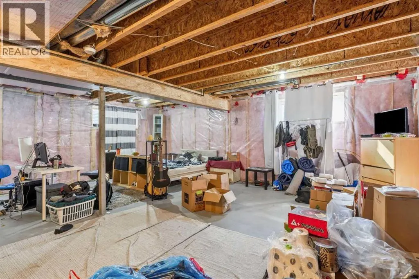
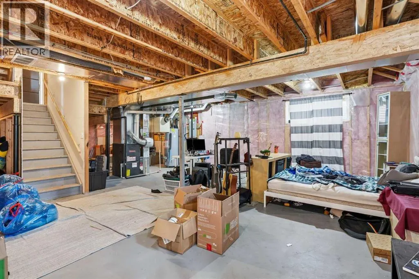
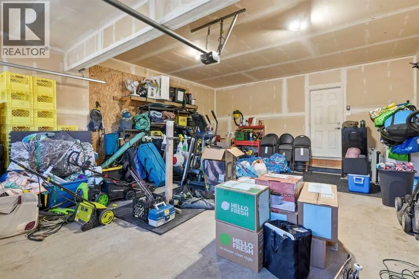
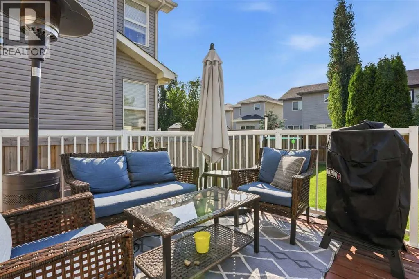
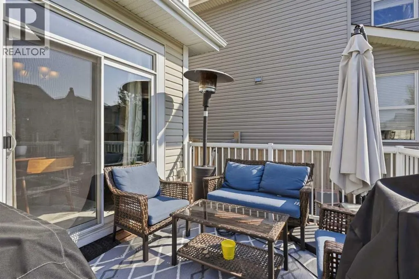
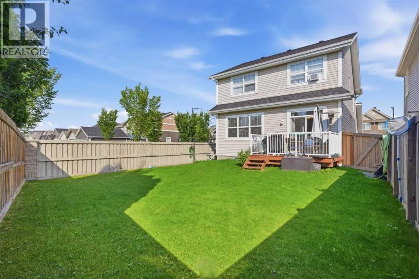
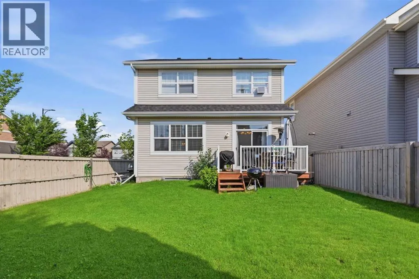
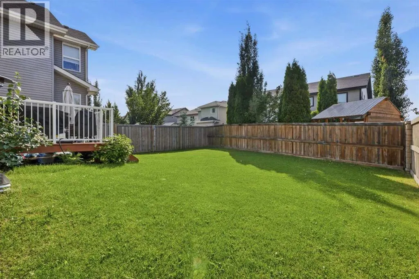
Built in 2014 by Jayman BUILT—a builder recognized 28 times as Builder of the Year in Alberta, including 10 Edmonton single-family wins—this beautifully maintained Allard home offers 2,006 sq. ft. above grade, measured under RMS. The welcoming entrance has a show-home feel, with ceramic tile leading to the powder room, attached garage and unfinished basement. Step up into the heart of the home, where rich dark maple hardwood connects the open-concept kitchen, dining and living areas. Gather around the gas fireplace, entertain from the kitchen or step outside to enjoy the deck and fenced, irregular corner lot. Upstairs, a generous bonus room creates the perfect place for movie nights, while the built-in workspace and second-floor laundry make everyday life easier. The primary retreat features a walk-in closet and five-piece ensuite, complemented by two additional bedrooms and a four-piece bathroom. With an attached double garage and an unfinished basement ready for your future vision, this is more than a house—it is a place to settle in, grow and begin your next chapter. Welcome home. (id:7434)
General Features
| Features | Other, PVC window, Closet Organizers, Level |
|---|---|
| Property Type | Single Family |
| Zoning Description | 55 |
| CommunityName | Allard |
| Amenities | Park, Playground, Schools, Shopping |
| Building Amenities | Other |
| Building Appliances | Washer, Range - Gas, Dishwasher, Oven, Dryer, Microwave, Oven - Built-In, Window Coverings, Garage door opener |
| Building Cooling Type | None |
| Parking Space Total | 4 |
| Foundation Type | Poured Concrete |
| Building Type | House |
| Ownership Type | Freehold |
| Building.StoriesTotal | 2 |
Interior Features
| Building Fireplace Present | True |
|---|---|
| Building Fireplace Total | 1 |
| Building Heating Type | Forced air |
| Building Heating Fuel | Natural gas |
| Basement Development | Unfinished |
| Basement Type | Full (Unfinished) |
| Construction Material | Poured concrete, Wood frame |
| Construction Style Attachment | Detached |
| Flooring Type | Carpeted, Ceramic Tile, Hardwood |
| Living Area Range | 2006 |
| Bedrooms | 3 |
Exterior Features
| Structure | Deck |
|---|---|
| Land Amenities | Park, Playground, Schools, Shopping |
| Landscape Features | Landscaped, Lawn |
| Exterior Finish | Brick, Concrete, Vinyl siding |
| Fence Type | Fence |
Room Details
| Room | Dimensions | Level | Flooring | Details |
|---|---|---|---|---|
| 2pc Bathroom | 1.60 M x 1.68 M | Main level | ||
| 4pc Bathroom | 1.98 M x 2.54 M | Second level | ||
| 5pc Bathroom | 3.28 M x 3.05 M | Second level | ||
| Bedroom | 4.60 M x 2.95 M | Second level | ||
| Bonus Room | 5.82 M x 3.86 M | Second level | ||
| Dining room | 3.07 M x 3.66 M | Main level | ||
| Kitchen | 3.07 M x 3.81 M | Main level | ||
| Laundry room | 1.88 M x 1.57 M | Second level | ||
| Living room | 4.22 M x 6.05 M | Main level | ||
| Primary Bedroom | 4.39 M x 3.68 M | Second level |
Amenities
- Views
- New Construction
- Adult 55+
- Lease To Own
- No Strata Fees
- Furnished
- Primary On Main
- Air Conditioning
- Seller Finance
- Green
- Fixer Upper
- Horse
- Golf
- Fireplace
- Deck
- Garage
- Basement
- Pool

Property vs Single Family Average in T6W 2V3
Price
Year Built
In The Neighbourhood
Golf Course
Edmonton
$ 799,000
- Type
- Single Family
- Size
- 1,693 SqFt
- Rooms
- 4 Beds + 3 Baths
MaxWell Polaris
Edmonton
$ 575,000
- Type
- Single Family
- Size
- 1,672 SqFt
- Rooms
- 4 Beds + 3.5 Baths
MaxWell Devonshire Realty
Primary On Main
Edmonton
$ 469,900
- Type
- Single Family
- Size
- 1,777 SqFt
- Rooms
- 3 Beds + 2.5 Baths
Royal Lepage Premier Real Estate
Reduced
Edmonton
$ 400,000
- Type
- Single Family
- Size
- 1,158 SqFt
- Rooms
- 4 Beds + 2.5 Baths
Grassroots Realty Group
Golf Course
Edmonton
$ 545,000
- Type
- Single Family
- Size
- 1,860 SqFt
- Rooms
- 4 Beds + 3.5 Baths
Sterling Real Estate
 Data is supplied by Pillar 9™ MLS® System. Pillar 9™ is the owner of the copyright in its MLS® System. Data is deemed reliable but is not guaranteed accurate by Pillar 9™. The trademarks MLS®, Multiple Listing Service® and the associated logos are owned by The Canadian Real Estate Association (CREA) and identify the quality of services provided by real estate professionals who are members of CREA. Used under license.

 All information deemed reliable but not guaranteed. All properties are subject to prior sale, change or withdrawal. Neither listing broker(s) or information provider(s) shall be responsible for any typographical errors, misinformation, misprints and shall be held totally harmless. Listing(s) information is provided for consumer's personal, non-commercial use and may not be used for any purpose other than to identify prospective properties consumers may be interested in purchasing. The data relating