


Address
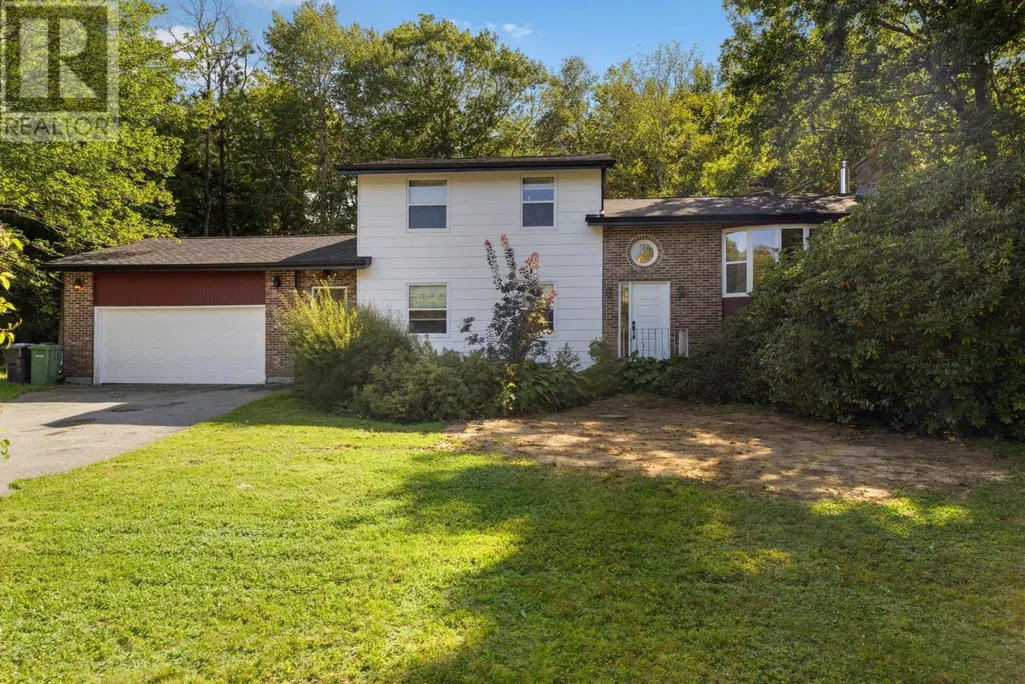
183 Tantallon Crescent, Upper Tantallon, NS
Price
$ 585,000
Property Attributes
- ID#202623639
- TypeSingle Family
- Listing Status Active
- MunicipalityUpper Tantallon
- CityUpper Tantallon
- AreaUpper Tantallon
- NeighbourhoodUpper Tantallon
- Postal CodeB3Z 1C7
- Style
- Year Built1991
- Price$ 585,000
- Bedrooms3
- Bathrooms2
- Half Bathrooms0
- Sqr Footage2218
- Lot Size0.5711 Acres
Data Source:
Canadian Real Estate Association (CREA)
Property Description
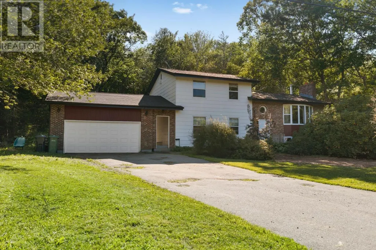
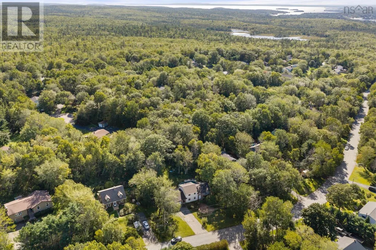
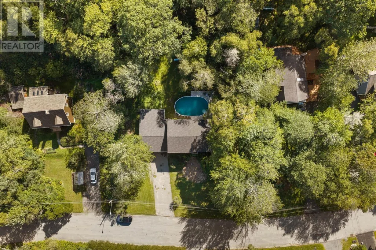
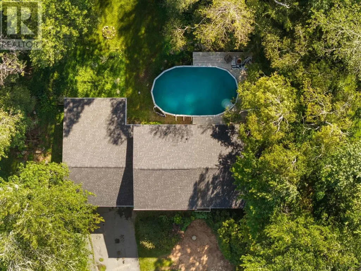
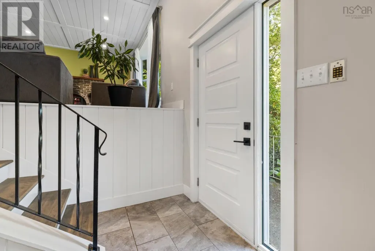
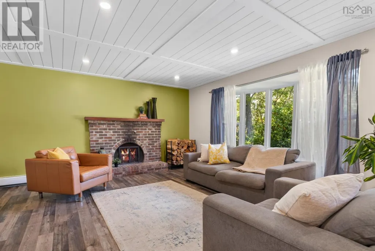
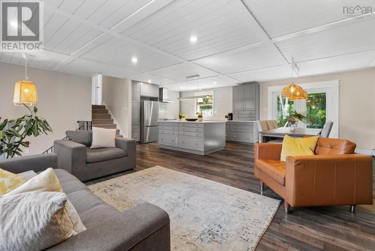
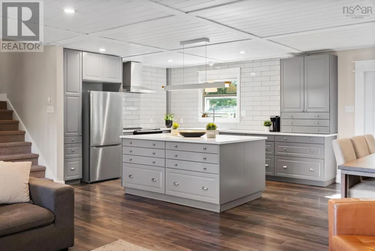
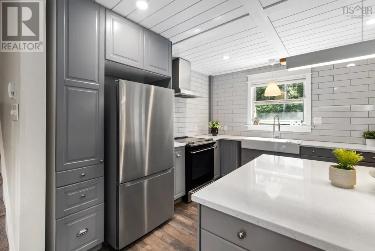
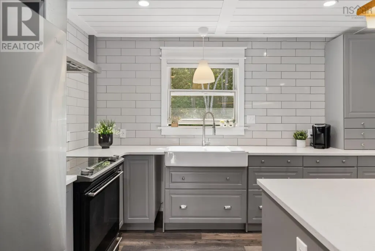
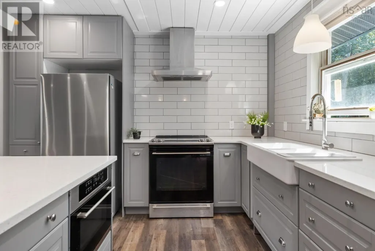
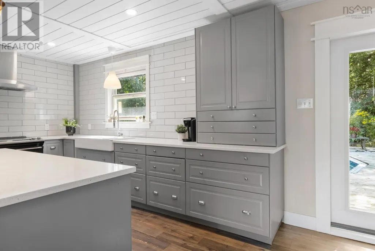
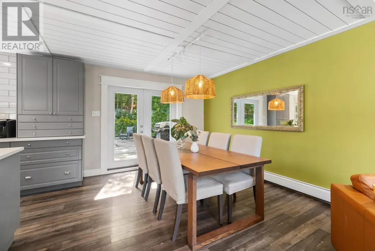
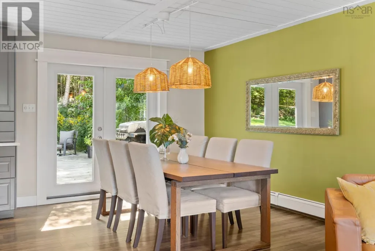
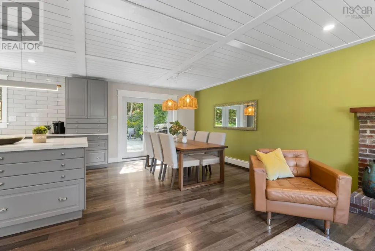
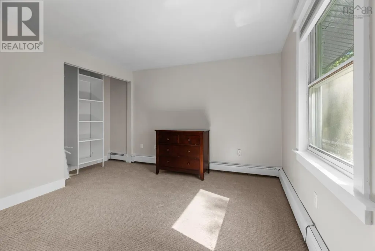
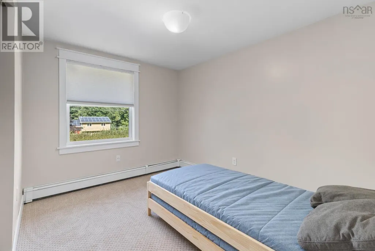
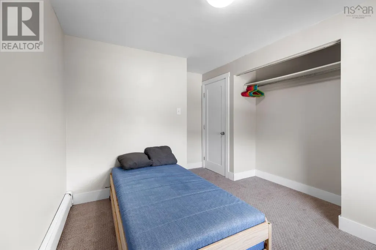
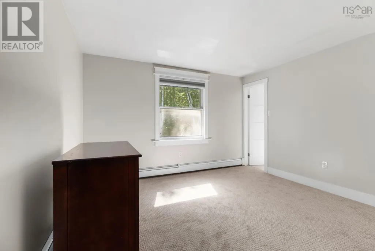
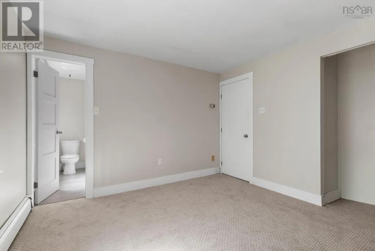
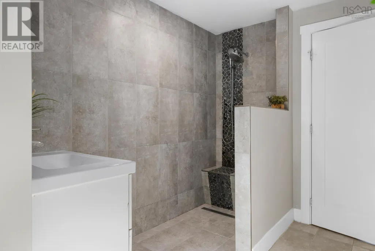
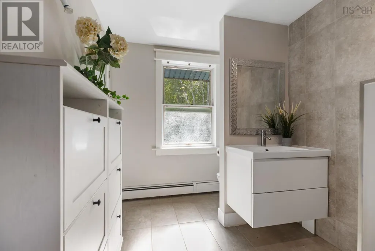
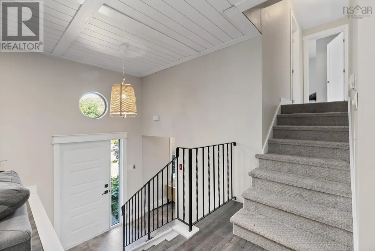
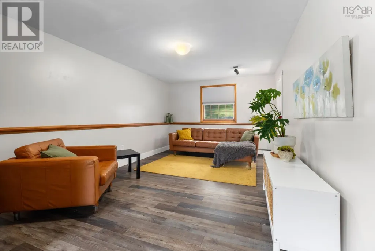
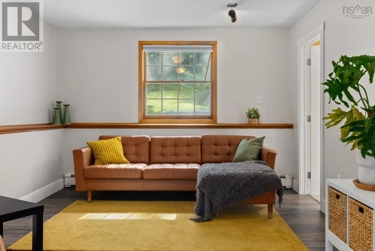
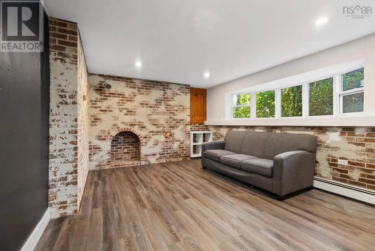
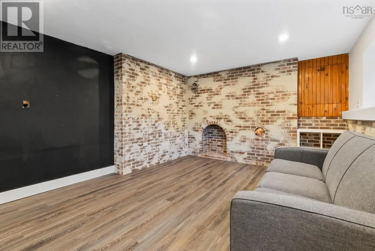
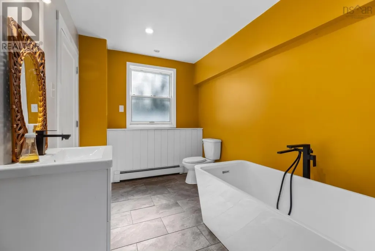
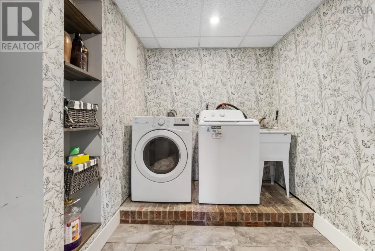
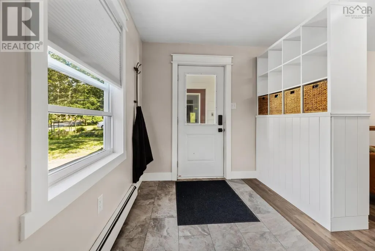
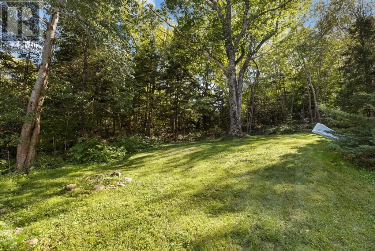
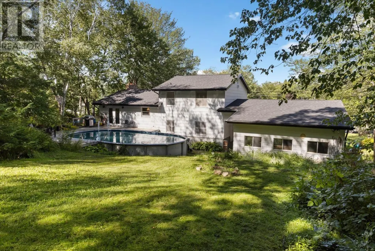
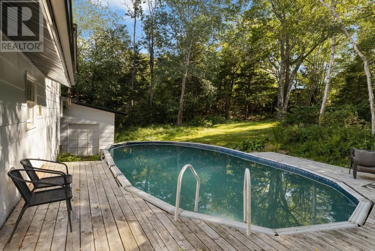
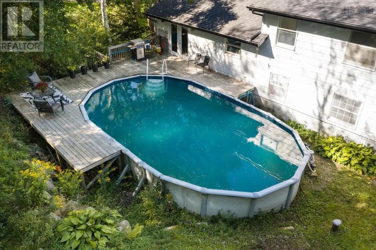
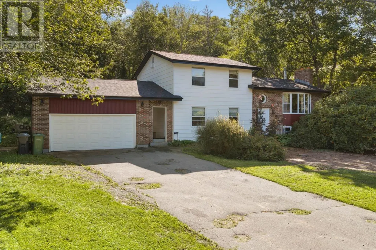
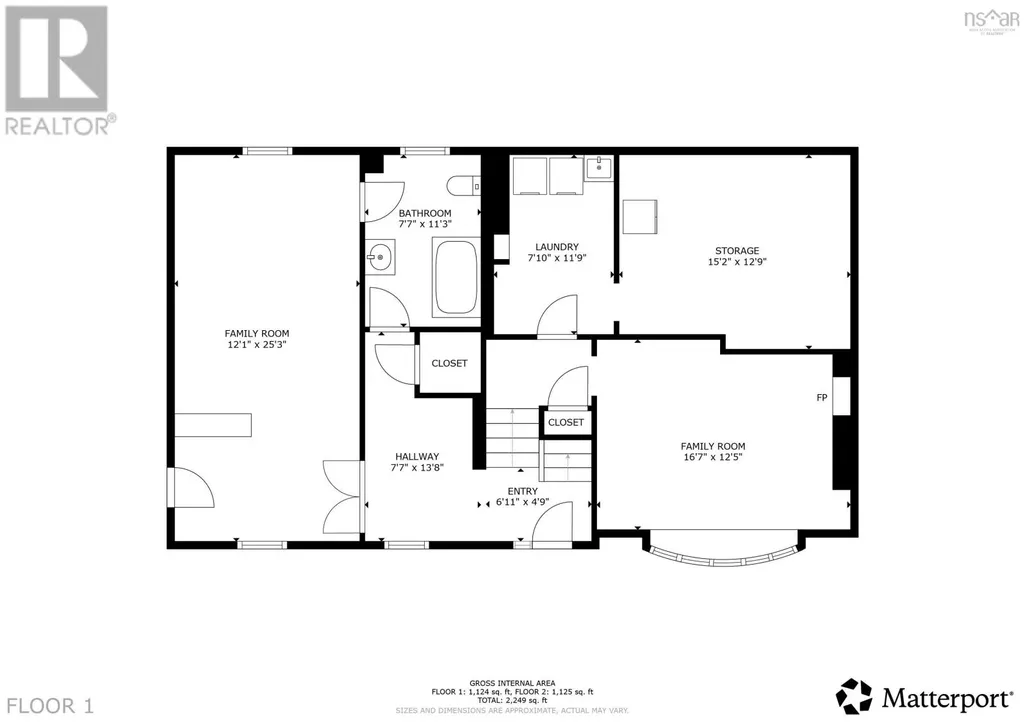
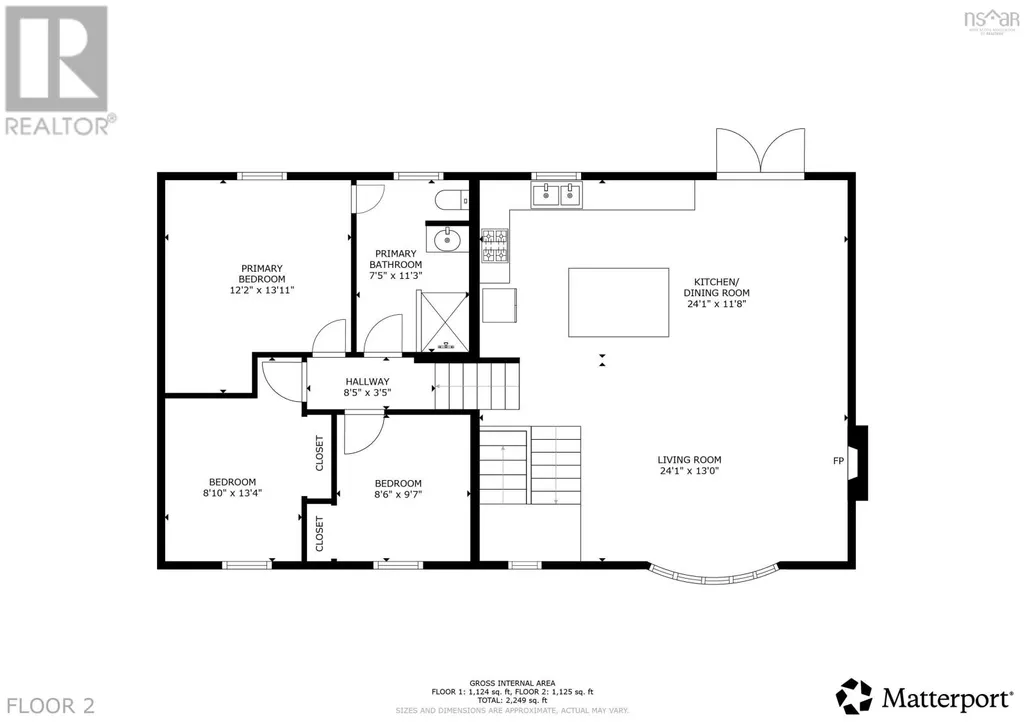
Discover great space and value in this 3-bedroom split-level home in the beautiful community of Tantallon Woods. Designed for family living and entertaining, the bright, open main level features a newly refinished kitchen with stainless steel appliances, solid-surface countertops, and a large central island. The spacious living and dining area easily accommodates large gatherings, while patio doors lead to a private pool and deck. Upstairs, all three bedrooms feature new flooring, and the updated bathroom includes a walk-in tiled shower. The entry level offers a mudroom, a spacious family room, and a second full bathroom with a soaker tub. The lower level provides even more flexibility, with laundry and utility space plus a large den or guest room. The double garage is ideal for the hobbyist, with high ceilings, a workshop area, and additional storage space. Newly installed roof shingles and soffits, along with a pre-inspected septic system, provide added peace of mind. Outdoor enthusiasts will enjoy the quiet neighbourhood, local playgrounds, and proximity to the Rails to Trails paths and Jerry Lawrence Provincial Park at Lewis Lake. Shopping and grocery amenities are also conveniently located nearby. Come see everything this great home and community has to offer. Book your viewing today! (id:7434)
General Features
| Features | Sump Pump |
|---|---|
| Community Features | Recreational Facilities, School Bus |
| Property Type | Single Family |
| CommunityName | Upper Tantallon |
| Amenities | Park, Playground |
| Building Appliances | Range - Electric, Dishwasher, Dryer, Washer, Refrigerator |
| Location Description | St. Margaret's Bay Road to White Birch Drive to Tantallon Cres |
| Foundation Type | Poured Concrete |
| Building Type | House |
| Ownership Type | Leasehold |
| Building.StoriesTotal | 3 |
Interior Features
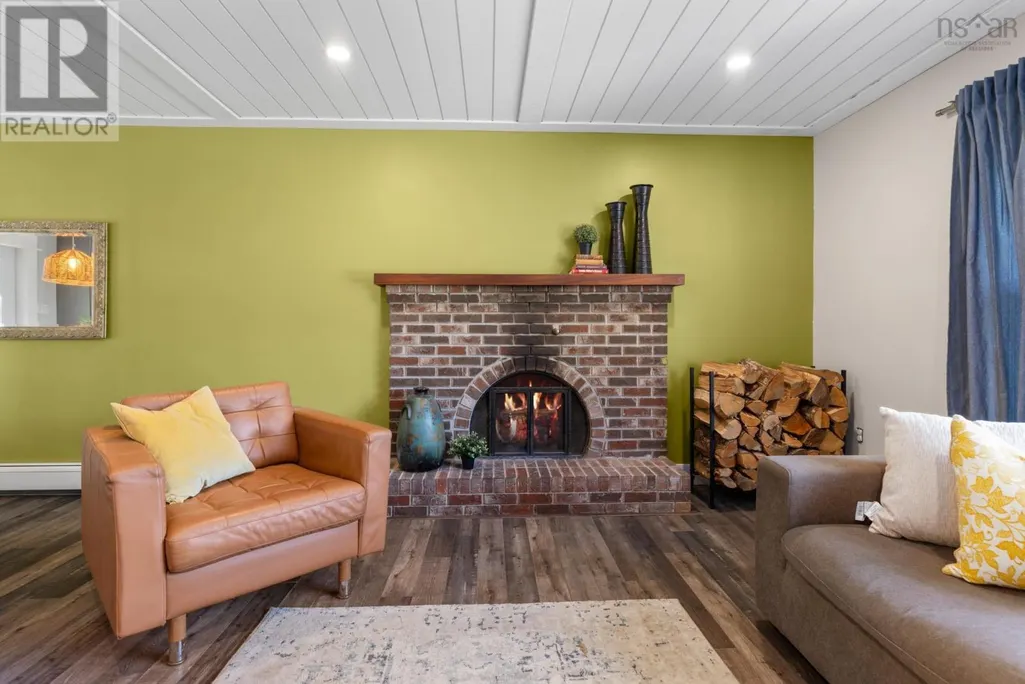
| Building Fireplace Present | True |
|---|---|
| Building Heating Type | Baseboard heaters, Hot Water |
| Building Heating Fuel | Oil |
| Basement Type | Crawl space |
| Construction Style Attachment | Detached |
| Flooring Type | Carpeted, Ceramic Tile, Laminate |
| Living Area Range | 2218 |
| Bedrooms | 3 |
Exterior Features
| Land Amenities | Park, Playground |
|---|---|
| Landscape Features | Partially landscaped |
| Sewer | Septic System |
| Exterior Finish | Brick, Concrete Siding |
Room Details
| Room | Dimensions | Level | Flooring | Details |
|---|---|---|---|---|
| 3pc Bathroom | 11.4 x 7.6 | Main level | ||
| Bedroom | 11. x 8.9 +J / 38 | Third level | ||
| Den | 15 x 12.5 / 48 | Lower level | ||
| Dining room | 11.8 x 10 | Second level | ||
| Family room | 18.5 x 11.10 | Main level | ||
| Kitchen | 13.9 x 11.8 | Second level | ||
| Laundry room | 10.11 x 6.7 / 48 | Lower level | ||
| Living room | 16.10 x 13.3 | Second level | ||
| Primary Bedroom | 12 x 11.1 / 38 | Third level |
Amenities
- Views
- New Construction
- Adult 55+
- Lease To Own
- No Strata Fees
- Furnished
- Primary On Main
- Air Conditioning
- Seller Finance
- Green
- Fixer Upper
- Horse
- Golf
- Fireplace
- Deck
- Garage
- Basement
- Pool

Property vs Single Family Average in B3Z 1C7
Price
Year Built
In The Neighbourhood
Just Listed
Upper Tantallon
$ 784,900
- Type
- Single Family
- Size
- 2,443 SqFt
- Rooms
- 4 Beds + 3 Baths
Sutton Group Professional Realty
Golf Course
Upper Tantallon
$ 774,900
- Type
- Single Family
- Size
- 3,028 SqFt
- Rooms
- 4 Beds + 3 Baths
Century 21 Optimum Realty
Reduced
Upper Tantallon
$ 959,000
- Type
- Single Family
- Size
- 3,244 SqFt
- Rooms
- 4 Beds + 3 Baths
RE/MAX Nova (Halifax)
Reduced
Upper Tantallon
$ 559,900
- Type
- Single Family
- Size
- 2,494 SqFt
- Rooms
- 4 Beds + 2 Baths
RE/MAX Nova
Upper Tantallon
$ 724,900
- Type
- Single Family
- Size
- 2,820 SqFt
- Rooms
- 3 Beds + 3.5 Baths
Exit Realty Metro
Upper Tantallon
$ 739,400
- Type
- Single Family
- Size
- 1,920 SqFt
- Rooms
- 3 Beds + 2.5 Baths
Sutton Group Professional Realty
Primary On Main
Upper Tantallon
$ 819,900
- Type
- Single Family
- Size
- 2,443 SqFt
- Rooms
- 4 Beds + 3 Baths
Sutton Group Professional Realty
Primary On Main
Upper Tantallon
$ 719,400
- Type
- Single Family
- Size
- 2,207 SqFt
- Rooms
- 4 Beds + 3 Baths
Sutton Group Professional Realty
Primary On Main
Upper Tantallon
$ 824,900
- Type
- Single Family
- Size
- 2,443 SqFt
- Rooms
- 4 Beds + 3 Baths
Sutton Group Professional Realty
Primary On Main
Upper Tantallon
$ 884,400
- Type
- Single Family
- Size
- 2,030 SqFt
- Rooms
- 3 Beds + 2.5 Baths
Sutton Group Professional Realty
Upper Tantallon
$ 819,400
- Type
- Single Family
- Size
- 2,139 SqFt
- Rooms
- 4 Beds + 2.5 Baths
Sutton Group Professional Realty
Upper Tantallon
$ 874,300
- Type
- Single Family
- Size
- 1,952 SqFt
- Rooms
- 3 Beds + 2.5 Baths
Sutton Group Professional Realty
 Data is supplied by Pillar 9™ MLS® System. Pillar 9™ is the owner of the copyright in its MLS® System. Data is deemed reliable but is not guaranteed accurate by Pillar 9™. The trademarks MLS®, Multiple Listing Service® and the associated logos are owned by The Canadian Real Estate Association (CREA) and identify the quality of services provided by real estate professionals who are members of CREA. Used under license.

 All information deemed reliable but not guaranteed. All properties are subject to prior sale, change or withdrawal. Neither listing broker(s) or information provider(s) shall be responsible for any typographical errors, misinformation, misprints and shall be held totally harmless. Listing(s) information is provided for consumer's personal, non-commercial use and may not be used for any purpose other than to identify prospective properties consumers may be interested in purchasing. The data relating