


Address
96 Bushmill Court, Upper Tantallon, NS
Price
$ 684,900
Property Attributes
- ID#202617967
- TypeSingle Family
- Listing Status Active
- MunicipalityUpper Tantallon
- CityUpper Tantallon
- AreaUpper Tantallon
- NeighbourhoodUpper Tantallon
- Postal CodeB3Z 0H1
- Style
- Year Built2009
- Price$ 684,900
- Bedrooms3+1
- Bathrooms3
- Half Bathrooms1
- Sqr Footage3050
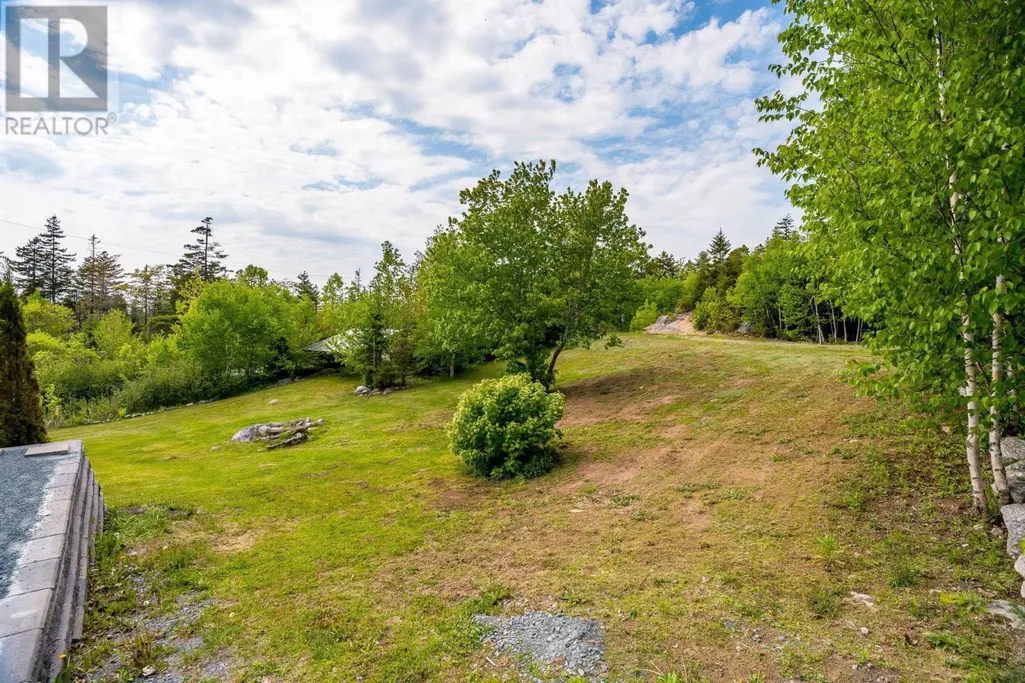
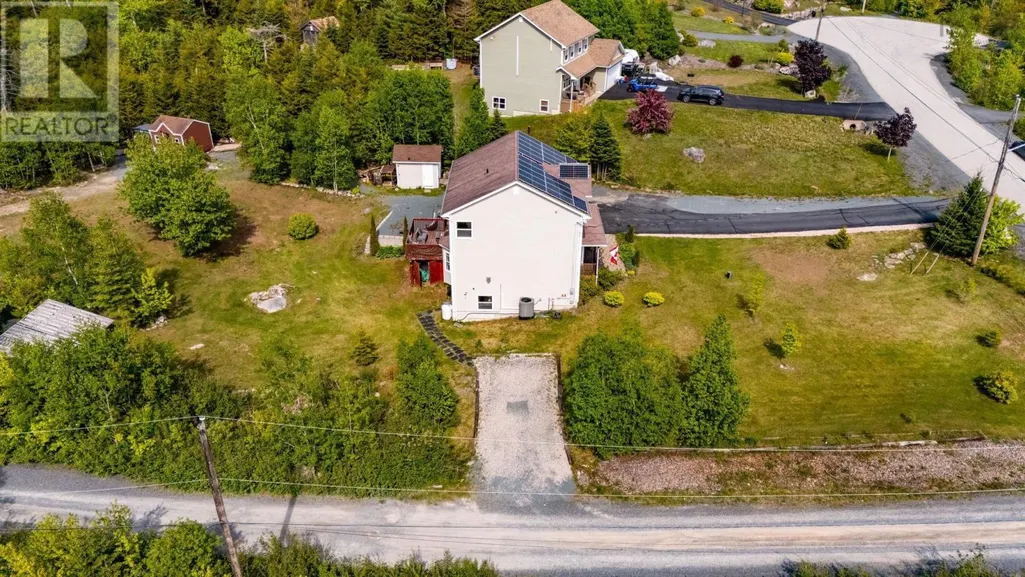
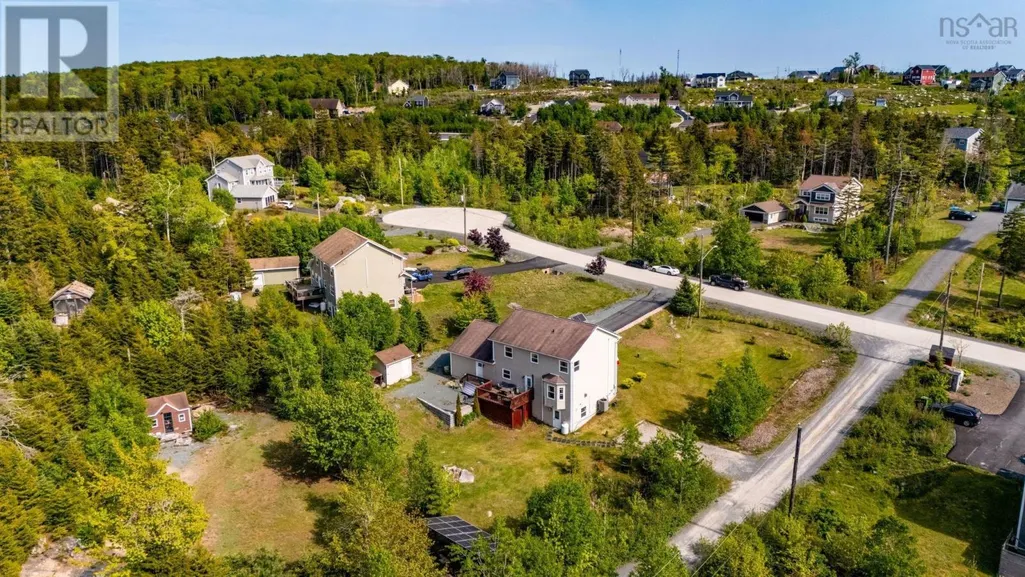
- Lot Size1.1764 Acres
Data Source:
Canadian Real Estate Association (CREA)
Property Description
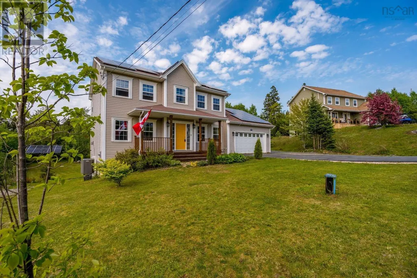
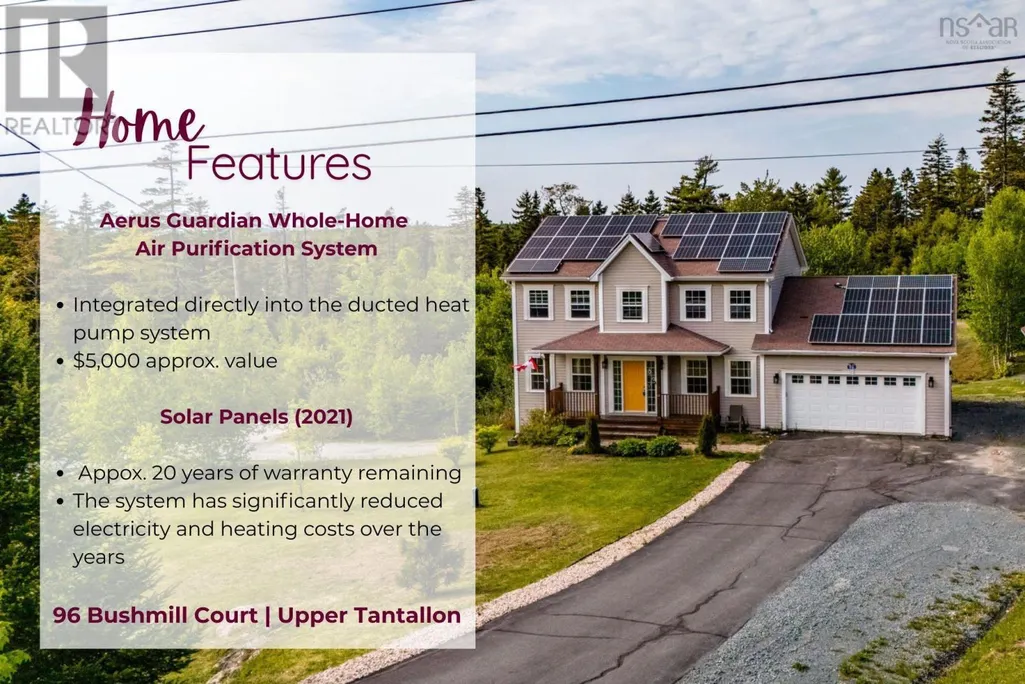
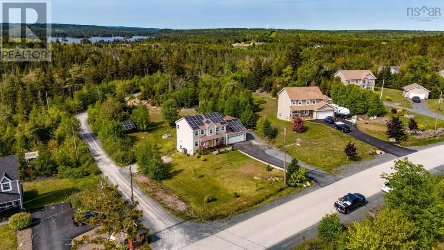
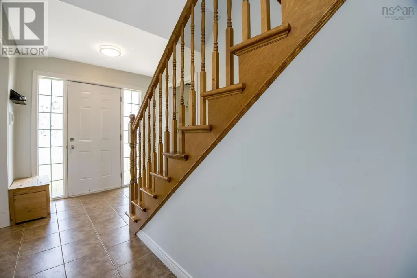
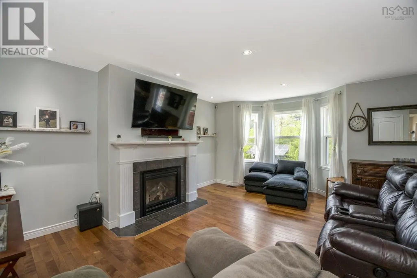
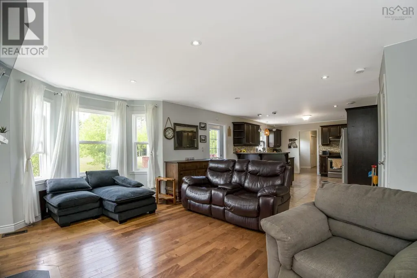
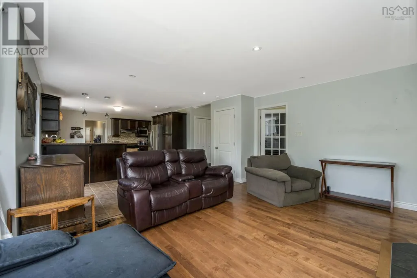
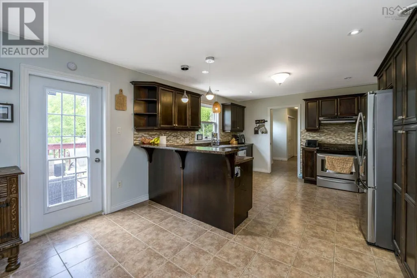
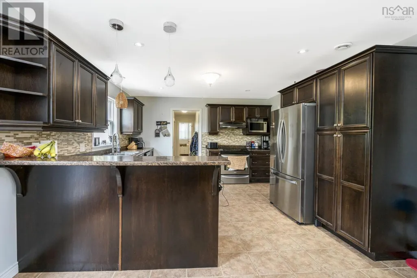
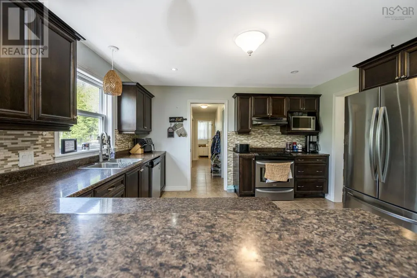
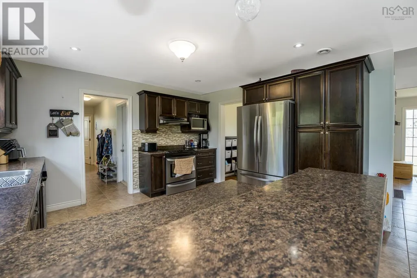
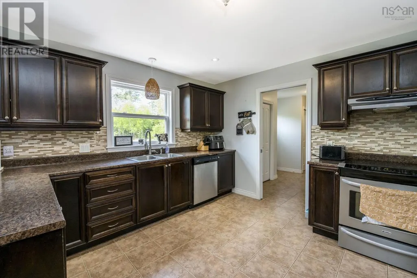
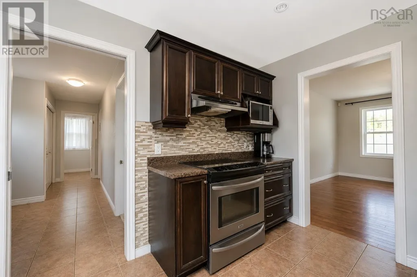
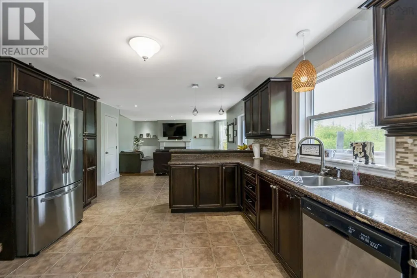
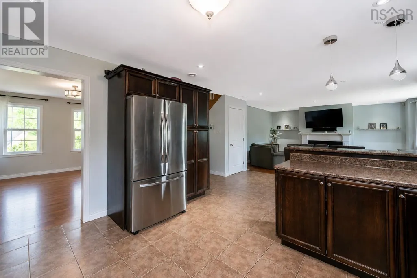
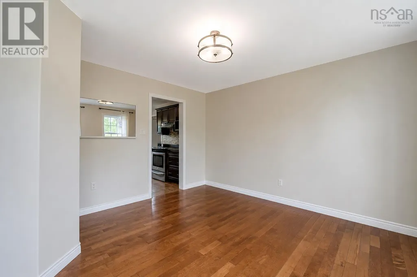
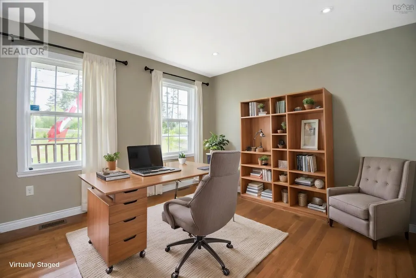
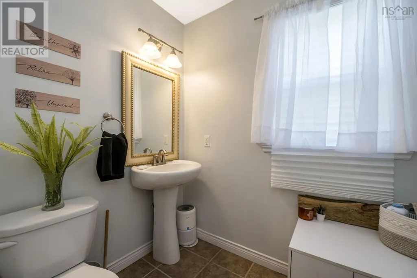
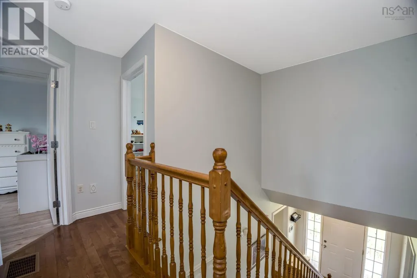
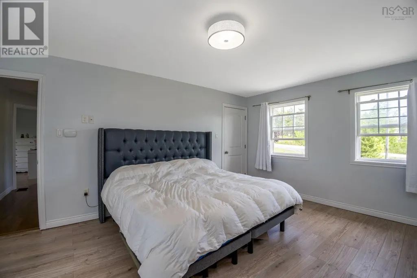
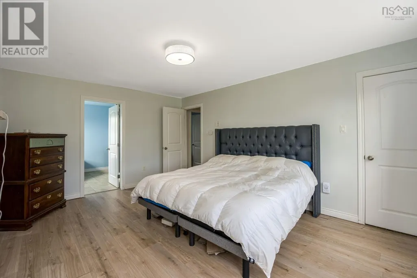
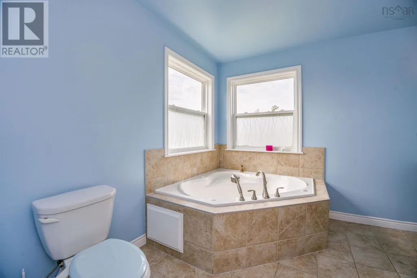
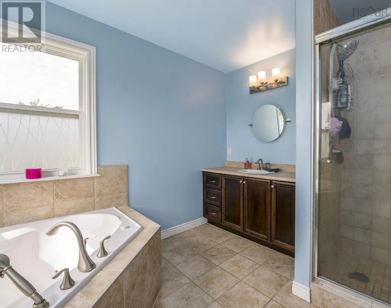
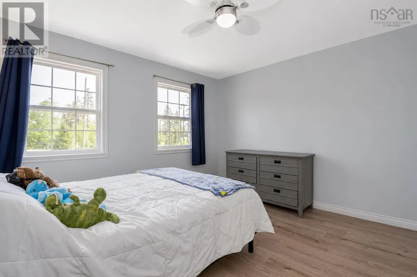
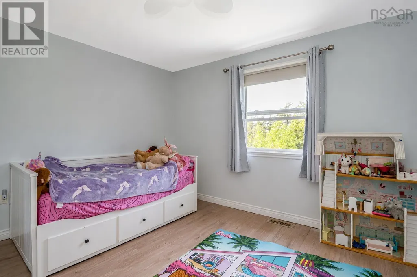
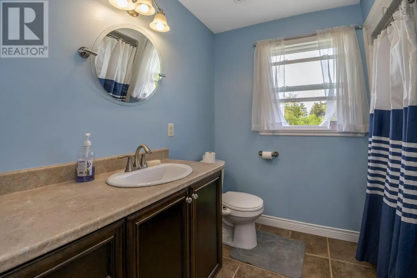
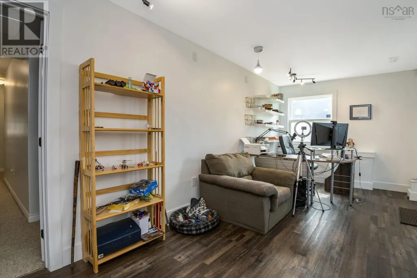
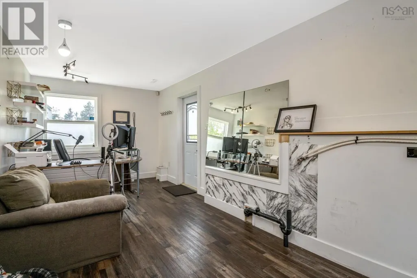
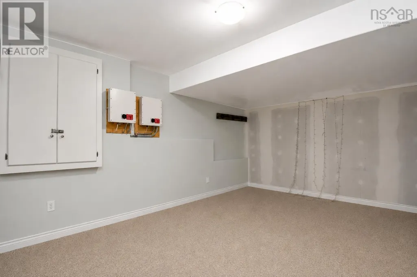
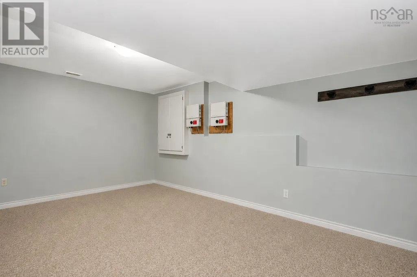
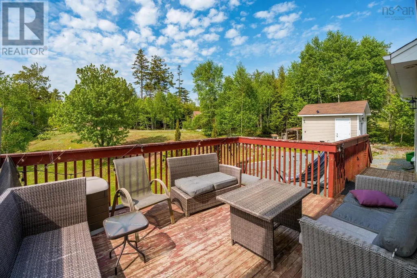
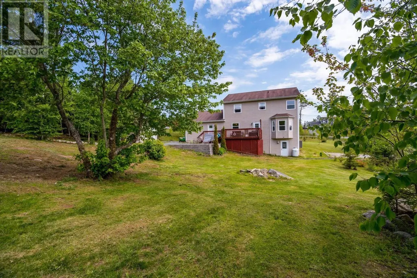
Welcome to 96 Bushmill Court in Upper Tantallon, an energy-efficient two-storey home offering over 3,000 sq. ft. of living space on more than an acre of land on a quiet cul-de-sac. But what truly sets this home apart is something increasingly rare: since the solar system was installed in 2021, the home has had no electricity bills. The impressive 17 kW solar array powers the homes electricity, heating and cooling. Even while operating a home-based business and maintaining the home at approximately 21°C year-round, there have been no power bills - including the electricity used to heat and cool the home. Under the homes grandfathered solar arrangement, excess production has also historically resulted in annual payments of approximately $200 - $400. Solar production can be monitored live, and historical usage and production records are available to demonstrate the systems performance. With the solar infrastructure already in place, there is also potential to explore battery storage in the future. Inside, the main level features an open-concept family room with a propane fireplace and an eat-in kitchen with access to the rear deck overlooking the expansive backyard. A formal dining room, home office/den, mudroom and powder room complete the level. Upstairs, the hardwood staircase leads to a generous primary suite with an ensuite featuring an air-jet tub, along with two additional bedrooms and a four-piece main bath. The walkout basement adds even more living space with a large rec room, full bathroom and fourth bedroom with a walk-in closet. Over 3,000 sq. ft. of living space, more than an acre of land, fully ducted heating and cooling, and a 17 kW solar system with a proven history of eliminating the homes power bill. For a buyer looking beyond the purchase price to the true monthly cost of homeownership, 96 Bushmill Court offers something exceptional: a home where electricity, heating and cooling have historically cost $0. (id:7434)
General Features
| Features | Level, Solar Equipment |
|---|---|
| Community Features | School Bus |
| Property Type | Single Family |
| CommunityName | Upper Tantallon |
| Amenities | Park, Playground, Public Transit, Shopping |
| Building Appliances | Stove, Dishwasher, Dryer, Washer, Refrigerator, Water softener, Central Vacuum |
| Building Basement Features | Walk out |
| Building Cooling Type | Heat Pump |
| Location Description | Hammonds Plains Road, Turn onto Westwood Hills Blvd. Stay on Westwood Hills Blvd. until Bushmill Court. |
| Foundation Type | Poured Concrete |
| Building Type | House |
| Ownership Type | Freehold |
| Building.StoriesTotal | 2 |
Interior Features
| Building Fireplace Present | False |
|---|---|
| Building Heating Type | Furnace, Heat Pump |
| Building Heating Fuel | Electric, Propane, Solar |
| Basement Development | Finished |
| Basement Type | Full (Finished) |
| Construction Style Attachment | Detached |
| Flooring Type | Carpeted, Hardwood, Tile, Vinyl Plank |
| Living Area Range | 3050 |
| Bedrooms | 3+1 |
Exterior Features
| Structure | Shed |
|---|---|
| Land Amenities | Park, Playground, Public Transit, Shopping |
| Landscape Features | Landscaped |
| Sewer | Septic System |
| Exterior Finish | Vinyl |
Room Details
| Room | Dimensions | Level | Flooring | Details |
|---|---|---|---|---|
| 2pc Bathroom | 5.3 x 6.9 | Main level | ||
| 4pc Bathroom | 8.2 x 9.7 | Main level | ||
| 4pc Ensuite bath | 10.6 x 9.6 | Second level | ||
| Bath (# pieces 1-6) | 8.2 x 9.7 | Main level | ||
| Bedroom | 12.2 x 13.2 | Basement | ||
| Den | 12.4 x 11.3 | Main level | ||
| Dining room | 12.5 x 13.4 | Main level | ||
| Eat in kitchen | 20.8 x 13.3 | Main level | ||
| Ensuite (# pieces 2-6) | 10.6 x 9.6 | Second level | ||
| Family room | 12.4 x 17.7 | Main level | ||
| Mud room | 8.11 x 6.9 | Main level | ||
| Primary Bedroom | 12.4 x 16.11 | Second level | ||
| Recreational, Games room | 11.11 x 16.11 | Basement | ||
| Storage | 6.1 x 6.6 | Basement | ||
| Utility room | 12.8 x 7.2 | Basement |
Amenities
- Views
- New Construction
- Adult 55+
- Lease To Own
- No Strata Fees
- Furnished
- Primary On Main
- Air Conditioning
- Seller Finance
- Green
- Fixer Upper
- Horse
- Golf
- Fireplace
- Deck
- Garage
- Basement
- Pool

Property vs Single Family Average in B3Z 0H1
Price
Year Built
In The Neighbourhood
Just Listed
Upper Tantallon
$ 784,900
- Type
- Single Family
- Size
- 2,443 SqFt
- Rooms
- 4 Beds + 3 Baths
Sutton Group Professional Realty
Just Listed
Upper Tantallon
$ 585,000
- Type
- Single Family
- Size
- 2,218 SqFt
- Rooms
- 3 Beds + 2 Baths
Sutton Group Professional Realty
Golf Course
Upper Tantallon
$ 774,900
- Type
- Single Family
- Size
- 3,028 SqFt
- Rooms
- 4 Beds + 3 Baths
Century 21 Optimum Realty
Open House
Upper Tantallon
$ 959,000
- Type
- Single Family
- Size
- 3,244 SqFt
- Rooms
- 4 Beds + 3 Baths
RE/MAX Nova (Halifax)
Reduced
Upper Tantallon
$ 559,900
- Type
- Single Family
- Size
- 2,494 SqFt
- Rooms
- 4 Beds + 2 Baths
RE/MAX Nova
Upper Tantallon
$ 724,900
- Type
- Single Family
- Size
- 2,820 SqFt
- Rooms
- 3 Beds + 3.5 Baths
Exit Realty Metro
Upper Tantallon
$ 739,400
- Type
- Single Family
- Size
- 1,920 SqFt
- Rooms
- 3 Beds + 2.5 Baths
Sutton Group Professional Realty
Primary On Main
Upper Tantallon
$ 819,900
- Type
- Single Family
- Size
- 2,443 SqFt
- Rooms
- 4 Beds + 3 Baths
Sutton Group Professional Realty
Primary On Main
Upper Tantallon
$ 719,400
- Type
- Single Family
- Size
- 2,207 SqFt
- Rooms
- 4 Beds + 3 Baths
Sutton Group Professional Realty
Primary On Main
Upper Tantallon
$ 824,900
- Type
- Single Family
- Size
- 2,443 SqFt
- Rooms
- 4 Beds + 3 Baths
Sutton Group Professional Realty
Primary On Main
Upper Tantallon
$ 884,400
- Type
- Single Family
- Size
- 2,030 SqFt
- Rooms
- 3 Beds + 2.5 Baths
Sutton Group Professional Realty
Upper Tantallon
$ 819,400
- Type
- Single Family
- Size
- 2,139 SqFt
- Rooms
- 4 Beds + 2.5 Baths
Sutton Group Professional Realty
 Data is supplied by Pillar 9™ MLS® System. Pillar 9™ is the owner of the copyright in its MLS® System. Data is deemed reliable but is not guaranteed accurate by Pillar 9™. The trademarks MLS®, Multiple Listing Service® and the associated logos are owned by The Canadian Real Estate Association (CREA) and identify the quality of services provided by real estate professionals who are members of CREA. Used under license.

 All information deemed reliable but not guaranteed. All properties are subject to prior sale, change or withdrawal. Neither listing broker(s) or information provider(s) shall be responsible for any typographical errors, misinformation, misprints and shall be held totally harmless. Listing(s) information is provided for consumer's personal, non-commercial use and may not be used for any purpose other than to identify prospective properties consumers may be interested in purchasing. The data relating