
Primary on Main
Address
Unit 8 Logrunner Lane|hemlock Grove, Upper Tantallon, NS
Price
$ 719,400
Property Attributes
- ID#202619069
- TypeSingle Family
- Listing Status Active
- MunicipalityUpper Tantallon
- CityUpper Tantallon
- AreaUpper Tantallon
- NeighbourhoodUpper Tantallon
- Postal CodeB3Z 1M5
- Style
- Price$ 719,400
- Bedrooms3+1
- Bathrooms3
- Half Bathrooms0
- Sqr Footage2207
- Lot Size1.0314 Acres
Data Source:
Canadian Real Estate Association (CREA)
Property Description
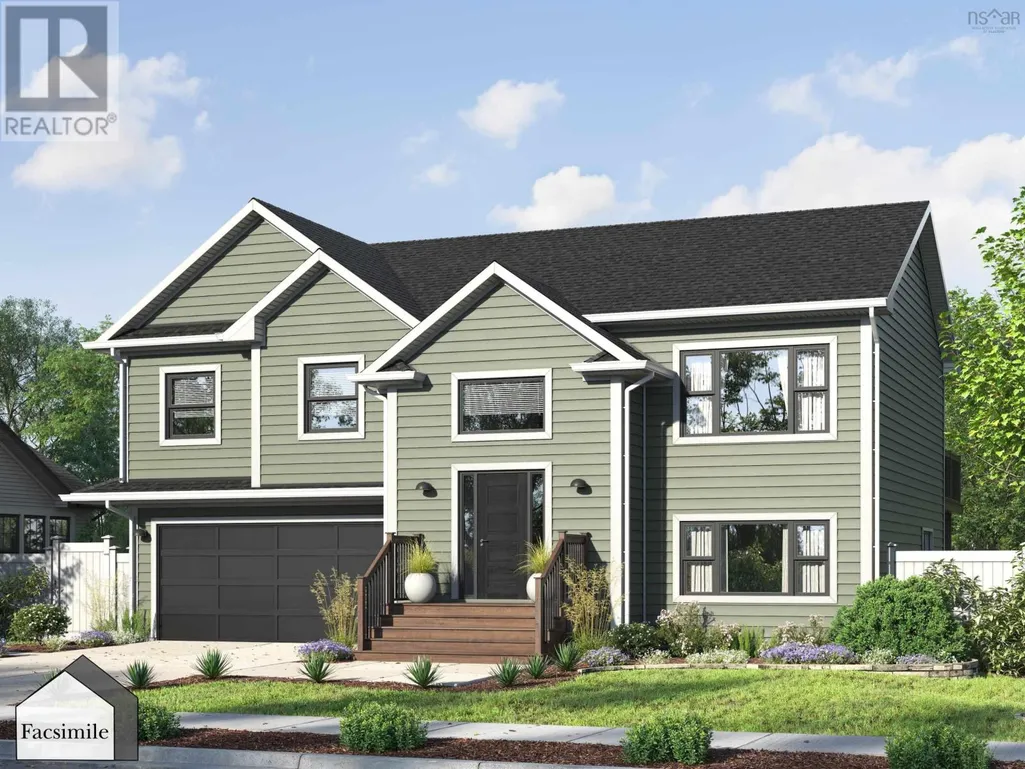
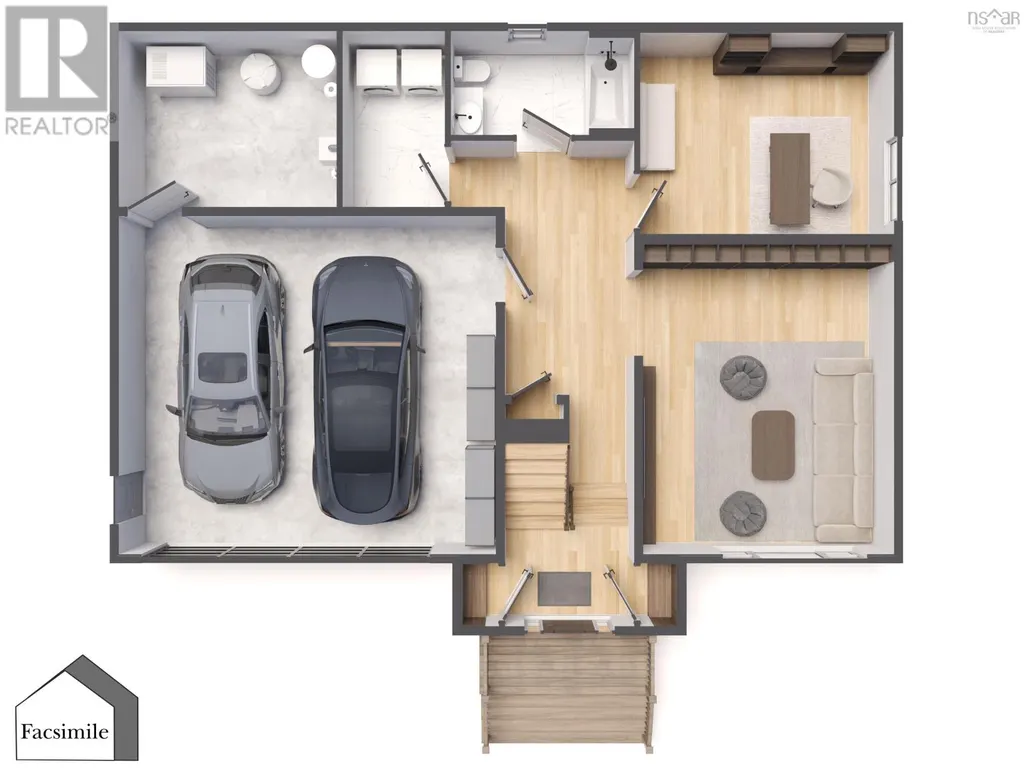
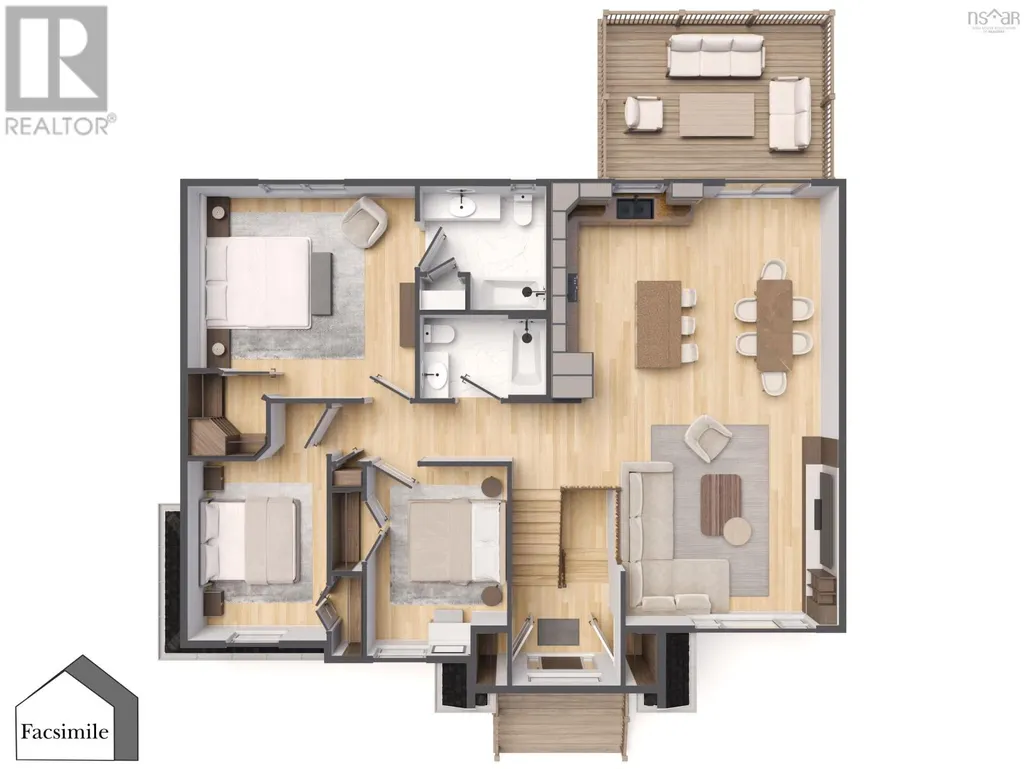
Marchand Homes presents 'The Dann', a beautifully designed 2,207 sq. ft. TLA split-entry home in the growing Hemlock Grove community. Situated on an approximately 1-acre lot, this thoughtfully designed home offers a functional layout designed for modern family living. The main level features a bright, open-concept living area with a spacious living room, dining area with sliding patio doors leading to the back deck, and a beautifully designed kitchen complete with a 4' x 8' island, walk-in corner pantry, and plenty of workspace for everyday living and entertaining. The primary suite offers a walk-in closet and private ensuite, while two additional bedrooms and a second full bathroom complete the main level. The lower level provides exceptional additional living space with a large rec room, fourth bedroom, third full bathroom, dedicated laundry room, and a functional mudroom with custom lockers and direct access to the attached double garage. Offering a well-designed layout with generous living spaces, The Dann is the perfect place to call home in the growing Hemlock Grove community. (id:7434)
General Features
| Features | Treed, Walk-In Closet |
|---|---|
| Community Features | Recreational Facilities, School Bus |
| Property Type | Single Family |
| CommunityName | Upper Tantallon |
| Amenities | Park, Place of Worship |
| Building Appliances | None |
| Building Cooling Type | Air Conditioned, Wall unit |
| Location Description | From Halifax/Dartmouth (via Hwy 103): Take Hwy 103 West to Exit 5. Turn left onto NS-333 South) Peggy's Cove Road and look for local signage for Hemlock Drive. |
| Foundation Type | Poured Concrete |
| Building Type | House |
| Maintenance Fee | 135.00 |
| Ownership Type | Condominium/Strata |
| Building.StoriesTotal | 1 |
Interior Features
| Building Fireplace Present | False |
|---|---|
| Building Heating Type | Baseboard heaters, Heat Pump, Ductless |
| Building Heating Fuel | Electric |
| Basement Development | Finished |
| Basement Type | Full (Finished) |
| Construction Style Attachment | Detached |
| Flooring Type | Laminate, Tile |
| Living Area Range | 2207 |
| Bedrooms | 3+1 |
Exterior Features
| Land Amenities | Park, Place of Worship |
|---|---|
| Sewer | Septic System |
| Exterior Finish | Vinyl |
Room Details
| Room | Dimensions | Level | Flooring | Details |
|---|---|---|---|---|
| 4pc Bathroom | 8.8 x 5.10 | Main level | ||
| 4pc Ensuite bath | 8.8 x 8.8 | Main level | ||
| Bedroom | 12.6 x 12.3 | Main level | ||
| Dining room | 9.4 x 16 | Main level | ||
| Kitchen | 12.11 x 16 | Main level | ||
| Laundry room | 6. x 10.6 | Basement | ||
| Living room | 14.11 x 16 | Main level | ||
| Other | (WIC) 5.10 x 5.10 | Main level | ||
| Primary Bedroom | 15.8 x 12.8 | Main level | ||
| Recreational, Games room | 18. x 14.8 | Basement | ||
| Utility room | 10.6 x 12.9 | Basement |
Amenities
- Views
- New Construction
- Adult 55+
- Lease To Own
- No Strata Fees
- Furnished
- Primary On Main
- Air Conditioning
- Seller Finance
- Green
- Fixer Upper
- Horse
- Golf
- Fireplace
- Deck
- Garage
- Basement
- Pool

Property vs Single Family Average in B3Z 1M5
Price
In The Neighbourhood
Golf Course
Upper Tantallon
$ 774,900
- Type
- Single Family
- Size
- 3,028 SqFt
- Rooms
- 4 Beds + 3 Baths
Century 21 Optimum Realty
Open House
Upper Tantallon
$ 959,000
- Type
- Single Family
- Size
- 3,244 SqFt
- Rooms
- 4 Beds + 3 Baths
RE/MAX Nova (Halifax)
Reduced
Upper Tantallon
$ 559,900
- Type
- Single Family
- Size
- 2,494 SqFt
- Rooms
- 4 Beds + 2 Baths
RE/MAX Nova
Upper Tantallon
$ 724,900
- Type
- Single Family
- Size
- 2,820 SqFt
- Rooms
- 3 Beds + 3.5 Baths
Exit Realty Metro
Upper Tantallon
$ 739,400
- Type
- Single Family
- Size
- 1,920 SqFt
- Rooms
- 3 Beds + 2.5 Baths
Sutton Group Professional Realty
Primary On Main
Upper Tantallon
$ 819,900
- Type
- Single Family
- Size
- 2,443 SqFt
- Rooms
- 4 Beds + 3 Baths
Sutton Group Professional Realty
Primary On Main
Upper Tantallon
$ 824,900
- Type
- Single Family
- Size
- 2,443 SqFt
- Rooms
- 4 Beds + 3 Baths
Sutton Group Professional Realty
Primary On Main
Upper Tantallon
$ 884,400
- Type
- Single Family
- Size
- 2,030 SqFt
- Rooms
- 3 Beds + 2.5 Baths
Sutton Group Professional Realty
Upper Tantallon
$ 819,400
- Type
- Single Family
- Size
- 2,139 SqFt
- Rooms
- 4 Beds + 2.5 Baths
Sutton Group Professional Realty
Upper Tantallon
$ 874,300
- Type
- Single Family
- Size
- 1,952 SqFt
- Rooms
- 3 Beds + 2.5 Baths
Sutton Group Professional Realty
Reduced
Upper Tantallon
$ 684,900
- Type
- Single Family
- Size
- 3,050 SqFt
- Rooms
- 4 Beds + 3.5 Baths
Royal LePage Atlantic
Reduced
Upper Tantallon
$ 859,900
- Type
- Single Family
- Size
- 2,300 SqFt
- Rooms
- 3 Beds + 2.5 Baths
Domus Realty Limited
 Data is supplied by Pillar 9™ MLS® System. Pillar 9™ is the owner of the copyright in its MLS® System. Data is deemed reliable but is not guaranteed accurate by Pillar 9™. The trademarks MLS®, Multiple Listing Service® and the associated logos are owned by The Canadian Real Estate Association (CREA) and identify the quality of services provided by real estate professionals who are members of CREA. Used under license.

 All information deemed reliable but not guaranteed. All properties are subject to prior sale, change or withdrawal. Neither listing broker(s) or information provider(s) shall be responsible for any typographical errors, misinformation, misprints and shall be held totally harmless. Listing(s) information is provided for consumer's personal, non-commercial use and may not be used for any purpose other than to identify prospective properties consumers may be interested in purchasing. The data relating