
Golf Course
Address
424 Gabriel Road, Falmouth, NS
Price
$ 899,900
Property Attributes
- ID#202623027
- TypeSingle Family
- Listing Status Active
- MunicipalityFalmouth
- CityFalmouth
- AreaFalmouth
- NeighbourhoodFalmouth
- Postal CodeB0P 1P0
- Style
- Year Built1980
- Price$ 899,900
- Bedrooms3+1
- Bathrooms3
- Half Bathrooms0
- Sqr Footage2845
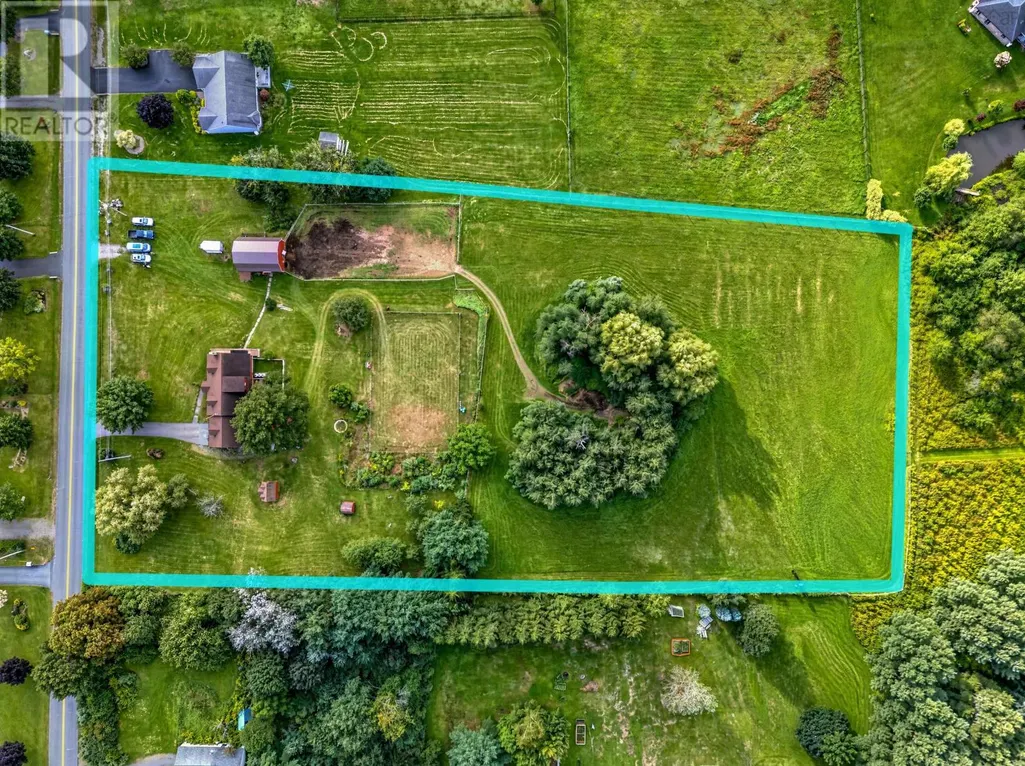
- Lot Size4.51 Acres
Data Source:
Canadian Real Estate Association (CREA)
Property Description
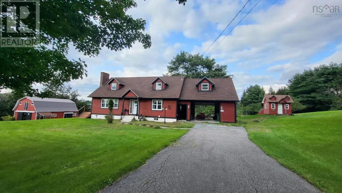
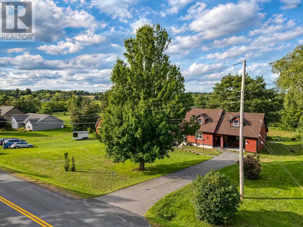
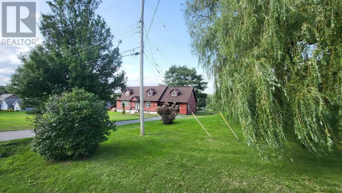
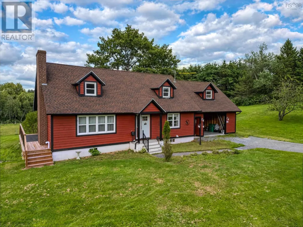
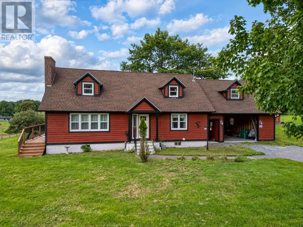
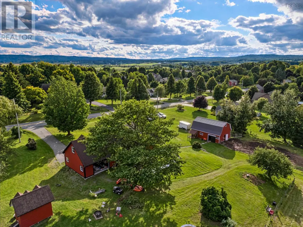
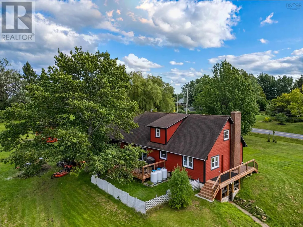
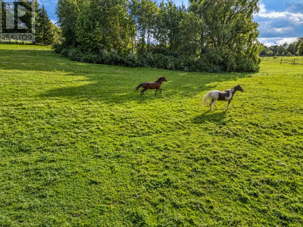
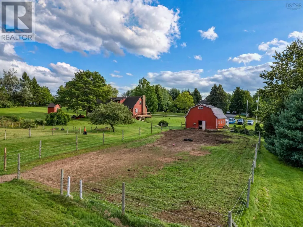
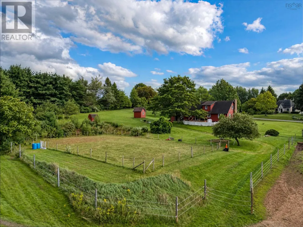
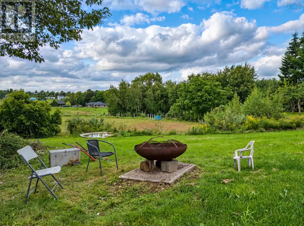
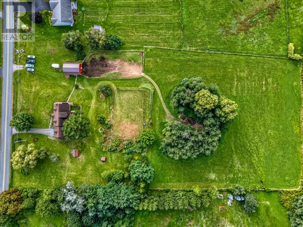
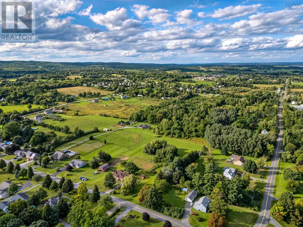
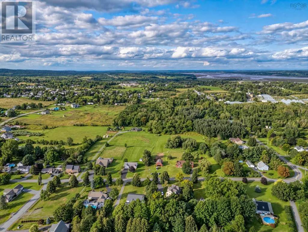
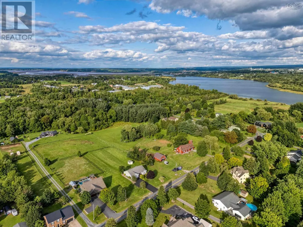
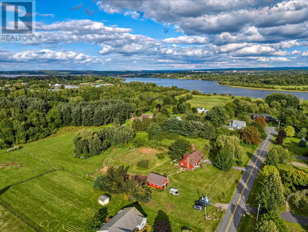
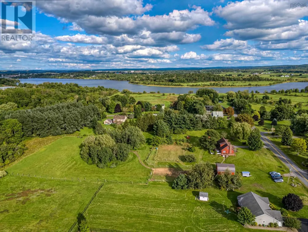
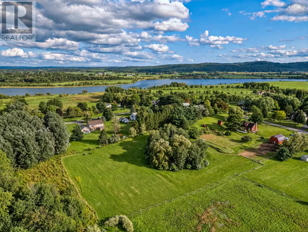
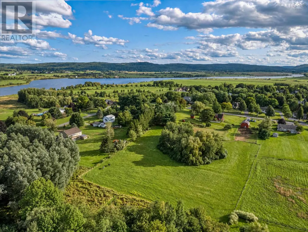
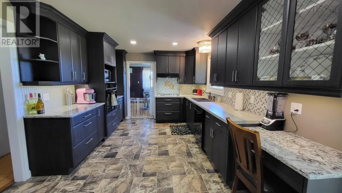
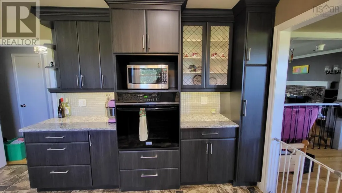
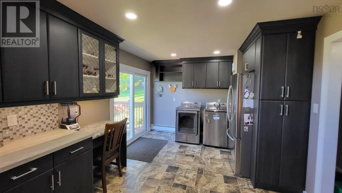
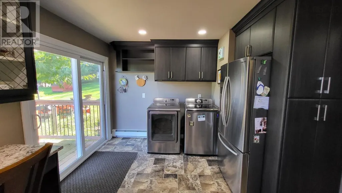
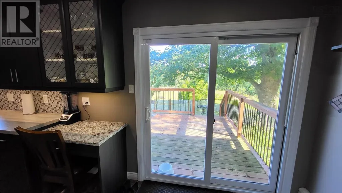
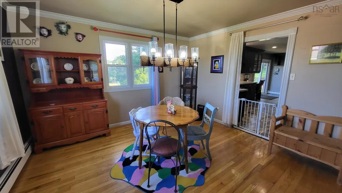
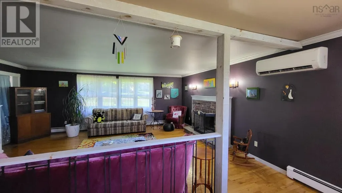
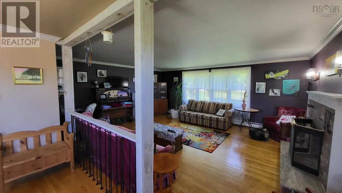
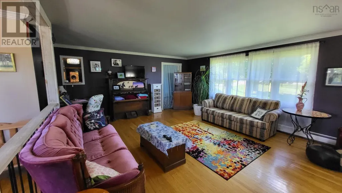
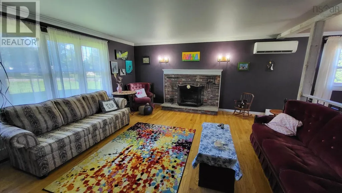
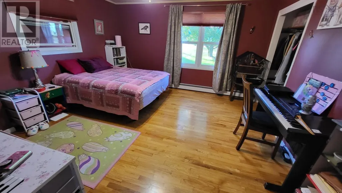
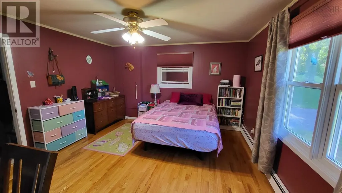
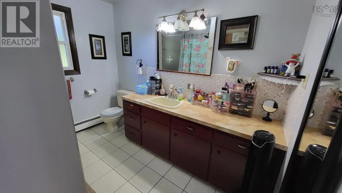
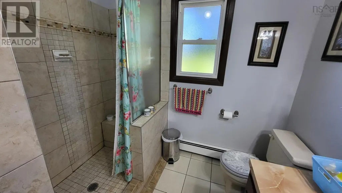
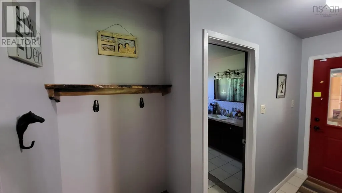
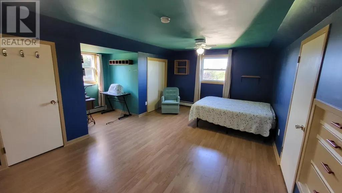
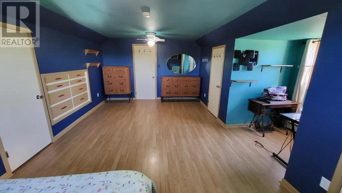
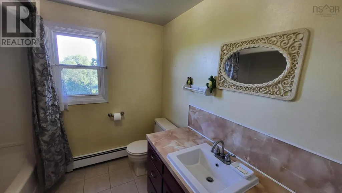
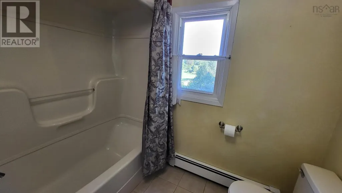
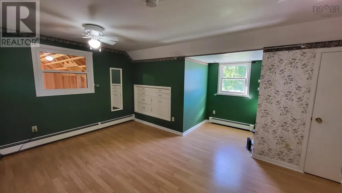
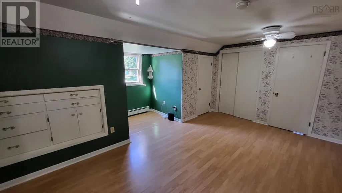
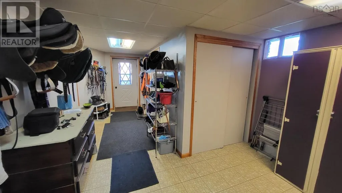
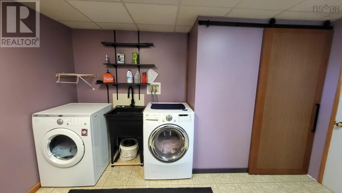
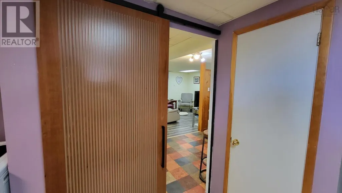
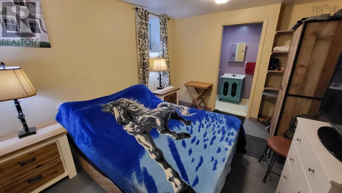
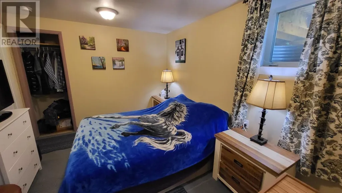
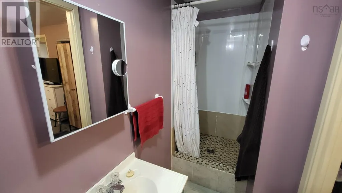
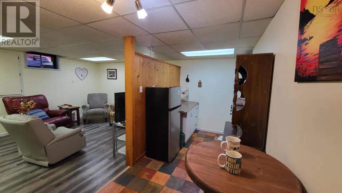
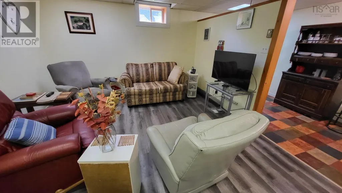
424 Gabriel Road Turnkey Equestrian Hobby Farm in Falmouth. Set in one of Falmouth's most peaceful pockets, this updated Cape Cod home pairs country living with a fully equipped equestrian setup. The 2,845 sq ft home offers 4 bedrooms and 3 full baths, including a main-floor bedroom, main-floor laundry, and full bath for easy one-level living, two more bedrooms and a full bath upstairs, and a finished walkout basement with a fourth bedroom, family room, kitchenette, and ensuite bath. The kitchen has been fully updated with modern, custom cabinetry, quartz countertops, a quiet Broan fan, a quiet dishwasher, and a propane cooktop that keeps you cooking through power outages. Further updates to the laundry, roof, and siding mean the big-ticket items are already done, and a ductless heat pump and wood boiler keep the home comfortable year-round. The 4.51-acre grounds are a gardener's and horse-lover's paradise, with fenced paddocks, apple, pear, plum, and cherry trees, an established grape vine, and level, partly wooded acreage with hardwood bush, plus a garden shed and a separate tool shed with electricity. This property has been lovingly set up as a working equestrian facility, with a 32'10" x 24' barn under a durable metal roof featuring 3 full stalls plus 1 smaller stall, a small outdoor riding arena, and level, usable pastureland with a wooded area in the middle where fawns are born every spring. The current owners have held lessons and shows here, and have loved the quiet neighborhood, the wildlife visible from the back deck, and many cozy evening fires in the backyard. Minutes to Hwy 101, the Town of Windsor, and Ski Martock, and close to a local golf course, this is a rare chance to own an established equestrian property in the peaceful Falmouth area countryside. (id:7434)
General Features
| Features | Treed |
|---|---|
| Community Features | School Bus |
| Property Type | Single Family |
| CommunityName | Falmouth |
| Amenities | Golf Course, Playground |
| Building Appliances | Cooktop - Propane, Oven - Electric, Dishwasher, Dryer, Washer, Refrigerator |
| Building Cooling Type | Air Conditioned, Wall unit |
| Location Description | Exit 7 off Hwy 101, right, veer left by Pothier, left on Gabriel to civic. |
| Foundation Type | Poured Concrete |
| Building Type | House |
| Ownership Type | Freehold |
| Building.StoriesTotal | 1.5 |
Interior Features
| Building Fireplace Present | True |
|---|---|
| Building Heating Type | Baseboard heaters, Furnace, Heat Pump, Ductless, Hot Water |
| Building Heating Fuel | Electric, Propane, Wood |
| Construction Style Attachment | Detached |
| Flooring Type | Carpeted, Ceramic Tile, Hardwood, Laminate, Linoleum |
| Living Area Range | 2845 |
| Bedrooms | 3+1 |
Exterior Features
| Structure | Shed |
|---|---|
| Land Amenities | Golf Course, Playground |
| Landscape Features | Partially landscaped |
| Sewer | Septic System |
| Exterior Finish | Wood siding |
Room Details
| Room | Dimensions | Level | Flooring | Details |
|---|---|---|---|---|
| 3pc Bathroom | 9.11 x 5 | Main level | ||
| 3pc Ensuite bath | 3 x 8 | Basement | ||
| 4pc Bathroom | 6 x 10 | Second level | ||
| Bedroom | 13.8 x 13 | Main level | ||
| Dining room | 13.1 x 11.4 | Main level | ||
| Family room | 15.10x12 | Basement | ||
| Kitchen | 22.10 x 11 | Main level | ||
| Living room | 20 x 16.7 | Main level | ||
| Other | 15.10x6.6-Kitchenette | Basement |
Amenities
- Views
- New Construction
- Adult 55+
- Lease To Own
- No Strata Fees
- Furnished
- Primary On Main
- Air Conditioning
- Seller Finance
- Green
- Fixer Upper
- Horse
- Golf
- Fireplace
- Deck
- Garage
- Basement
- Pool

Property vs Single Family Average in B0P 1P0
Price
Year Built
In The Neighbourhood
Golf Course
Falmouth
$ 525,000
- Type
- Single Family
- Size
- 1,495 SqFt
- Rooms
- 3 Beds + 2.5 Baths
Royal LePage Atlantic - Valley(Windsor)
Golf Course
Falmouth
$ 619,900
- Type
- Single Family
- Size
- 2,268 SqFt
- Rooms
- 3 Beds + 3.5 Baths
Royal LePage Atlantic - Valley(Windsor)
Reduced
Falmouth
$ 360,000
- Type
- Single Family
- Size
- 1,888 SqFt
- Rooms
- 4 Beds + 2 Baths
Royal LePage Atlantic - Valley(Windsor)
Golf Course
Falmouth
$ 465,000
- Type
- Single Family
- Size
- 1,298 SqFt
- Rooms
- 2 Beds + 2 Baths
Engel & Volkers (Wolfville)
Reduced
Falmouth
$ 399,900
- Type
- Single Family
- Size
- 1,201 SqFt
- Rooms
- 2 Beds + 2 Baths
RE/MAX Nova (Halifax)
Falmouth
$ 685,000
- Type
- Single Family
- Size
- 1,951 SqFt
- Rooms
- 4 Beds + 3 Baths
Engel & Volkers (Wolfville)
Golf Course
Falmouth
$ 465,900
- Type
- Single Family
- Size
- 1,138 SqFt
- Rooms
- 2 Beds + 2 Baths
Royal LePage Atlantic - Valley(Windsor)
Reduced
Falmouth
$ 419,000
- Type
- Single Family
- Size
- 1,788 SqFt
- Rooms
- 3 Beds + 2 Baths
Exit Realty Town & Country
Reduced
Falmouth
$ 639,900
- Type
- Single Family
- Size
- 2,698 SqFt
- Rooms
- 5 Beds + 2 Baths
RE/MAX Nova (Halifax)
Reduced
Falmouth
$ 399,900
- Type
- Single Family
- Size
- 1,351 SqFt
- Rooms
- 2 Beds + 1 Baths
Press Realty Inc.
Reduced
Falmouth
$ 460,000
- Type
- Single Family
- Size
- 1,298 SqFt
- Rooms
- 2 Beds + 2 Baths
EXP Realty of Canada Inc.
 Data is supplied by Pillar 9™ MLS® System. Pillar 9™ is the owner of the copyright in its MLS® System. Data is deemed reliable but is not guaranteed accurate by Pillar 9™. The trademarks MLS®, Multiple Listing Service® and the associated logos are owned by The Canadian Real Estate Association (CREA) and identify the quality of services provided by real estate professionals who are members of CREA. Used under license.

 All information deemed reliable but not guaranteed. All properties are subject to prior sale, change or withdrawal. Neither listing broker(s) or information provider(s) shall be responsible for any typographical errors, misinformation, misprints and shall be held totally harmless. Listing(s) information is provided for consumer's personal, non-commercial use and may not be used for any purpose other than to identify prospective properties consumers may be interested in purchasing. The data relating