
Golf Course - Primary on Main
Address
105 Town Road, Falmouth, NS
Price
$ 679,900
Property Attributes
- ID#202610896
- TypeSingle Family
- Listing Status Active
- MunicipalityFalmouth
- CityFalmouth
- AreaFalmouth
- NeighbourhoodFalmouth
- Postal CodeB0P 1P0
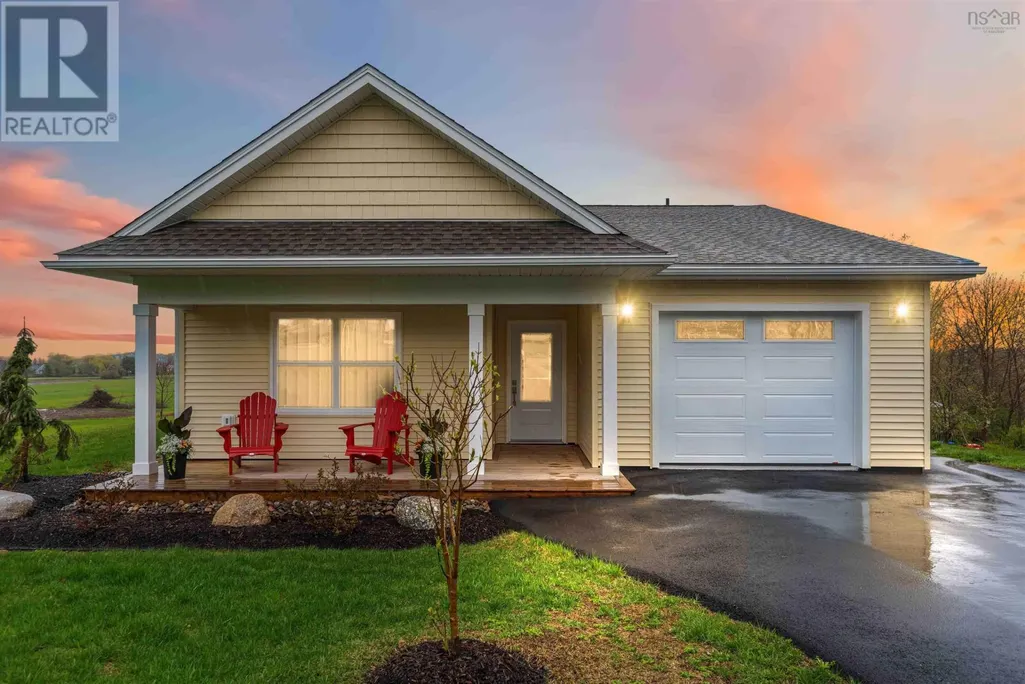
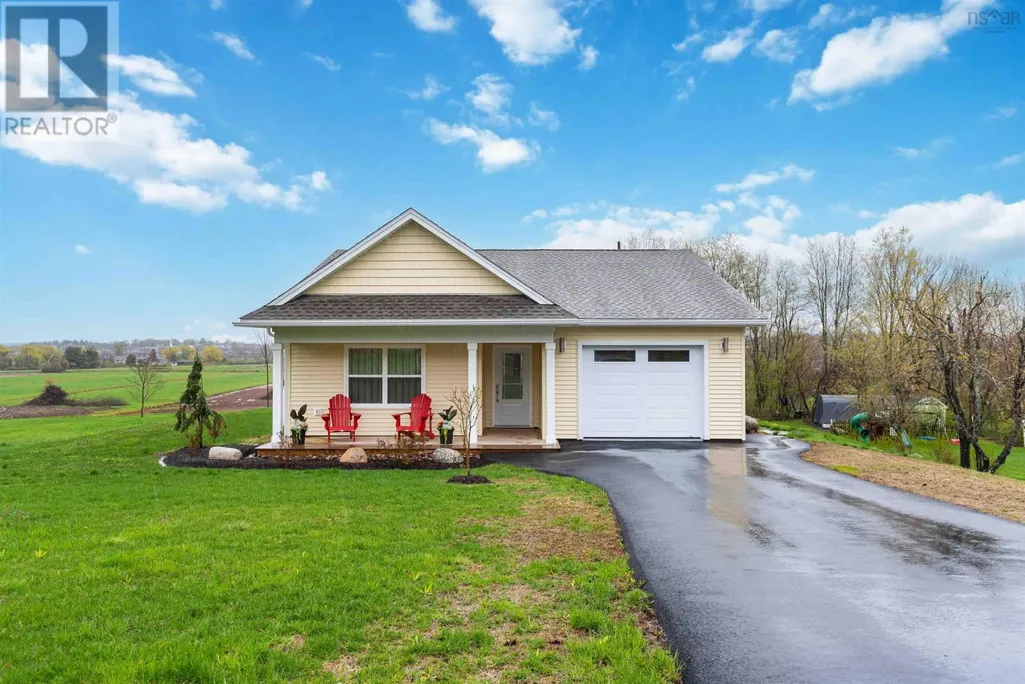
- StyleBungalow
- Year Built2024
- Price$ 679,900
- Bedrooms2
- Bathrooms2
- Half Bathrooms0
- Sqr Footage1312
- Lot Size0.5165 Acres
Data Source:
Canadian Real Estate Association (CREA)
Property Description
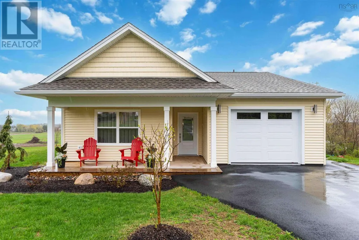
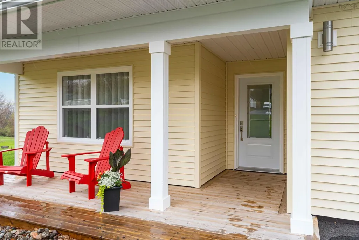
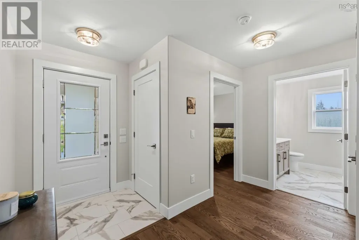
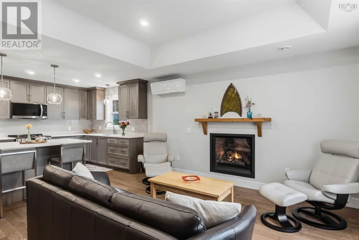
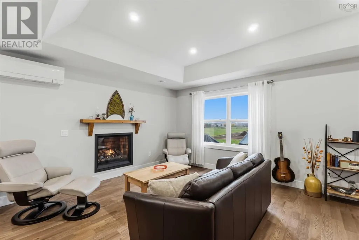
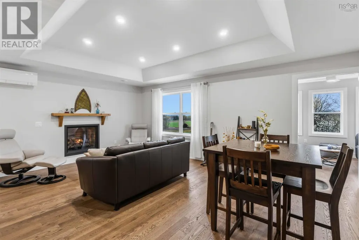
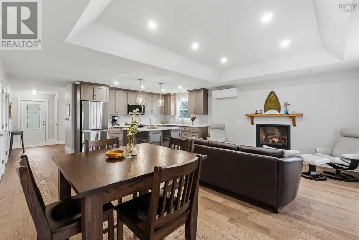
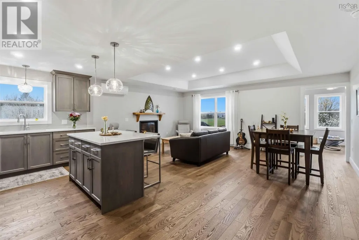
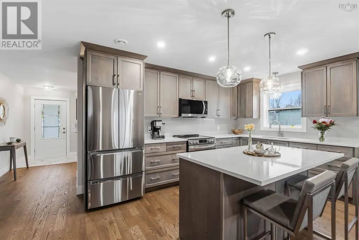
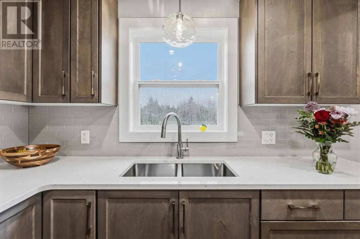
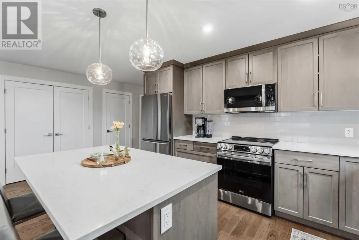
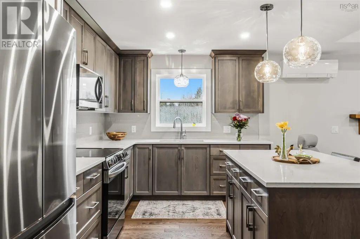
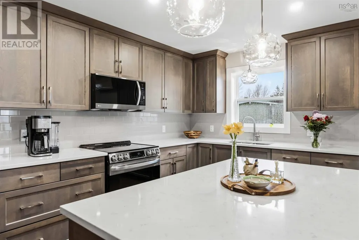
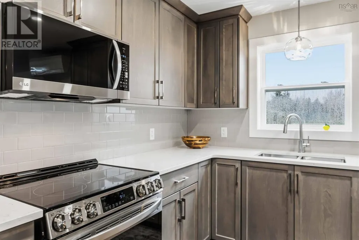
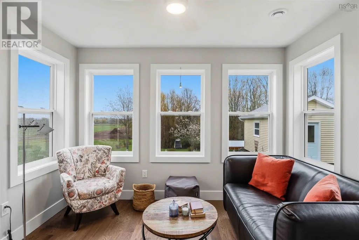
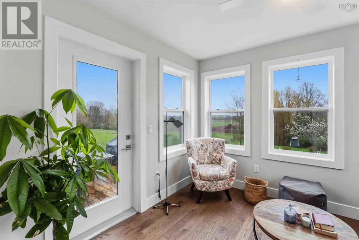
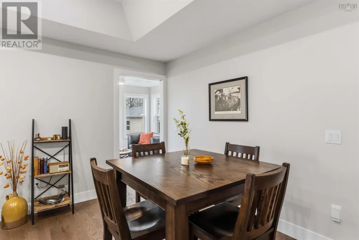
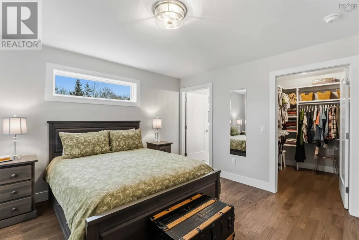
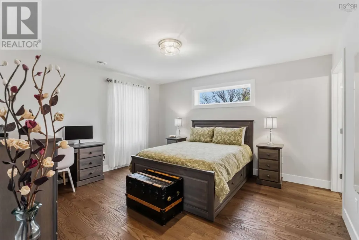
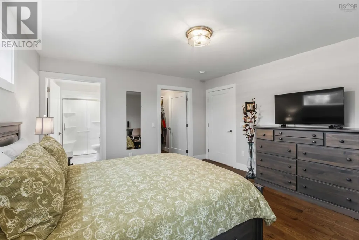
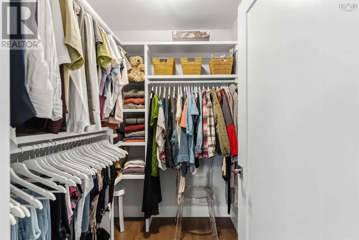
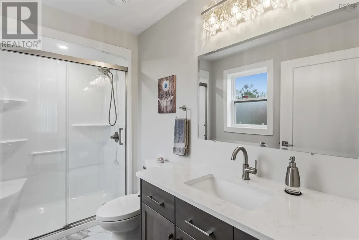
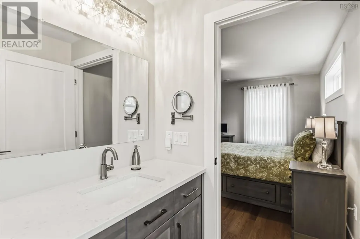
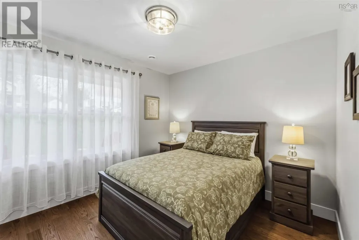
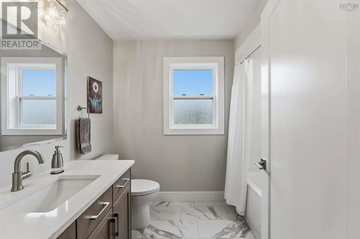
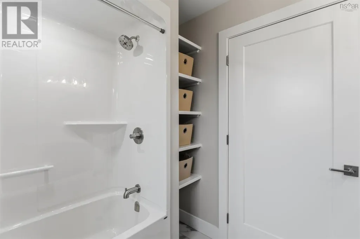
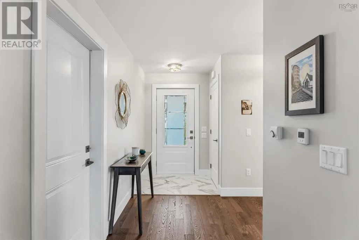
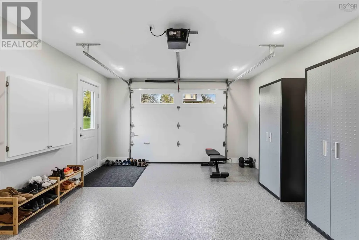
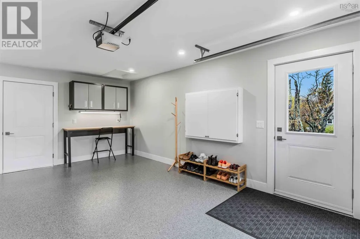
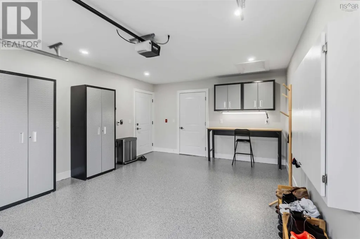
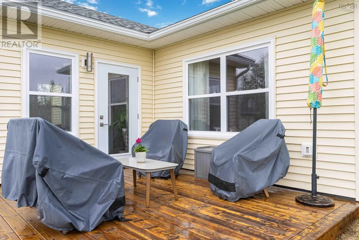
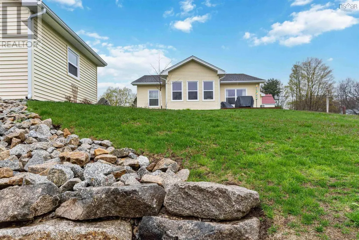
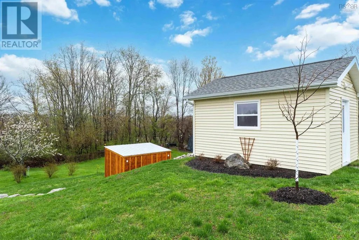
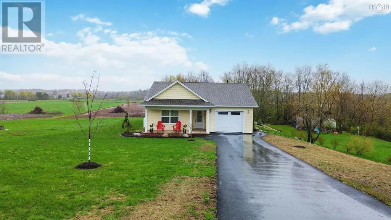
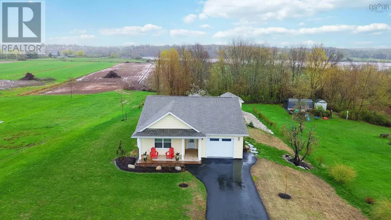
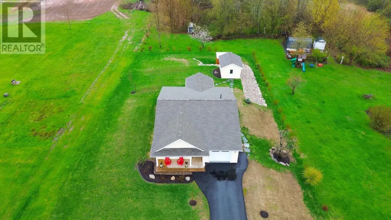
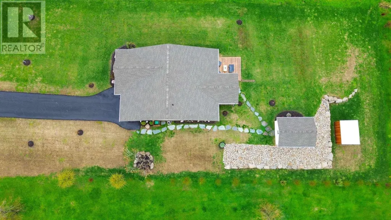
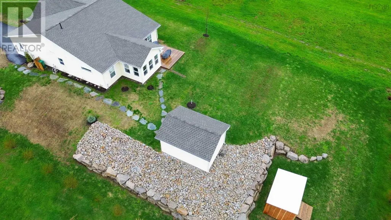
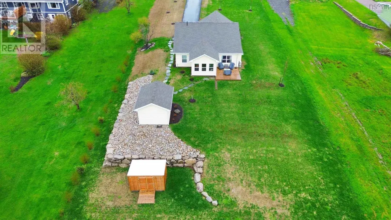
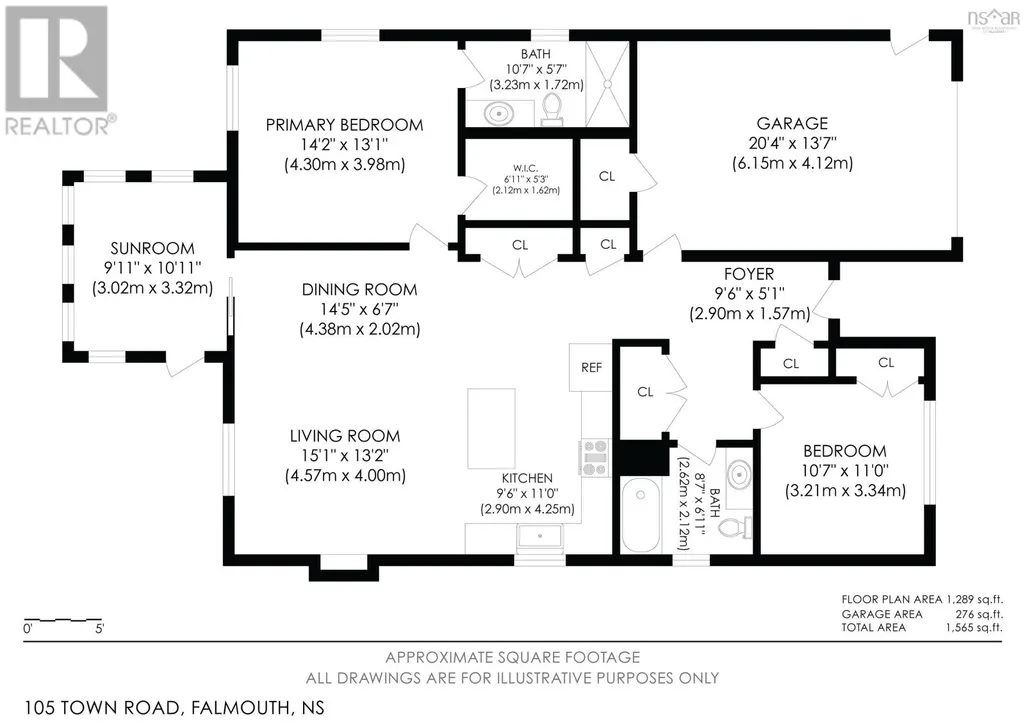
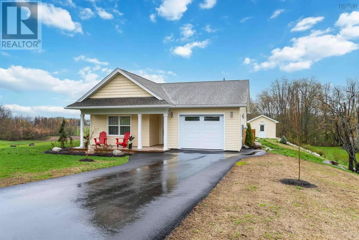
The Ridge at Falmouth Valley Custom-built bungalow on slab immaculate, efficient, and move-in ready in the heart of Falmouth. This thoughtfully designed single-level home delivers the best of country living without sacrificing convenience. Situated on an expansive 22,500 sq ft lot with municipal water and sewer, you get that wide-open, peaceful feel of rural Nova Scotia with all the practical advantages of in-town services a combination that's genuinely hard to find in the Annapolis Valley. Inside, 1,312 sq ft of beautifully finished living space has been crafted with care and attention to detail throughout. The open-concept kitchen, dining nook, and living room create a bright, welcoming heart to the home, ideal for everyday living and easy entertaining. The primary bedroom is a true retreat, complete with a 3-piece ensuite and generous walk-in closet. A second bedroom, dedicated 4-piece main bath, sunroom, main floor laundry, and attached heated single garage complete a layout that was clearly designed with comfortable, practical, single-level living in mind. Built on a slab with poured concrete foundation, this home is as solid as it is stylish. Whether you're downsizing from a larger property or simply ready to stop maintaining more house than you need, 105 Town Road offers the kind of effortless lifestyle that's hard to walk away from. Step outside and you're minutes from skiing at Ski Martock, award-winning local wineries, golf, and quick Highway 101 access connecting you to Windsor, Wolfville, and beyond. Falmouth strikes that perfect balance quiet country charm without being far from anything that matters. Viewings by private appointment only. Don't be caught saying "I should have bought it when I saw it!" (id:7434)
General Features
| Community Features | Recreational Facilities, School Bus |
|---|---|
| Property Type | Single Family |
| CommunityName | Falmouth |
| Amenities | Golf Course, Shopping, Place of Worship |
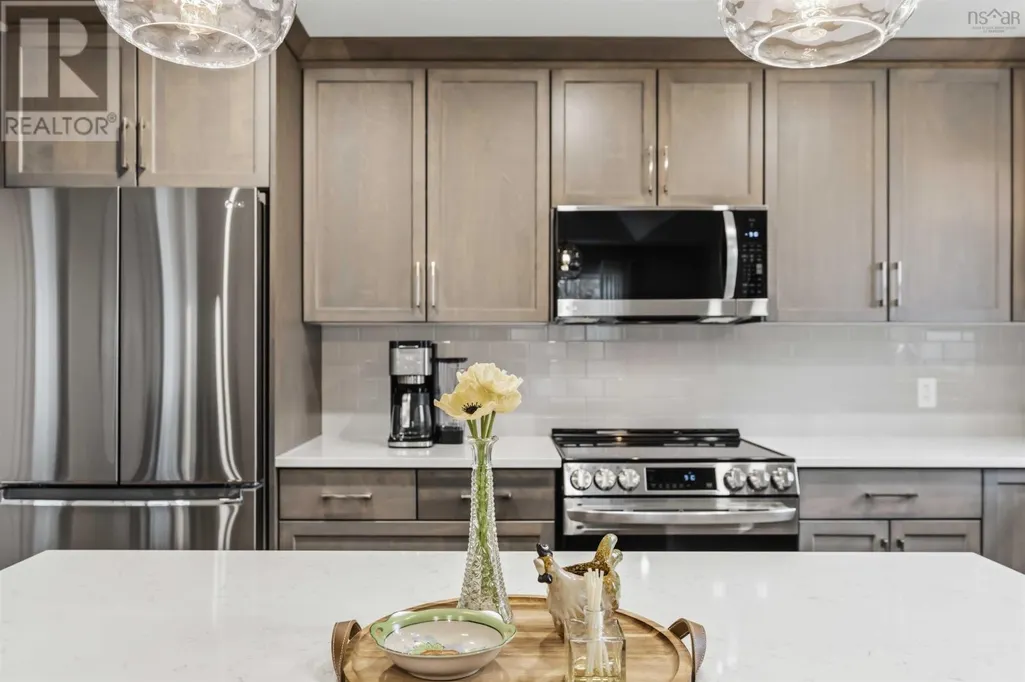
| Building Appliances | Stove, Dryer, Washer, Microwave Range Hood Combo, Refrigerator |
| Building Architectural Style | Bungalow |
| Location Description | Hwy 101 to Falmouth Connector left Hwy 1 right Town Road home on left |
| Foundation Type | Poured Concrete |
| Building Type | House |
| Ownership Type | Freehold |
| Building.StoriesTotal | 1 |
Interior Features
| Building Fireplace Present | True |
|---|---|
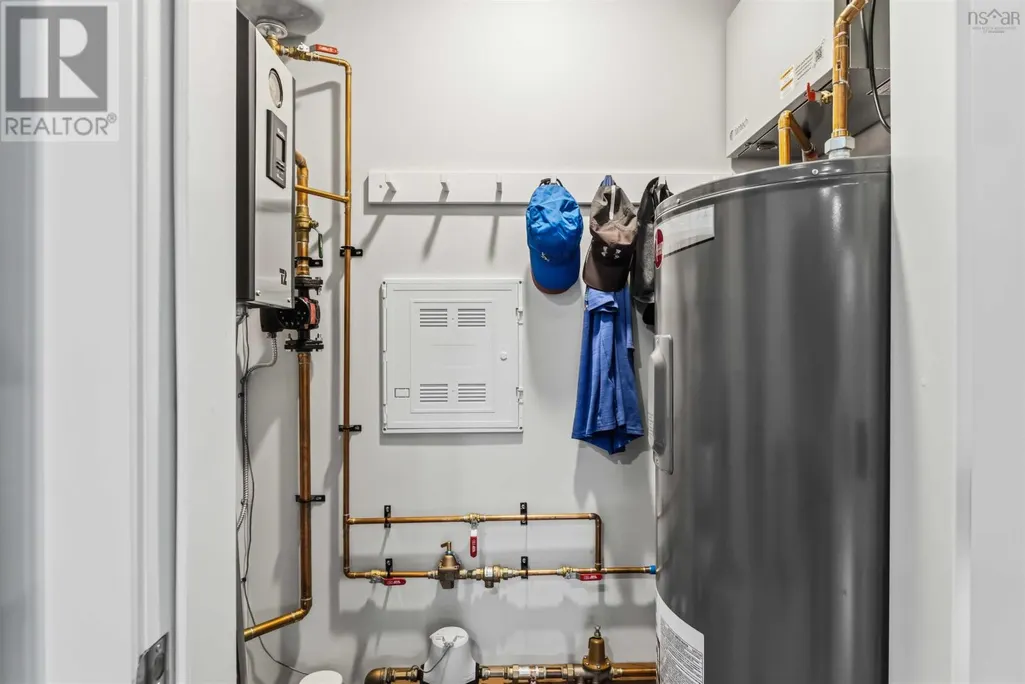
| Building Heating Type | In Floor Heating, Radiant heat |
| Building Heating Fuel | Electric |
| Basement Type | None |
| Construction Style Attachment | Detached |
| Flooring Type | Engineered hardwood, Tile, Other |
| Living Area Range | 1312 |
| Bedrooms | 2 |
Exterior Features
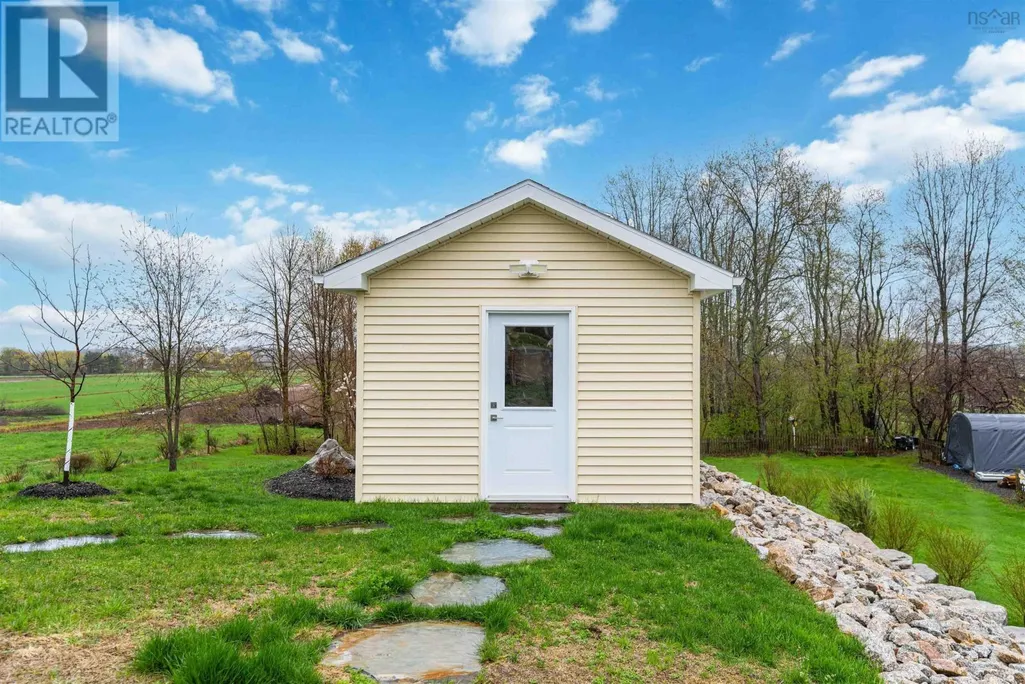
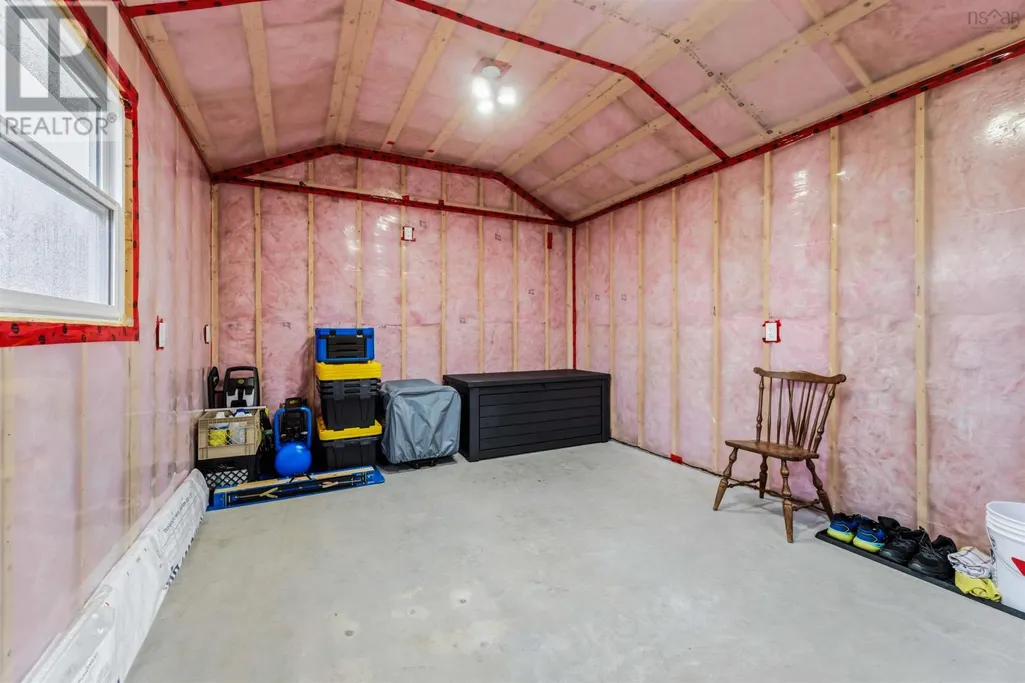
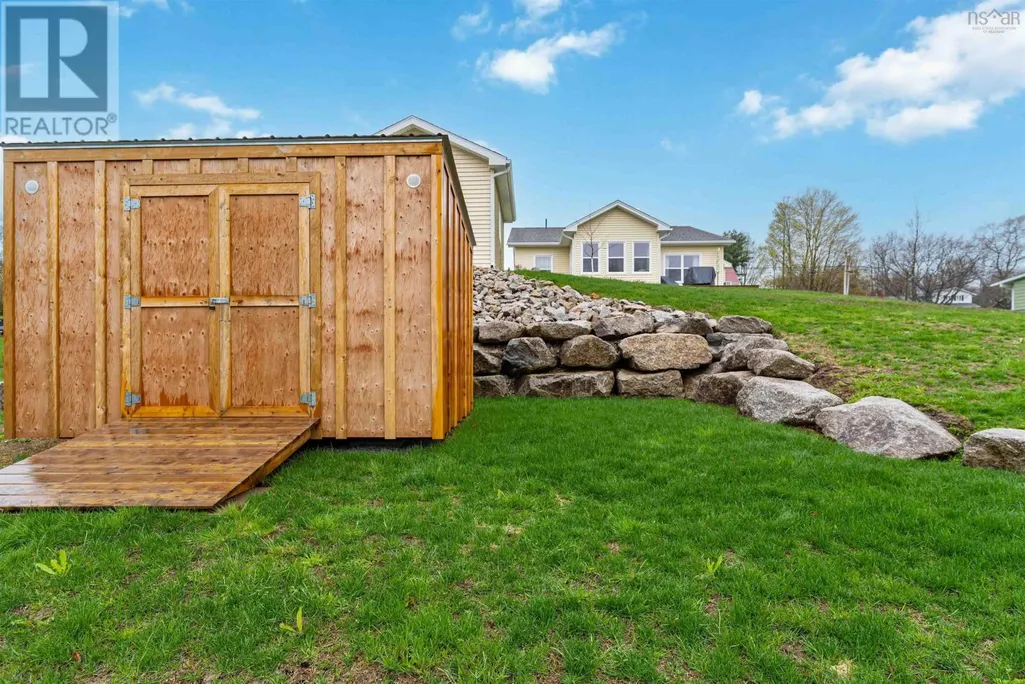
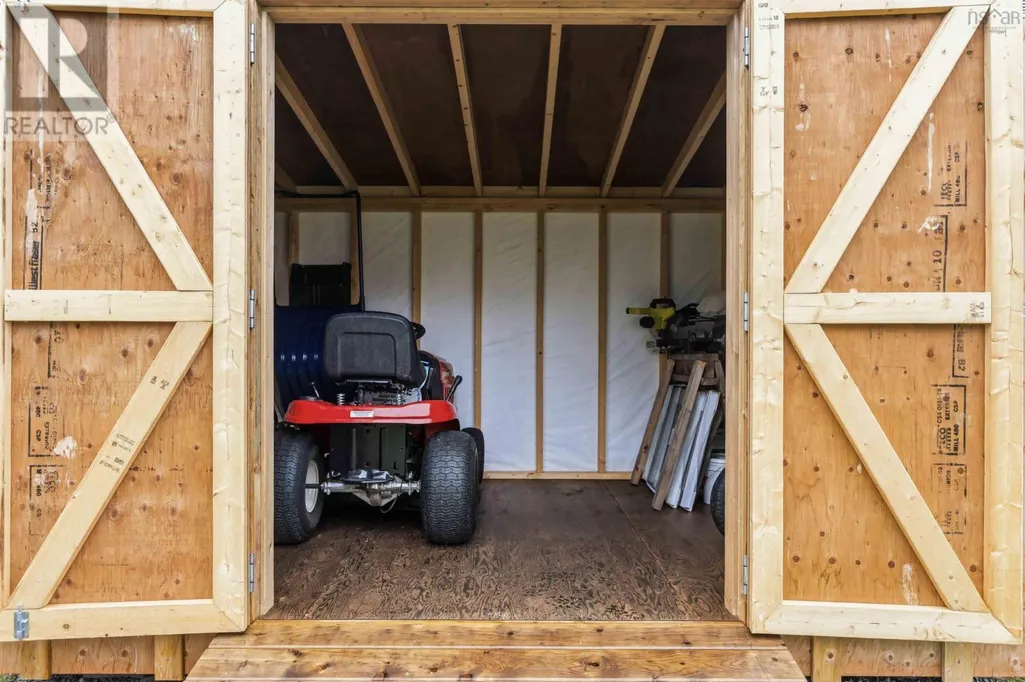
| Structure | Shed |
|---|---|
| Land Amenities | Golf Course, Shopping, Place of Worship |
| Landscape Features | Landscaped |
| Sewer | Municipal sewage system |
| Exterior Finish | Vinyl |
Room Details
| Room | Dimensions | Level | Flooring | Details |
|---|---|---|---|---|
| 3pc Ensuite bath | 10.2 X 5.5 | Main level | ||
| 4pc Bathroom | 8.5 X 7.0 | Main level | ||
| Bath (# pieces 1-6) | 8.5 X 7.0 | Main level | ||
| Bedroom | 10.11 X 9.11 | Main level | ||
| Dining room | 19.7 X 14.4 C | Main level | ||
| Ensuite (# pieces 2-6) | 10.2 X 5.5 | Main level | ||
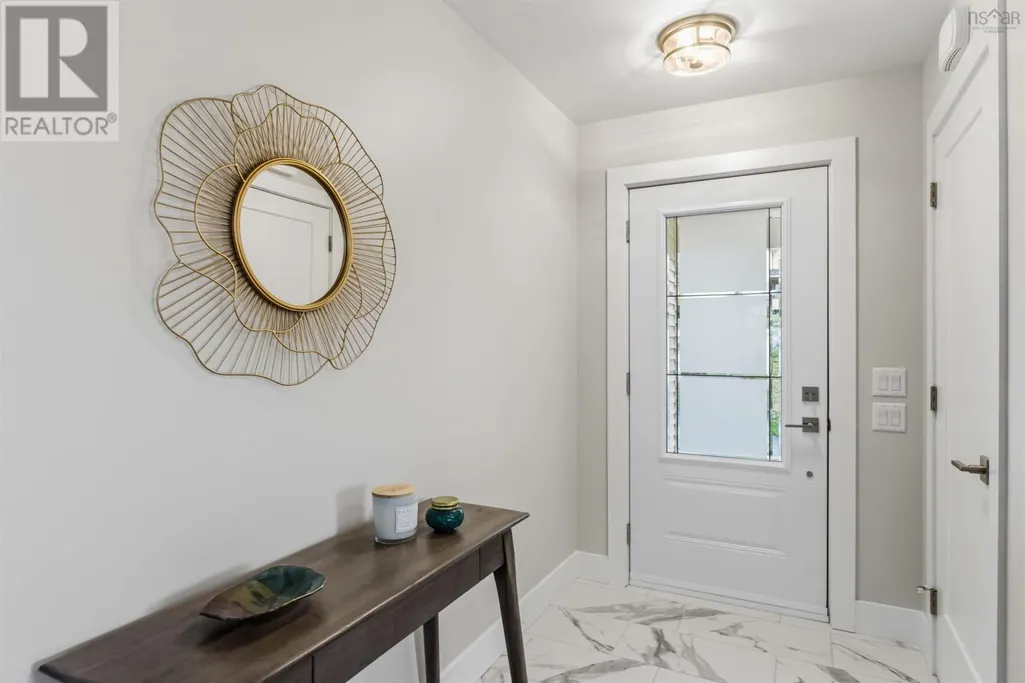
| Foyer | 5.0 x 4.4 | Main level | ||
| Kitchen | 13.7 X 9.3 | Main level | ||
| Laundry room | 6.1 X 2.9 | Main level | ||
| Living room | 19.7 x 14.4 C | Main level | ||
| Other | 6.11 X 5.1 WIC | Main level | ||
| Primary Bedroom | 13.10 X 13.0 | Main level | ||
| Sunroom | 10.11 X 9.9 | Main level | ||
| Utility room | 5.5 X 2.10 | Main level |
Amenities
- Views
- New Construction
- Adult 55+
- Lease To Own
- No Strata Fees
- Furnished
- Primary On Main
- Air Conditioning
- Seller Finance
- Green
- Fixer Upper
- Horse
- Golf
- Fireplace
- Deck
- Garage
- Basement
- Pool

Property vs Single Family Average in B0P 1P0
Price
Year Built
In The Neighbourhood
Just Listed
Falmouth
$ 425,000
- Type
- Single Family
- Size
- 1,298 SqFt
- Rooms
- 2 Beds + 2 Baths
Keller Williams Select Realty
Just Listed
Falmouth
$ 899,900
- Type
- Single Family
- Size
- 2,845 SqFt
- Rooms
- 4 Beds + 3 Baths
Keller Williams Select Realty (Kentville)
Golf Course
Falmouth
$ 525,000
- Type
- Single Family
- Size
- 1,495 SqFt
- Rooms
- 3 Beds + 2.5 Baths
Royal LePage Atlantic - Valley(Windsor)
Golf Course
Falmouth
$ 619,900
- Type
- Single Family
- Size
- 2,268 SqFt
- Rooms
- 3 Beds + 3.5 Baths
Royal LePage Atlantic - Valley(Windsor)
Reduced
Falmouth
$ 360,000
- Type
- Single Family
- Size
- 1,888 SqFt
- Rooms
- 4 Beds + 2 Baths
Royal LePage Atlantic - Valley(Windsor)
Golf Course
Falmouth
$ 465,000
- Type
- Single Family
- Size
- 1,298 SqFt
- Rooms
- 2 Beds + 2 Baths
Engel & Volkers (Wolfville)
Reduced
Falmouth
$ 399,900
- Type
- Single Family
- Size
- 1,201 SqFt
- Rooms
- 2 Beds + 2 Baths
RE/MAX Nova (Halifax)
Falmouth
$ 685,000
- Type
- Single Family
- Size
- 1,951 SqFt
- Rooms
- 4 Beds + 3 Baths
Engel & Volkers (Wolfville)
Golf Course
Falmouth
$ 465,900
- Type
- Single Family
- Size
- 1,138 SqFt
- Rooms
- 2 Beds + 2 Baths
Royal LePage Atlantic - Valley(Windsor)
Reduced
Falmouth
$ 419,000
- Type
- Single Family
- Size
- 1,788 SqFt
- Rooms
- 3 Beds + 2 Baths
Exit Realty Town & Country
Reduced
Falmouth
$ 639,900
- Type
- Single Family
- Size
- 2,698 SqFt
- Rooms
- 5 Beds + 2 Baths
RE/MAX Nova (Halifax)
Reduced
Falmouth
$ 399,900
- Type
- Single Family
- Size
- 1,351 SqFt
- Rooms
- 2 Beds + 1 Baths
Press Realty Inc.
 Data is supplied by Pillar 9™ MLS® System. Pillar 9™ is the owner of the copyright in its MLS® System. Data is deemed reliable but is not guaranteed accurate by Pillar 9™. The trademarks MLS®, Multiple Listing Service® and the associated logos are owned by The Canadian Real Estate Association (CREA) and identify the quality of services provided by real estate professionals who are members of CREA. Used under license.

 All information deemed reliable but not guaranteed. All properties are subject to prior sale, change or withdrawal. Neither listing broker(s) or information provider(s) shall be responsible for any typographical errors, misinformation, misprints and shall be held totally harmless. Listing(s) information is provided for consumer's personal, non-commercial use and may not be used for any purpose other than to identify prospective properties consumers may be interested in purchasing. The data relating