
Golf Course
Address
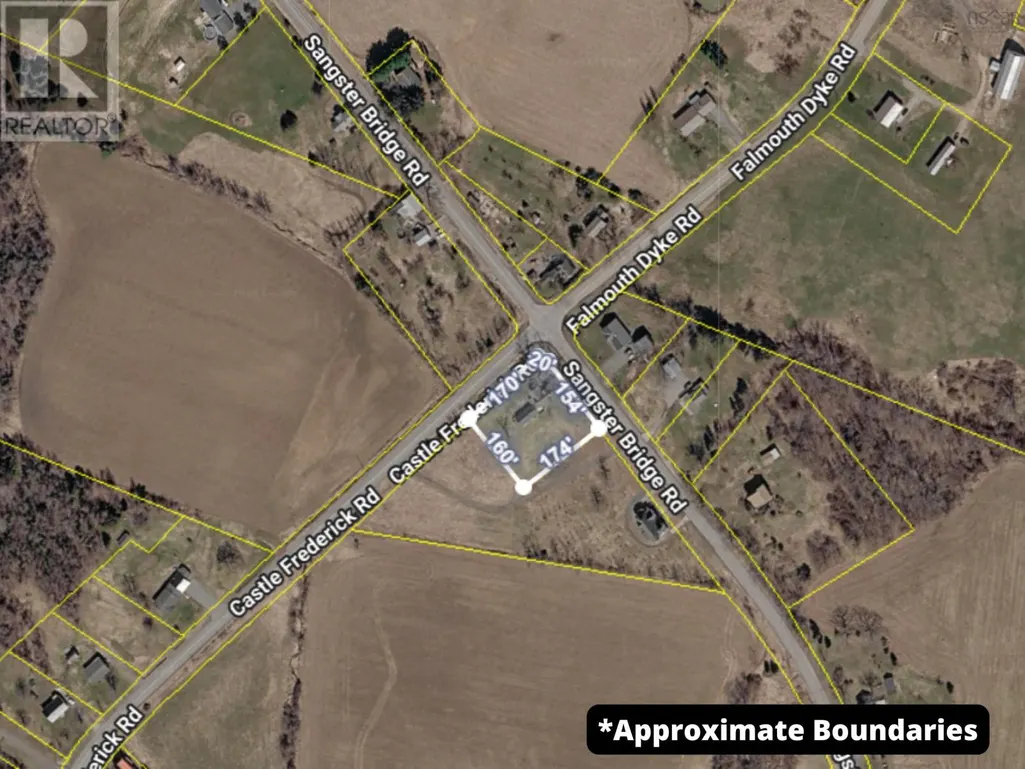
483 Sangster Bridge Road, Falmouth, NS
Price
$ 419,000
Property Attributes
- ID#202616027
- TypeSingle Family
- Listing Status Active
- MunicipalityFalmouth
- CityFalmouth
- AreaFalmouth
- NeighbourhoodFalmouth
- Postal CodeB0P 1L0
- Style
- Year Built1886
- Price$ 419,000
- Bedrooms3
- Bathrooms2
- Half Bathrooms0
- Sqr Footage1788
- Lot Size0.707 Acres
Data Source:
Canadian Real Estate Association (CREA)
Property Description
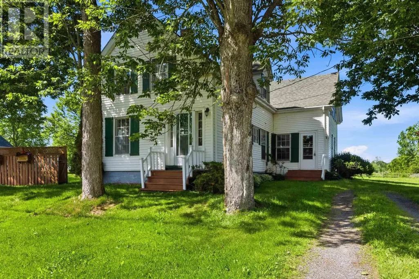
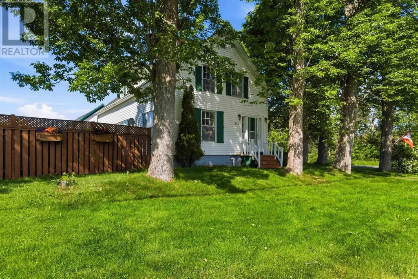
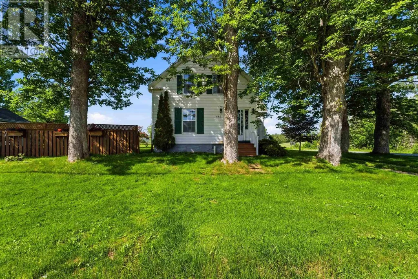
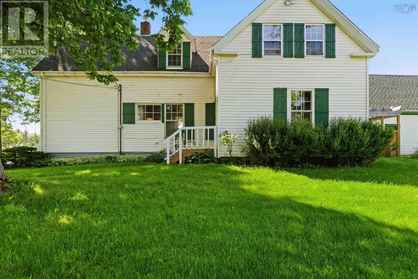
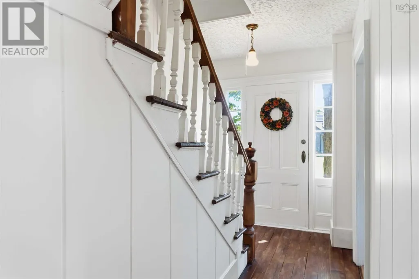
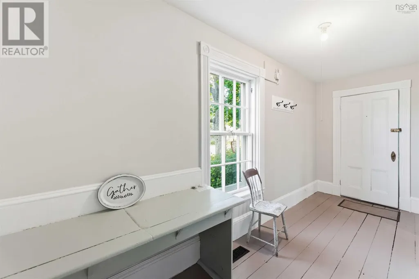
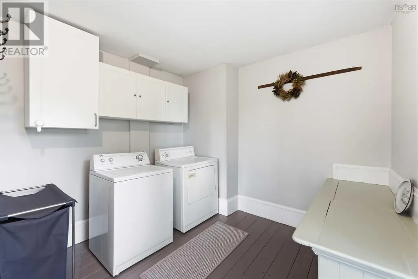
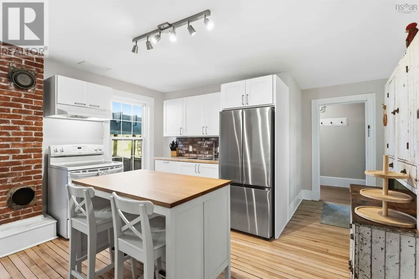
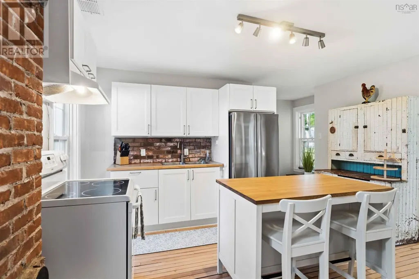
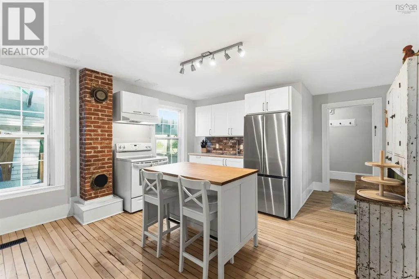
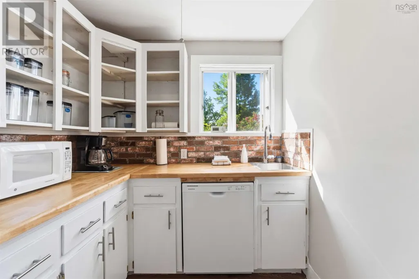
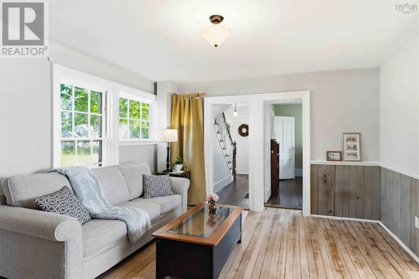
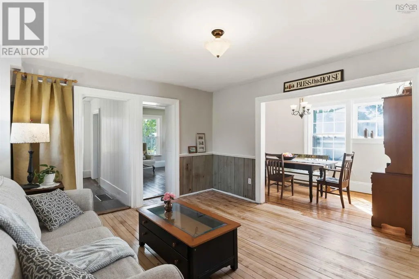
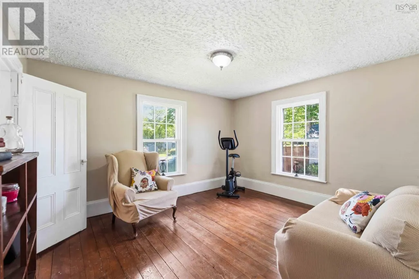
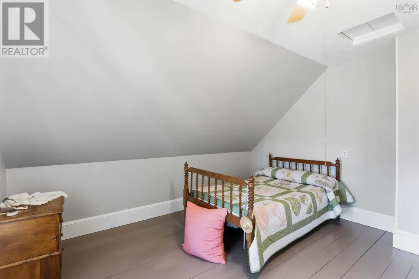
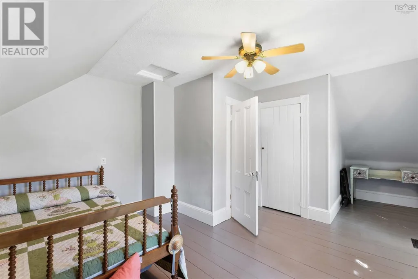
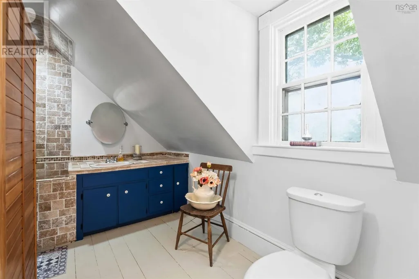
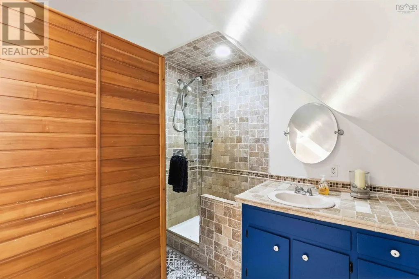
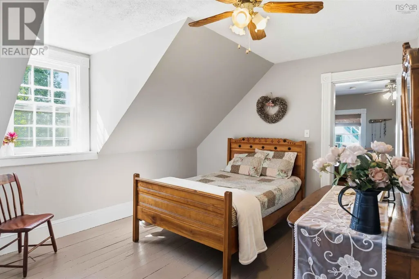
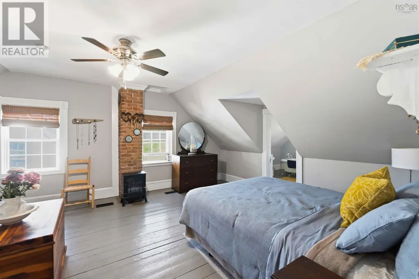
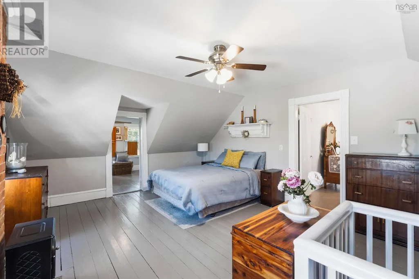
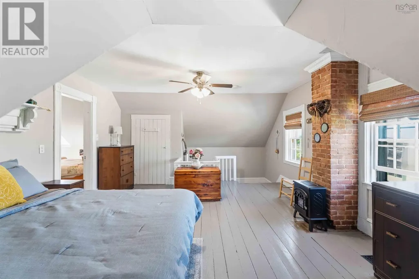
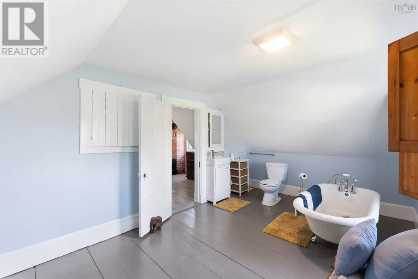
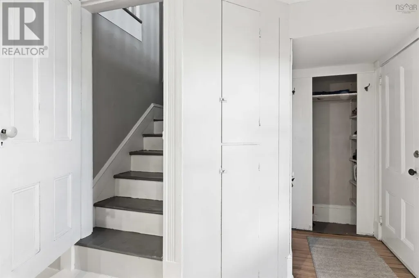
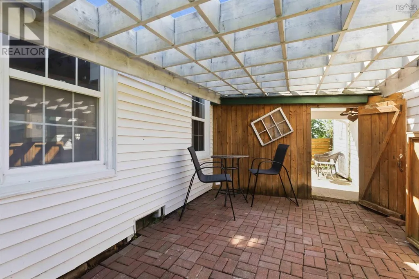
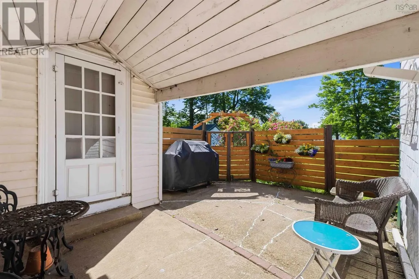
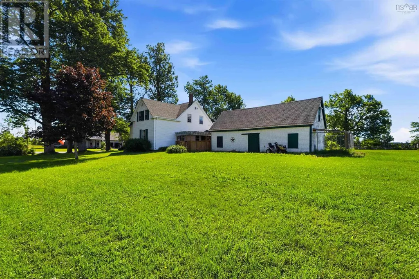
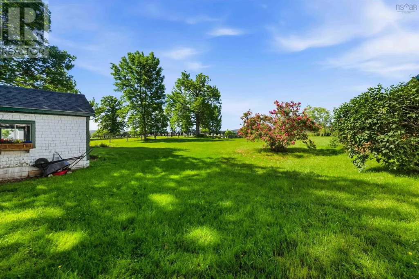
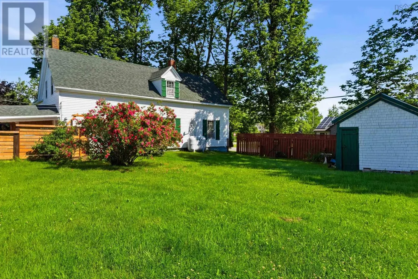
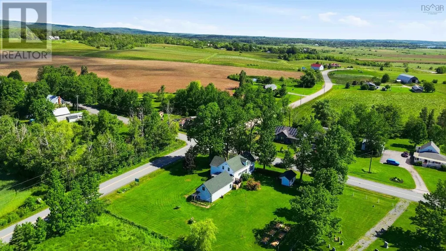
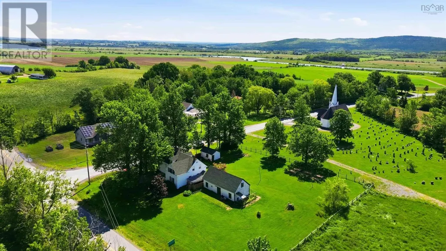
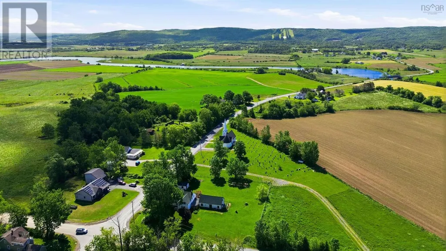
Step into timeless charm with this beautifully maintained century home that blends historic character with modern updates. Offering 3 bedrooms and 2 bathrooms, including a spacious primary suite with ensuite, this home is both functional and inviting. The heart of the home features an updated kitchen complete with an eat-at island and seamless flow into the main living spaces. A spacious walk-in pantry offers functionality with cabinetry, open shelving, a built-in dishwasher, and a prep sinkcreating the perfect space for storage, meal preparation or keeping everyday kitchen essentials neatly tucked away. Hardwood floors run throughout the home, enhancing its character and classic appeal. Convenience is built in with main-level laundry, while the main bathroom adds a touch of luxury with a private sauna. Outside, enjoy your own private backyard retreat with a patio area perfect for relaxing or hosting. The property also includes a 2-stall barn with loftideal for hobby use, storage, or animals. Located just a short drive from Ski Martock and nearby walking trails, this property is perfectly situated for year-round enjoyment and outdoor recreation. *New septic system installed Sept 2026* (id:7434)
General Features
| Features | Level |
|---|---|
| Community Features | Recreational Facilities |
| Property Type | Single Family |
| CommunityName | Falmouth |
| Amenities | Golf Course, Park, Shopping |
| Building Appliances | Stove, Dishwasher, Dryer, Washer, Microwave, Refrigerator |
| Location Description | Hwy 14 towards Martock, turn right onto Sangster Bridge Rd. The house is on your left. |
| Foundation Type | Concrete Block, Stone |
| Building Type | House |
| Ownership Type | Freehold |
| Building.StoriesTotal | 1.5 |
Interior Features
| Building Fireplace Present | False |
|---|---|
| Building Heating Type | Forced air, Furnace |
| Building Heating Fuel | Oil |
| Construction Style Attachment | Detached |
| Flooring Type | Hardwood |
| Living Area Range | 1788 |
| Bedrooms | 3 |
Exterior Features
| Structure | Shed |
|---|---|
| Land Amenities | Golf Course, Park, Shopping |
| Landscape Features | Landscaped |
| Sewer | Septic System |
| Exterior Finish | Vinyl |
Room Details
| Room | Dimensions | Level | Flooring | Details |
|---|---|---|---|---|
| 3pc Bathroom | 10 x 9 | Second level | ||
| 3pc Ensuite bath | 16 x 10 | Second level | ||
| Bath (# pieces 1-6) | 10 x 9 | Second level | ||
| Bedroom | 13 x 14 | Second level | ||
| Den | 13 x 11.6 | Main level | ||
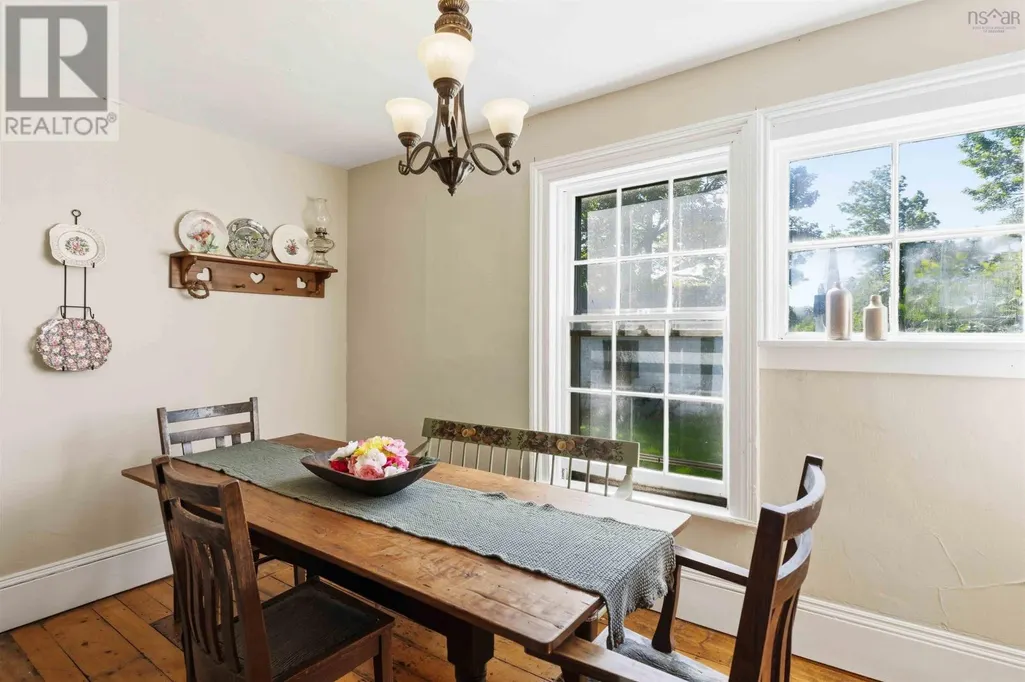
| Dining room | 7 x 13 | Main level | ||
| Ensuite (# pieces 2-6) | 16 x 10 | Second level | ||
| Kitchen | 17.6 x 13.8 | Main level | ||
| Laundry room | 16 x 10 | Main level | ||
| Living room | 14.9 x 13 | Main level | ||
| Other | 7 x 7 | Main level | ||
| Primary Bedroom | 20 x 14 | Second level |
Amenities
- Views
- New Construction
- Adult 55+
- Lease To Own
- No Strata Fees
- Furnished
- Primary On Main
- Air Conditioning
- Seller Finance
- Green
- Fixer Upper
- Horse
- Golf
- Fireplace
- Deck
- Garage
- Basement
- Pool

Property vs Single Family Average in B0P 1L0
Price
Year Built
In The Neighbourhood
Just Listed
Falmouth
$ 425,000
- Type
- Single Family
- Size
- 1,298 SqFt
- Rooms
- 2 Beds + 2 Baths
Keller Williams Select Realty
Just Listed
Falmouth
$ 899,900
- Type
- Single Family
- Size
- 2,845 SqFt
- Rooms
- 4 Beds + 3 Baths
Keller Williams Select Realty (Kentville)
Golf Course
Falmouth
$ 525,000
- Type
- Single Family
- Size
- 1,495 SqFt
- Rooms
- 3 Beds + 2.5 Baths
Royal LePage Atlantic - Valley(Windsor)
Golf Course
Falmouth
$ 619,900
- Type
- Single Family
- Size
- 2,268 SqFt
- Rooms
- 3 Beds + 3.5 Baths
Royal LePage Atlantic - Valley(Windsor)
Reduced
Falmouth
$ 360,000
- Type
- Single Family
- Size
- 1,888 SqFt
- Rooms
- 4 Beds + 2 Baths
Royal LePage Atlantic - Valley(Windsor)
Golf Course
Falmouth
$ 465,000
- Type
- Single Family
- Size
- 1,298 SqFt
- Rooms
- 2 Beds + 2 Baths
Engel & Volkers (Wolfville)
Reduced
Falmouth
$ 399,900
- Type
- Single Family
- Size
- 1,201 SqFt
- Rooms
- 2 Beds + 2 Baths
RE/MAX Nova (Halifax)
Falmouth
$ 685,000
- Type
- Single Family
- Size
- 1,951 SqFt
- Rooms
- 4 Beds + 3 Baths
Engel & Volkers (Wolfville)
Golf Course
Falmouth
$ 465,900
- Type
- Single Family
- Size
- 1,138 SqFt
- Rooms
- 2 Beds + 2 Baths
Royal LePage Atlantic - Valley(Windsor)
Reduced
Falmouth
$ 639,900
- Type
- Single Family
- Size
- 2,698 SqFt
- Rooms
- 5 Beds + 2 Baths
RE/MAX Nova (Halifax)
Reduced
Falmouth
$ 399,900
- Type
- Single Family
- Size
- 1,351 SqFt
- Rooms
- 2 Beds + 1 Baths
Press Realty Inc.
Reduced
Falmouth
$ 460,000
- Type
- Single Family
- Size
- 1,298 SqFt
- Rooms
- 2 Beds + 2 Baths
EXP Realty of Canada Inc.
 Data is supplied by Pillar 9™ MLS® System. Pillar 9™ is the owner of the copyright in its MLS® System. Data is deemed reliable but is not guaranteed accurate by Pillar 9™. The trademarks MLS®, Multiple Listing Service® and the associated logos are owned by The Canadian Real Estate Association (CREA) and identify the quality of services provided by real estate professionals who are members of CREA. Used under license.

 All information deemed reliable but not guaranteed. All properties are subject to prior sale, change or withdrawal. Neither listing broker(s) or information provider(s) shall be responsible for any typographical errors, misinformation, misprints and shall be held totally harmless. Listing(s) information is provided for consumer's personal, non-commercial use and may not be used for any purpose other than to identify prospective properties consumers may be interested in purchasing. The data relating