
Address
37 Pleasant Street, Yarmouth, NS
Price
$ 189,900
Property Attributes
- ID#202622583
- TypeSingle Family
- Listing Status Active
- MunicipalityYarmouth
- CityYarmouth
- AreaYarmouth
- NeighbourhoodYarmouth
- Postal CodeB5A 5L2
- Style
- Year Built1970
- Price$ 189,900
- Bedrooms2
- Bathrooms1
- Half Bathrooms0
- Sqr Footage784
- Lot Size0.4468 Acres
Data Source:
Canadian Real Estate Association (CREA)
Property Description
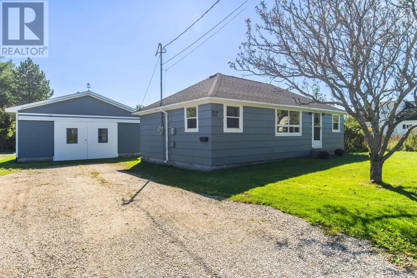
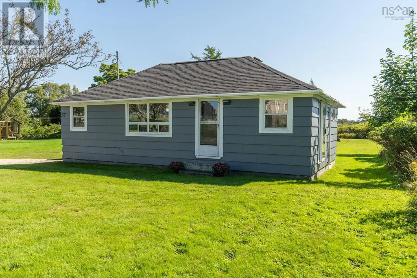
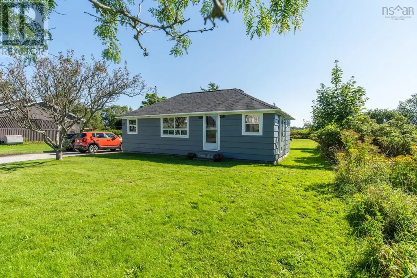
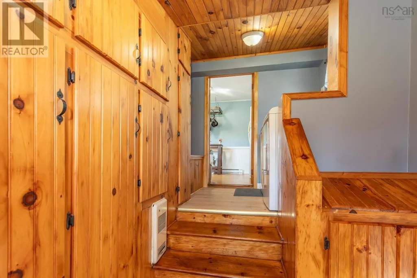
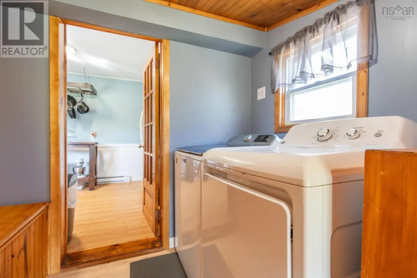
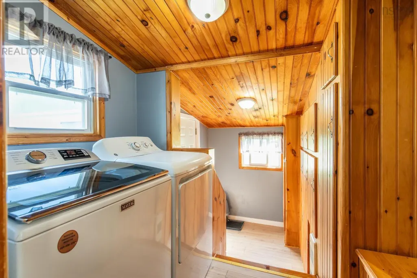
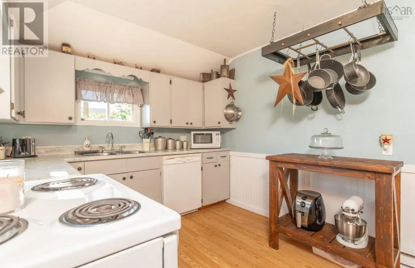
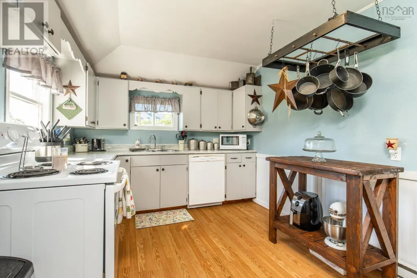
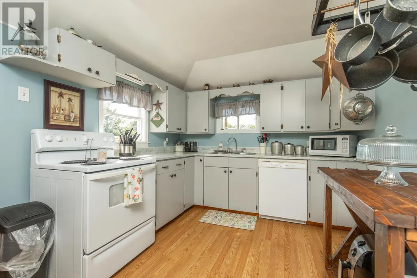
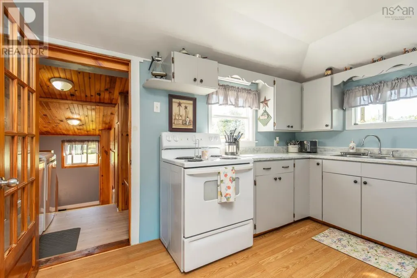
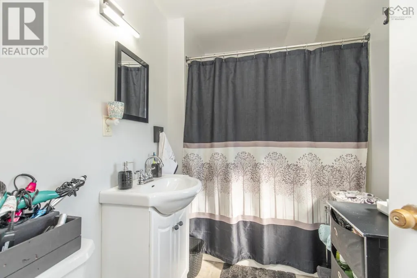
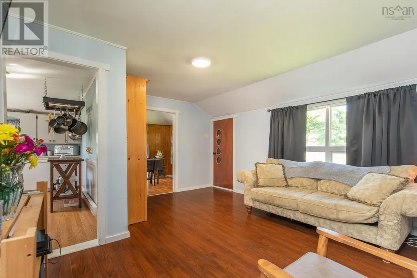
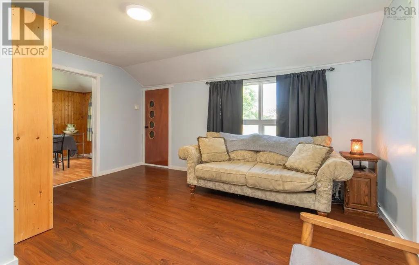
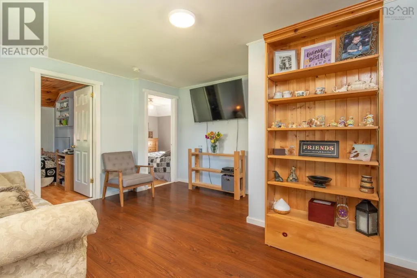
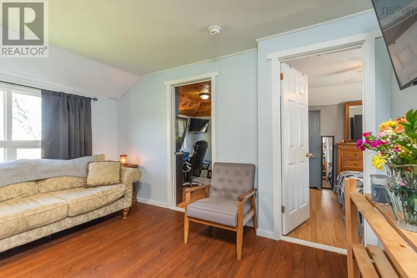
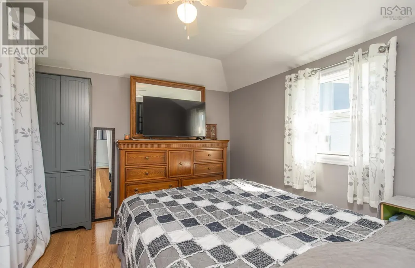
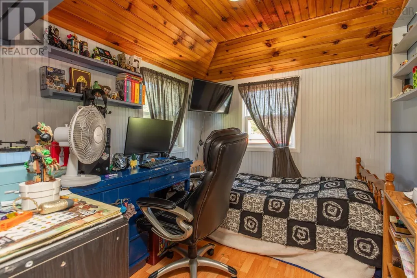
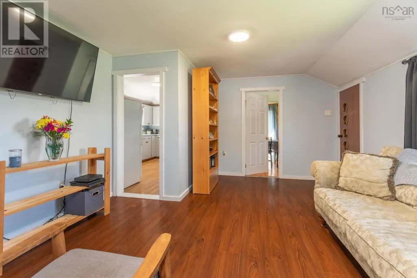
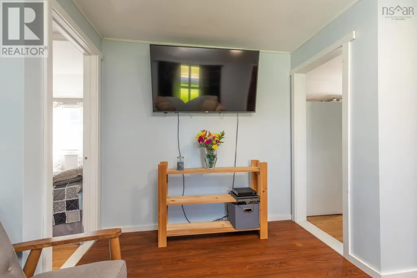
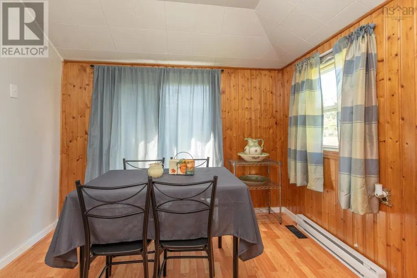
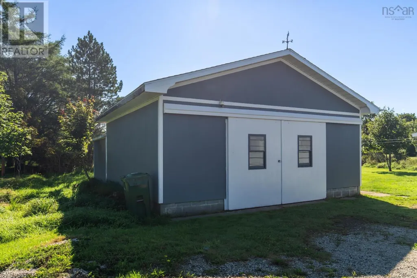
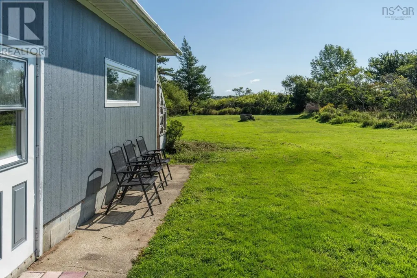
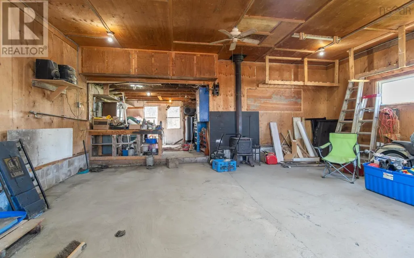
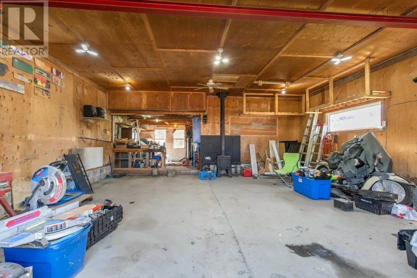
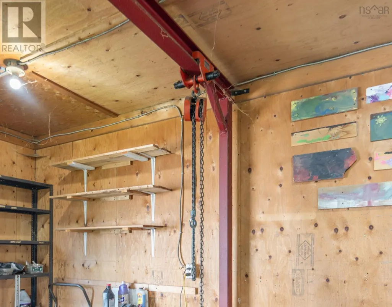
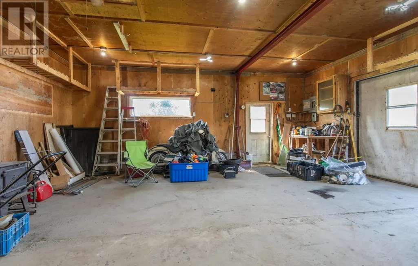
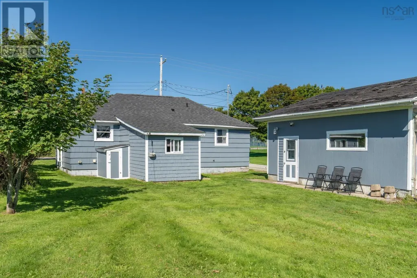
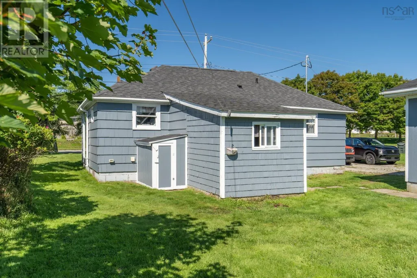
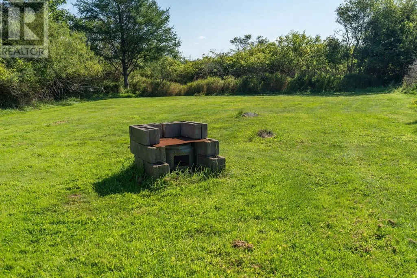
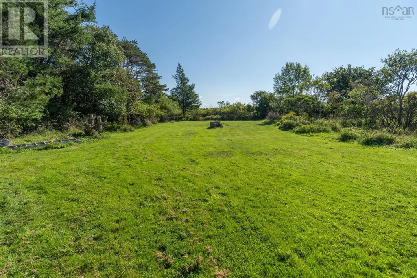
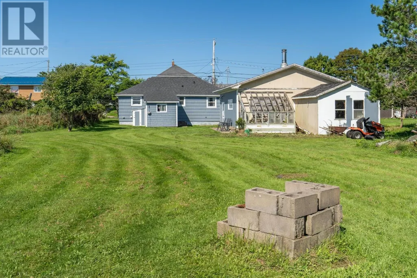
Looking for a home thats comfortable, practical and not more house than you need? This 2-bedroom, 1-bath home is a great little package in a central Yarmouth location and the outdoor space is where this one really shines. The kitchen and bathroom have both been updated, giving you two of the big-ticket areas already taken care of. The wiring was updated in 2017 and the roof was redone in 2018, offering some added peace of mind. But heres the bonus24 x 24 wired garage with an addition perfect for the person who needs a serious workshop, storage space, or just wants room for vehicles and toys. AND THAT BACKYARD! Two parcels combine for approximately 19,462 sq. ft. of land a huge amount of yard space for a property right in the Town of Yarmouth. Theres room to garden, play, entertain, build a great outdoor space or simply enjoy having some elbow room. Add in the central location and access to the towns public transit route, and youve got a property that is easy to live in and easy to manage. Whether youre buying your first home, downsizing, or looking for a property that gives you a manageable house with some seriously useful extras, this one is worth a look. (id:7434)
General Features
| Features | Level |
|---|---|
| Community Features | Recreational Facilities, School Bus |
| Property Type | Single Family |
| CommunityName | Yarmouth |
| Amenities | Park, Playground, Public Transit, Shopping, Place of Worship |
| Location Description | West on Starrs Rd from Highway 103, then left onto Pleasant Street. Property signed at civic #37 |
| Foundation Type | Concrete Block |
| Building Type | House |
| Ownership Type | Freehold |
| Building.StoriesTotal | 1 |
Interior Features
| Building Fireplace Present | False |
|---|---|
| Building Heating Type | Baseboard heaters |
| Building Heating Fuel | Electric |
| Basement Type | Crawl space |
| Construction Style Attachment | Detached |
| Flooring Type | Laminate, Vinyl |
| Living Area Range | 784 |
| Bedrooms | 2 |
Exterior Features
| Land Amenities | Park, Playground, Public Transit, Shopping, Place of Worship |
|---|---|
| Sewer | Municipal sewage system |
| Exterior Finish | Wood shingles |
Room Details
| Room | Dimensions | Level | Flooring | Details |
|---|---|---|---|---|
| 4pc Bathroom | 8.2x5.6 | Main level | ||
| Bedroom | 9.2x7.9 | Main level | ||
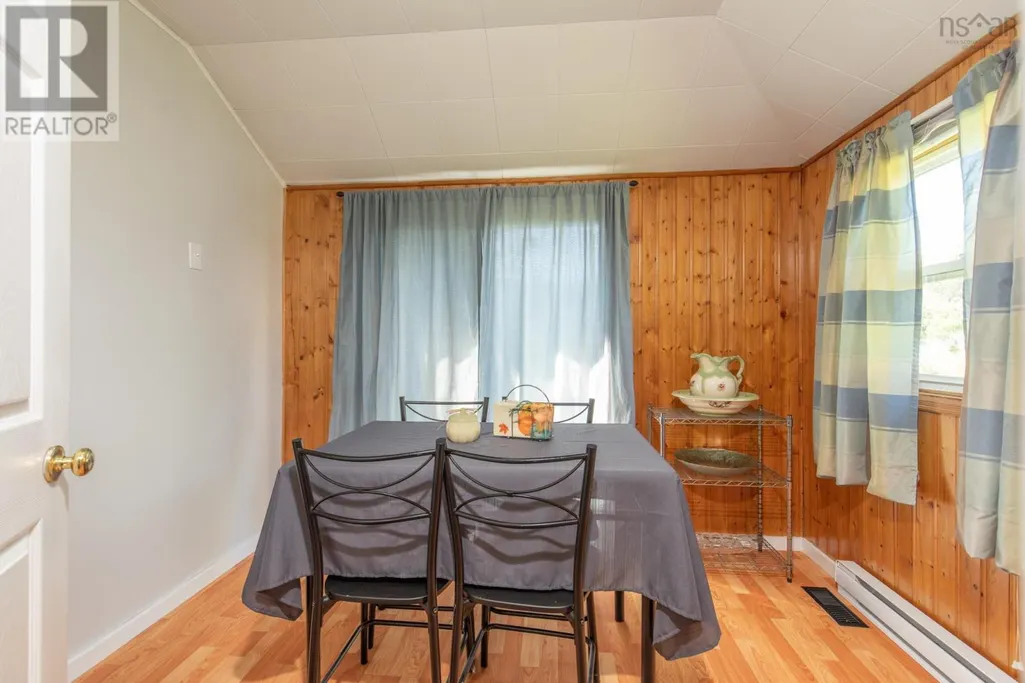
| Dining nook | /Office 9.6x8 | Main level | ||
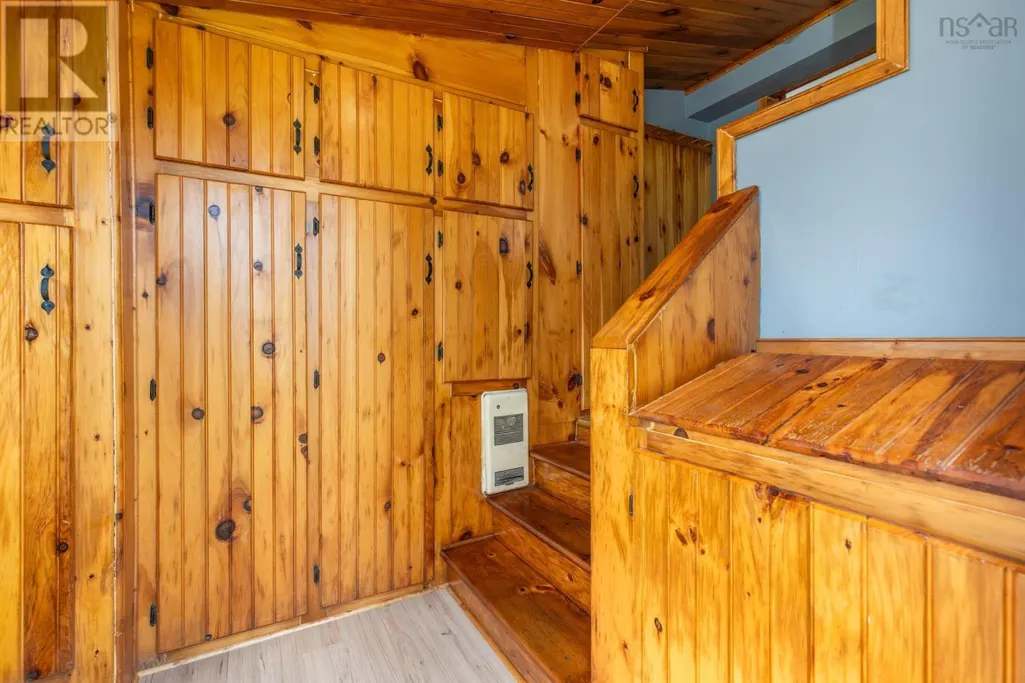
| Foyer | 7.2x5.9 | Main level | ||
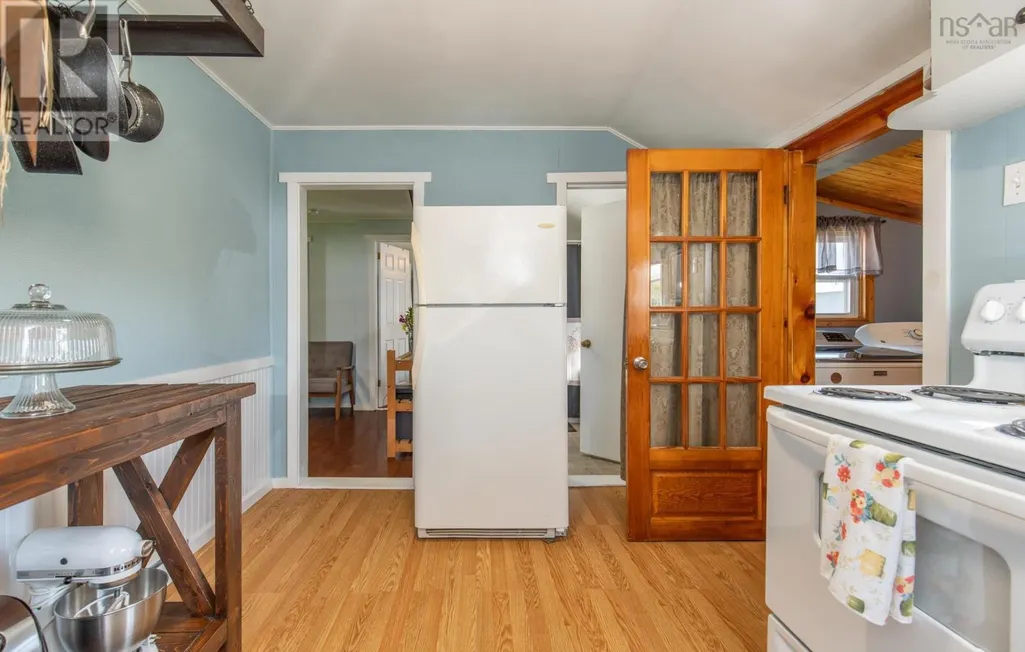
| Kitchen | 9.6x14 | Main level | ||
| Laundry room | 4.10x7-jog | Main level | ||
| Living room | 13.3x8.7+9.6x6.1 | Main level |
Amenities
- Views
- New Construction
- Adult 55+
- Lease To Own
- No Strata Fees
- Furnished
- Primary On Main
- Air Conditioning
- Seller Finance
- Green
- Fixer Upper
- Horse
- Golf
- Fireplace
- Deck
- Garage
- Basement
- Pool

Property vs Single Family Average in B5A 5L2
Price
Year Built
In The Neighbourhood
Golf Course
Yarmouth
$ 390,000
- Type
- Single Family
- Size
- 1,681 SqFt
- Rooms
- 2 Beds + 2 Baths
Modern Realty
Golf Course
Yarmouth
$ 269,000
- Type
- Single Family
- Size
- 1,221 SqFt
- Rooms
- 2 Beds + 1 Baths
Engel & Volkers (Yarmouth)
Golf Course
Yarmouth
$ 59,000
- Type
- Single Family
- Size
- 750 SqFt
- Rooms
- 0 Beds + 0 Baths
Royal Lepage Atlantic (Mahone Bay)
Reduced
Yarmouth
$ 349,500
- Type
- Single Family
- Size
- 2,116 SqFt
- Rooms
- 3 Beds + 1.5 Baths
Modern Realty
Golf Course
Yarmouth
$ 199,900
- Type
- Single Family
- Size
- 1,337 SqFt
- Rooms
- 4 Beds + 1.5 Baths
Modern Realty
Golf Course
Yarmouth
$ 589,900
- Type
- Single Family
- Size
- 1,788 SqFt
- Rooms
- 3 Beds + 2 Baths
The Real Estate Store
Reduced
Yarmouth
$ 395,000
- Type
- Single Family
- Size
- 2,165 SqFt
- Rooms
- 3 Beds + 2.5 Baths
Engel & Volkers (Yarmouth)
Reduced
Yarmouth
$ 229,000
- Type
- Single Family
- Size
- 730 SqFt
- Rooms
- 1 Beds + 1 Baths
Engel & Volkers (Yarmouth)
Reduced
Yarmouth
$ 239,900
- Type
- Single Family
- Size
- 1,464 SqFt
- Rooms
- 4 Beds + 1 Baths
The Real Estate Store
Golf Course
Yarmouth
$ 109,900
- Type
- Single Family
- Size
- 1,122 SqFt
- Rooms
- 3 Beds + 1 Baths
Engel & Volkers (Yarmouth)
 Data is supplied by Pillar 9™ MLS® System. Pillar 9™ is the owner of the copyright in its MLS® System. Data is deemed reliable but is not guaranteed accurate by Pillar 9™. The trademarks MLS®, Multiple Listing Service® and the associated logos are owned by The Canadian Real Estate Association (CREA) and identify the quality of services provided by real estate professionals who are members of CREA. Used under license.

 All information deemed reliable but not guaranteed. All properties are subject to prior sale, change or withdrawal. Neither listing broker(s) or information provider(s) shall be responsible for any typographical errors, misinformation, misprints and shall be held totally harmless. Listing(s) information is provided for consumer's personal, non-commercial use and may not be used for any purpose other than to identify prospective properties consumers may be interested in purchasing. The data relating