
Golf Course
Address
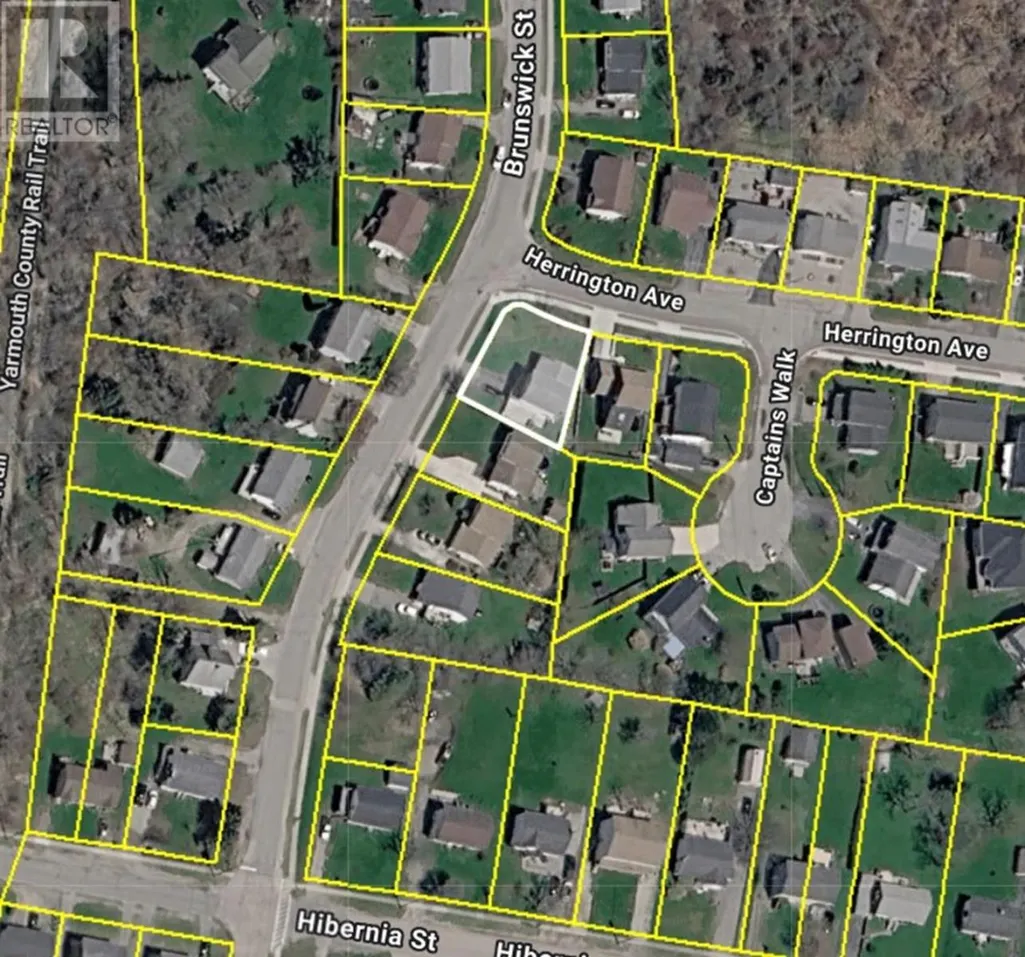
549 Brunswick Street, Yarmouth, NS
Price
$ 395,000
Property Attributes
- ID#202616632
- TypeSingle Family
- Listing Status Active
- MunicipalityYarmouth
- CityYarmouth
- AreaYarmouth
- NeighbourhoodYarmouth
- Postal CodeB5A 4N3
- Style
- Year Built1988
- Price$ 395,000
- Bedrooms3
- Bathrooms2
- Half Bathrooms1
- Sqr Footage2165
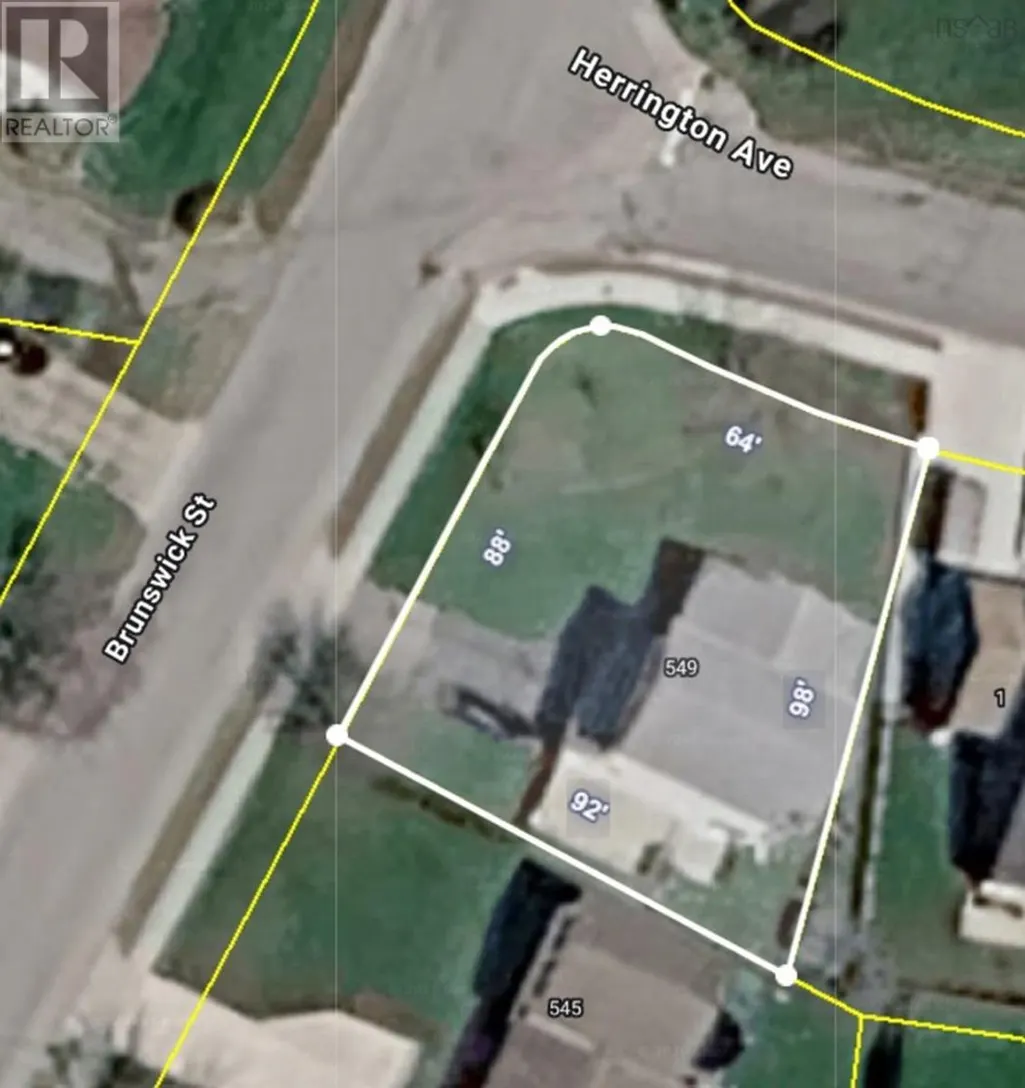
- Lot Size0.1869 Acres
Data Source:
Canadian Real Estate Association (CREA)
Property Description
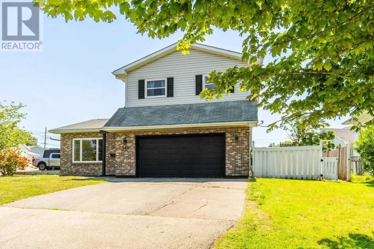
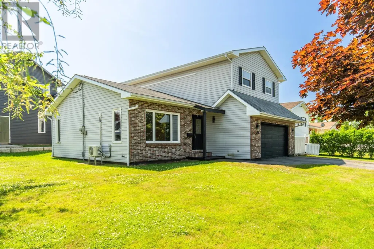
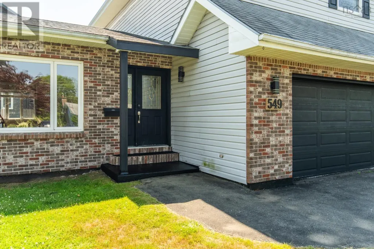
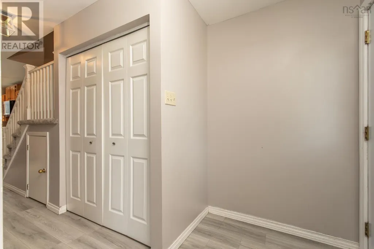
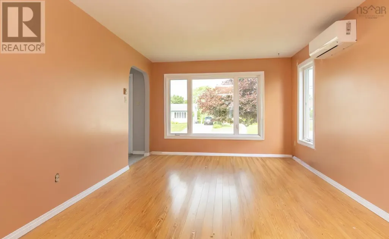
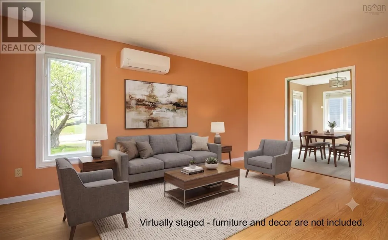
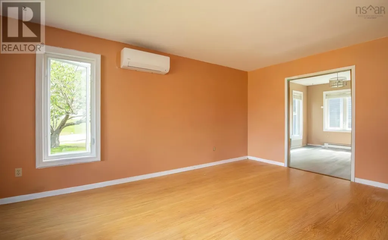
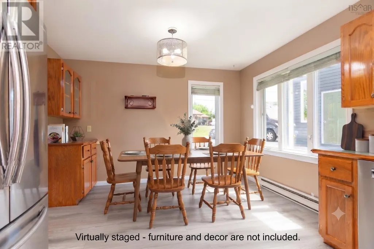
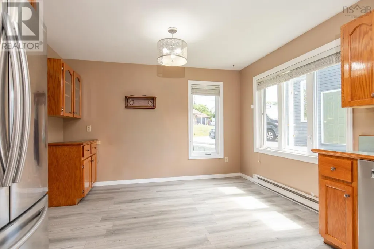
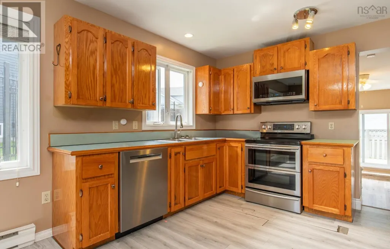
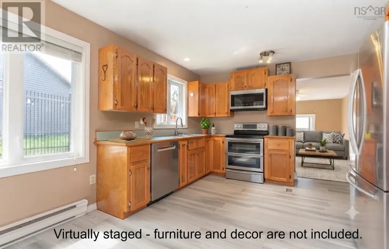
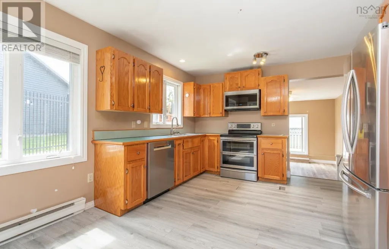
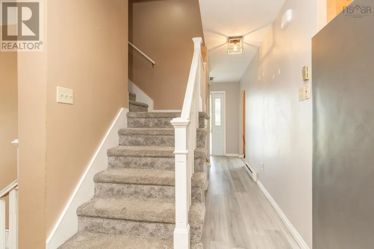
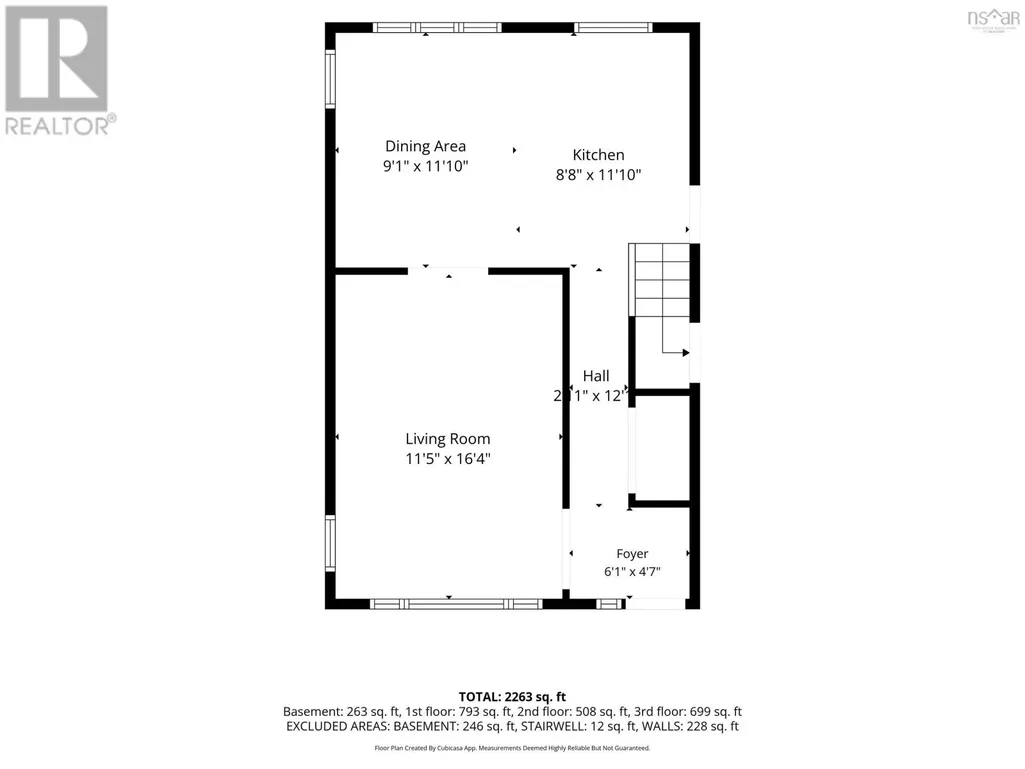
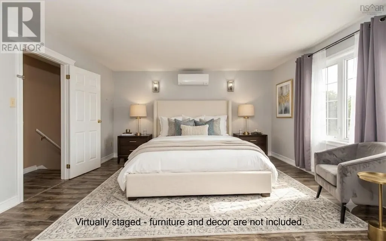
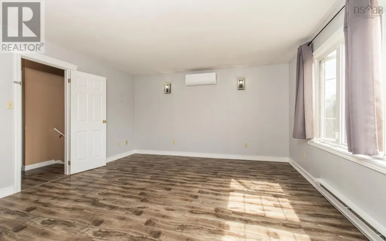
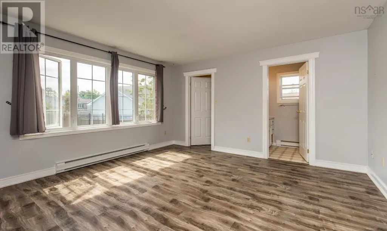
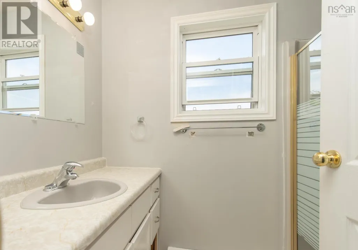
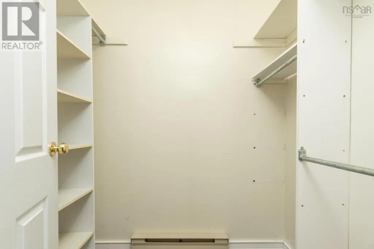
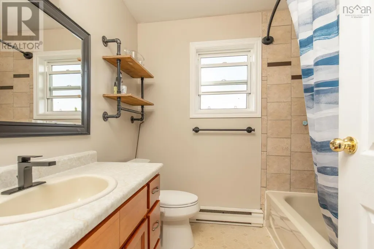
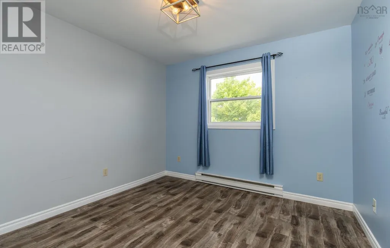
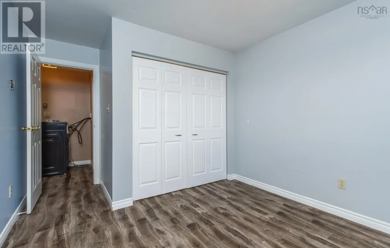
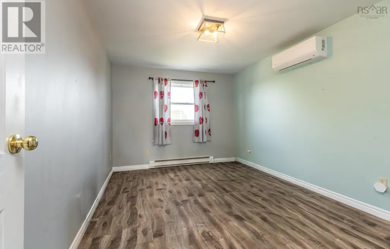
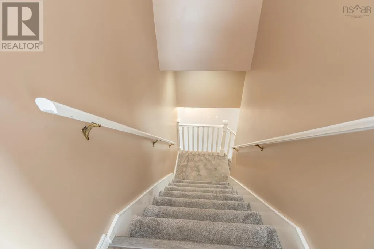
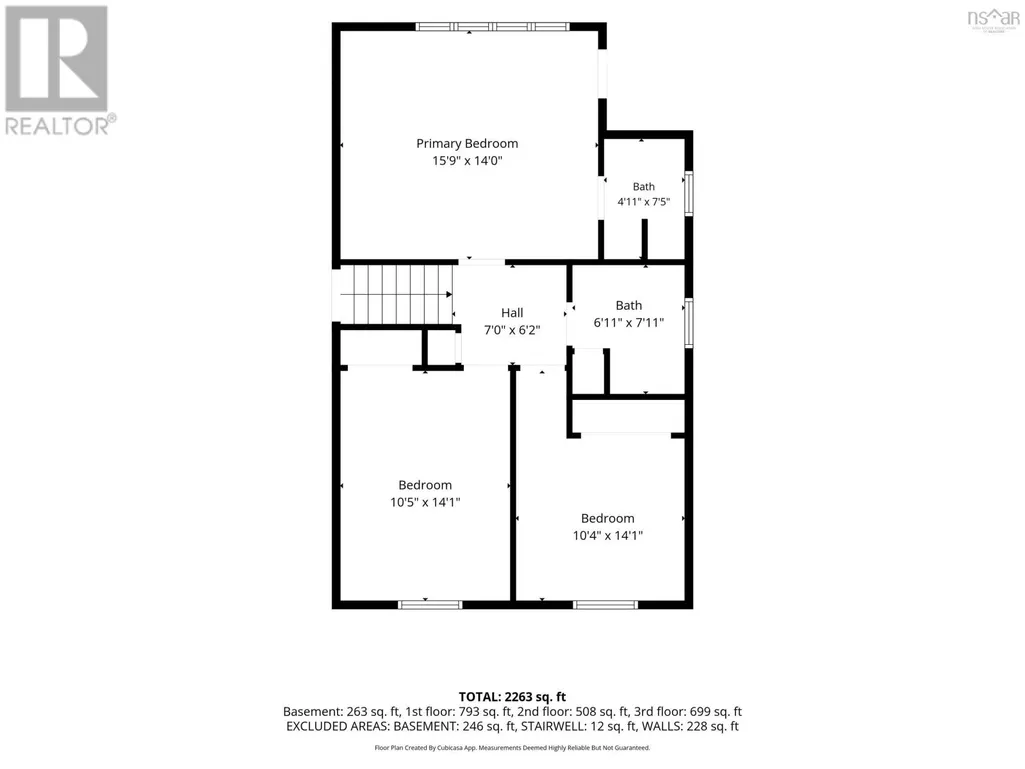
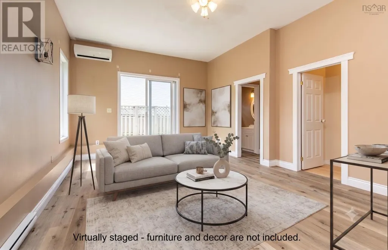
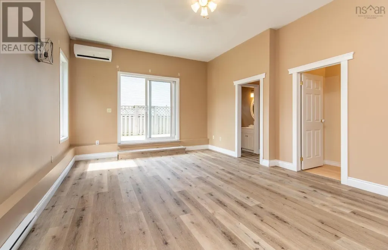
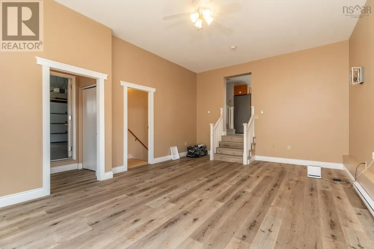
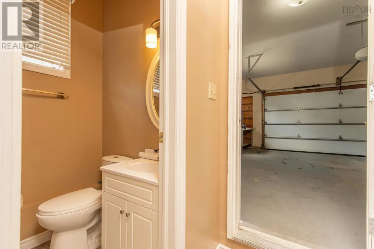
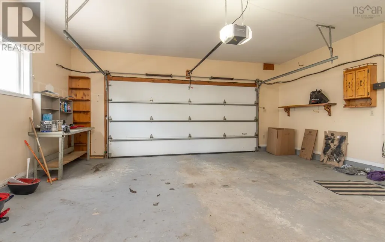
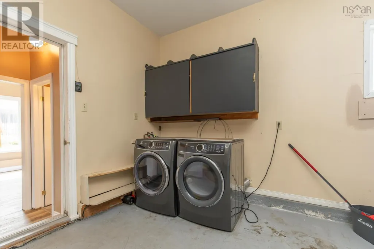
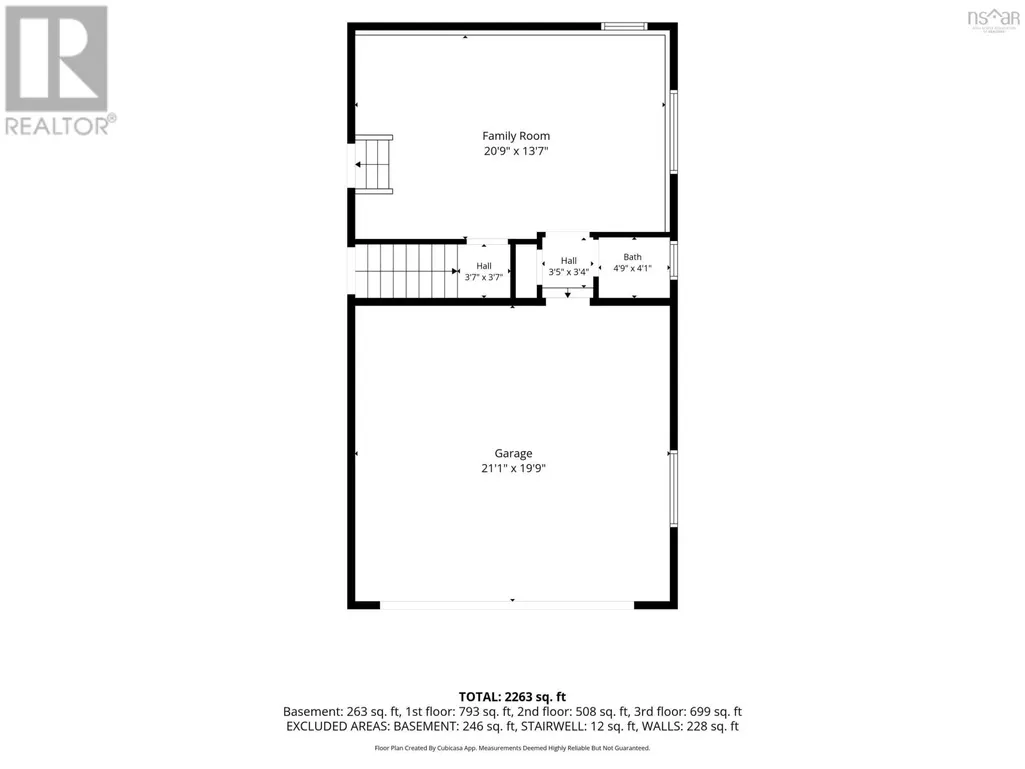
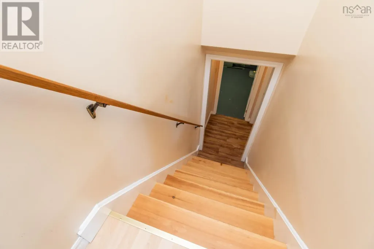
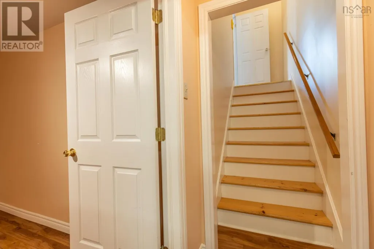
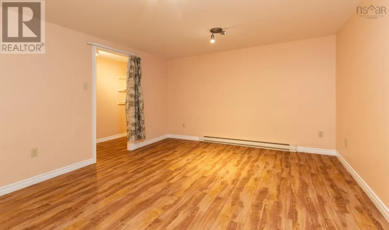
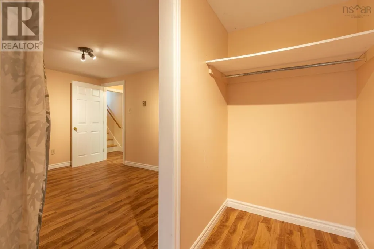
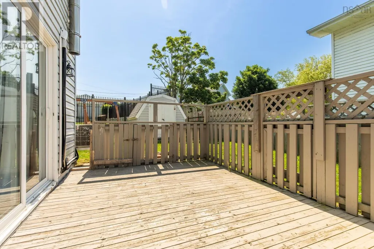
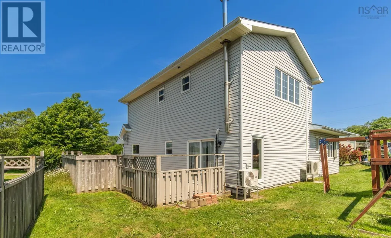
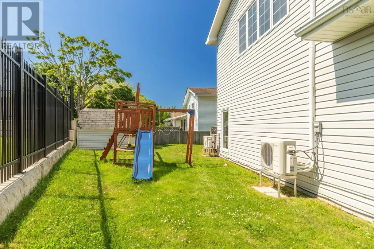
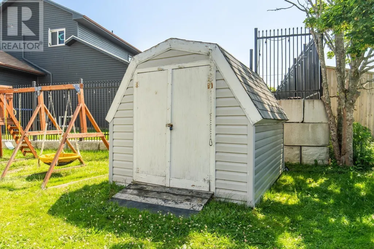
Welcome to 549 Brunswick Street. This well-appointed 3-bedroom, 2.5-bath home sits on a generous corner lot in the sought-after north end of Yarmouth. The area offers a peaceful, family-friendly setting and is within walking distance to parks, scenic trails, and the Lake Milo boathouse, where you can enjoy swimming and boating. The home's exterior is designed for durability and easy upkeep, making it a low-maintenance choice for years to come. Outside, you'll find a spacious front yard and a private, fenced side yard-perfect for relaxing or entertaining. The paved driveway comfortably accommodates two vehicles, and the attached heated garage provides additional room for parking, along with space for a workshop or extra storage. Inside, you're welcomed by a well-finished foyer featuring a double closet for added convenience. Just off the main entry is a versatile front living room that can be adapted to suit your needs. The eat-in kitchen is tastefully finished with solid wood cabinetry and stainless steel appliances. Adjacent to the kitchen is a cozy family room with a half bath, offering access to the fenced patio area, basement, and garage. Upstairs, the spacious primary bedroom is bright and inviting, with large east-facing windows that fill the room with natural light. It also includes a private ensuite bath and a walk-in closet. Two additional well-sized bedrooms and a full bathroom complete the upper level. Heating is efficiently handled by four heat pumps, with electric baseboards available as backup. This move-in-ready property is an excellent option for families looking for comfort, convenience, and a great location. (id:7434)
General Features
| Features | Level, Sump Pump, Walk-In Closet |
|---|---|
| Community Features | School Bus |
| Property Type | Single Family |
| CommunityName | Yarmouth |
| Amenities | Golf Course, Park, Shopping, Place of Worship |
| Building Appliances | Dishwasher, Washer, Refrigerator |
| Building Cooling Type | Air Conditioned |
| Location Description | On Hwy 1 turn onto Hibernia Street, turn left onto Brunswick Street. Property is on the corner of Brunswick Street and Herrington Ave - civic# 549. |
| Foundation Type | Poured Concrete |
| Building Type | House |
| Ownership Type | Freehold |
| Building.StoriesTotal | 2 |
Interior Features
| Building Fireplace Present | False |
|---|---|
| Building Heating Type | Baseboard heaters, Heat Pump, Ductless |
| Building Heating Fuel | Electric |
| Construction Style Attachment | Detached |
| Flooring Type | Laminate, Vinyl |
| Living Area Range | 2165 |
| Bedrooms | 3 |
Exterior Features
| Land Amenities | Golf Course, Park, Shopping, Place of Worship |
|---|---|
| Landscape Features | Landscaped |
| Sewer | Municipal sewage system |
| Exterior Finish | Brick, Vinyl |
Room Details
| Room | Dimensions | Level | Flooring | Details |
|---|---|---|---|---|
| 2pc Bathroom | 3.11 x 4.9 | Lower level | ||
| 3pc Bathroom | 6.10 x 7.6 | Second level | ||
| 3pc Ensuite bath | 4.11 x 7.7 | Second level | ||
| Bath (# pieces 1-6) | 3.11 x 4.9 | Lower level | ||
| Bedroom | 10.3 x 10.4 | Second level | ||
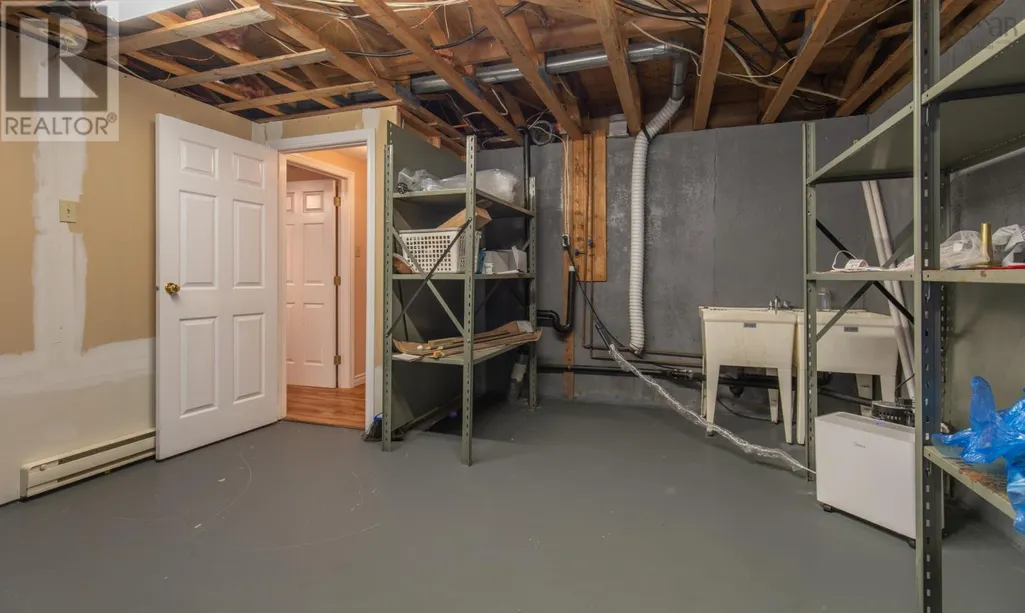
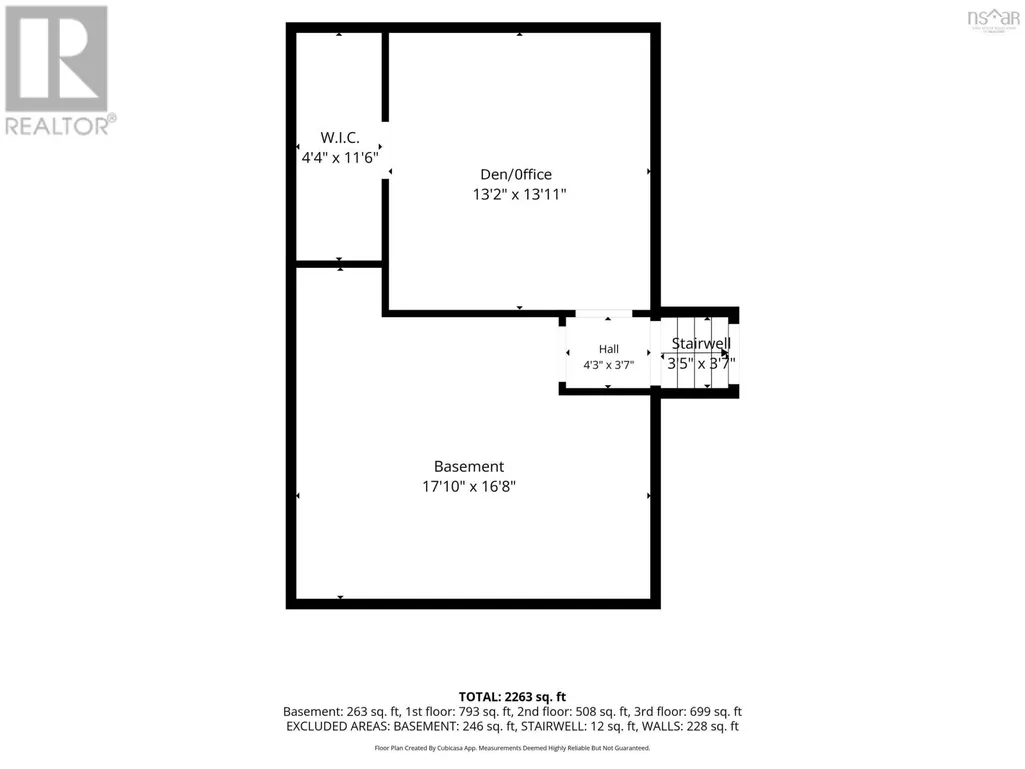
| Den | 12.5 x 13.9 | Basement | ||
| Eat in kitchen | 11.11 x 17.10 | Main level | ||
| Ensuite (# pieces 2-6) | 4.11 x 7.7 | Second level | ||
| Family room | 14.3 x 20.10 | Lower level | ||
| Foyer | 4.9 x 6 | Main level | ||
| Living room | 11.3 x 16.3 | Main level | ||
| Mud room | 3.4 x 4.2 | Lower level | ||
| Other | 2.9 x 5. - Walk-In | Main level | ||
| Primary Bedroom | 14.3 x 15.9 | Second level | ||
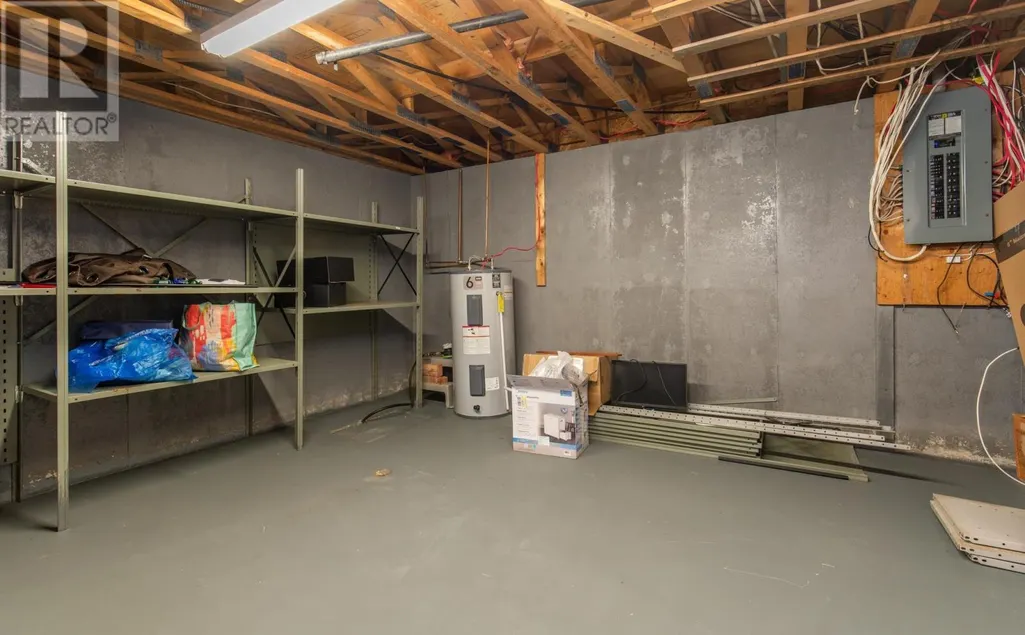
| Utility room | 14.2 x 17.7 | Basement |
Amenities
- Views
- New Construction
- Adult 55+
- Lease To Own
- No Strata Fees
- Furnished
- Primary On Main
- Air Conditioning
- Seller Finance
- Green
- Fixer Upper
- Horse
- Golf
- Fireplace
- Deck
- Garage
- Basement
- Pool

Property vs Single Family Average in B5A 4N3
Price
Year Built
In The Neighbourhood
Yarmouth
$ 189,900
- Type
- Single Family
- Size
- 784 SqFt
- Rooms
- 2 Beds + 1 Baths
Engel & Volkers (Yarmouth)
Golf Course
Yarmouth
$ 390,000
- Type
- Single Family
- Size
- 1,681 SqFt
- Rooms
- 2 Beds + 2 Baths
Modern Realty
Golf Course
Yarmouth
$ 269,000
- Type
- Single Family
- Size
- 1,221 SqFt
- Rooms
- 2 Beds + 1 Baths
Engel & Volkers (Yarmouth)
Golf Course
Yarmouth
$ 59,000
- Type
- Single Family
- Size
- 750 SqFt
- Rooms
- 0 Beds + 0 Baths
Royal Lepage Atlantic (Mahone Bay)
Reduced
Yarmouth
$ 349,500
- Type
- Single Family
- Size
- 2,116 SqFt
- Rooms
- 3 Beds + 1.5 Baths
Modern Realty
Golf Course
Yarmouth
$ 199,900
- Type
- Single Family
- Size
- 1,337 SqFt
- Rooms
- 4 Beds + 1.5 Baths
Modern Realty
Golf Course
Yarmouth
$ 589,900
- Type
- Single Family
- Size
- 1,788 SqFt
- Rooms
- 3 Beds + 2 Baths
The Real Estate Store
Reduced
Yarmouth
$ 229,000
- Type
- Single Family
- Size
- 730 SqFt
- Rooms
- 1 Beds + 1 Baths
Engel & Volkers (Yarmouth)
Reduced
Yarmouth
$ 239,900
- Type
- Single Family
- Size
- 1,464 SqFt
- Rooms
- 4 Beds + 1 Baths
The Real Estate Store
Golf Course
Yarmouth
$ 109,900
- Type
- Single Family
- Size
- 1,122 SqFt
- Rooms
- 3 Beds + 1 Baths
Engel & Volkers (Yarmouth)
 Data is supplied by Pillar 9™ MLS® System. Pillar 9™ is the owner of the copyright in its MLS® System. Data is deemed reliable but is not guaranteed accurate by Pillar 9™. The trademarks MLS®, Multiple Listing Service® and the associated logos are owned by The Canadian Real Estate Association (CREA) and identify the quality of services provided by real estate professionals who are members of CREA. Used under license.

 All information deemed reliable but not guaranteed. All properties are subject to prior sale, change or withdrawal. Neither listing broker(s) or information provider(s) shall be responsible for any typographical errors, misinformation, misprints and shall be held totally harmless. Listing(s) information is provided for consumer's personal, non-commercial use and may not be used for any purpose other than to identify prospective properties consumers may be interested in purchasing. The data relating