
Golf Course - Primary on Main
Address
223-225 Forest Street, Yarmouth, NS
Price
$ 589,900
Property Attributes
- ID#202617898
- TypeSingle Family
- Listing Status Active
- MunicipalityYarmouth
- CityYarmouth
- AreaYarmouth
- NeighbourhoodYarmouth
- Postal CodeB5A 5H4
- Style
- Price$ 589,900
- Bedrooms3
- Bathrooms2
- Half Bathrooms0
- Sqr Footage1788
- Lot Size1.8 Acres
Data Source:
Canadian Real Estate Association (CREA)
Property Description
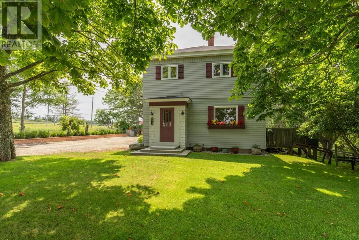
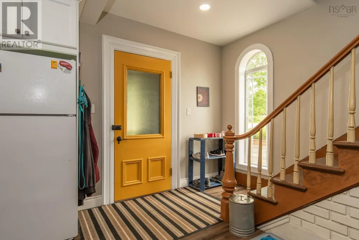
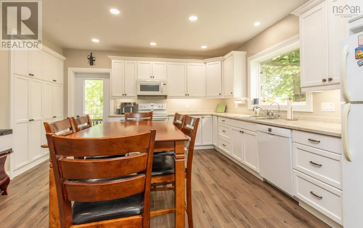
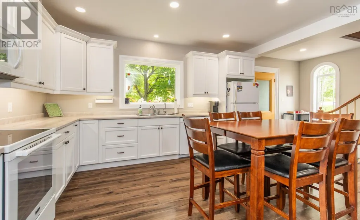
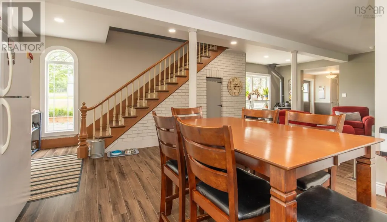
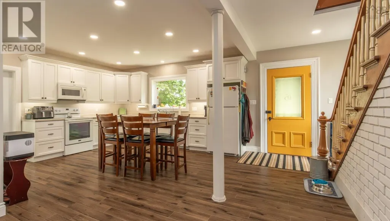
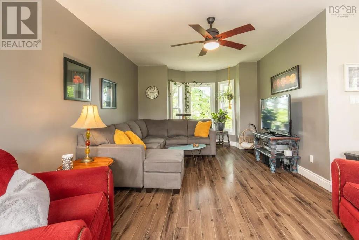
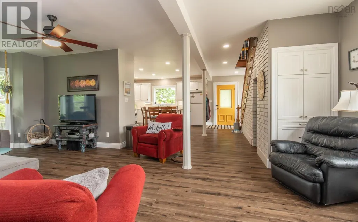
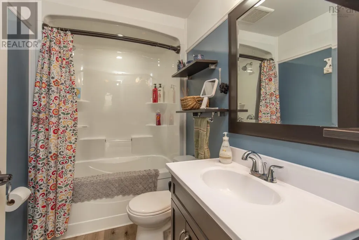
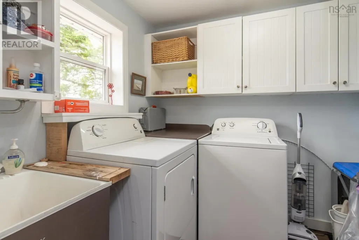
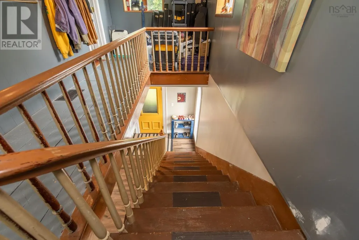
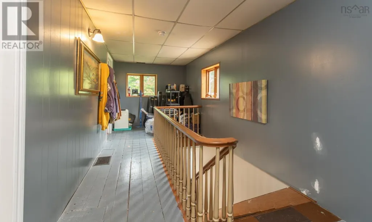
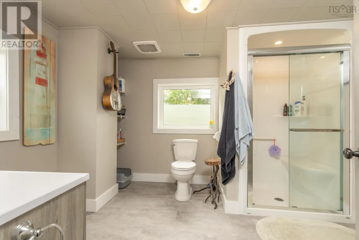
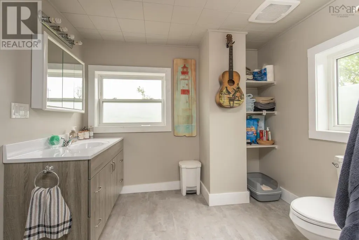
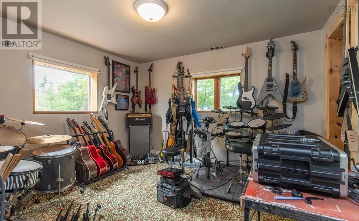
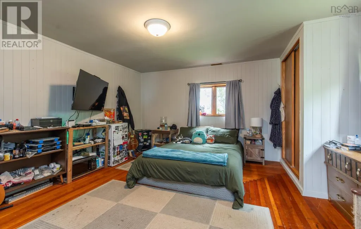
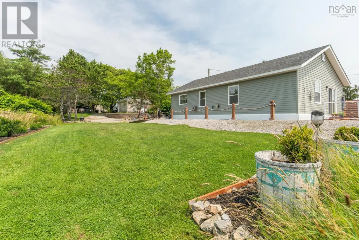
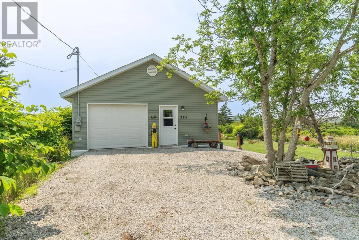
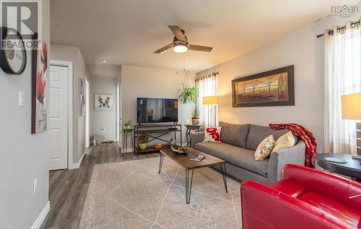
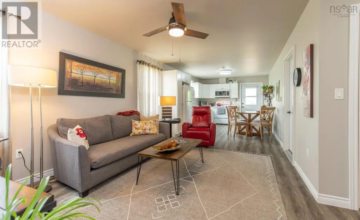
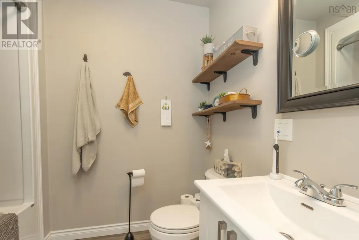
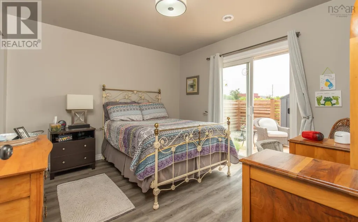
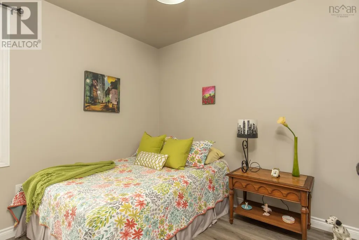
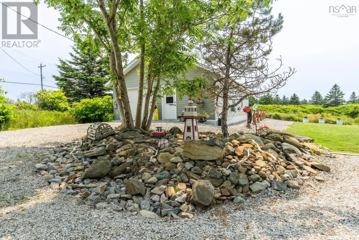
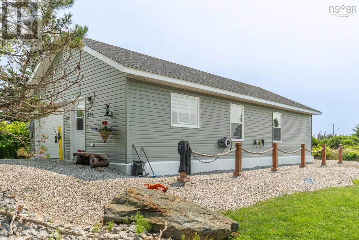
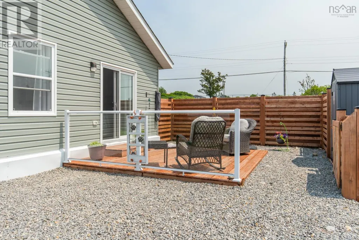
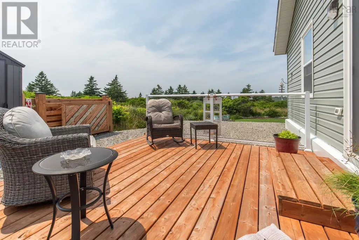
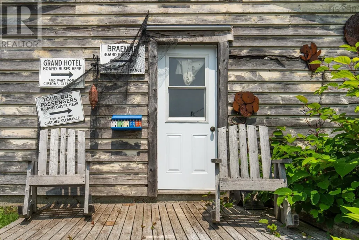
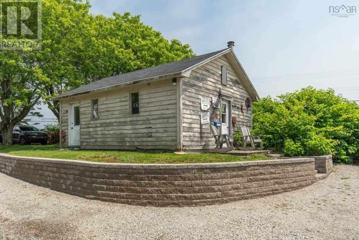
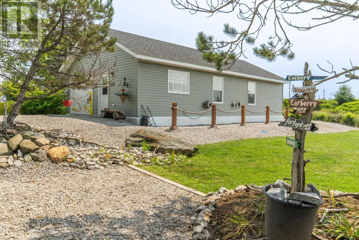
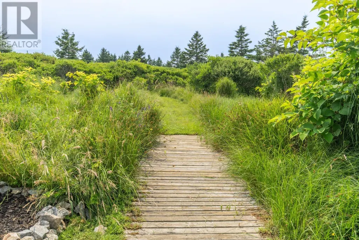
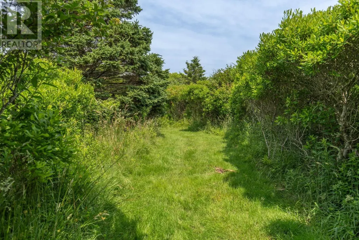
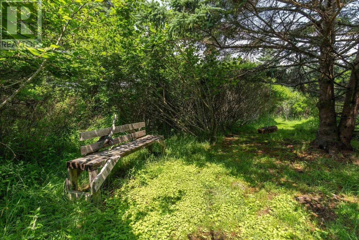
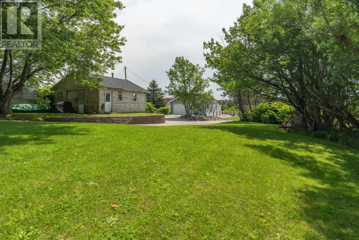
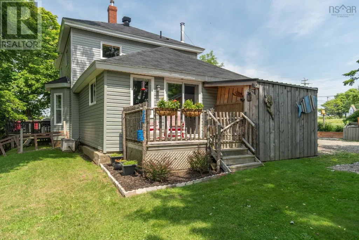
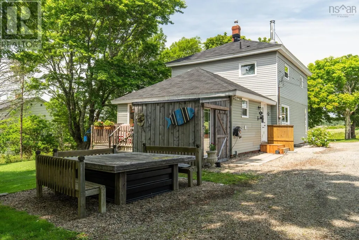
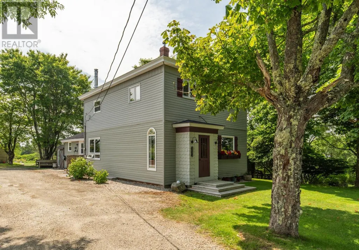
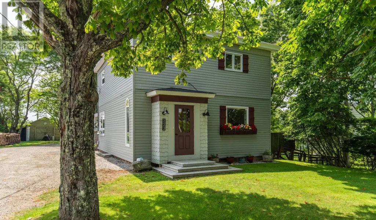
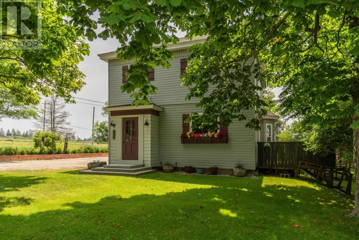
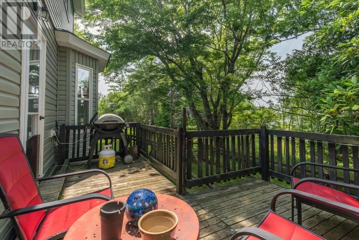
Two homes, one property, and endless possibilities! Welcome to 223-225 Forest Street, a rare offering in the Town of Yarmouth. The beautifully renovated main home features 3 bedrooms, 2 bathrooms, an open-concept design, and the convenience of a main-floor primary bedroom and laundry. The second home, built in 2023, is a fully self-contained 2-bedroom residence with in-floor heat, an attached garage, and an open living area, making it ideal for extended family, guests, or additional income. Outside you'll find a 20' x 24' wired barn for storage or hobbies, while private walking trails wind through the back of the property, offering a peaceful retreat right in your own backyard. A one-of-a-kind opportunity just minutes from schools, shopping, and all of Yarmouth's amenities. (id:7434)
General Features
| Features | Treed |
|---|---|
| Community Features | Recreational Facilities, School Bus |
| Property Type | Single Family |
| CommunityName | Yarmouth |
| Amenities | Golf Course, Park, Playground, Public Transit, Shopping, Place of Worship, Beach |
| Location Description | Heading south on Main St Yarmouth, turn left onto Forest st. Property signed on right after Haley Rd, Civic #:223-225. |
| Foundation Type | Stone |
| Building Type | House |
| Ownership Type | Freehold |
| Building.StoriesTotal | 2 |
Interior Features
| Building Fireplace Present | False |
|---|---|
| Building Heating Type | Forced air, Furnace, Stove |
| Building Heating Fuel | Oil, Wood |
| Basement Type | Crawl space |
| Construction Style Attachment | Detached |
| Flooring Type | Carpeted, Wood, Vinyl |
| Living Area Range | 1788 |
| Bedrooms | 3 |
Exterior Features
| Land Amenities | Golf Course, Park, Playground, Public Transit, Shopping, Place of Worship, Beach |
|---|---|
| Landscape Features | Partially landscaped |
| Sewer | Municipal sewage system |
| Exterior Finish | Wood shingles, Vinyl |
Room Details
| Room | Dimensions | Level | Flooring | Details |
|---|---|---|---|---|
| 3pc Bathroom | 8.10x11.4 | Second level | ||
| 4pc Bathroom | 4.11x8.6 | Main level | ||
| Bath (# pieces 1-6) | 4.11x8.6 | Main level | ||
| Bedroom | 14.2x14.5 | Second level | ||
| Foyer | 6.4x6.8+2.9x5 | Main level | ||
| Kitchen | 14.4x19.9 | Main level | ||
| Laundry room | 7.1x7.3 | Main level | ||
| Living room | 11.11x23 | Main level | ||
| Mud room | 2.3x6 | Main level | ||
| Primary Bedroom | 11.8x12.9 | Main level |
Amenities
- Views
- New Construction
- Adult 55+
- Lease To Own
- No Strata Fees
- Furnished
- Primary On Main
- Air Conditioning
- Seller Finance
- Green
- Fixer Upper
- Horse
- Golf
- Fireplace
- Deck
- Garage
- Basement
- Pool

Property vs Single Family Average in B5A 5H4
Price
In The Neighbourhood
Yarmouth
$ 189,900
- Type
- Single Family
- Size
- 784 SqFt
- Rooms
- 2 Beds + 1 Baths
Engel & Volkers (Yarmouth)
Golf Course
Yarmouth
$ 390,000
- Type
- Single Family
- Size
- 1,681 SqFt
- Rooms
- 2 Beds + 2 Baths
Modern Realty
Golf Course
Yarmouth
$ 269,000
- Type
- Single Family
- Size
- 1,221 SqFt
- Rooms
- 2 Beds + 1 Baths
Engel & Volkers (Yarmouth)
Golf Course
Yarmouth
$ 59,000
- Type
- Single Family
- Size
- 750 SqFt
- Rooms
- 0 Beds + 0 Baths
Royal Lepage Atlantic (Mahone Bay)
Reduced
Yarmouth
$ 349,500
- Type
- Single Family
- Size
- 2,116 SqFt
- Rooms
- 3 Beds + 1.5 Baths
Modern Realty
Golf Course
Yarmouth
$ 199,900
- Type
- Single Family
- Size
- 1,337 SqFt
- Rooms
- 4 Beds + 1.5 Baths
Modern Realty
Reduced
Yarmouth
$ 395,000
- Type
- Single Family
- Size
- 2,165 SqFt
- Rooms
- 3 Beds + 2.5 Baths
Engel & Volkers (Yarmouth)
Reduced
Yarmouth
$ 229,000
- Type
- Single Family
- Size
- 730 SqFt
- Rooms
- 1 Beds + 1 Baths
Engel & Volkers (Yarmouth)
Reduced
Yarmouth
$ 239,900
- Type
- Single Family
- Size
- 1,464 SqFt
- Rooms
- 4 Beds + 1 Baths
The Real Estate Store
Golf Course
Yarmouth
$ 109,900
- Type
- Single Family
- Size
- 1,122 SqFt
- Rooms
- 3 Beds + 1 Baths
Engel & Volkers (Yarmouth)
 Data is supplied by Pillar 9™ MLS® System. Pillar 9™ is the owner of the copyright in its MLS® System. Data is deemed reliable but is not guaranteed accurate by Pillar 9™. The trademarks MLS®, Multiple Listing Service® and the associated logos are owned by The Canadian Real Estate Association (CREA) and identify the quality of services provided by real estate professionals who are members of CREA. Used under license.

 All information deemed reliable but not guaranteed. All properties are subject to prior sale, change or withdrawal. Neither listing broker(s) or information provider(s) shall be responsible for any typographical errors, misinformation, misprints and shall be held totally harmless. Listing(s) information is provided for consumer's personal, non-commercial use and may not be used for any purpose other than to identify prospective properties consumers may be interested in purchasing. The data relating