
Primary on Main
Address
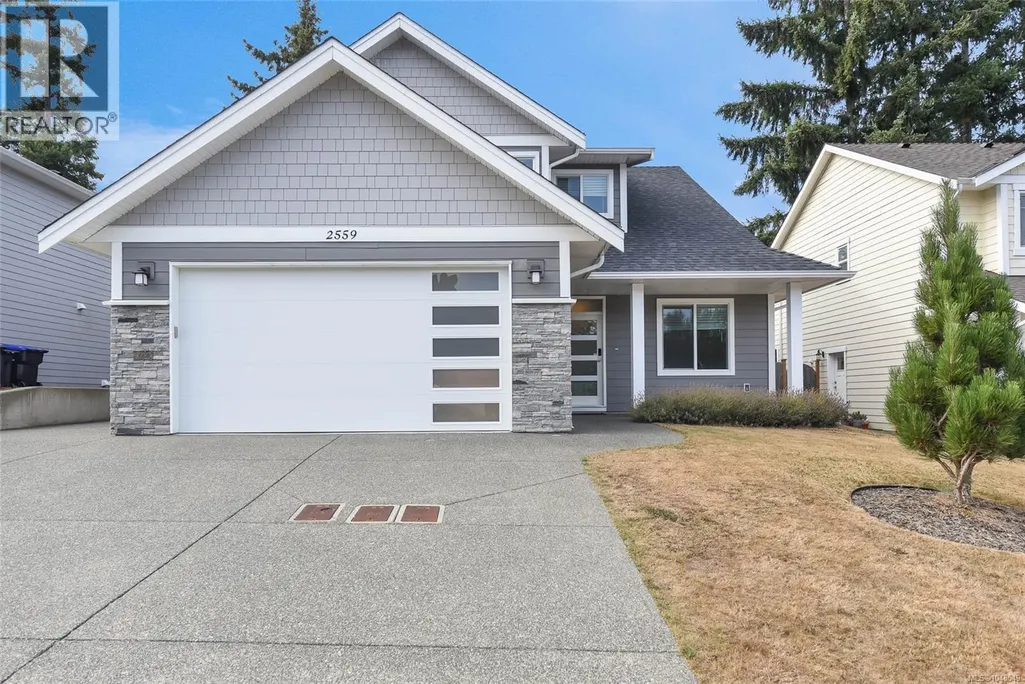
2559 Brookfield Dr, Courtenay, BC
Price
$ 1,024,000
Property Attributes
- ID#1048549
- TypeSingle Family
- Listing Status Active
- MunicipalityCourtenay
- CityCourtenay
- AreaCourtenay
- NeighbourhoodCourtenay City
- Postal CodeV9N 0E6
- Style
- Year Built2018
- Price$ 1,024,000
- Bedrooms4
- Bathrooms3
- Half Bathrooms0
- Sqr Footage2065
Data Source:
Canadian Real Estate Association (CREA)
Property Description
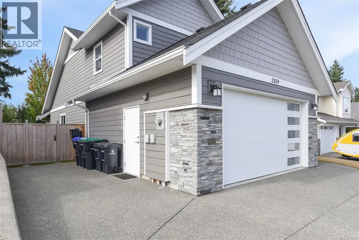
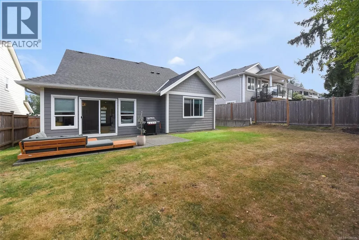
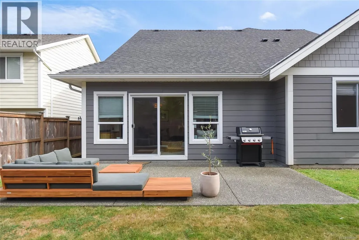
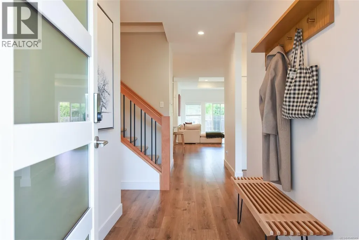
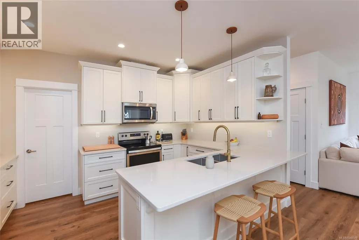
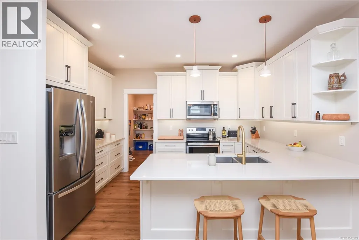
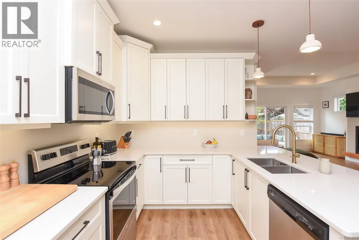
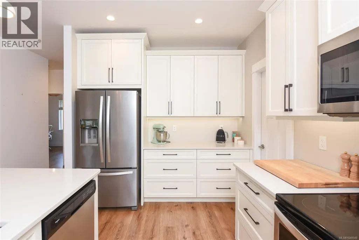
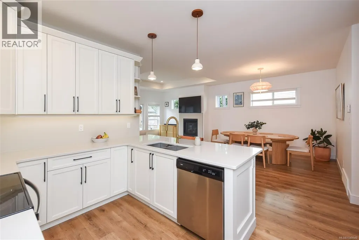
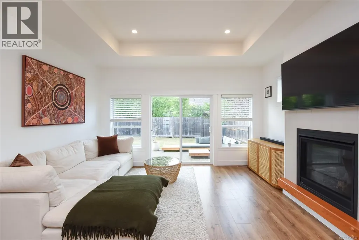
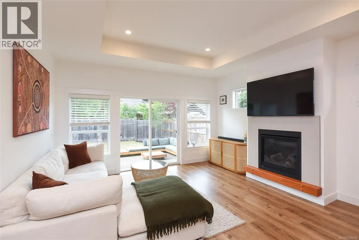
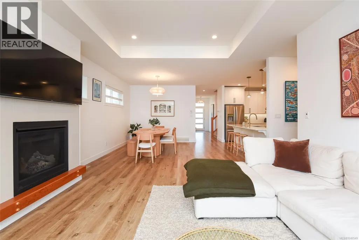
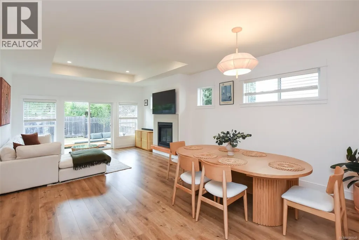
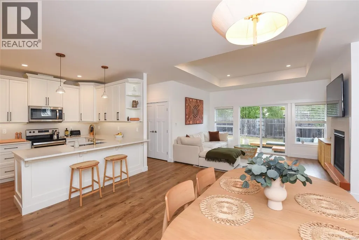
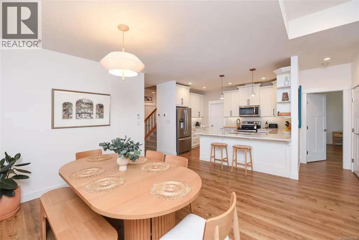
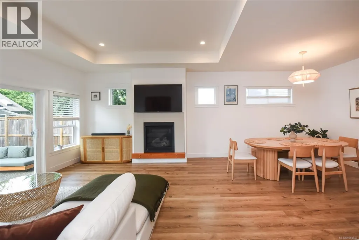
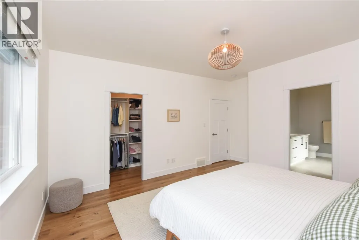
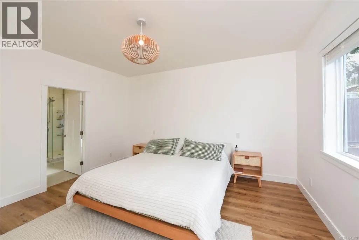
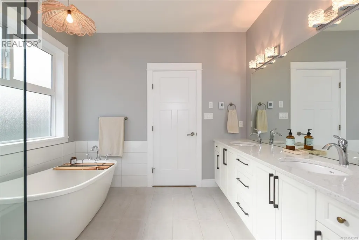
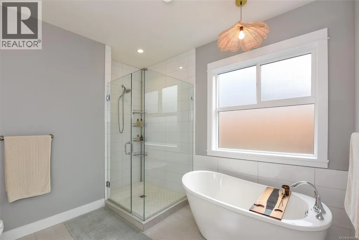
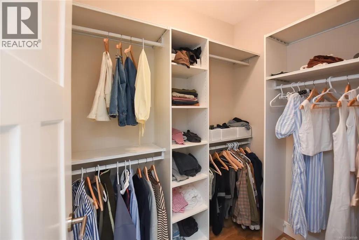
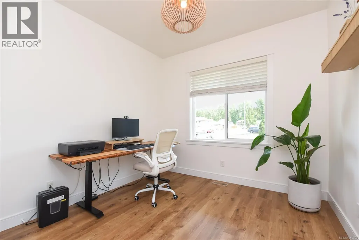
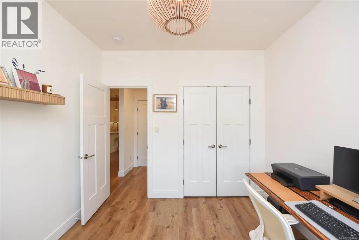
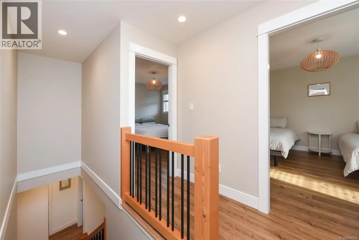
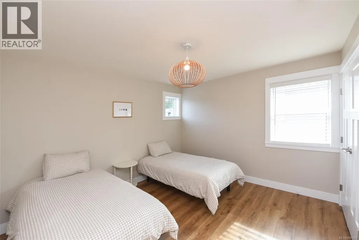
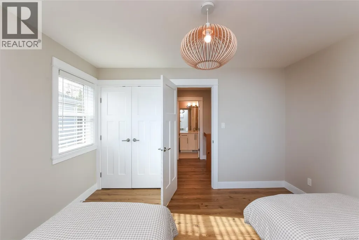
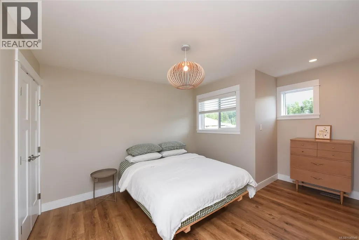
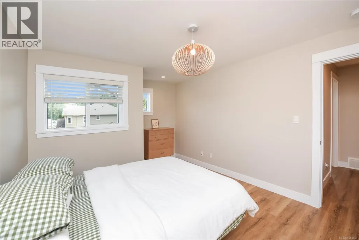
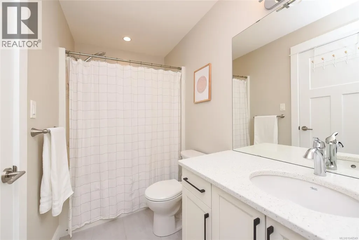
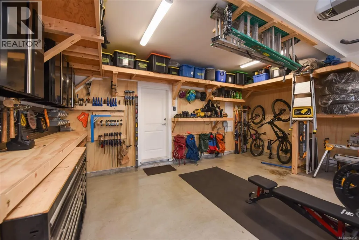
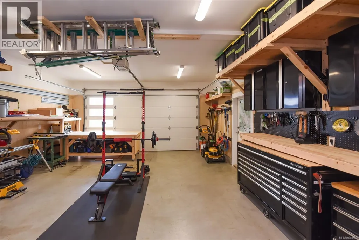
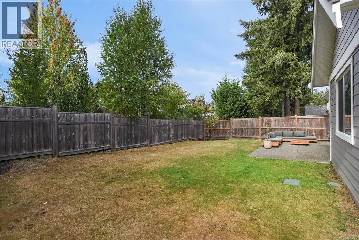
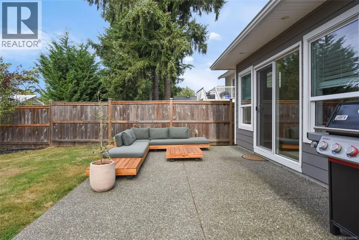
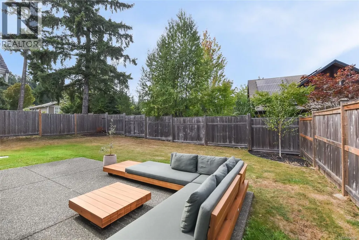
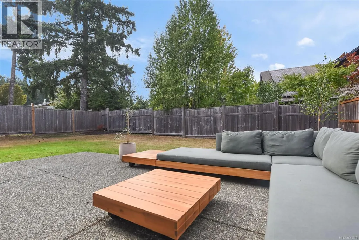
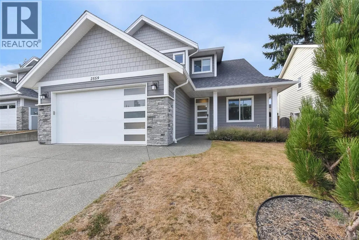
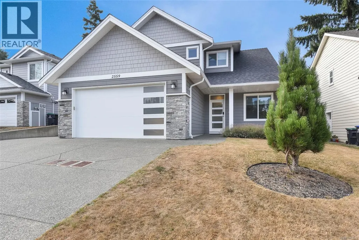
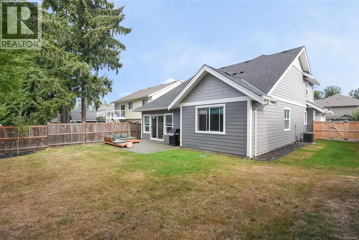
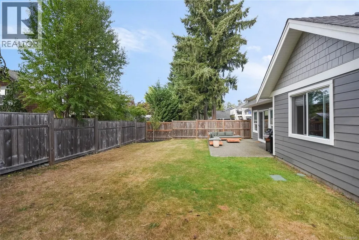
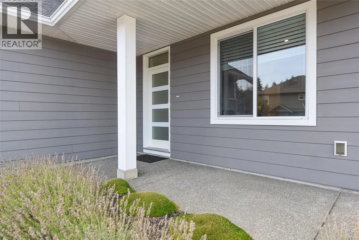
Immaculately kept and beautifully appointed, this exceptional 2018 built home stands out for its quality finishes, thoughtful design and pristine condition. Natural light fills the open-concept kitchen, dining and living areas, featuring quartz countertops, stylish cabinetry and beautiful finishings throughout. The spacious primary suite is conveniently located on the main floor with a lovely ensuite, while a second main-level bedroom is ideal for an office, den or guests. Upstairs, two additional bedrooms provide plenty of space for family or visitors. Perfect for families, professional couples or retirees seeking main-level living. A heat pump provides year-round comfort, while the custom garage build-out and EV charger add excellent functionality. Outside, enjoy a fully fenced, low-maintenance yard backing onto peaceful green space. Centrally located close to trails, amenities and town, an exceptional, move-in-ready home! (id:7434)
General Features
| Features | Central location, Other |
|---|---|
| Property Type | Single Family |
| ZoningType | Residential |
| Neighbourhood | Courtenay City |
| Building Appliances | Dishwasher, Dryer, Range - Electric, Refrigerator, Washer |
| Building Cooling Type | Air Conditioned |
| Parking Space Total | 4 |
| Building Type | House |
| Ownership Type | Freehold |
Interior Features
| Building Fireplace Present | True |
|---|---|
| Building Fireplace Total | 1 |
| Building Heating Type | Heat Pump |
| Living Area Range | 2065 |
| Bedrooms | 4 |
Room Details
| Room | Dimensions | Level | Flooring | Details |
|---|---|---|---|---|
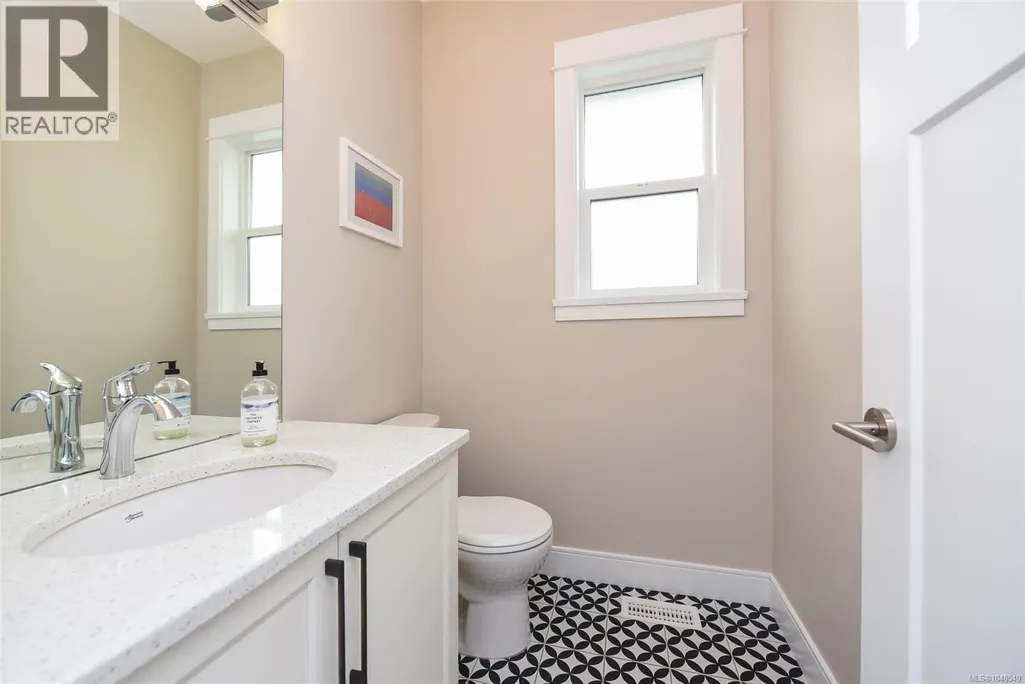
| Bathroom | 5'9 x 5'0 | Main level | ||
| Bedroom | 10'0 x 10'0 | Main level | ||
| Dining room | 15'4 x 11'7 | Main level | ||
| Ensuite | 10'1 x 11'8 | Main level | ||
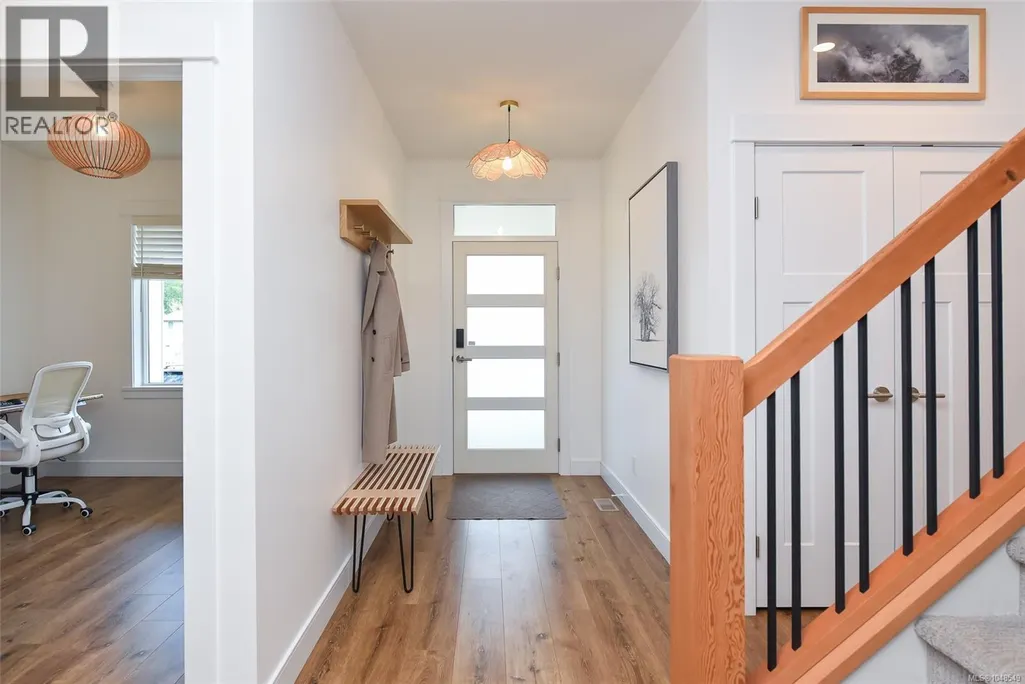
| Entrance | 5'6 x 7'10 | Main level | ||
| Kitchen | 9'1 x 13'11 | Main level | ||
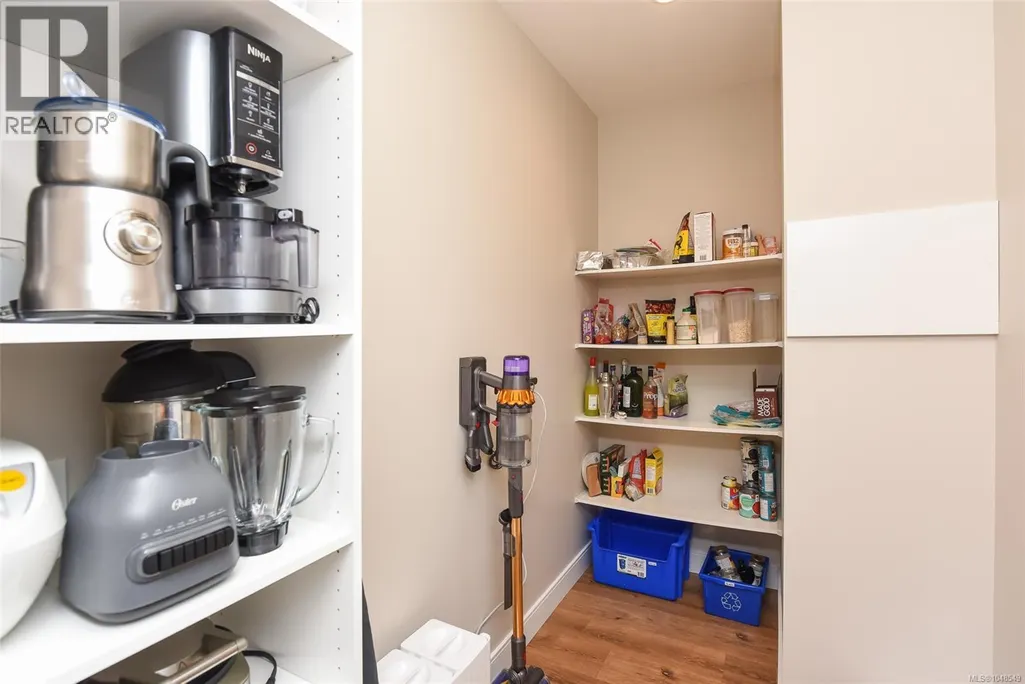
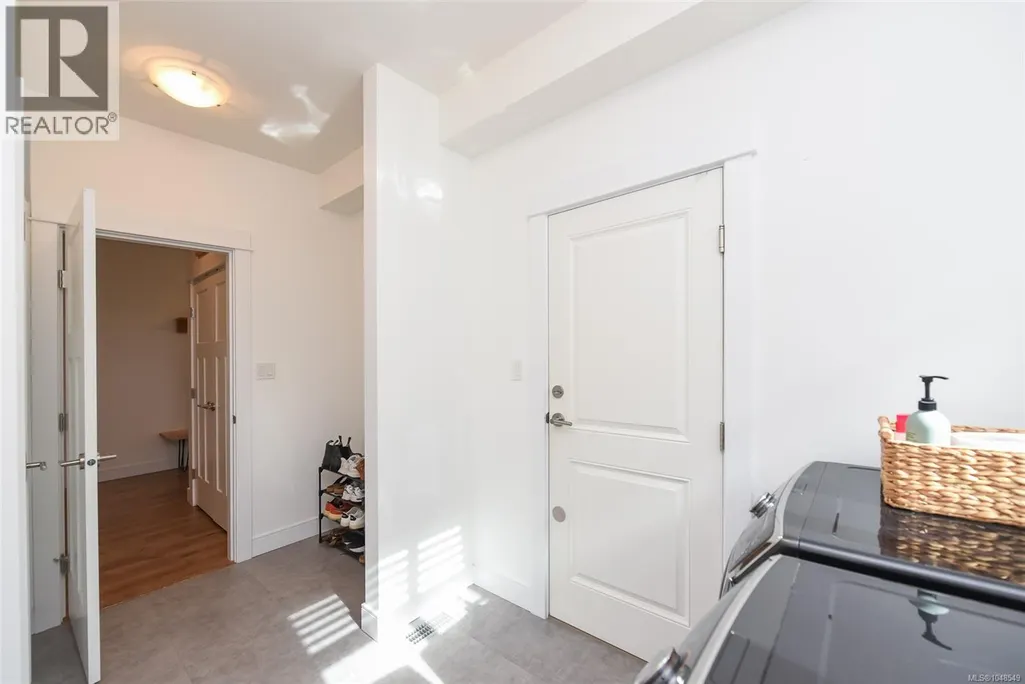
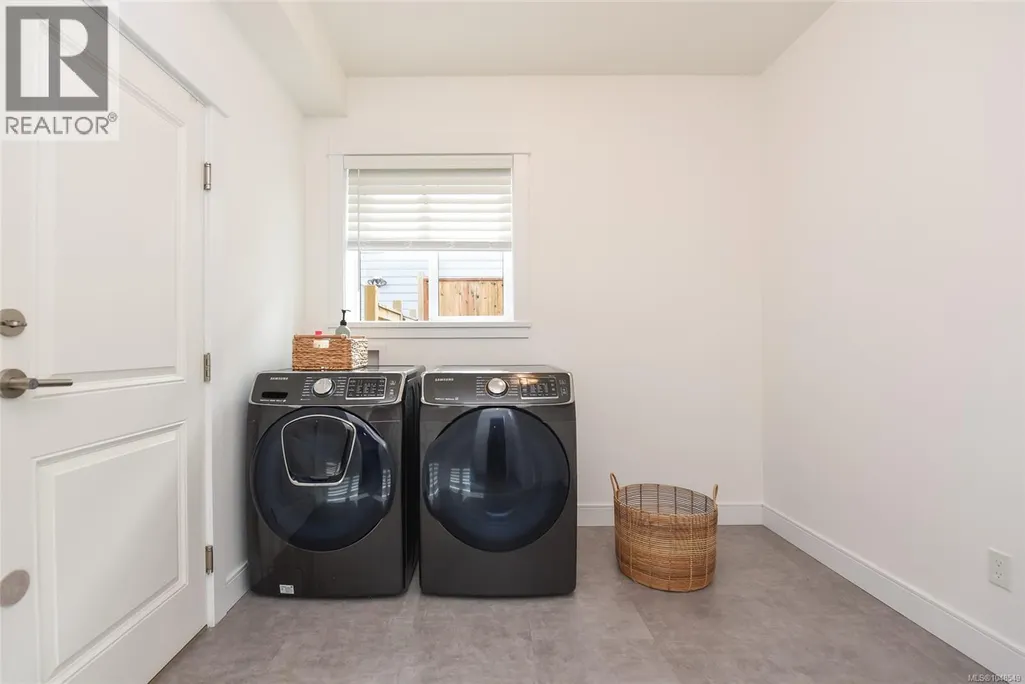
| Laundry room | 12'7 x 9'3 | Main level | ||
| Living room | 15'0 x 13'4 | Main level | ||
| Primary Bedroom | 13'9 x 16'4 | Main level | ||
| Storage | 10'0 x 5'0 | Main level |
Amenities
- Views
- New Construction
- Adult 55+
- Lease To Own
- No Strata Fees
- Furnished
- Primary On Main
- Air Conditioning
- Seller Finance
- Green
- Fixer Upper
- Horse
- Golf
- Fireplace
- Deck
- Garage
- Basement
- Pool

Property vs Single Family Average in V9N 0E6
Price
Year Built
In The Neighbourhood
Just Listed
Courtenay
$ 1,125,000
- Type
- Single Family
- Size
- 2,232 SqFt
- Rooms
- 3 Beds + 3 Baths
REMAX Ocean Pacific (Crtny)
Primary On Main
Courtenay
$ 1,015,000
- Type
- Single Family
- Size
- 2,038 SqFt
- Rooms
- 3 Beds + 3 Baths
REMAX Ocean Pacific (Crtny)
Views
Courtenay
$ 640,000
- Type
- Single Family
- Size
- 1,463 SqFt
- Rooms
- 3 Beds + 2 Baths
Engel & Volkers Vancouver Island North
Reduced
Courtenay
$ 949,000
- Type
- Single Family
- Size
- 1,513 SqFt
- Rooms
- 4 Beds + 1 Baths
REMAX Ocean Pacific (Crtny)
Primary On Main
Courtenay
$ 779,900
- Type
- Single Family
- Size
- 1,900 SqFt
- Rooms
- 4 Beds + 2 Baths
eXp Realty (CX)
Reduced
Courtenay
$ 849,900
- Type
- Single Family
- Size
- 1,907 SqFt
- Rooms
- 3 Beds + 1 Baths
eXp Realty (CX)
Reduced
Courtenay
$ 675,000
- Type
- Single Family
- Size
- 1,685 SqFt
- Rooms
- 3 Beds + 3 Baths
Royal LePage Nanaimo Realty (NanIsHwyN)
Primary On Main
Courtenay
$ 849,900
- Type
- Single Family
- Size
- 1,805 SqFt
- Rooms
- 4 Beds + 3 Baths
eXp Realty (CX)
Reduced
Courtenay
$ 614,999
- Type
- Single Family
- Size
- 1,116 SqFt
- Rooms
- 3 Beds + 2 Baths
REMAX Ocean Pacific (Crtny)
Open House
Courtenay
$ 999,900
- Type
- Single Family
- Size
- 2,575 SqFt
- Rooms
- 6 Beds + 3 Baths
REMAX Ocean Pacific (CX)
Reduced
Courtenay
$ 975,000
- Type
- Single Family
- Size
- 1,858 SqFt
- Rooms
- 3 Beds + 3 Baths
Royal LePage-Comox Valley (CV)
Primary On Main
Courtenay
$ 659,000
- Type
- Single Family
- Size
- 2,057 SqFt
- Rooms
- 5 Beds + 2 Baths
REMAX Ocean Pacific (CX)
 Data is supplied by Pillar 9™ MLS® System. Pillar 9™ is the owner of the copyright in its MLS® System. Data is deemed reliable but is not guaranteed accurate by Pillar 9™. The trademarks MLS®, Multiple Listing Service® and the associated logos are owned by The Canadian Real Estate Association (CREA) and identify the quality of services provided by real estate professionals who are members of CREA. Used under license.

 All information deemed reliable but not guaranteed. All properties are subject to prior sale, change or withdrawal. Neither listing broker(s) or information provider(s) shall be responsible for any typographical errors, misinformation, misprints and shall be held totally harmless. Listing(s) information is provided for consumer's personal, non-commercial use and may not be used for any purpose other than to identify prospective properties consumers may be interested in purchasing. The data relating