
Primary on Main
Address
165 202 31st St, Courtenay, BC
Price
$ 614,999
Property Attributes
- ID#1043000
- TypeSingle Family
- Listing Status Active
- MunicipalityCourtenay
- CityCourtenay
- AreaCourtenay
- NeighbourhoodCourtenay City
- Postal CodeV9N 9E2
- Style
- Year Built1998
- Price$ 614,999
- Bedrooms3
- Bathrooms2
- Half Bathrooms0
- Sqr Footage1116
Data Source:
Canadian Real Estate Association (CREA)
Property Description
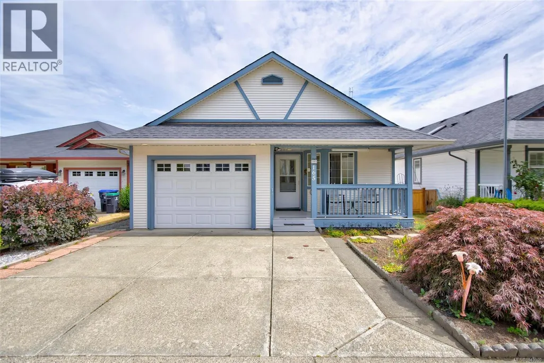
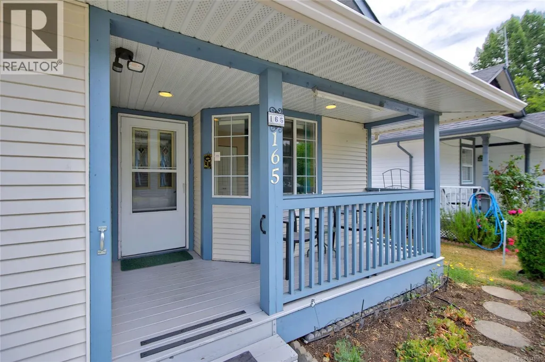
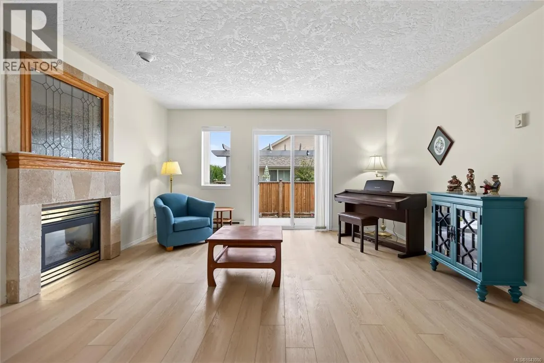
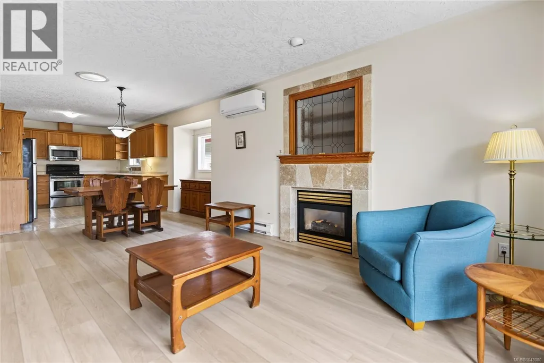
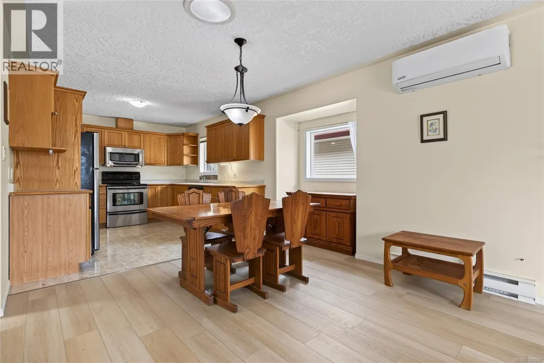
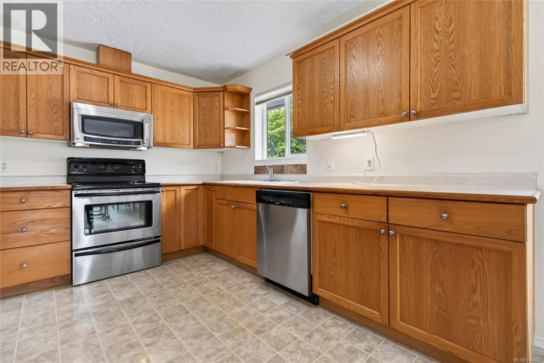
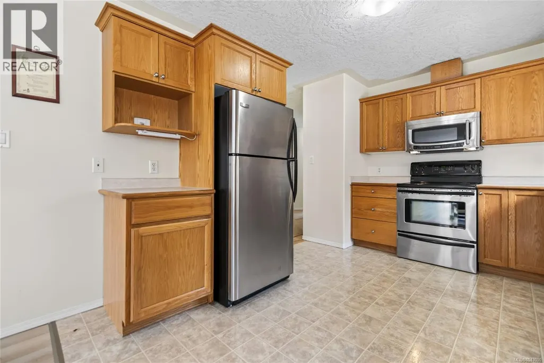
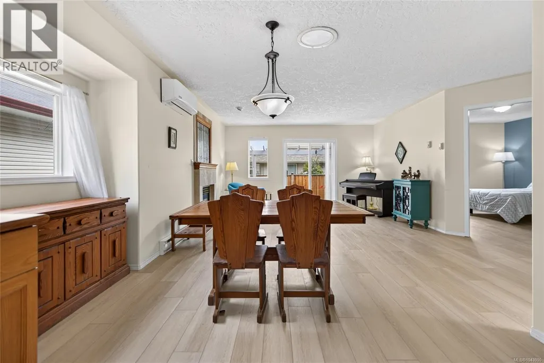
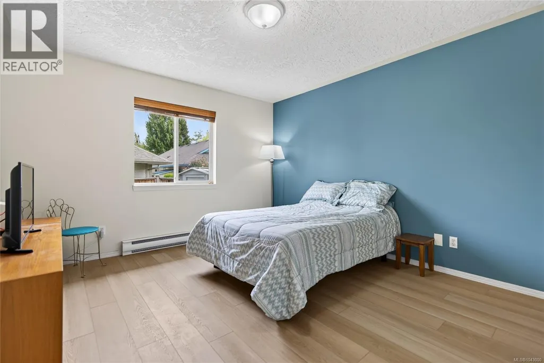
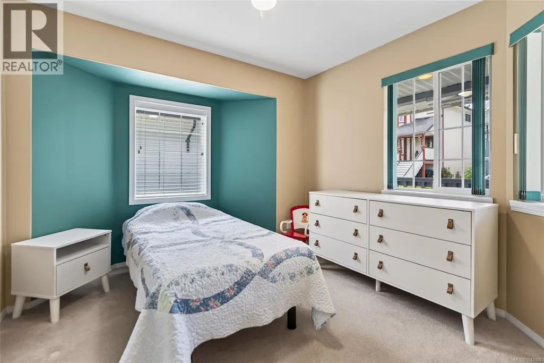
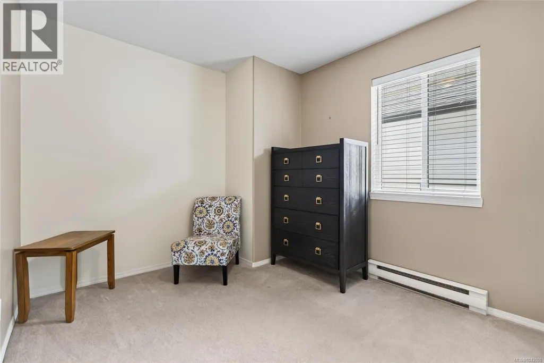
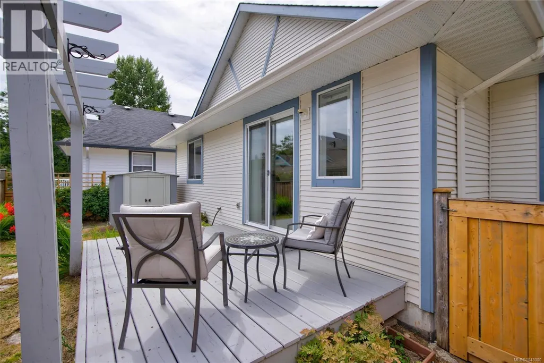
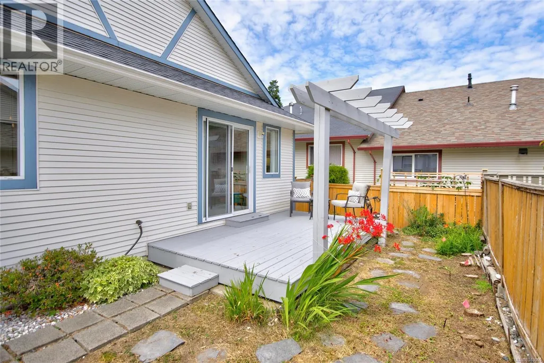
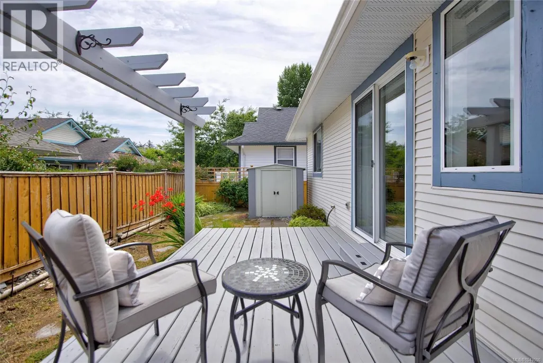
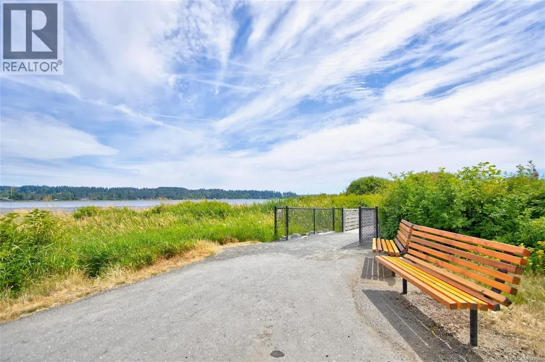
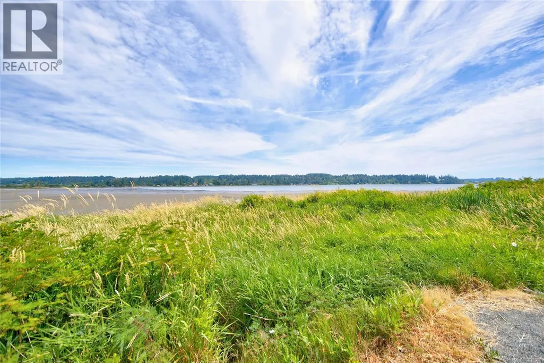
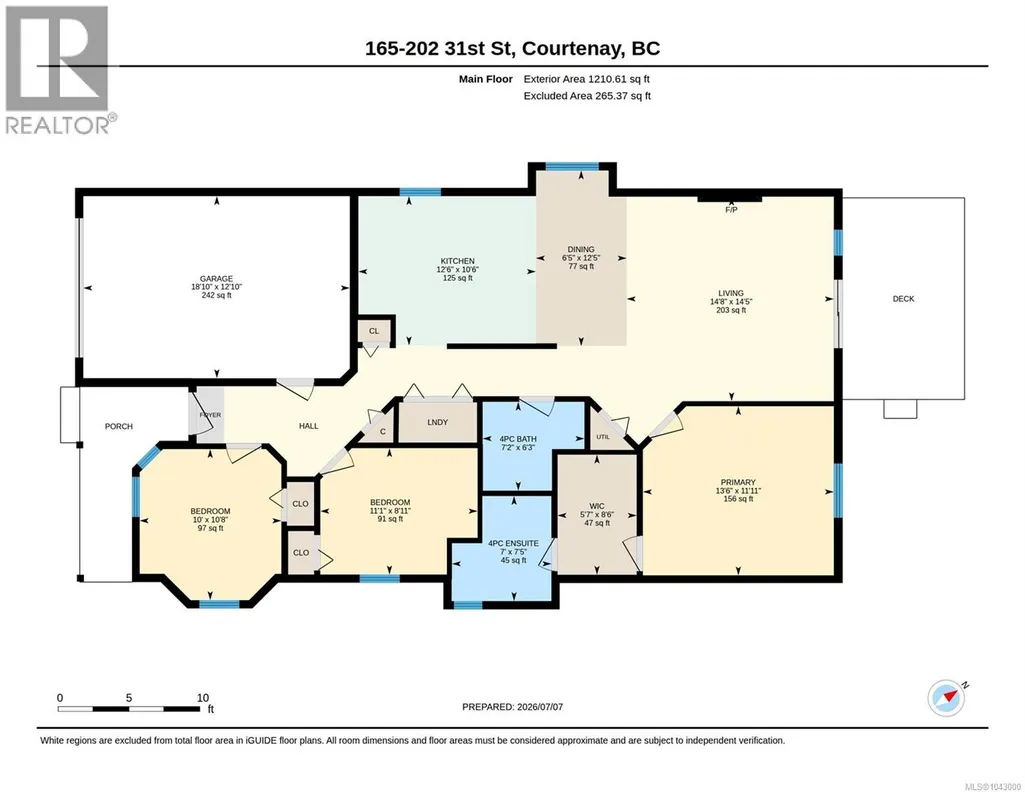
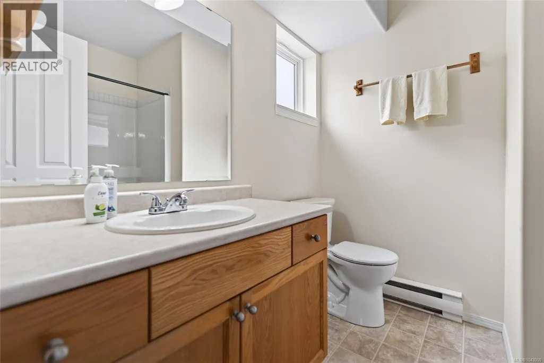
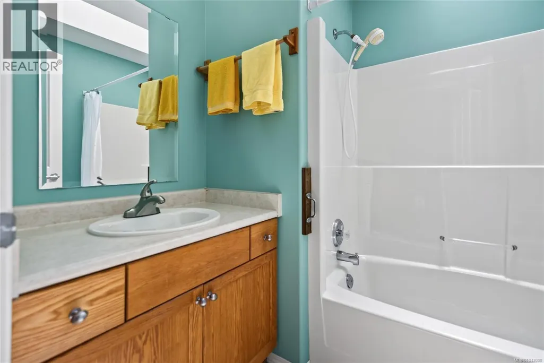
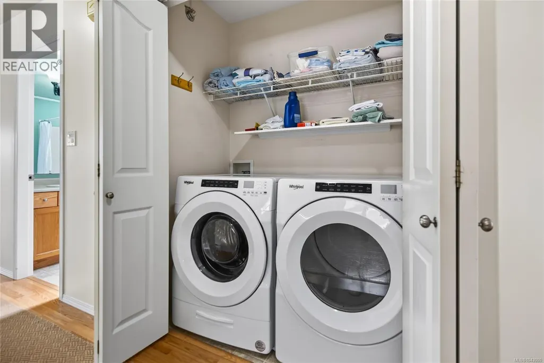
If your ideal day starts with a walk along the ocean instead of sitting in traffic, keep reading... Just steps from the Courtenay Airpark and scenic oceanfront walkway, this inviting 3-bedroom, 2-bathroom rancher offers the lifestyle you've been looking for. Located in a quiet bare land strata with no age restrictions, this lovingly maintained home features a bright, open-concept layout, spacious kitchen, cozy natural gas fireplace, heat pump, and a primary bedroom with a walk-in closet and ensuite. Step outside to a private backyard with a deck and pergola, while the covered front porch and established gardens create a warm welcome from the moment you arrive. The garage and large crawl space provide plenty of room for storage. Walk to downtown, parks, shopping, restaurants, and everyday amenities. Whether you're buying your first home, downsizing, or looking for easy one-level living in an unbeatable location, you'll want to see this one for yourself. (id:7434)
General Features
| Features | Central location, Other |
|---|---|
| Community Features | Pets Allowed With Restrictions, Family Oriented |
| Property Type | Single Family |
| Zoning Description | CD-4 |
| ZoningType | Residential |
| Neighbourhood | Courtenay City |
| Building Cooling Type | Air Conditioned |
| Parking Space Total | 2 |
| Building Type | House |
| Maintenance Fee | 199.00 |
| Ownership Type | Strata |
Interior Features
| Building Fireplace Present | True |
|---|---|
| Building Fireplace Total | 1 |
| Building Heating Type | Baseboard heaters, Heat Pump |
| Building Heating Fuel | Electric |
| Living Area Range | 1116 |
| Bedrooms | 3 |
Room Details
| Room | Dimensions | Level | Flooring | Details |
|---|---|---|---|---|
| Bathroom | 7'2 x 6'3 | Main level | ||
| Bedroom | 10 ft x Measurements not avail | Main level | ||
| Dining room | 6'5 x 12'5 | Main level | ||
| Ensuite | 7 ft x Measurements not availa | Main level | ||
| Kitchen | 12'6 x 10'6 | Main level | ||
| Living room | 14'8 x 14'5 | Main level | ||
| Primary Bedroom | 13'6 x 11'11 | Main level |
Amenities
- Views
- New Construction
- Adult 55+
- Lease To Own
- No Strata Fees
- Furnished
- Primary On Main
- Air Conditioning
- Seller Finance
- Green
- Fixer Upper
- Horse
- Golf
- Fireplace
- Deck
- Garage
- Basement
- Pool

Property vs Single Family Average in V9N 9E2
Price
Year Built
In The Neighbourhood
Just Listed
Courtenay
$ 1,125,000
- Type
- Single Family
- Size
- 2,232 SqFt
- Rooms
- 3 Beds + 3 Baths
REMAX Ocean Pacific (Crtny)
Primary On Main
Courtenay
$ 1,015,000
- Type
- Single Family
- Size
- 2,038 SqFt
- Rooms
- 3 Beds + 3 Baths
REMAX Ocean Pacific (Crtny)
Views
Courtenay
$ 640,000
- Type
- Single Family
- Size
- 1,463 SqFt
- Rooms
- 3 Beds + 2 Baths
Engel & Volkers Vancouver Island North
Primary On Main
Courtenay
$ 1,024,000
- Type
- Single Family
- Size
- 2,065 SqFt
- Rooms
- 4 Beds + 3 Baths
eXp Realty (CT)
Reduced
Courtenay
$ 949,000
- Type
- Single Family
- Size
- 1,513 SqFt
- Rooms
- 4 Beds + 1 Baths
REMAX Ocean Pacific (Crtny)
Primary On Main
Courtenay
$ 779,900
- Type
- Single Family
- Size
- 1,900 SqFt
- Rooms
- 4 Beds + 2 Baths
eXp Realty (CX)
Viewed
Courtenay
$ 675,000
- Type
- Single Family
- Size
- 1,685 SqFt
- Rooms
- 3 Beds + 3 Baths
Royal LePage Nanaimo Realty (NanIsHwyN)
Open House
Courtenay
$ 595,000
- Type
- Single Family
- Size
- 1,124 SqFt
- Rooms
- 2 Beds + 1 Baths
Royal LePage Advance Realty
Primary On Main
Courtenay
$ 849,900
- Type
- Single Family
- Size
- 1,805 SqFt
- Rooms
- 4 Beds + 3 Baths
eXp Realty (CX)
Reduced
Courtenay
$ 999,900
- Type
- Single Family
- Size
- 2,575 SqFt
- Rooms
- 6 Beds + 3 Baths
REMAX Ocean Pacific (CX)
Reduced
Courtenay
$ 975,000
- Type
- Single Family
- Size
- 1,858 SqFt
- Rooms
- 3 Beds + 3 Baths
Royal LePage-Comox Valley (CV)
Primary On Main
Courtenay
$ 659,000
- Type
- Single Family
- Size
- 2,057 SqFt
- Rooms
- 5 Beds + 2 Baths
REMAX Ocean Pacific (CX)
 Data is supplied by Pillar 9™ MLS® System. Pillar 9™ is the owner of the copyright in its MLS® System. Data is deemed reliable but is not guaranteed accurate by Pillar 9™. The trademarks MLS®, Multiple Listing Service® and the associated logos are owned by The Canadian Real Estate Association (CREA) and identify the quality of services provided by real estate professionals who are members of CREA. Used under license.

 All information deemed reliable but not guaranteed. All properties are subject to prior sale, change or withdrawal. Neither listing broker(s) or information provider(s) shall be responsible for any typographical errors, misinformation, misprints and shall be held totally harmless. Listing(s) information is provided for consumer's personal, non-commercial use and may not be used for any purpose other than to identify prospective properties consumers may be interested in purchasing. The data relating