
Views - Primary on Main
Address
719 8th St, Courtenay, BC
Price
$ 640,000
Property Attributes
- ID#1048284
- TypeSingle Family
- Listing Status Active
- MunicipalityCourtenay
- CityCourtenay
- AreaCourtenay
- NeighbourhoodCourtenay City
- Postal CodeV9N 1N6
- Style
- Year Built1949
- Price$ 640,000
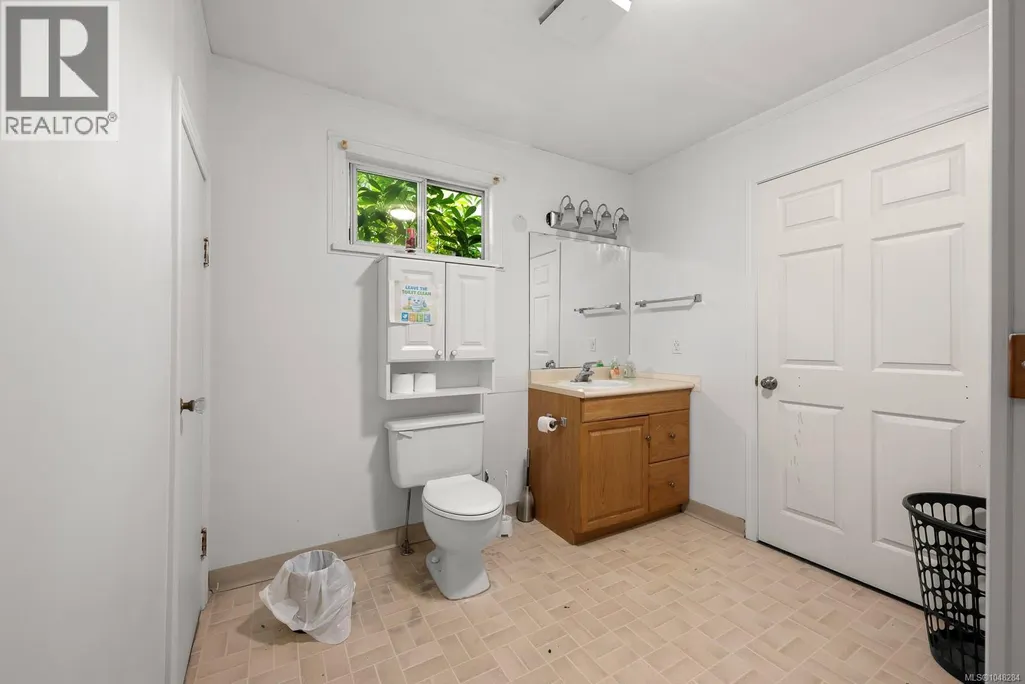
- Bedrooms3
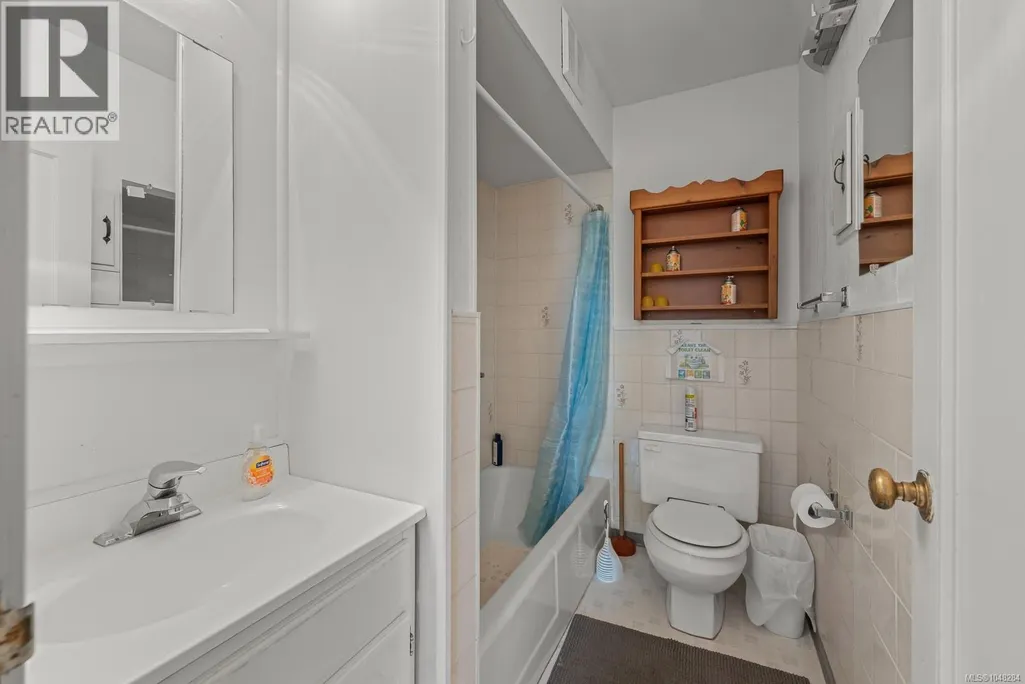
- Bathrooms2
- Half Bathrooms0
- Sqr Footage1463
Data Source:
Canadian Real Estate Association (CREA)
Property Description
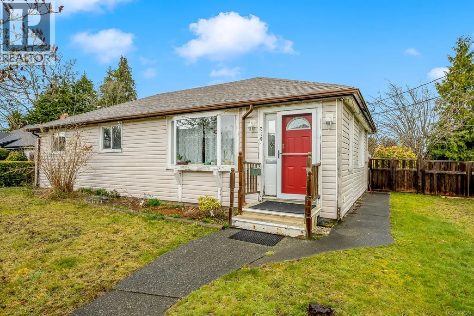
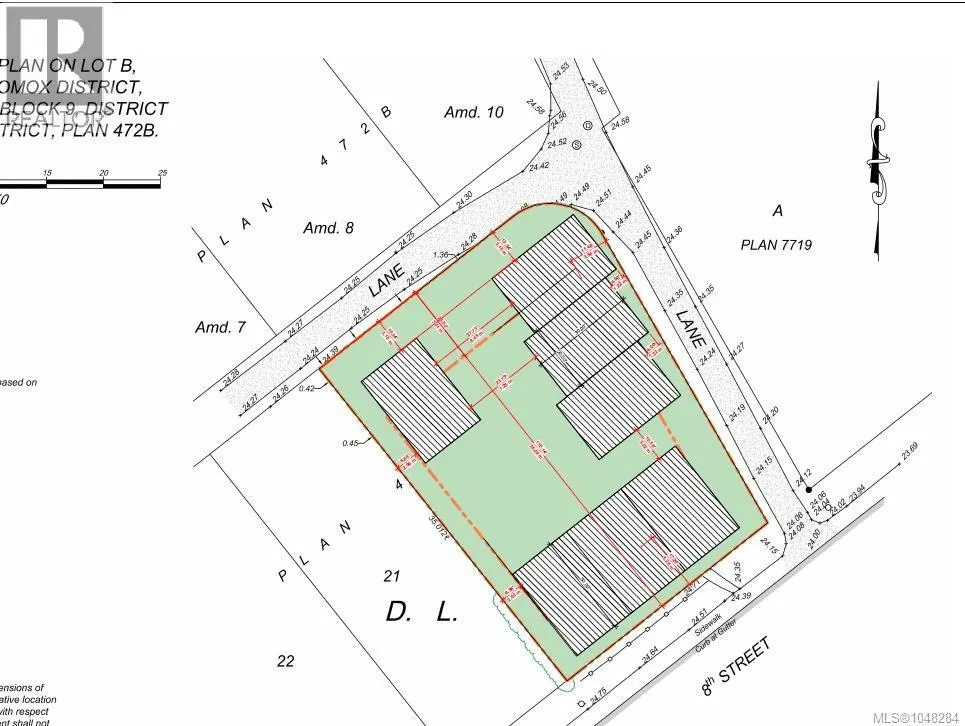
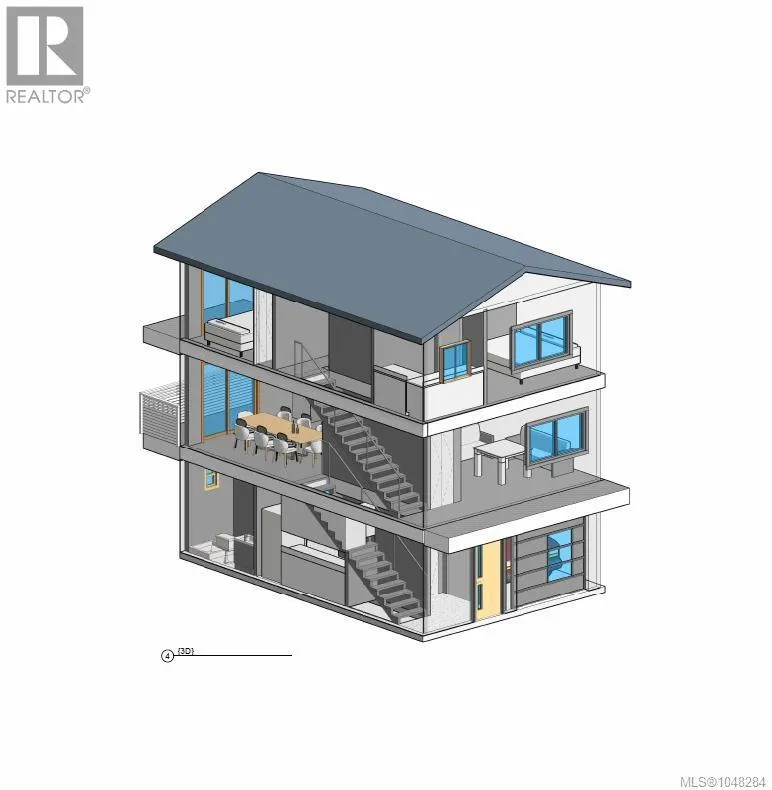
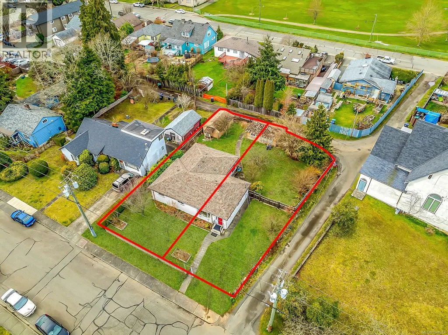
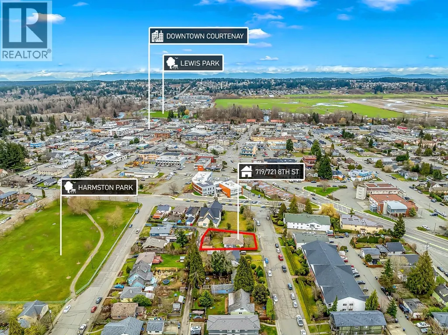
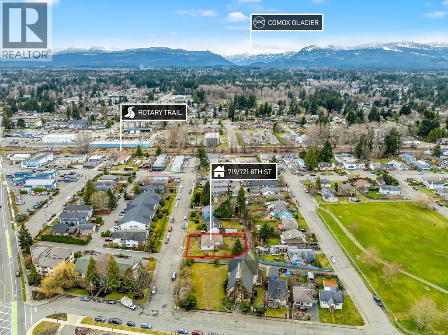
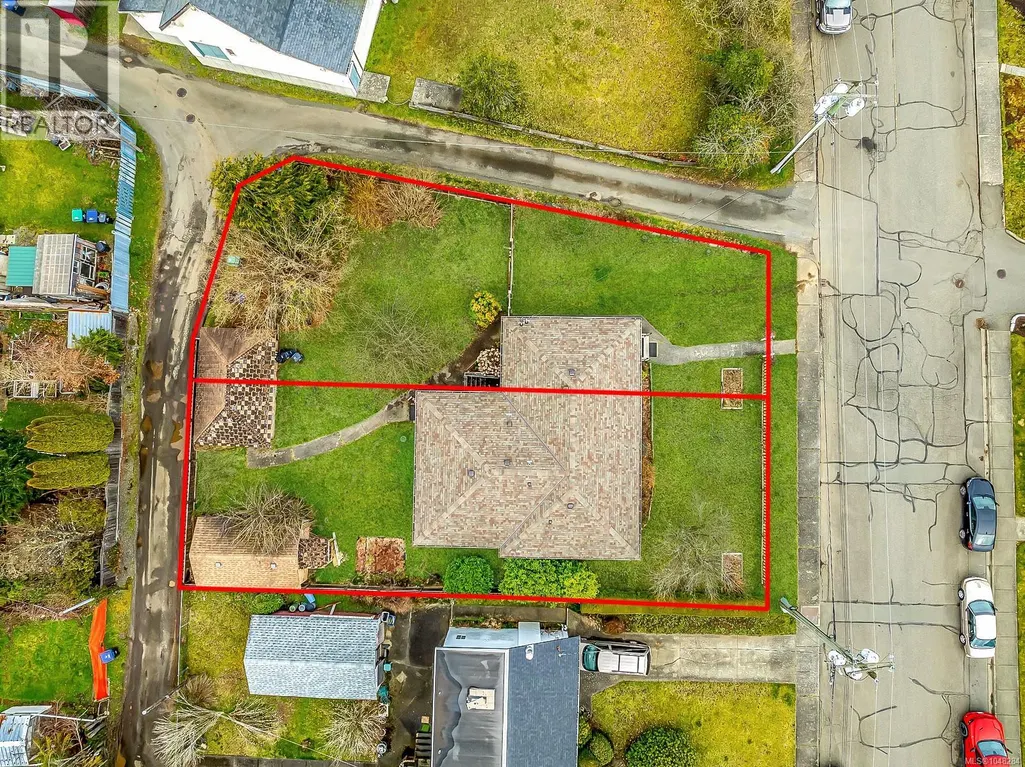
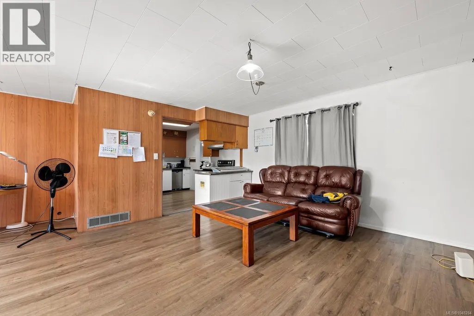
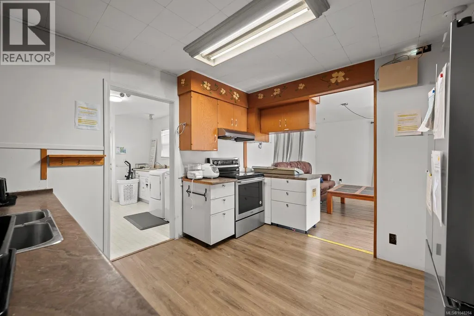
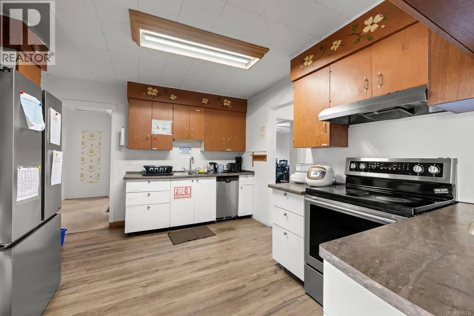
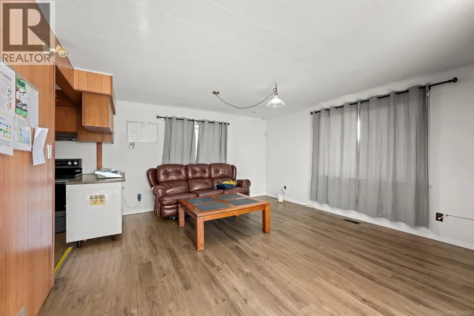
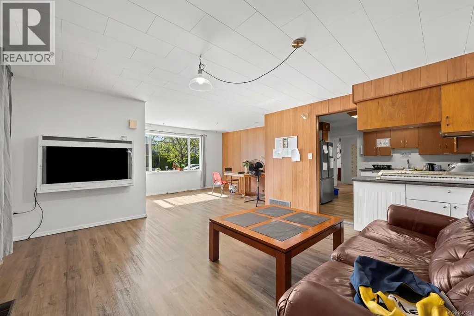
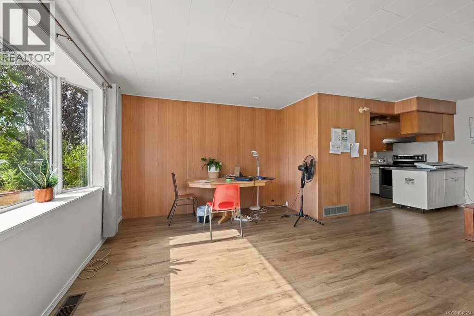
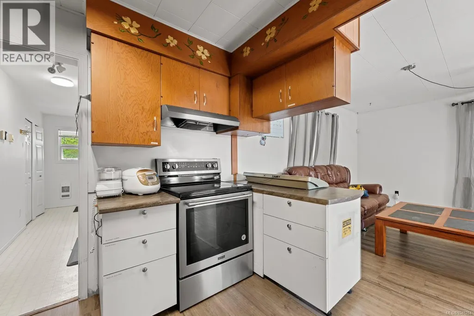
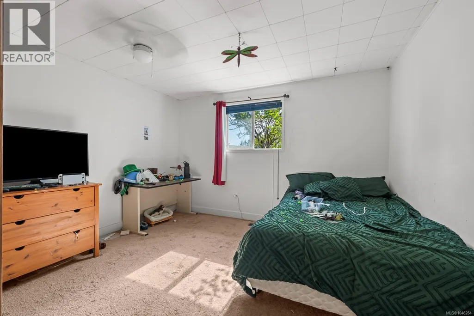
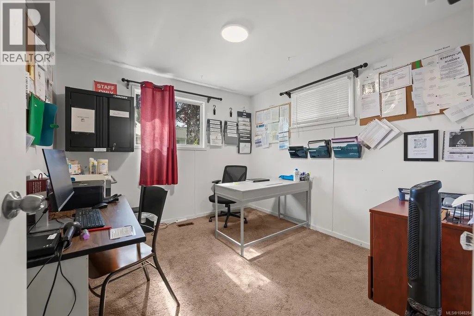
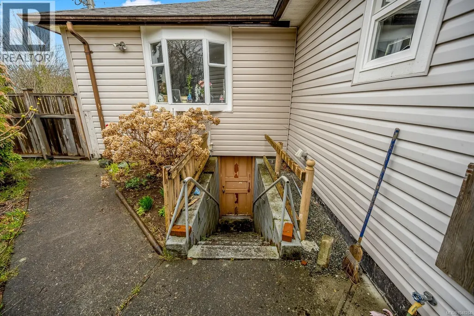
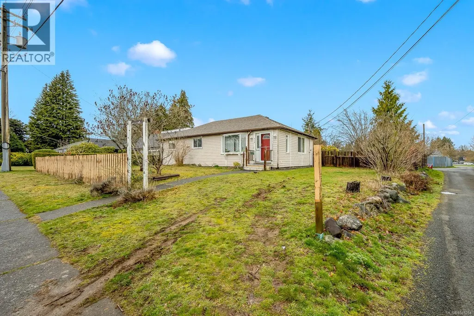
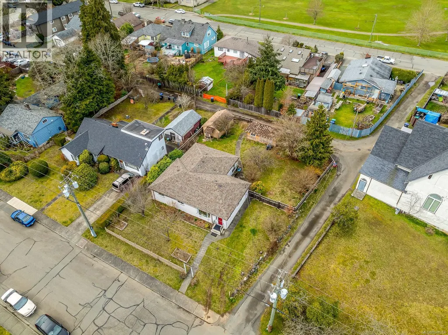
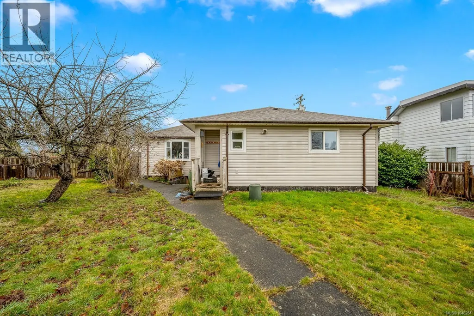
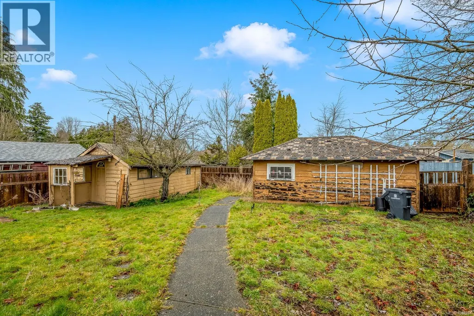
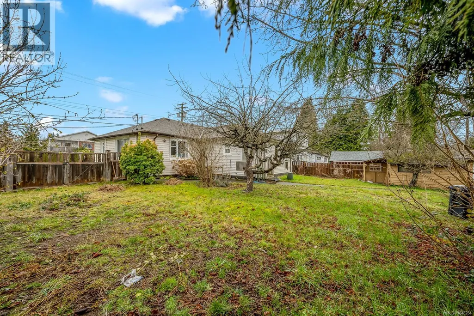
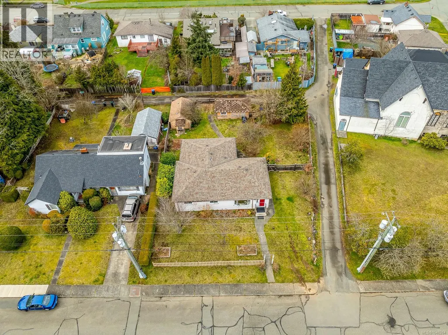
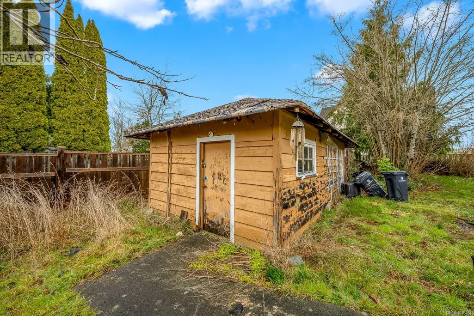
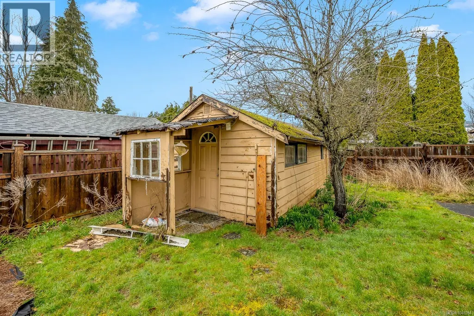
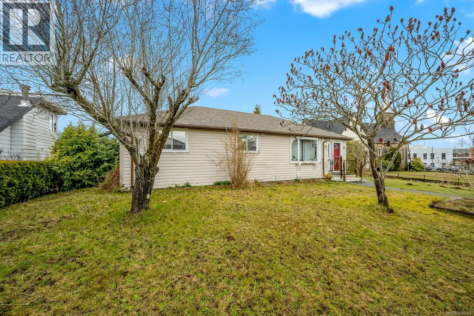
This 3-bedroom, 2-bathroom rancher is currently tenanted, so there's income coming in while you decide what's next. It sits on two separate lots totalling roughly 9,583 sq. ft. With a 6-foot partial basement, detached garage, fenced yard and lane access, all in a highly walkable spot close to downtown shops, restaurants, services, recreation and transit. R4-B zoning opens the door to multi-residential and other permitted uses. A completed topographical survey and preliminary architectural work are already in hand, including one concept exploring around 14 missing-middle homes using smaller ground-oriented buildings and the existing lane network. It's a good starting point, or bring your own vision. Courtenay's OCP points to increased downtown density and future 5 to 8-storey buildings in this area. That's long-term planning direction, not current as-of-right now. Any redevelopment would still go through zoning, servicing, design and municipal approvals. (id:7434)
General Features
| Features | Central location, Level lot, Corner Site, Other, Rectangular |
|---|---|
| Property Type | Single Family |
| Zoning Description | R4-B |
| ZoningType | Residential |
| Neighbourhood | Courtenay City |
| Building Cooling Type | None |
| Parking Space Total | 2 |
| Building Type | House |
| Ownership Type | Freehold |
Interior Features
| Building Fireplace Present | False |
|---|---|
| Building Heating Type | Baseboard heaters, Forced air |
| Building Heating Fuel | Electric |
| Living Area Range | 1463 |
| Bedrooms | 3 |
Exterior Features
| Structure | Shed |
|---|---|
| ViewType | Mountain view |
Room Details
| Room | Dimensions | Level | Flooring | Details |
|---|---|---|---|---|
| Bathroom | 7'4 x 5'4 | Main level | ||
| Bedroom | 12'4 x 10'8 | Main level | ||
| Dining room | 13'0 x 11'6 | Main level | ||
| Kitchen | 11'4 x 11'1 | Main level | ||
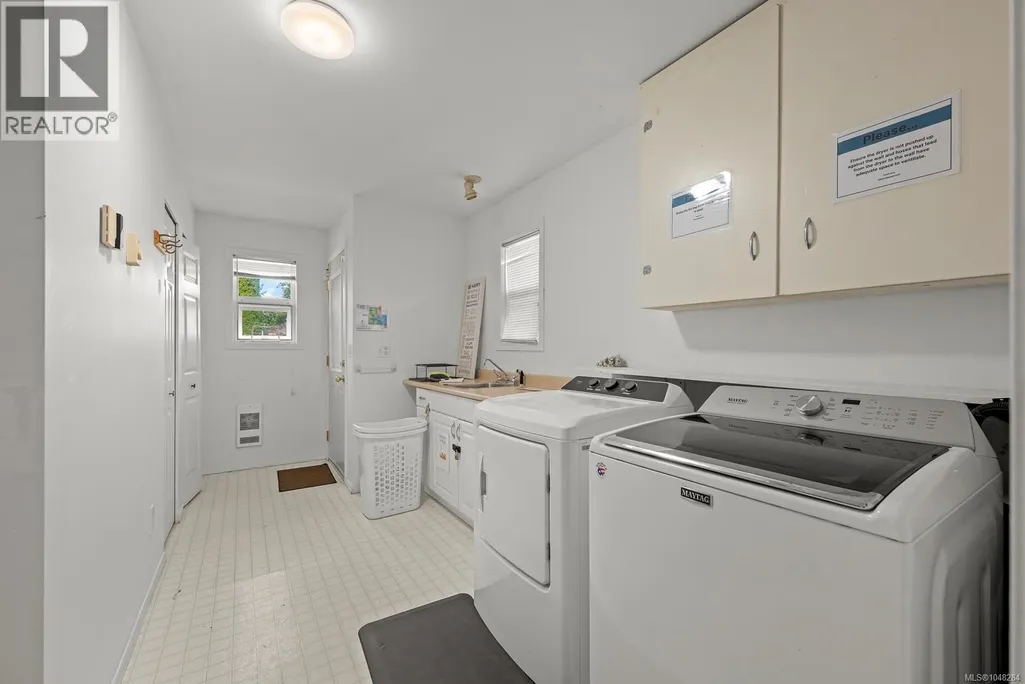
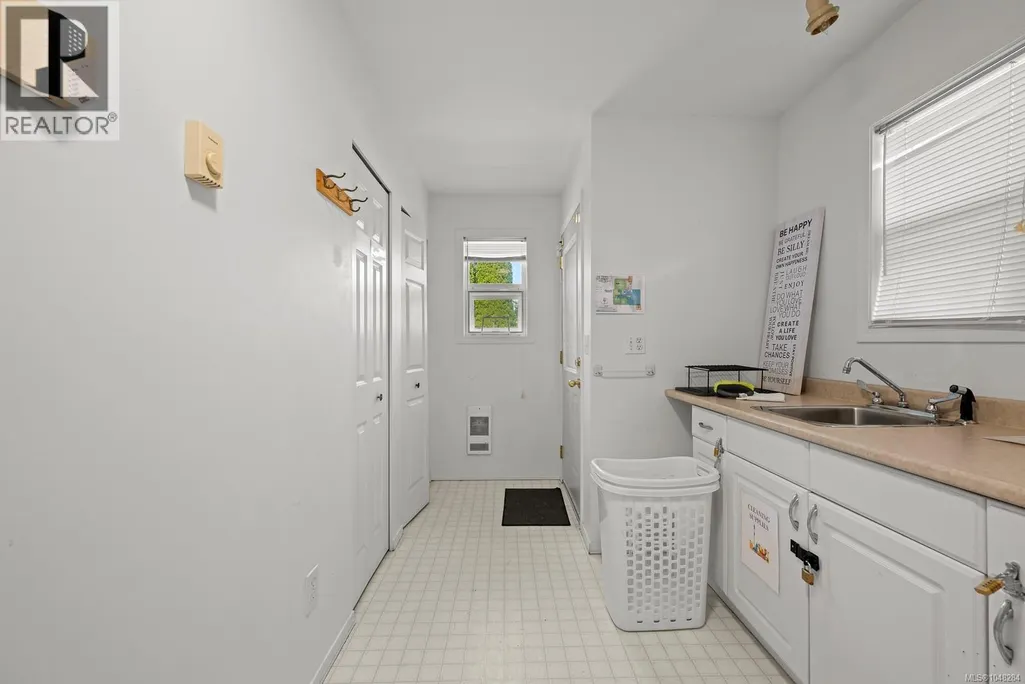
| Laundry room | 15'5 x 8'6 | Main level | ||
| Living room | 15'4 x 14'8 | Main level | ||
| Primary Bedroom | 15'5 x 14'7 | Main level | ||
| Studio | 19'5 x 11'6 | Other |
Amenities
- Views
- New Construction
- Adult 55+
- Lease To Own
- No Strata Fees
- Furnished
- Primary On Main
- Air Conditioning
- Seller Finance
- Green
- Fixer Upper
- Horse
- Golf
- Fireplace
- Deck
- Garage
- Basement
- Pool

Property vs Single Family Average in V9N 1N6
Price
Year Built
In The Neighbourhood
Just Listed
Courtenay
$ 1,125,000
- Type
- Single Family
- Size
- 2,232 SqFt
- Rooms
- 3 Beds + 3 Baths
REMAX Ocean Pacific (Crtny)
Primary On Main
Courtenay
$ 1,015,000
- Type
- Single Family
- Size
- 2,038 SqFt
- Rooms
- 3 Beds + 3 Baths
REMAX Ocean Pacific (Crtny)
Primary On Main
Courtenay
$ 1,024,000
- Type
- Single Family
- Size
- 2,065 SqFt
- Rooms
- 4 Beds + 3 Baths
eXp Realty (CT)
Reduced
Courtenay
$ 949,000
- Type
- Single Family
- Size
- 1,513 SqFt
- Rooms
- 4 Beds + 1 Baths
REMAX Ocean Pacific (Crtny)
Primary On Main
Courtenay
$ 779,900
- Type
- Single Family
- Size
- 1,900 SqFt
- Rooms
- 4 Beds + 2 Baths
eXp Realty (CX)
Reduced
Courtenay
$ 849,900
- Type
- Single Family
- Size
- 1,907 SqFt
- Rooms
- 3 Beds + 1 Baths
eXp Realty (CX)
Reduced
Courtenay
$ 675,000
- Type
- Single Family
- Size
- 1,685 SqFt
- Rooms
- 3 Beds + 3 Baths
Royal LePage Nanaimo Realty (NanIsHwyN)
Primary On Main
Courtenay
$ 849,900
- Type
- Single Family
- Size
- 1,805 SqFt
- Rooms
- 4 Beds + 3 Baths
eXp Realty (CX)
Reduced
Courtenay
$ 614,999
- Type
- Single Family
- Size
- 1,116 SqFt
- Rooms
- 3 Beds + 2 Baths
REMAX Ocean Pacific (Crtny)
Reduced
Courtenay
$ 999,900
- Type
- Single Family
- Size
- 2,575 SqFt
- Rooms
- 6 Beds + 3 Baths
REMAX Ocean Pacific (CX)
Reduced
Courtenay
$ 975,000
- Type
- Single Family
- Size
- 1,858 SqFt
- Rooms
- 3 Beds + 3 Baths
Royal LePage-Comox Valley (CV)
Primary On Main
Courtenay
$ 659,000
- Type
- Single Family
- Size
- 2,057 SqFt
- Rooms
- 5 Beds + 2 Baths
REMAX Ocean Pacific (CX)
 Data is supplied by Pillar 9™ MLS® System. Pillar 9™ is the owner of the copyright in its MLS® System. Data is deemed reliable but is not guaranteed accurate by Pillar 9™. The trademarks MLS®, Multiple Listing Service® and the associated logos are owned by The Canadian Real Estate Association (CREA) and identify the quality of services provided by real estate professionals who are members of CREA. Used under license.

 All information deemed reliable but not guaranteed. All properties are subject to prior sale, change or withdrawal. Neither listing broker(s) or information provider(s) shall be responsible for any typographical errors, misinformation, misprints and shall be held totally harmless. Listing(s) information is provided for consumer's personal, non-commercial use and may not be used for any purpose other than to identify prospective properties consumers may be interested in purchasing. The data relating