
Primary on Main
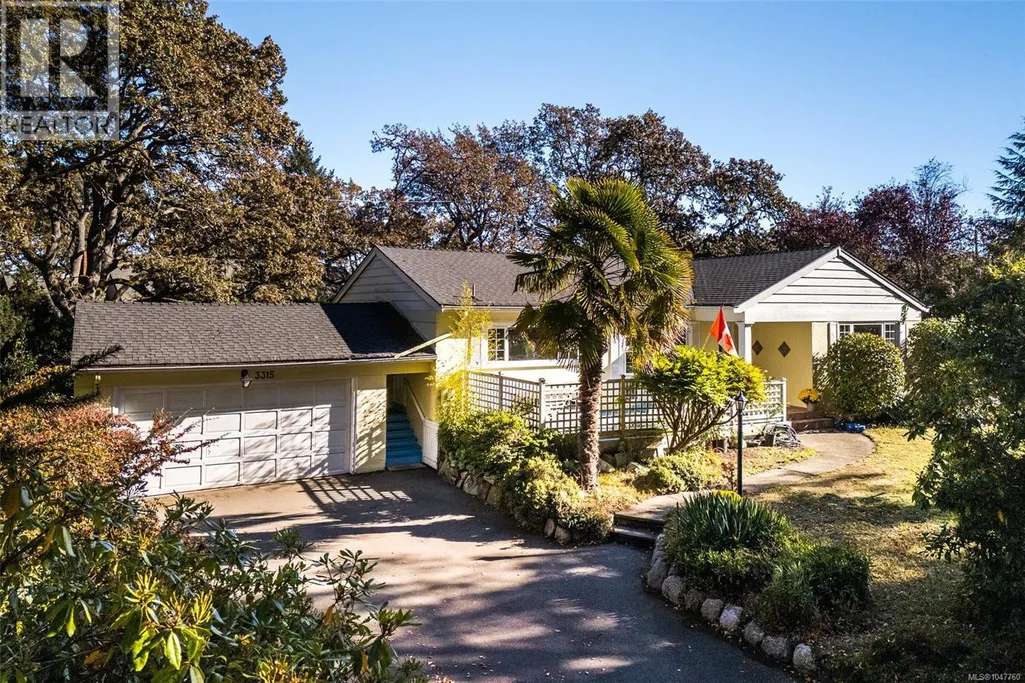
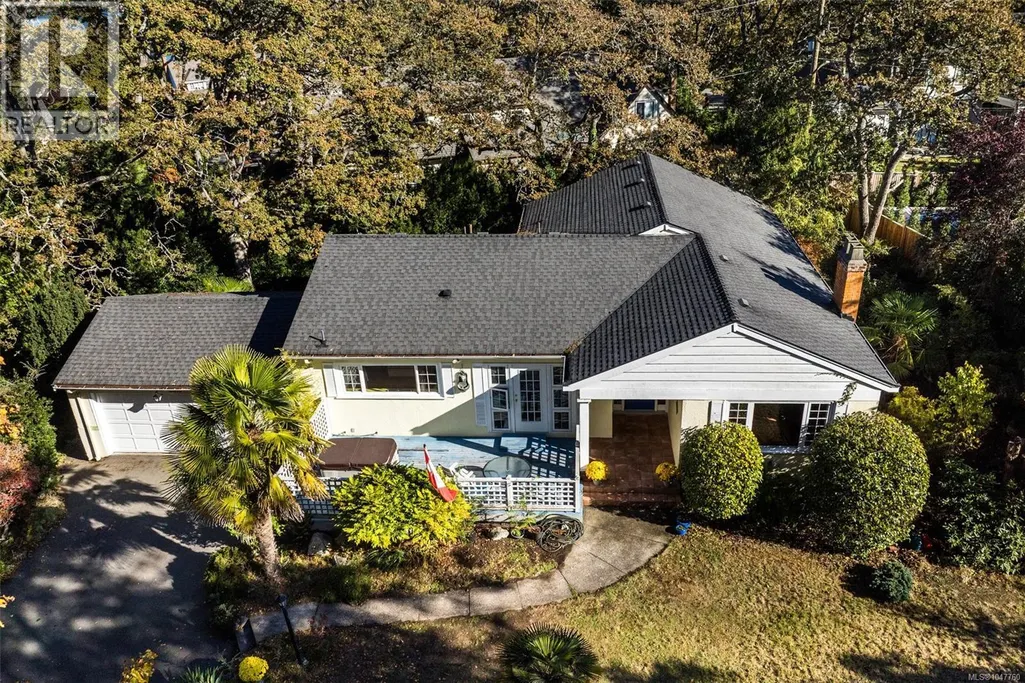
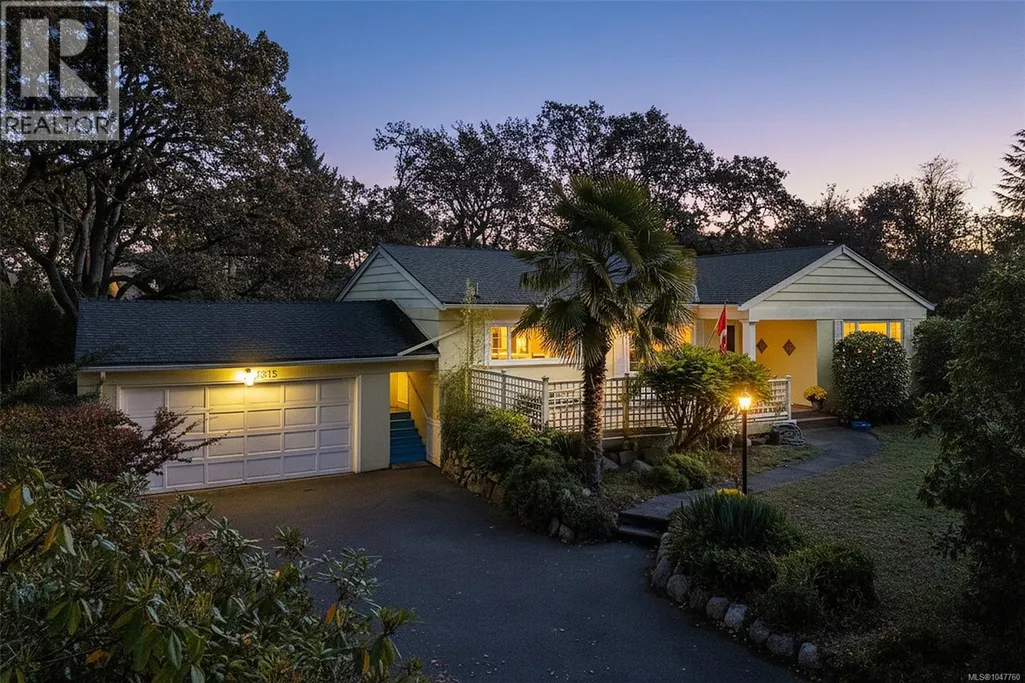
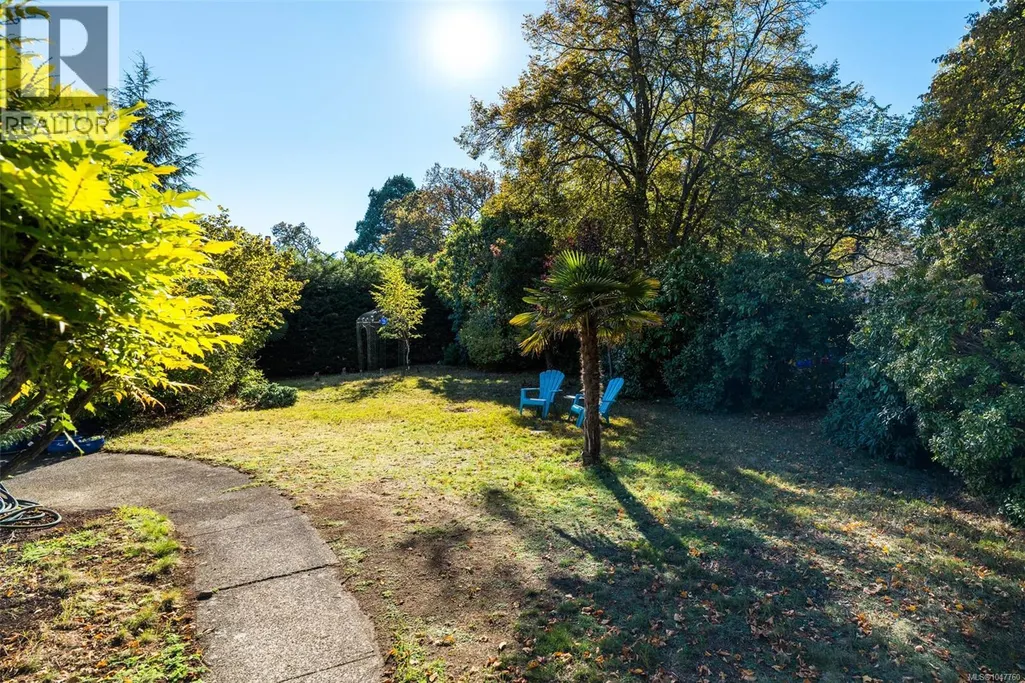
Address
3315 Ripon Rd, Oak Bay, BC
Price
$ 2,200,000
Property Attributes
- ID#1047760
- TypeSingle Family
- Listing Status Active
- MunicipalityOak Bay
- CityOak Bay
- AreaOak Bay
- NeighbourhoodUplands
- Postal CodeV8R 6G6
- Style
- Year Built1945
- Price$ 2,200,000
- Bedrooms4
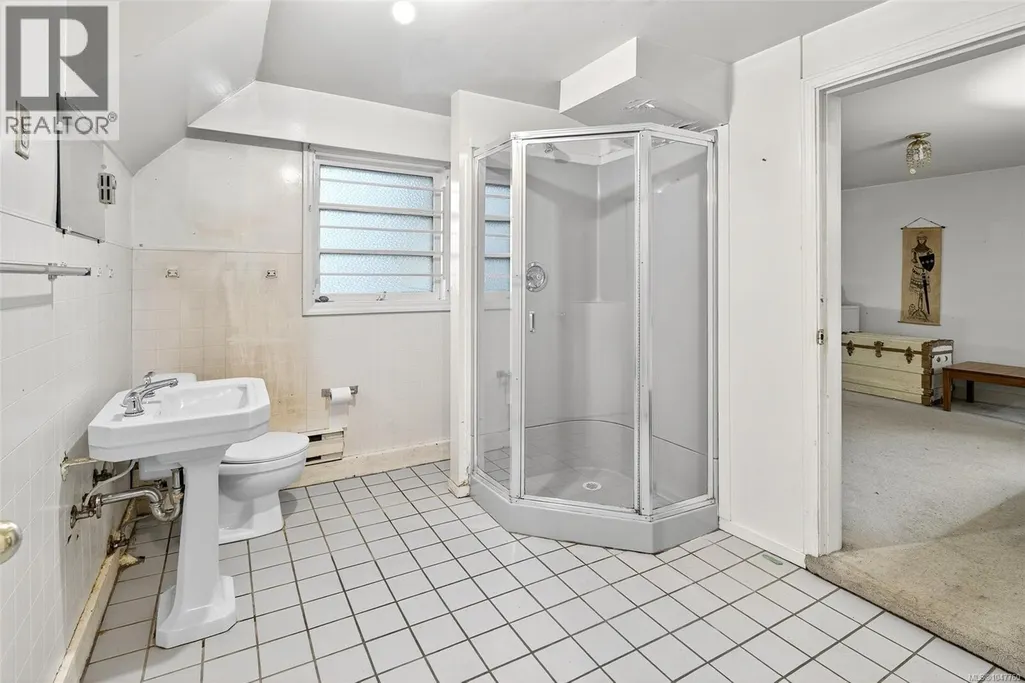
- Bathrooms3
- Half Bathrooms0
- Sqr Footage3763
Data Source:
Canadian Real Estate Association (CREA)
Property Description
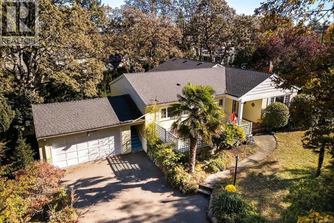
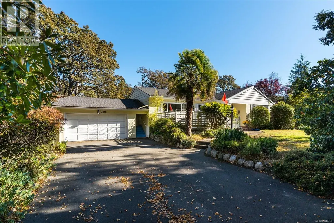
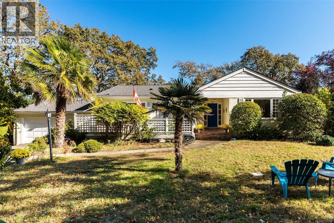
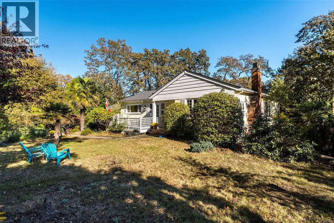
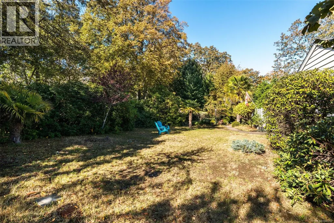
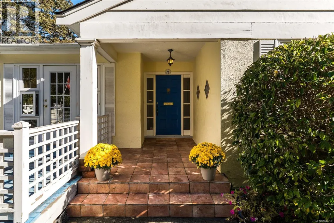
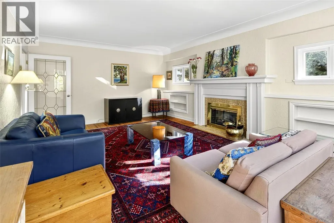
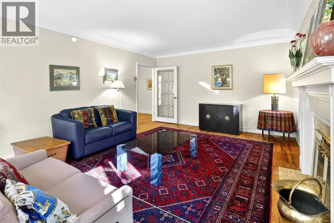
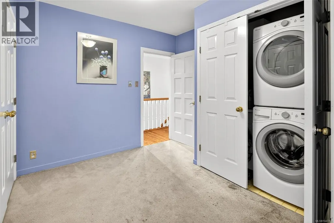
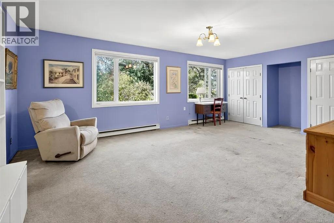
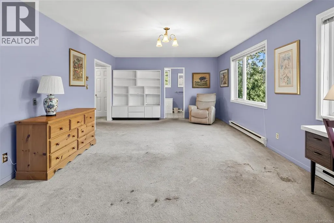
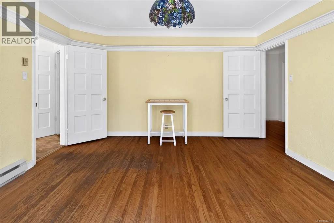
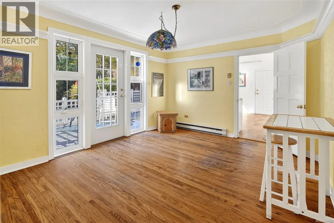
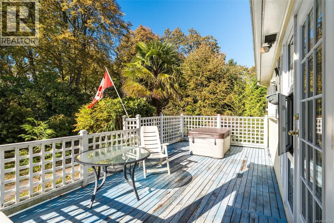
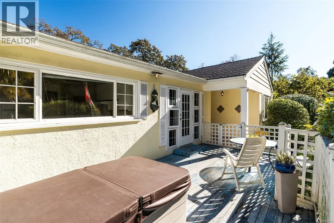
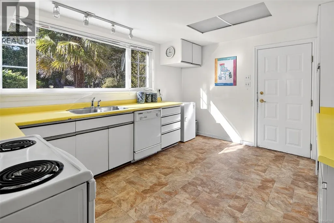
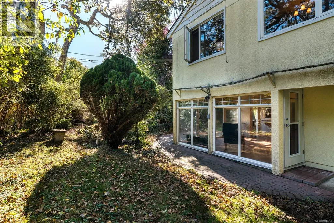
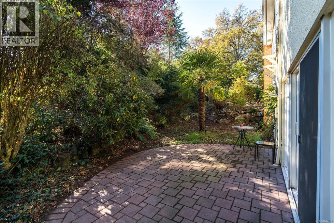
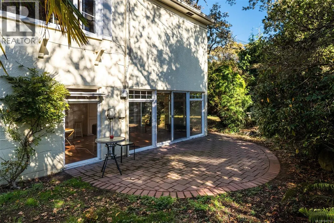
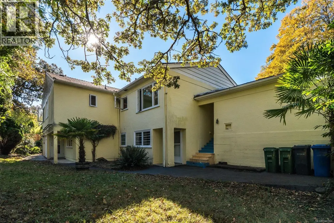
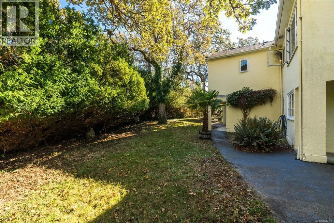
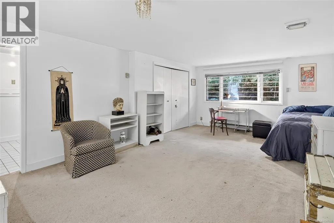
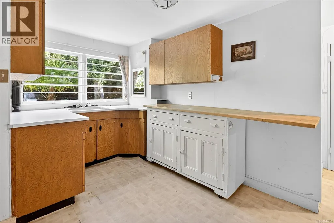
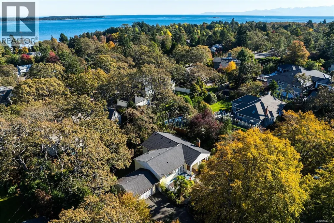
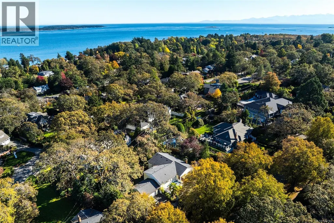
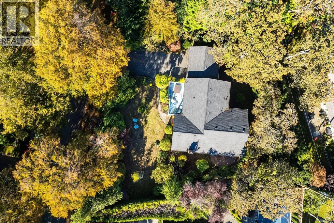
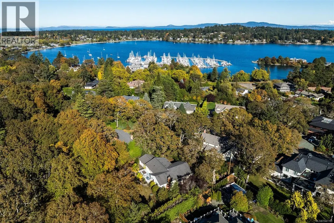
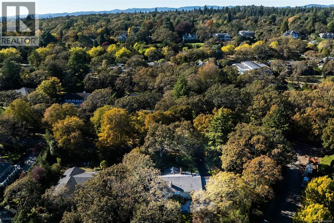
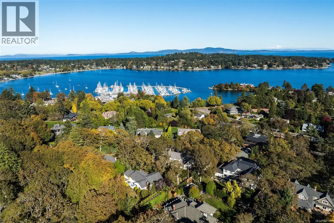
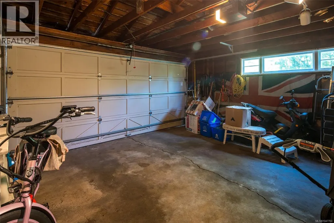
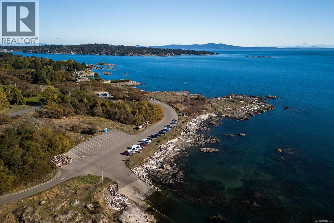
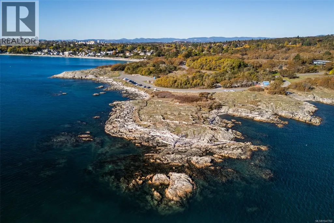
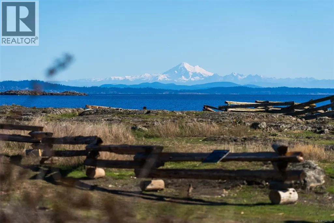
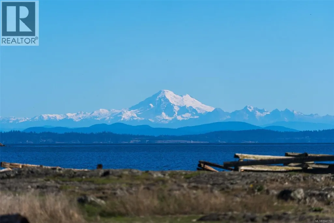
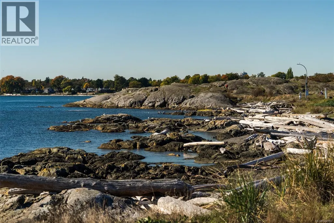
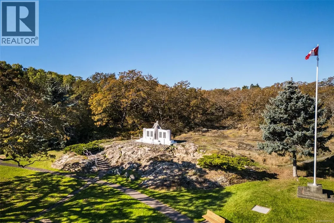
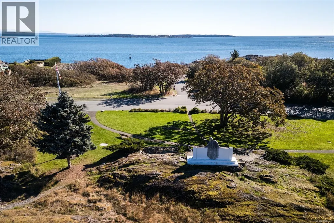
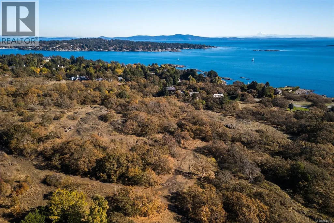
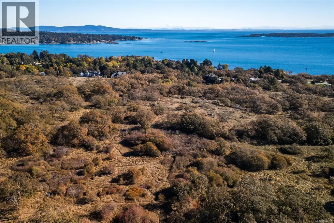
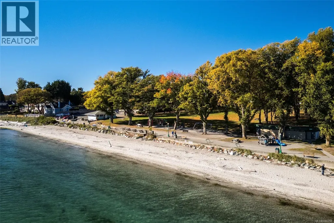
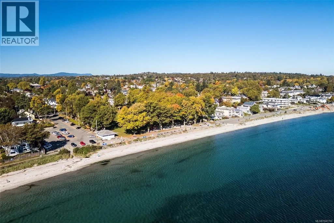
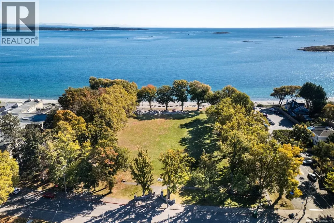
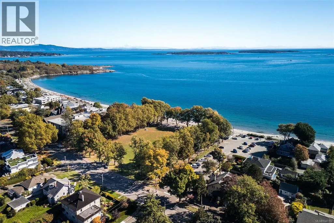
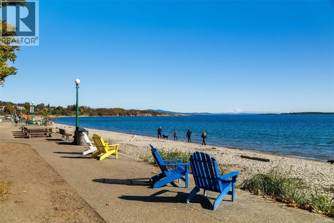
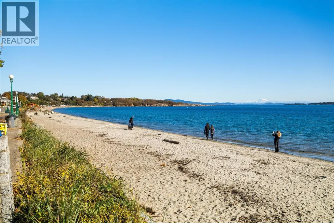
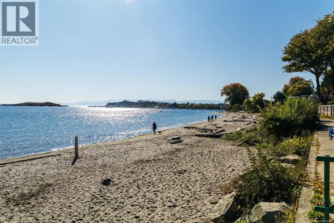
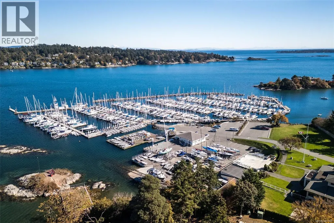
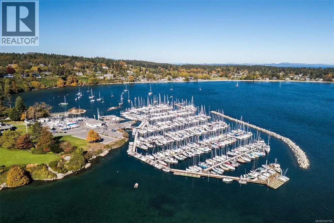
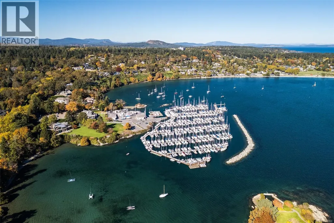
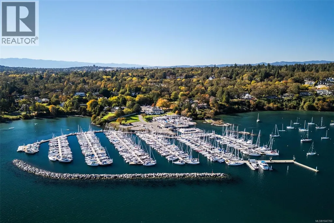
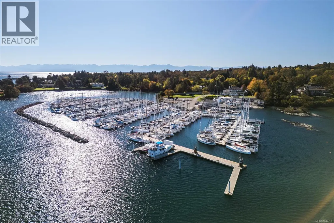
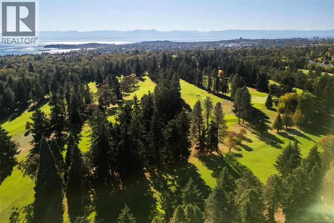
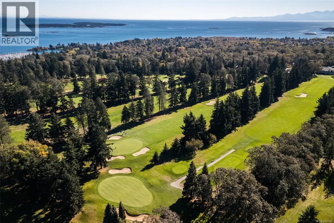
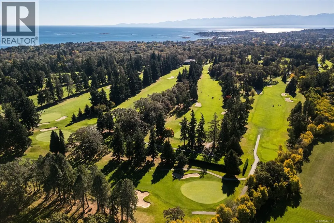
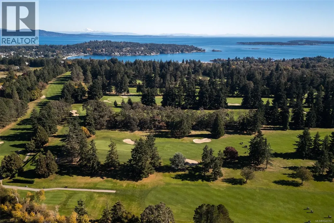
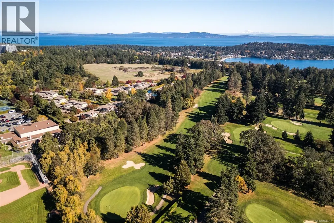
If you want to be in the Uplands, opportunities like this rarely come to market. Set on a tranquil, park-like lot just under 16,000 sq ft, 3315 Ripon Rd offers an exceptional chance to secure one of Victoria’s most historic and protected addresses. The value here is unmistakably in the land — a generous, private footprint surrounded by winding, tree-lined streets and landmark estates. The existing home, with over 3,750 finished sq ft and four bedrooms, provides a substantial foundation for those considering a major transformation. Whether you envision a comprehensive redesign or a complete rebuild, the scale of the lot and the prestige of the neighbourhood create the perfect canvas for a custom architectural residence. This is about lifestyle as much as it is about location. You’re steps from Uplands Park, Willows Beach, Oak Bay Village, and the Royal Victoria Yacht Club — a rare blend of nature, recreation, and coastal elegance. Bring your architect, bring your vision, and build a legacy in one of Victoria’s most coveted communities. (id:7434)
General Features
| Features | Sloping, Other |
|---|---|
| Property Type | Single Family |
| ZoningType | Residential |
| Neighbourhood | Uplands |
| Building Cooling Type | None |
| Parking Space Total | 3 |
| Building Type | House |
| Ownership Type | Freehold |
Interior Features
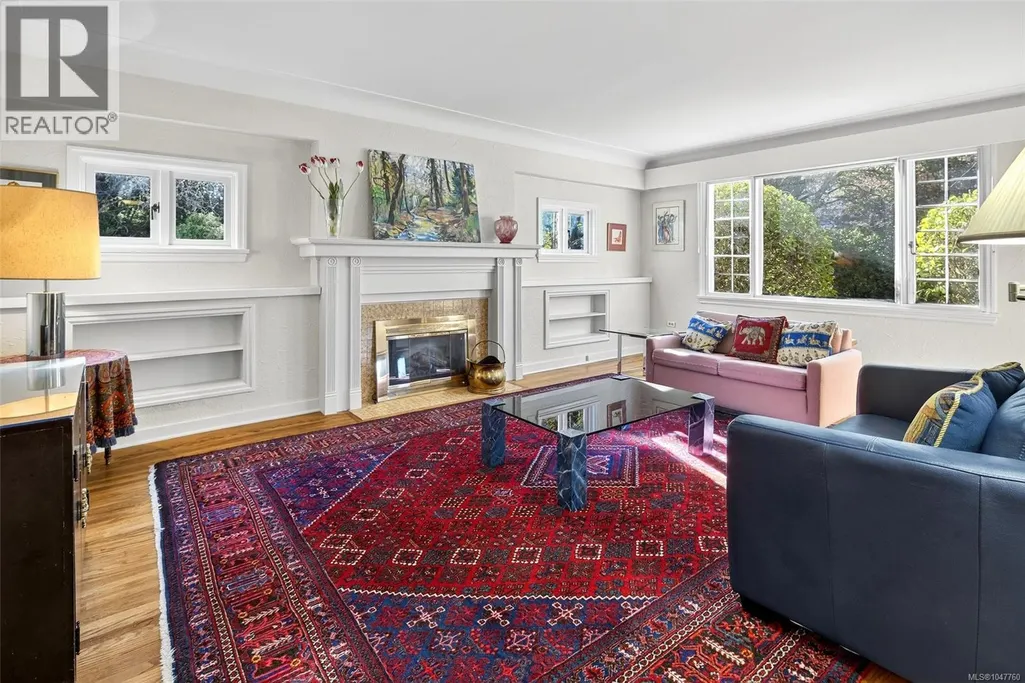
| Building Fireplace Present | True |
|---|---|
| Building Fireplace Total | 2 |
| Building Heating Type | Baseboard heaters |
| Building Heating Fuel | Electric |
| Living Area Range | 3763 |
| Bedrooms | 4 |
Room Details
| Room | Dimensions | Level | Flooring | Details |
|---|---|---|---|---|
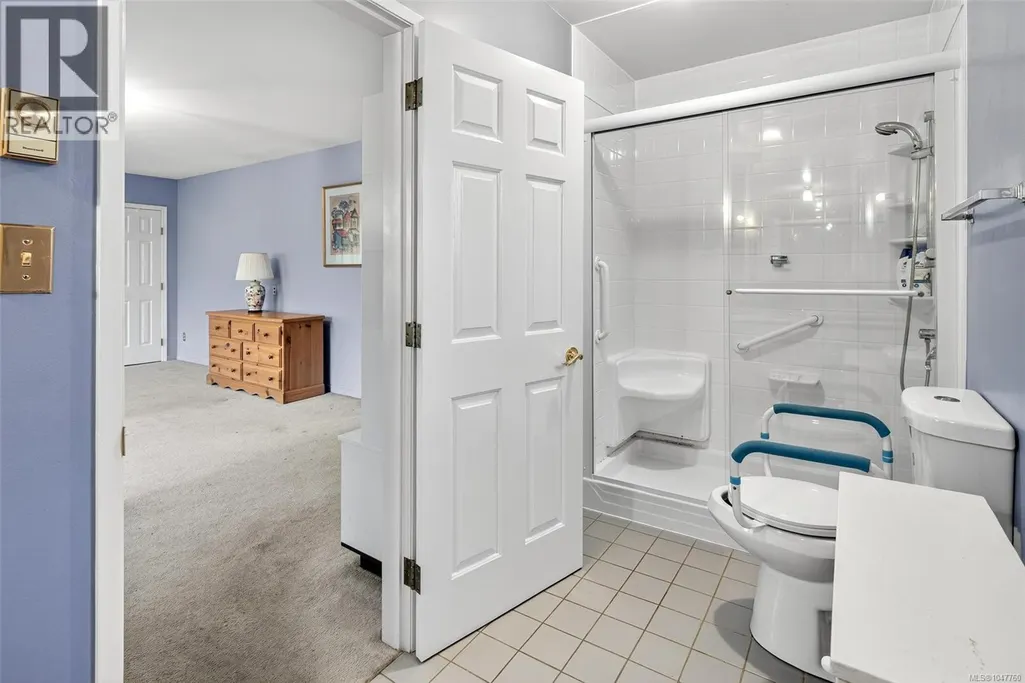
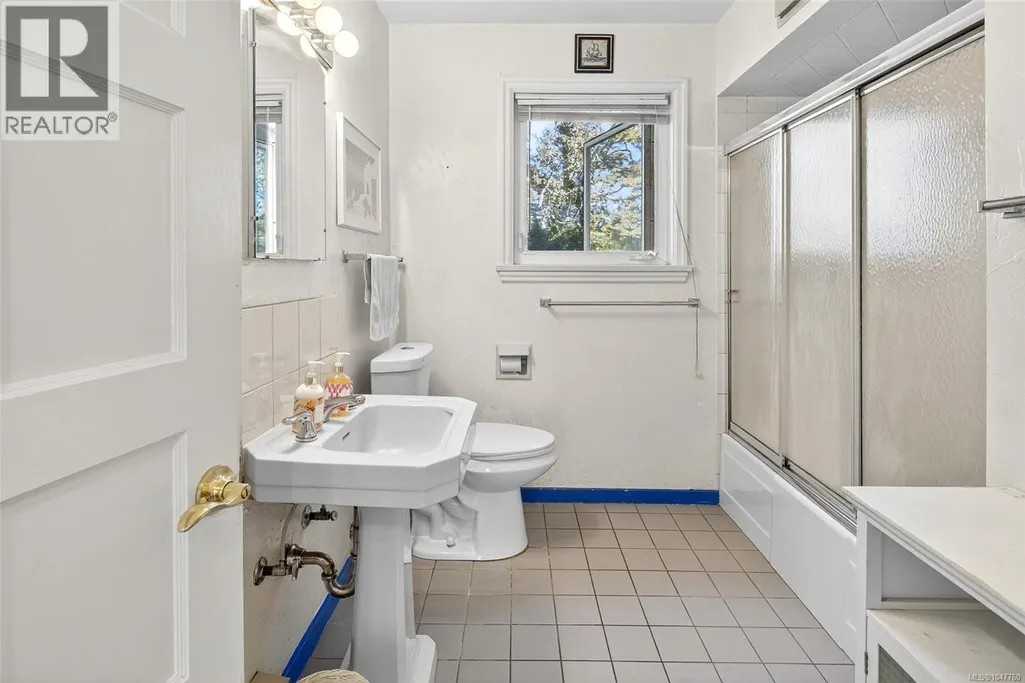
| Bathroom | 4-Piece | Main level | ||
| Bedroom | 13'4 x 13'9 | Main level | ||
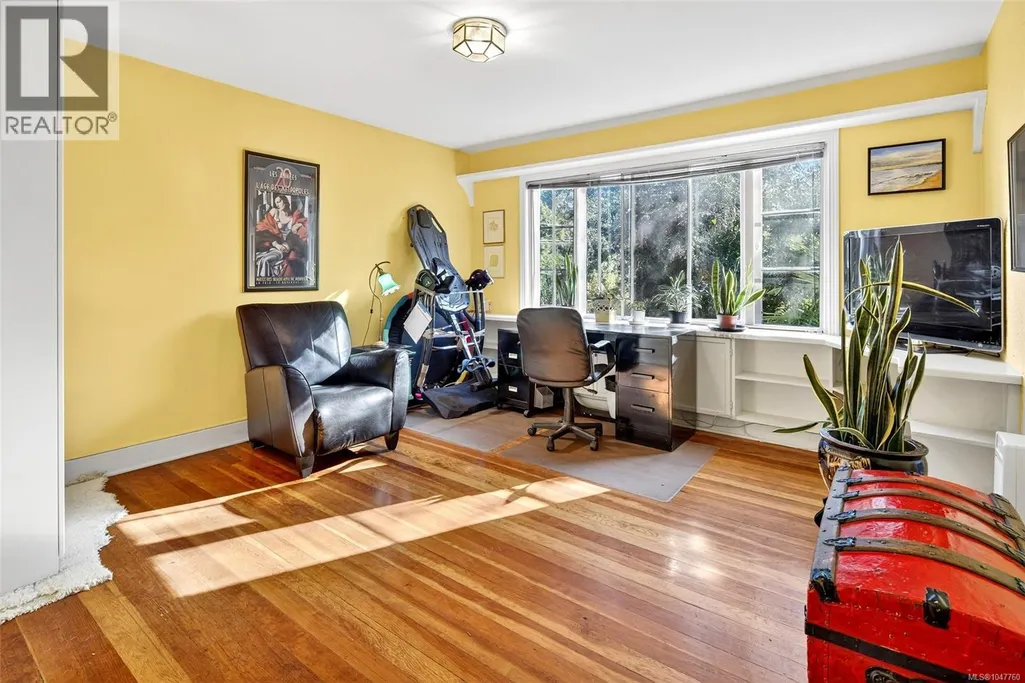
| Den | 11'5 x 13'4 | Lower level | ||
| Dining room | 11'9 x 13'6 | Main level | ||
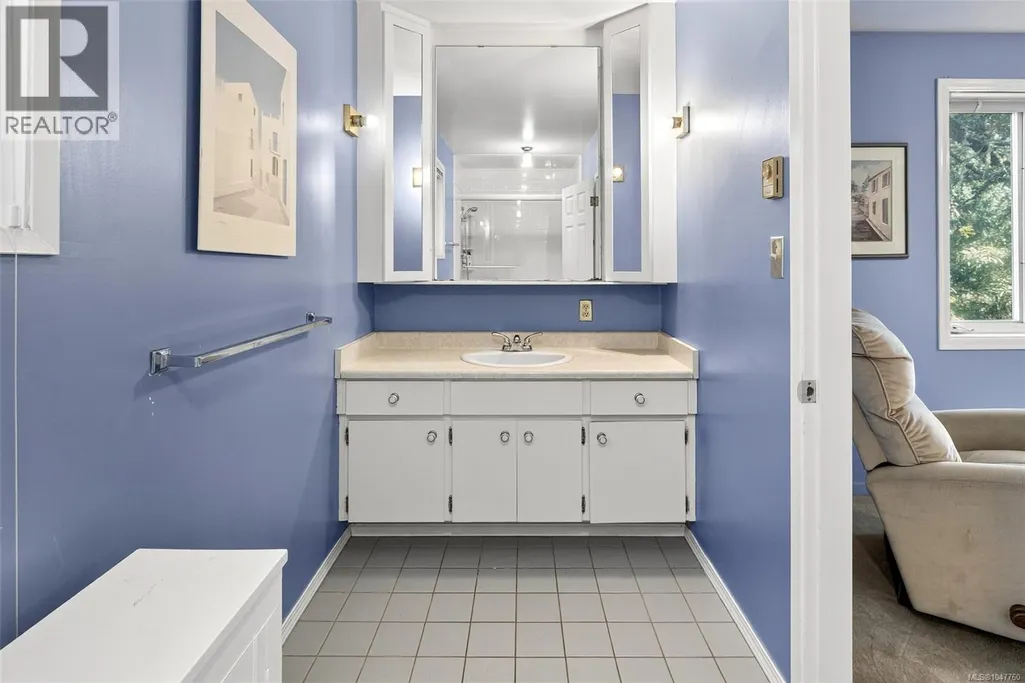
| Ensuite | 3-Piece | Main level | ||
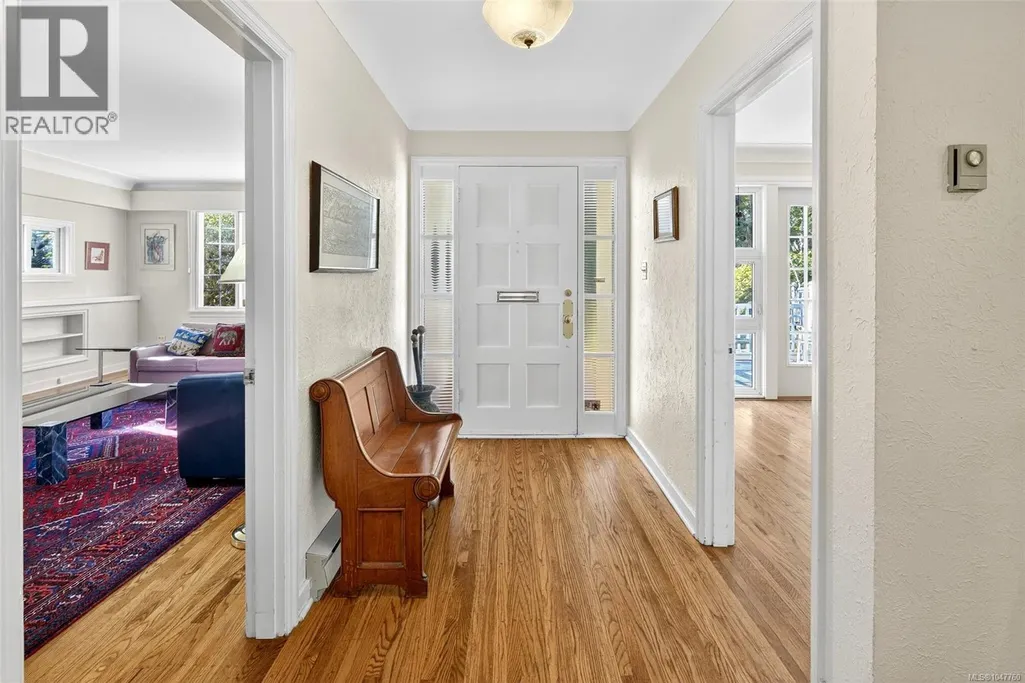
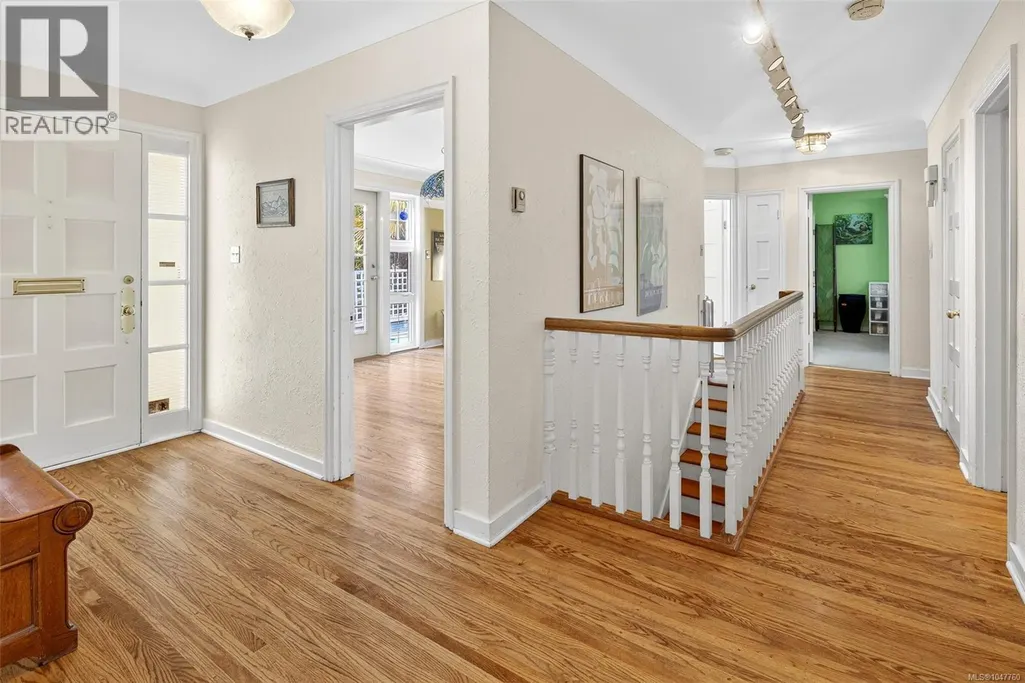
| Entrance | 8'7 x 5'6 | Main level | ||
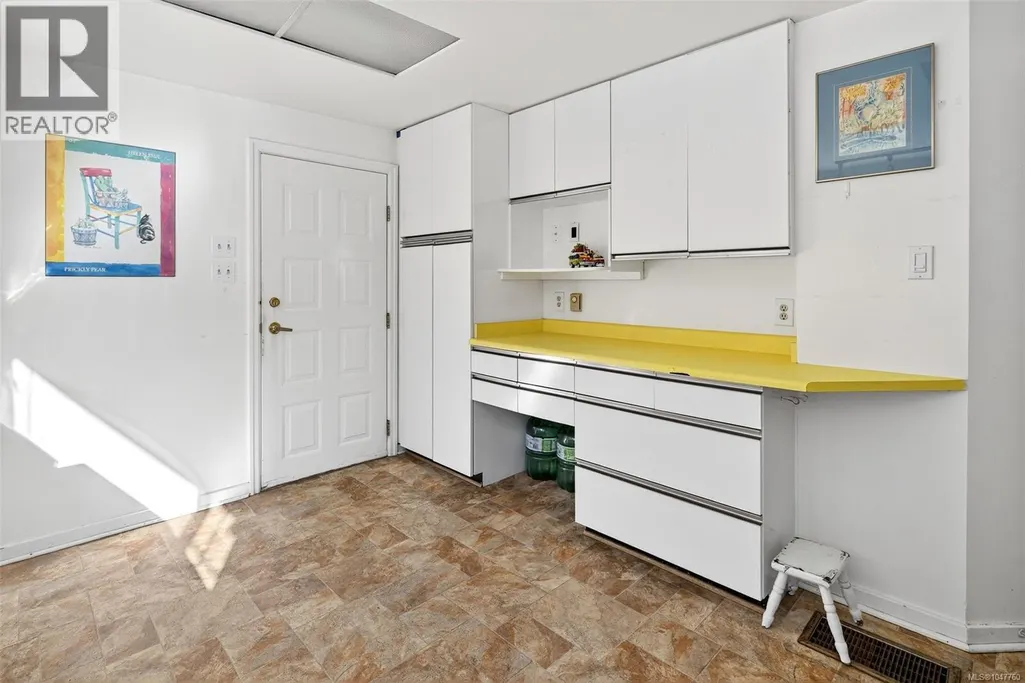
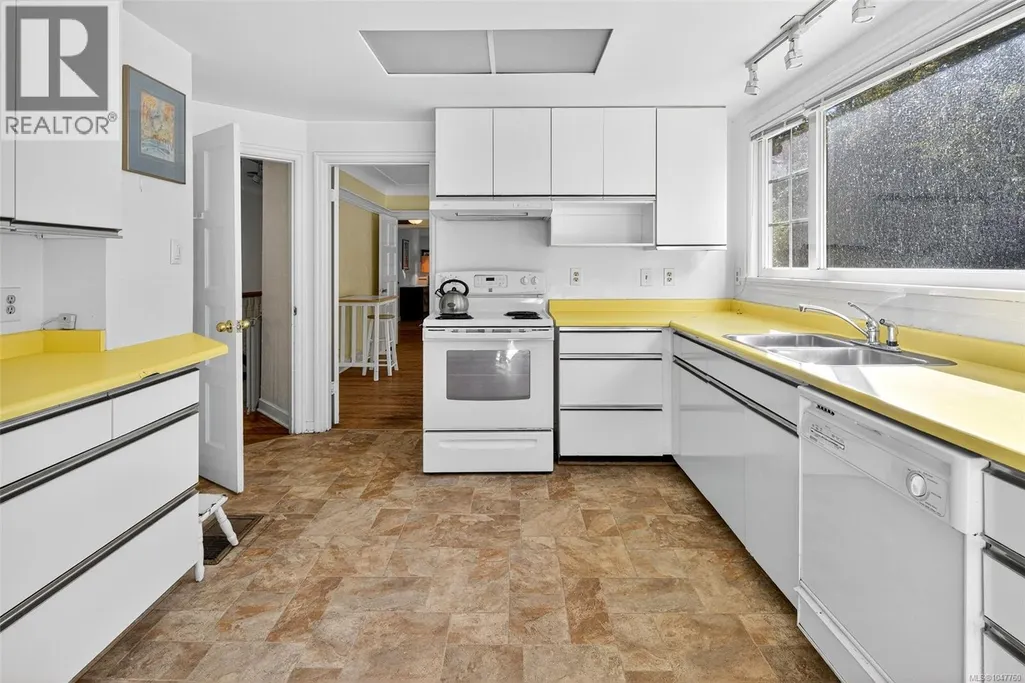
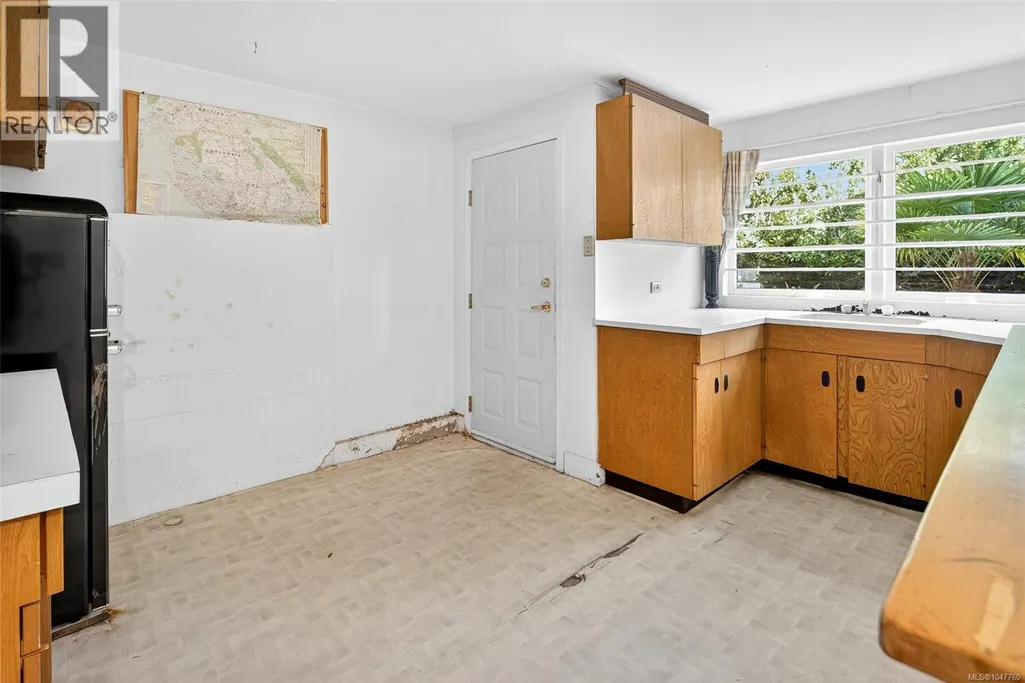
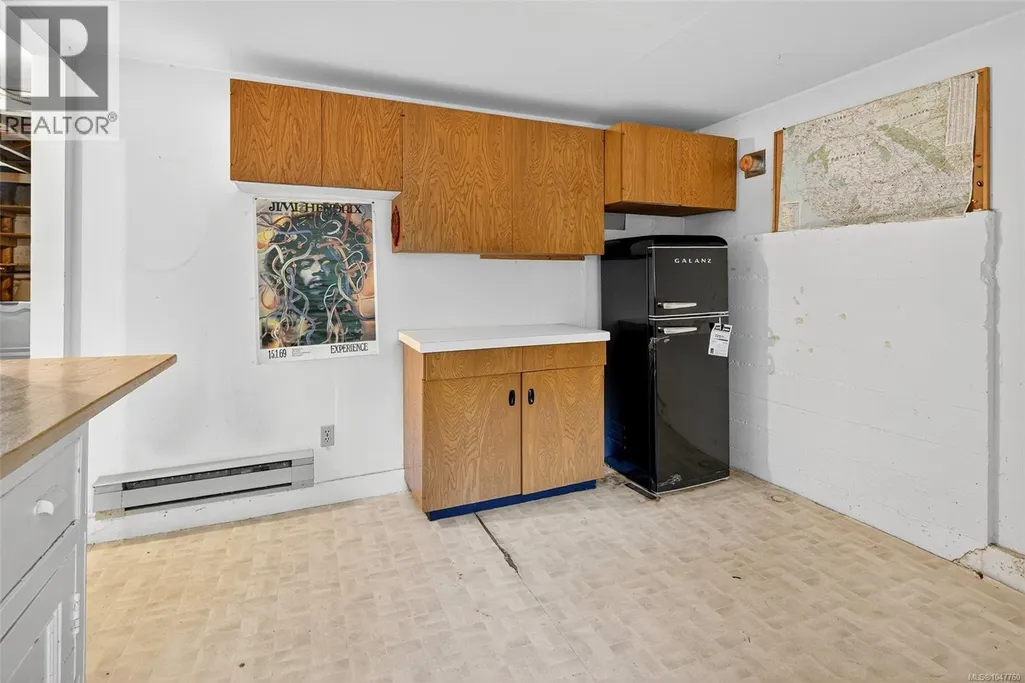
| Kitchen | 11 ft x Measurements not avail | Main level | ||
| Living room | 20 ft x Measurements not avail | Main level | ||
| Other | 13'5 x 11'6 | Additional Accommodation | ||
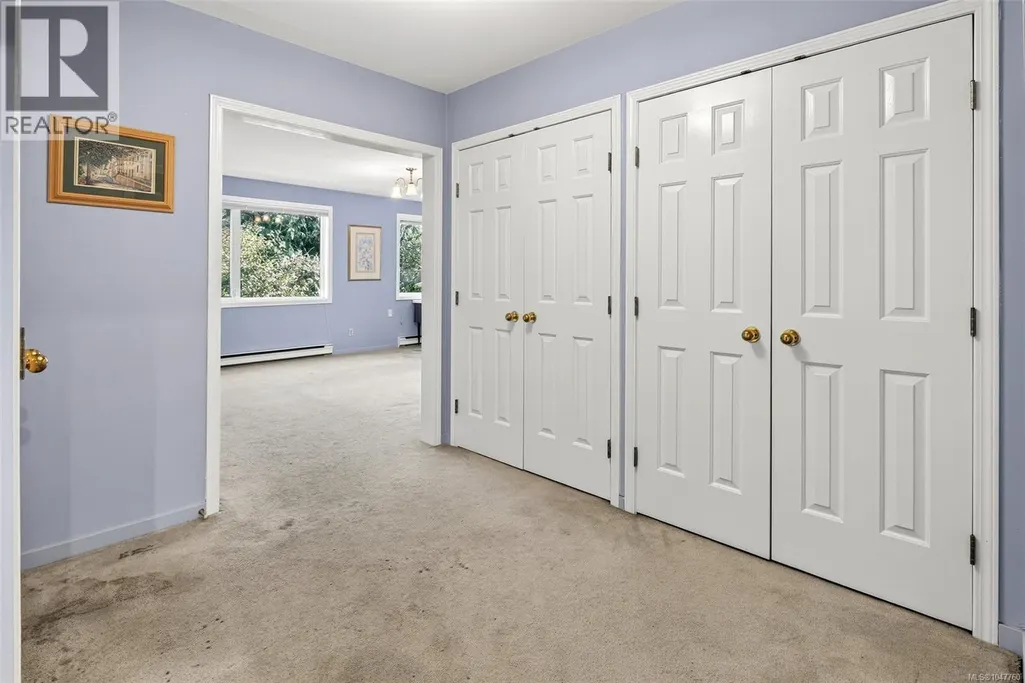
| Primary Bedroom | 13'7 x 23'7 | Main level | ||
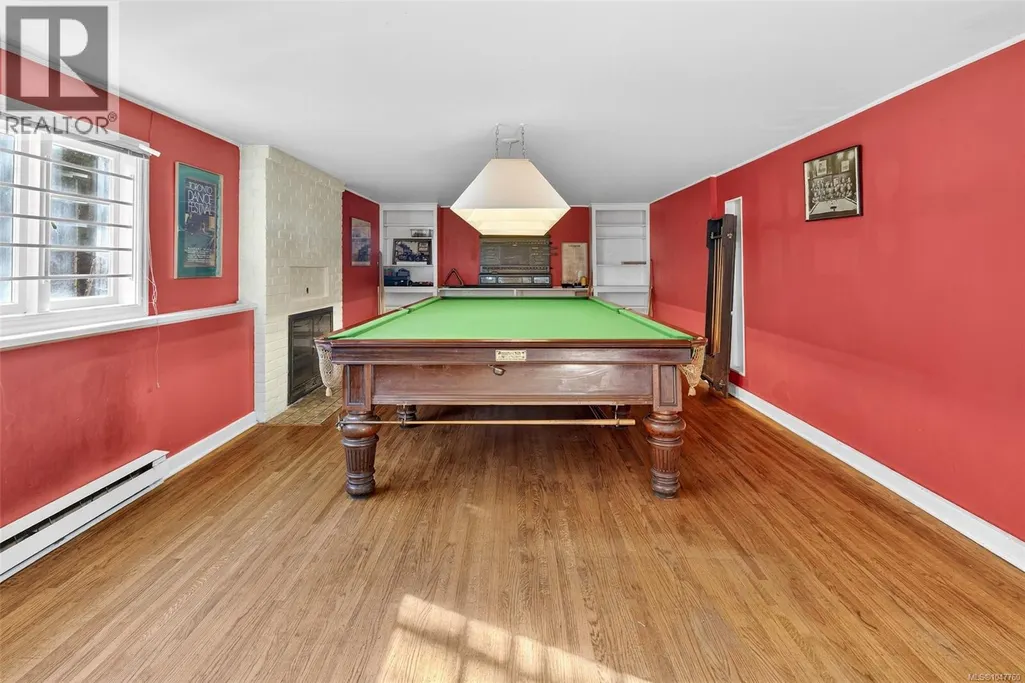
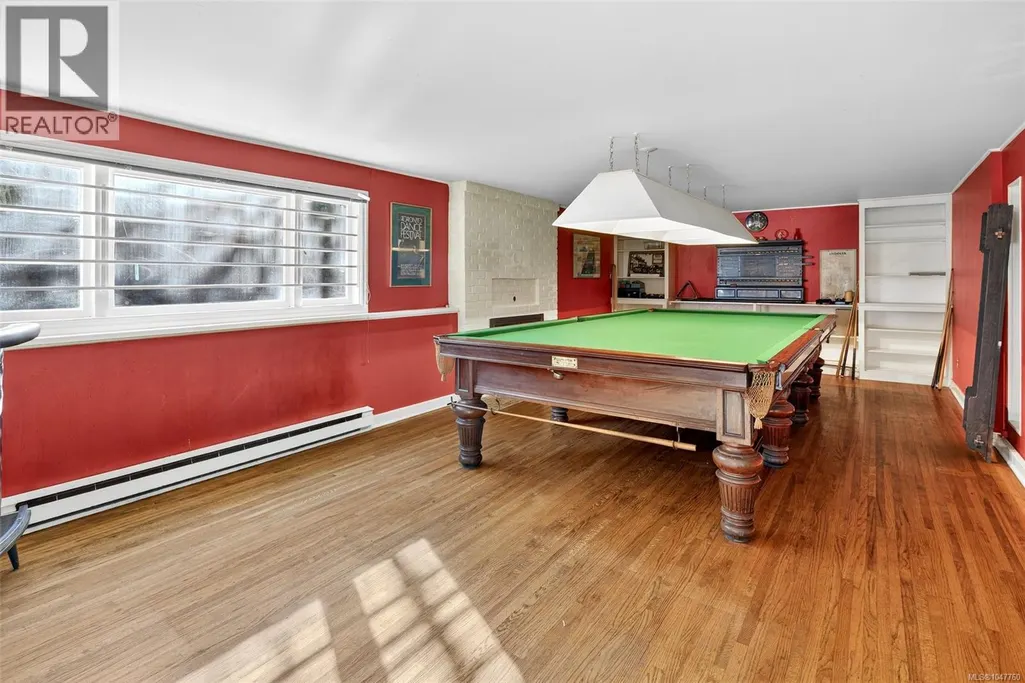
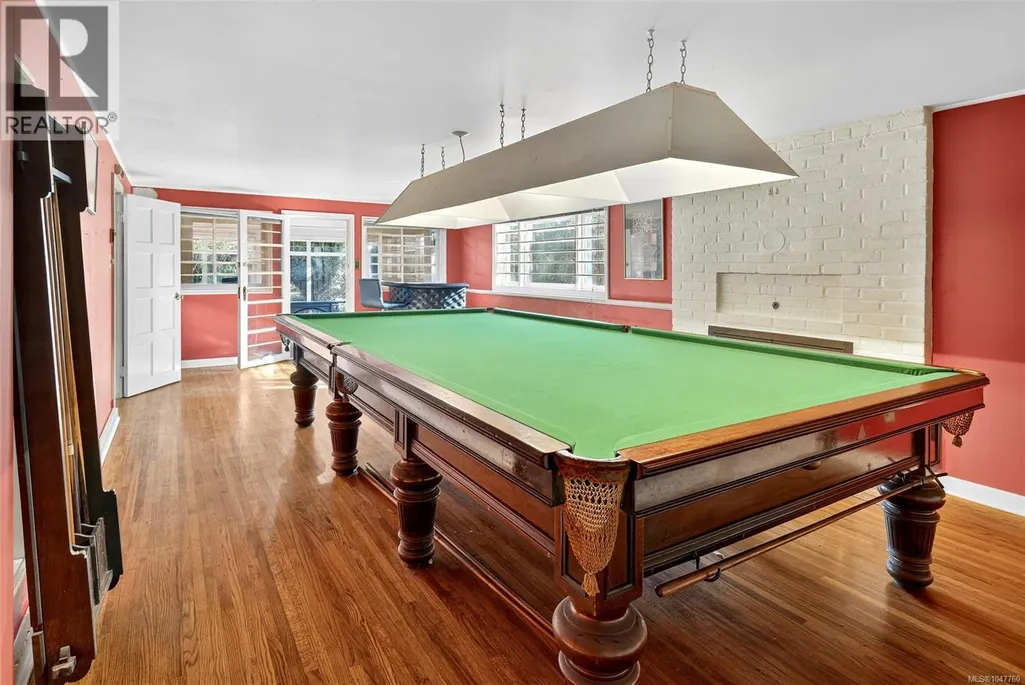
| Recreation room | 27'8 x 13'6 | Lower level | ||
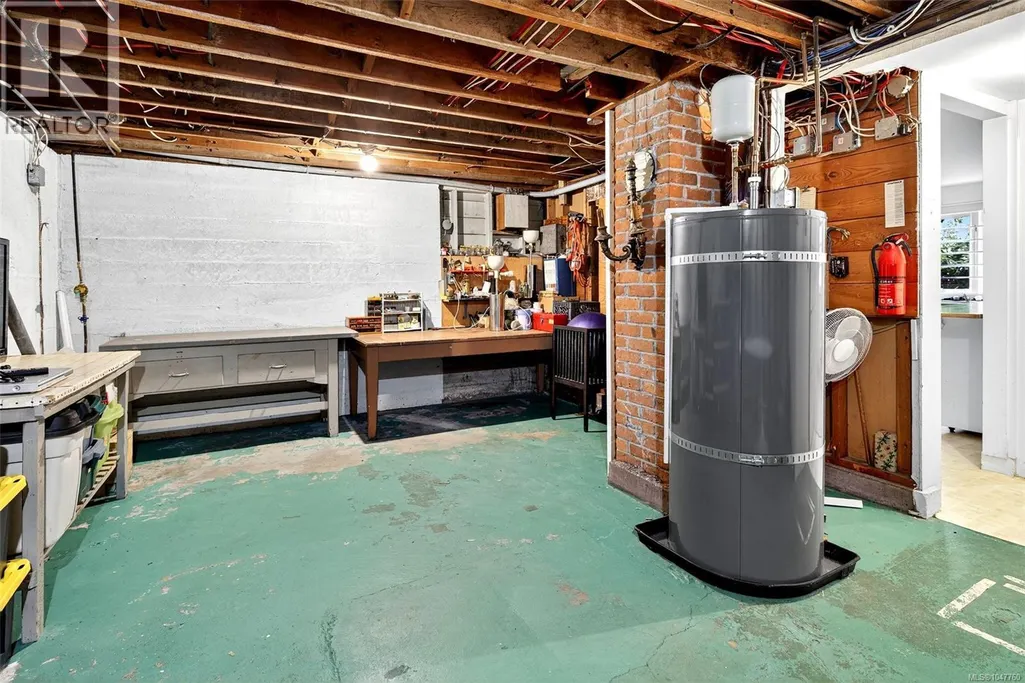
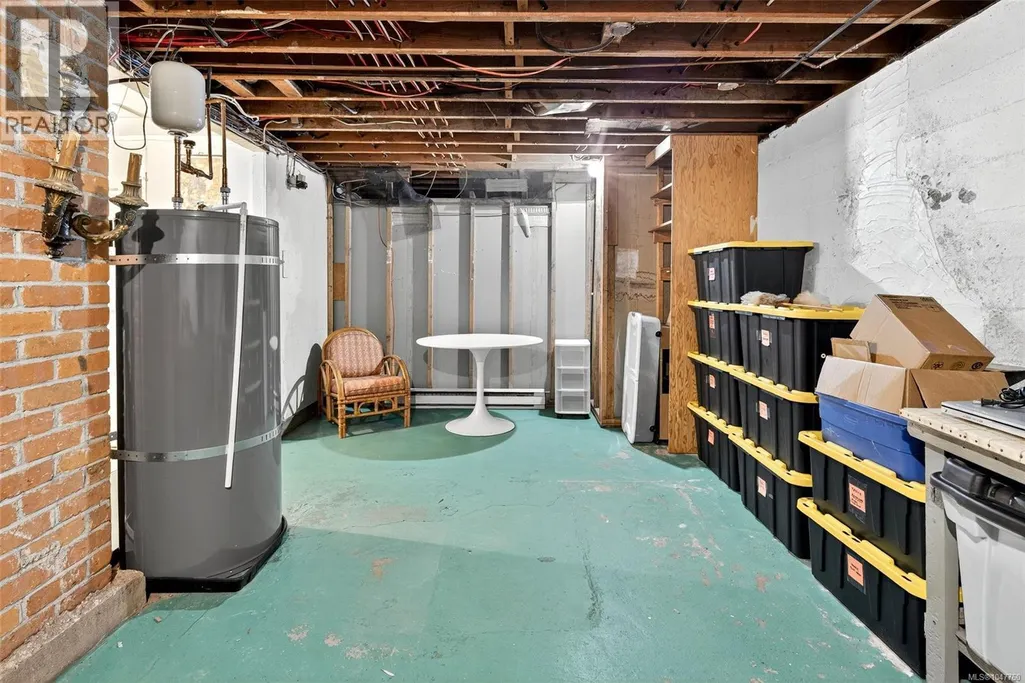
| Storage | 14 ft x 20 ft | Lower level | 20 ft | |
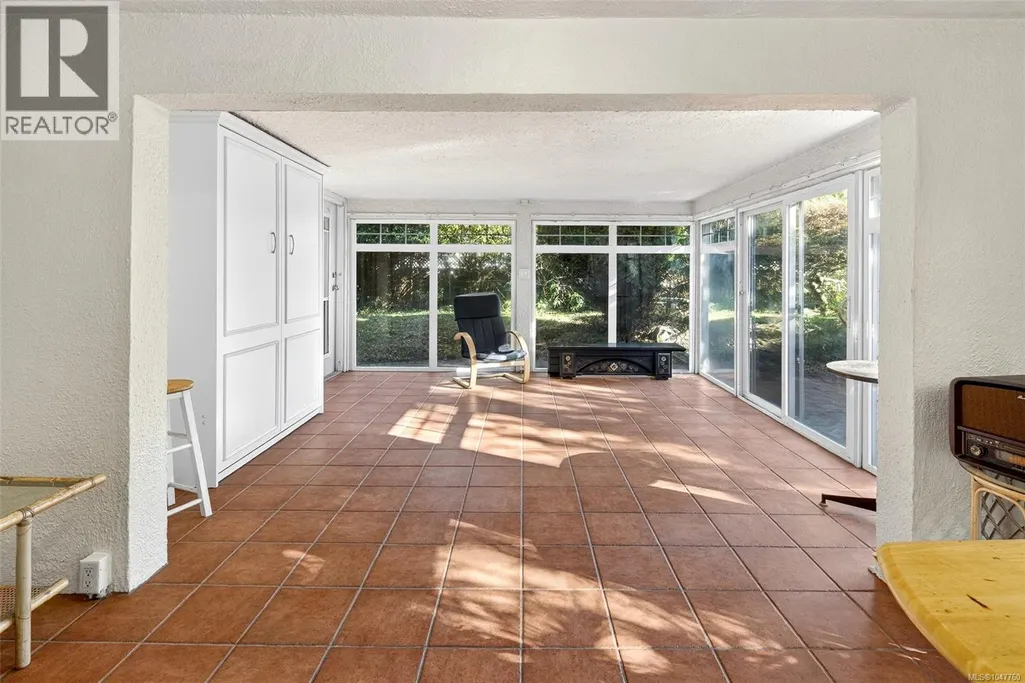
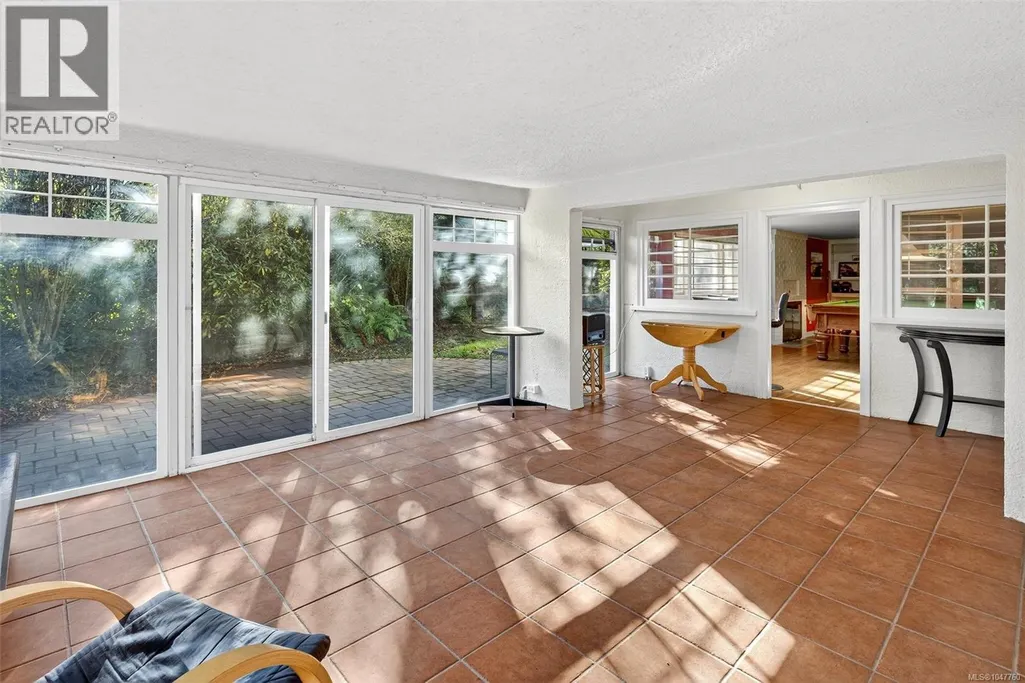
| Sunroom | 19'5 x 13'8 | Lower level |
Amenities
- Views
- New Construction
- Adult 55+
- Lease To Own
- No Strata Fees
- Furnished
- Primary On Main
- Air Conditioning
- Seller Finance
- Green
- Fixer Upper
- Horse
- Golf
- Fireplace
- Deck
- Garage
- Basement
- Pool

Property vs Single Family Average in V8R 6G6
Price
Year Built
In The Neighbourhood
Just Listed
Oak Bay
$ 6,995,000
- Type
- Single Family
- Size
- 8,329 SqFt
- Rooms
- 5 Beds + 8 Baths
The Agency
Open House
Nanaimo
$ 874,900
- Type
- Single Family
- Size
- 2,123 SqFt
- Rooms
- 3 Beds + 3 Baths
Oakwyn Realty Ltd. (NA)
Just Listed
Nanaimo
$ 599,000
- Type
- Single Family
- Size
- 1,098 SqFt
- Rooms
- 3 Beds + 2 Baths
Royal LePage Nanaimo Realty (NanIsHwyN)
Primary On Main
Nanaimo
$ 899,000
- Type
- Single Family
- Size
- 2,459 SqFt
- Rooms
- 5 Beds + 3 Baths
Royal LePage Nanaimo Realty (NanIsHwyN)
Primary On Main
Nanaimo
$ 719,900
- Type
- Single Family
- Size
- 1,928 SqFt
- Rooms
- 4 Beds + 2 Baths
REMAX Professionals (NA)
Primary On Main
Regina
$ 379,910
- Type
- Single Family
- Size
- 1,036 SqFt
- Rooms
- 5 Beds + 2 Baths
Century 21 Dome Realty Inc.
Primary On Main
Lethbridge
$ 509,900
- Type
- Single Family
- Size
- 1,229 SqFt
- Rooms
- 4 Beds + 3 Baths
REAL BROKER
Primary On Main
Nanaimo
$ 650,000
- Type
- Single Family
- Size
- 2,255 SqFt
- Rooms
- 4 Beds + 3 Baths
eXp Realty (NA)
Open House
Nanaimo
$ 1,099,000
- Type
- Single Family
- Size
- 3,055 SqFt
- Rooms
- 4 Beds + 4 Baths
Royal LePage Nanaimo Realty (NanIsHwyN)
Views
Nanaimo
$ 839,900
- Type
- Single Family
- Size
- 2,524 SqFt
- Rooms
- 4 Beds + 2 Baths
REMAX Professionals (NA)
Golf Course
Vaughan (Uplands)
$ 3,438,000
- Type
- Single Family
- Rooms
- 5 Beds + 5 Baths
RE/MAX HALLMARK REALTY LTD.
Primary On Main
Nanaimo
$ 939,000
- Type
- Single Family
- Size
- 2,605 SqFt
- Rooms
- 4 Beds + 4 Baths
Royal LePage Nanaimo Realty (NanIsHwyN)
 Data is supplied by Pillar 9™ MLS® System. Pillar 9™ is the owner of the copyright in its MLS® System. Data is deemed reliable but is not guaranteed accurate by Pillar 9™. The trademarks MLS®, Multiple Listing Service® and the associated logos are owned by The Canadian Real Estate Association (CREA) and identify the quality of services provided by real estate professionals who are members of CREA. Used under license.

 All information deemed reliable but not guaranteed. All properties are subject to prior sale, change or withdrawal. Neither listing broker(s) or information provider(s) shall be responsible for any typographical errors, misinformation, misprints and shall be held totally harmless. Listing(s) information is provided for consumer's personal, non-commercial use and may not be used for any purpose other than to identify prospective properties consumers may be interested in purchasing. The data relating