
Primary on Main


Address
3657 Sunrise Pl, Nanaimo, BC
Price
$ 650,000
Property Attributes
- ID#1048320
- TypeSingle Family
- Listing Status Active
- MunicipalityNanaimo
- CityNanaimo
- AreaNanaimo
- NeighbourhoodUplands
- Postal CodeV9T 2S7
- Style
- Year Built1975
- Price$ 650,000
- Bedrooms4
- Bathrooms3
- Half Bathrooms0
- Sqr Footage2255
Data Source:
Canadian Real Estate Association (CREA)
Property Description
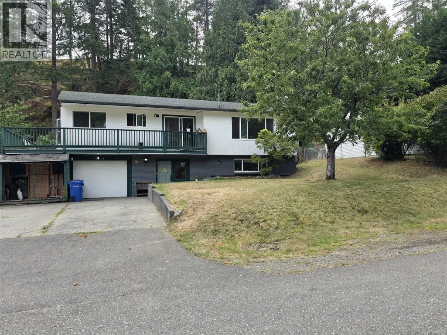
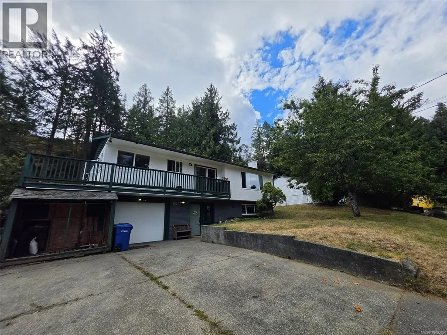
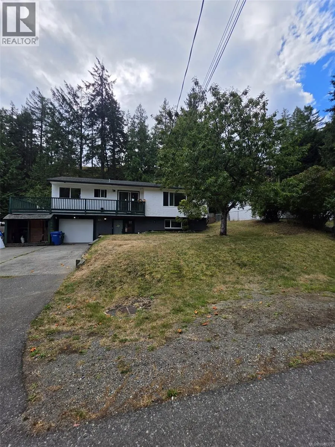
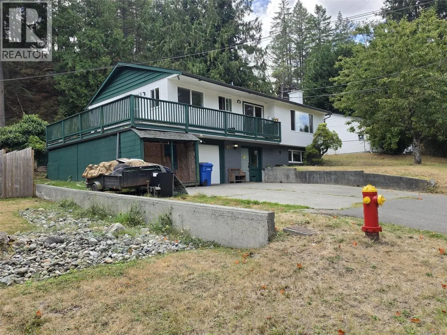
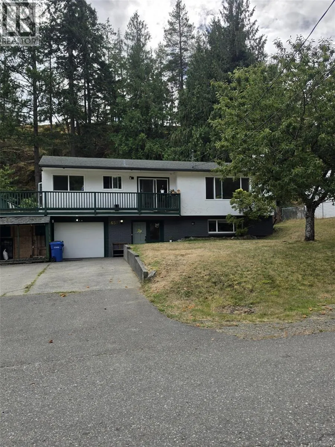
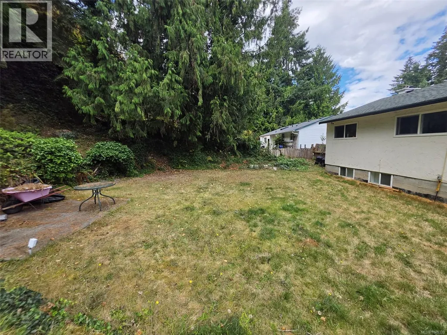
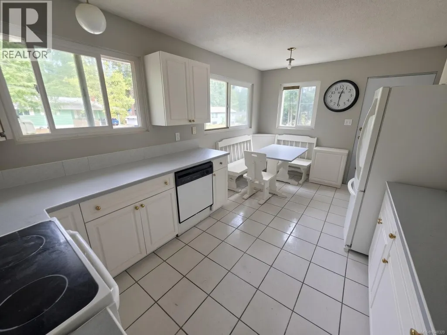
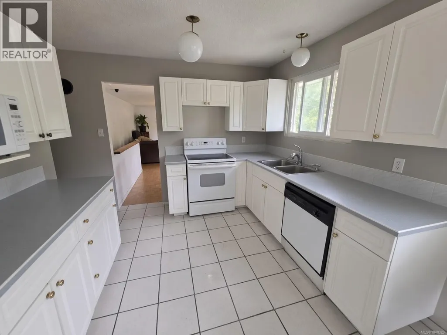
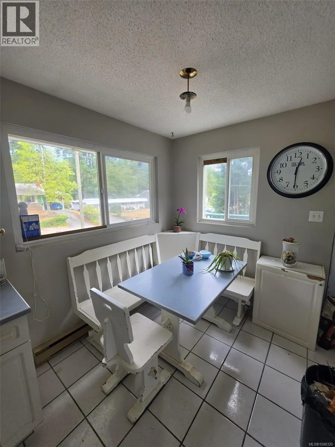
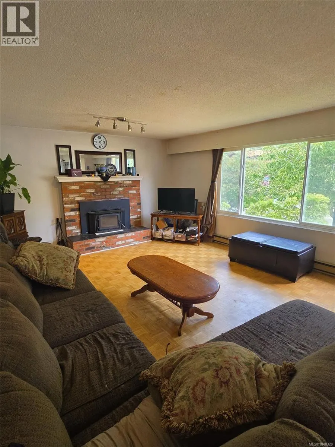
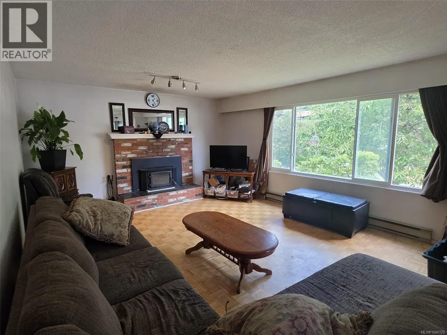
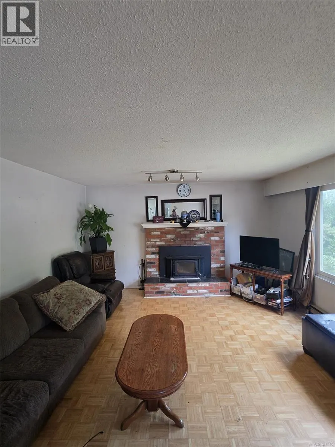
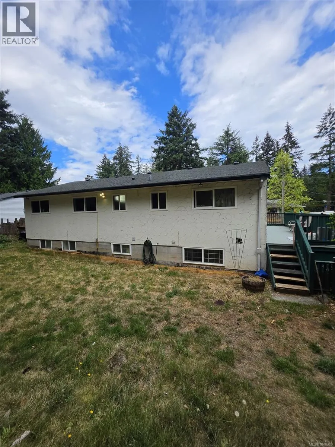
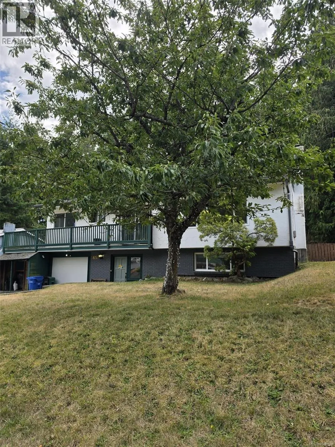
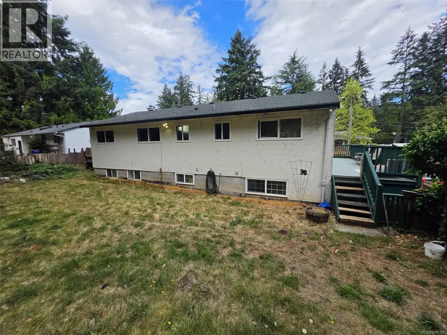
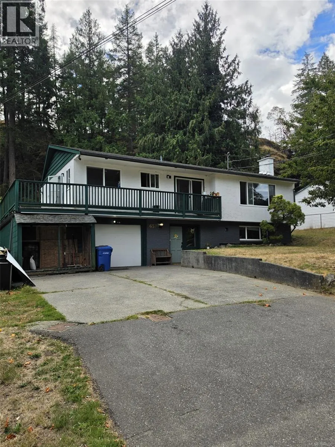
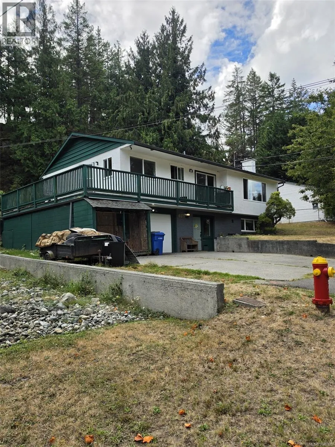
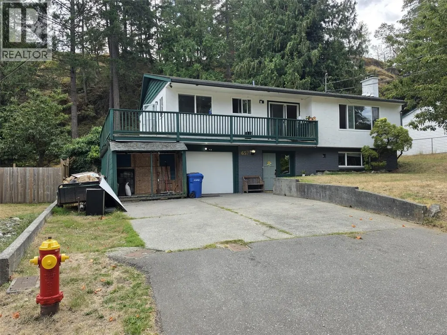
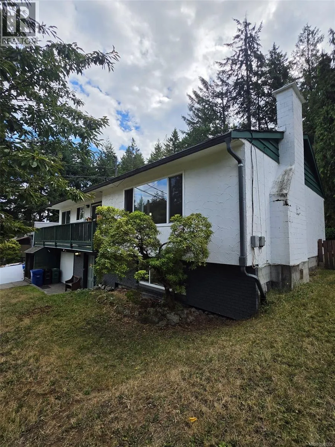
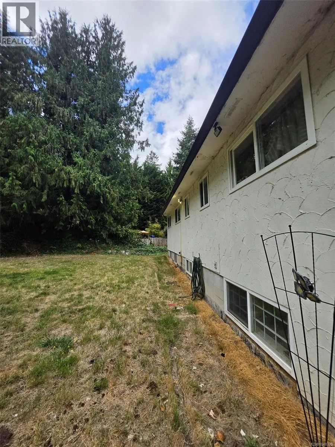
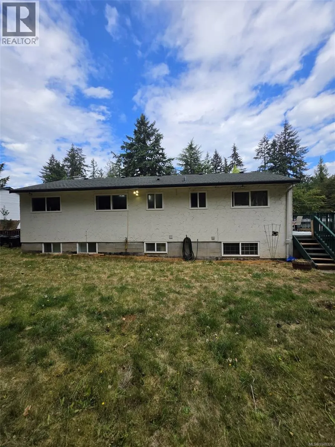
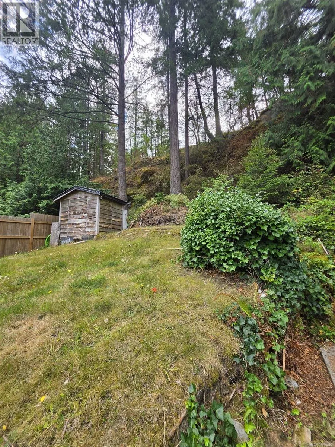
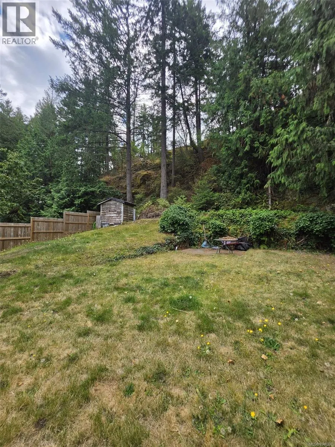
Positioned on a quiet cul-de-sac off Uplands Drive and backing directly onto Sunrise Place Park, this 4 bdrm residence on a level 10,500 sq ft lot offers an ideal foundation for a peaceful, balanced lifestyle. Spanning over 2,000 sq ft, the functional layout features parquet floors, a main-floor fireplace, updated vinyl windows, upgraded 200-amp service, and a unique office studio. Outside, an elevated deck overlooks a private yard with a seamless connection to surrounding nature. Downstairs, a versatile floor plan complete with a kitchenette, provides adaptable living options for hobbies, guests, or extended family. Complete with a 1.5-car garage, aggregate driveway with boat or RV parking, and immediate walking proximity to Uplands Park Elementary and Wellington Secondary, this project-ready property combines everyday practicality with massive sweat-equity potential. (id:7434)
General Features
| Features | Cul-de-sac, Private setting, Other |
|---|---|
| Property Type | Single Family |
| Zoning Description | R5 |
| ZoningType | Residential |
| Neighbourhood | Uplands |
| Building Cooling Type | None |
| Parking Space Total | 2 |
| Building Type | House |
| Ownership Type | Freehold |
Interior Features
| Building Fireplace Present | True |
|---|---|
| Building Fireplace Total | 1 |
| Building Heating Type | Baseboard heaters |
| Building Heating Fuel | Electric |
| Living Area Range | 2255 |
| Bedrooms | 4 |
Room Details
| Room | Dimensions | Level | Flooring | Details |
|---|---|---|---|---|
| Bathroom | 4-Piece | Main level | ||
| Bedroom | Measurements not available x 9 | Main level | 9 ft | |
| Dining room | 9 ft x 8 ft | Main level | 8 ft | |
| Ensuite | 2-Piece | Main level | ||
| Family room | 19 ft x 12 ft | Lower level | 12 ft | |
| Kitchen | 16 ft x 10 ft | Main level | 10 ft | |
| Laundry room | 7 ft x Measurements not availa | Lower level | ||
| Living room | 20 ft x 14 ft | Main level | 14 ft | |
| Primary Bedroom | 11'7 x 12'8 | Main level | ||
| Recreation room | 19 ft x 12 ft | Lower level | 12 ft | |
| Storage | 25'6 x 7'6 | Lower level |
Amenities
- Views
- New Construction
- Adult 55+
- Lease To Own
- No Strata Fees
- Furnished
- Primary On Main
- Air Conditioning
- Seller Finance
- Green
- Fixer Upper
- Horse
- Golf
- Fireplace
- Deck
- Garage
- Basement
- Pool

Property vs Single Family Average in V9T 2S7
Price
Year Built
In The Neighbourhood
Just Listed
Lethbridge
$ 2,400
- Type
- Single Family
- Size
- 904 SqFt
- Rooms
- 0 Beds + 0 Baths
Grassroots Realty Group
Just Listed
Oak Bay
$ 6,995,000
- Type
- Single Family
- Size
- 8,329 SqFt
- Rooms
- 5 Beds + 8 Baths
The Agency
Nanaimo
$ 599,000
- Type
- Single Family
- Size
- 1,098 SqFt
- Rooms
- 3 Beds + 2 Baths
Royal LePage Nanaimo Realty (NanIsHwyN)
Primary On Main
Nanaimo
$ 899,000
- Type
- Single Family
- Size
- 2,459 SqFt
- Rooms
- 5 Beds + 3 Baths
Royal LePage Nanaimo Realty (NanIsHwyN)
Primary On Main
Nanaimo
$ 719,900
- Type
- Single Family
- Size
- 1,928 SqFt
- Rooms
- 4 Beds + 2 Baths
REMAX Professionals (NA)
Primary On Main
Regina
$ 379,910
- Type
- Single Family
- Size
- 1,036 SqFt
- Rooms
- 5 Beds + 2 Baths
Century 21 Dome Realty Inc.
Primary On Main
Lethbridge
$ 509,900
- Type
- Single Family
- Size
- 1,229 SqFt
- Rooms
- 4 Beds + 3 Baths
REAL BROKER
Waterfront
Nanaimo
$ 1,099,000
- Type
- Single Family
- Size
- 3,055 SqFt
- Rooms
- 4 Beds + 4 Baths
Royal LePage Nanaimo Realty (NanIsHwyN)
Views
Nanaimo
$ 839,900
- Type
- Single Family
- Size
- 2,524 SqFt
- Rooms
- 4 Beds + 2 Baths
REMAX Professionals (NA)
Golf Course
Vaughan (Uplands)
$ 3,438,000
- Type
- Single Family
- Rooms
- 5 Beds + 5 Baths
RE/MAX HALLMARK REALTY LTD.
Primary On Main
Nanaimo
$ 939,000
- Type
- Single Family
- Size
- 2,605 SqFt
- Rooms
- 4 Beds + 4 Baths
Royal LePage Nanaimo Realty (NanIsHwyN)
 Data is supplied by Pillar 9™ MLS® System. Pillar 9™ is the owner of the copyright in its MLS® System. Data is deemed reliable but is not guaranteed accurate by Pillar 9™. The trademarks MLS®, Multiple Listing Service® and the associated logos are owned by The Canadian Real Estate Association (CREA) and identify the quality of services provided by real estate professionals who are members of CREA. Used under license.

 All information deemed reliable but not guaranteed. All properties are subject to prior sale, change or withdrawal. Neither listing broker(s) or information provider(s) shall be responsible for any typographical errors, misinformation, misprints and shall be held totally harmless. Listing(s) information is provided for consumer's personal, non-commercial use and may not be used for any purpose other than to identify prospective properties consumers may be interested in purchasing. The data relating