
Primary on Main
Address
3211 Uplands Dr, Nanaimo, BC
Price
$ 719,900
Property Attributes
- ID#1048367
- TypeSingle Family
- Listing Status Active
- MunicipalityNanaimo
- CityNanaimo
- AreaNanaimo
- NeighbourhoodUplands
- Postal CodeV9T 2T2
- Style
- Year Built1969
- Price$ 719,900
- Bedrooms4
- Bathrooms2
- Half Bathrooms0
- Sqr Footage1928
Data Source:
Canadian Real Estate Association (CREA)
Property Description
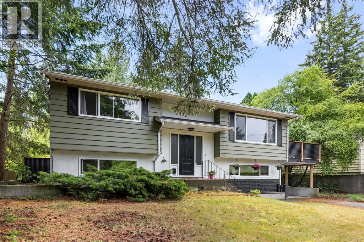
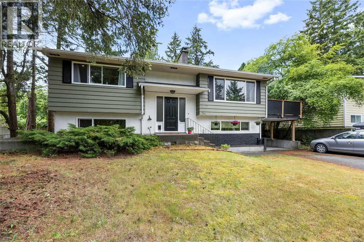
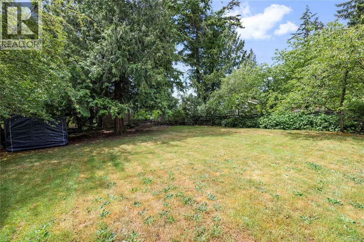
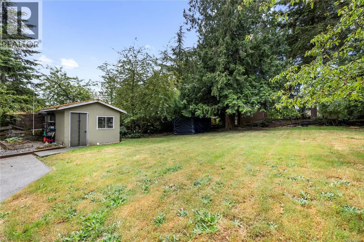
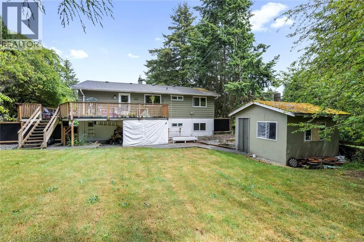
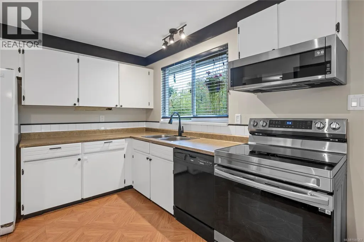
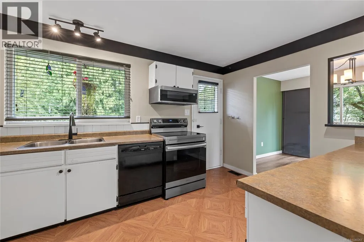
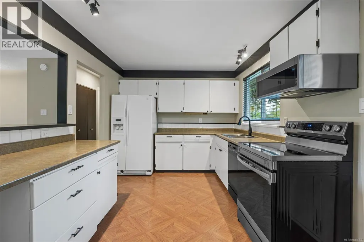
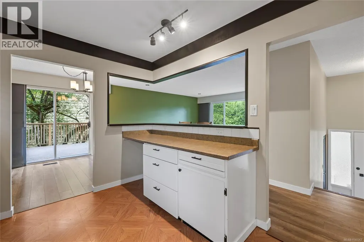
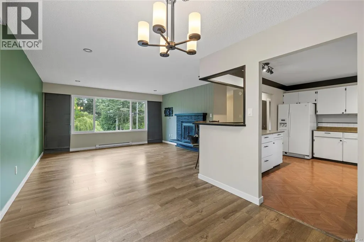
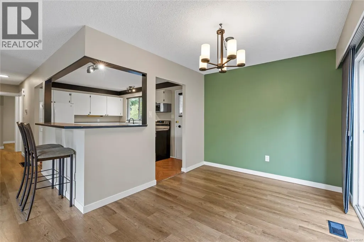
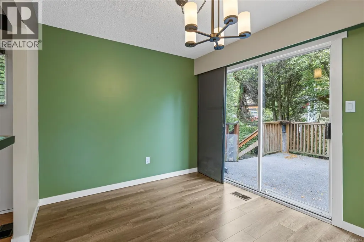
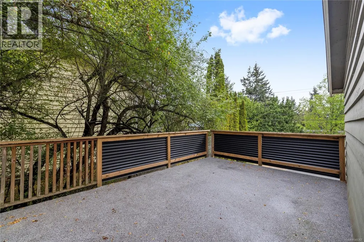
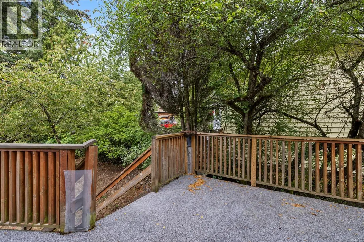
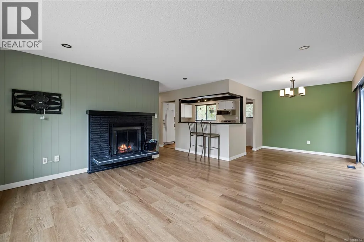
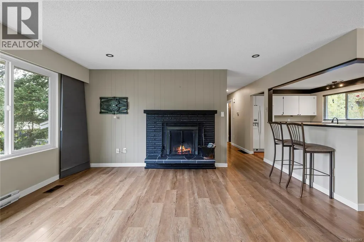
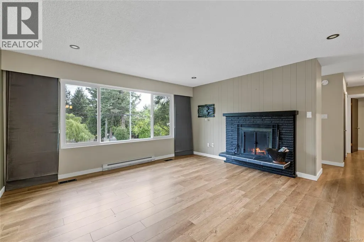
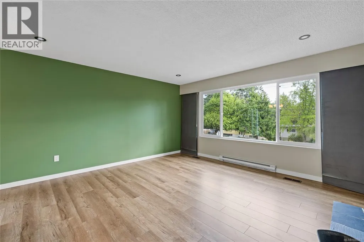
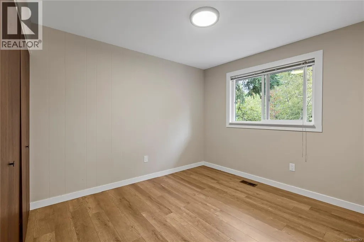
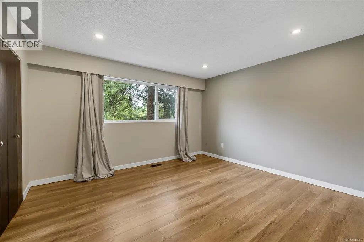
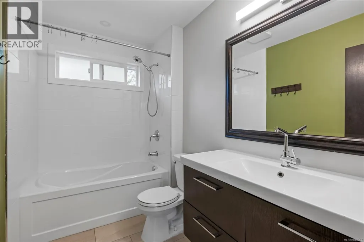
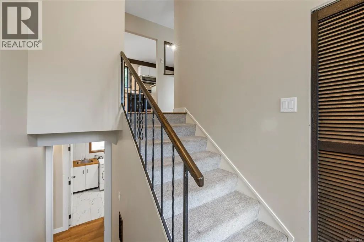
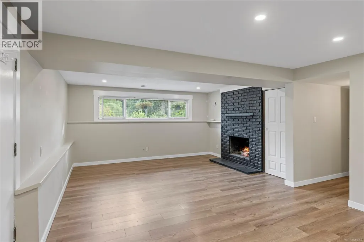
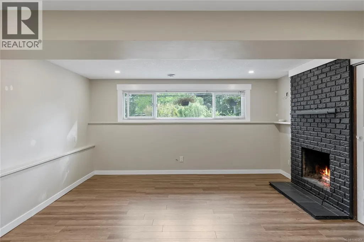
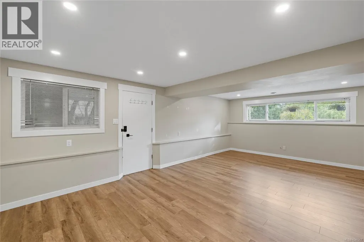
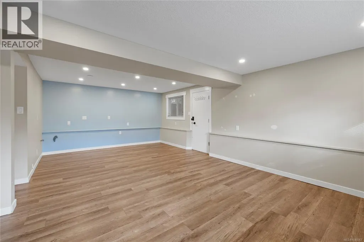
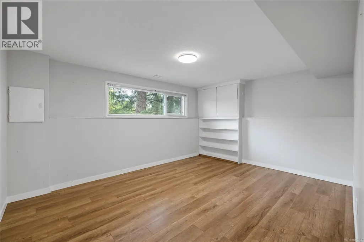
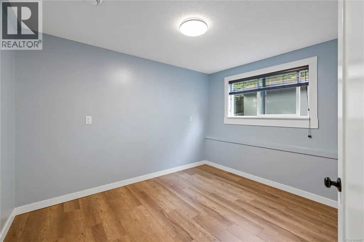
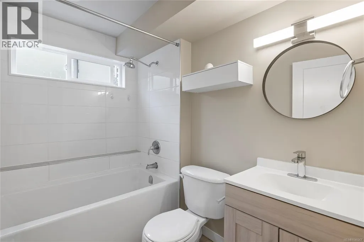
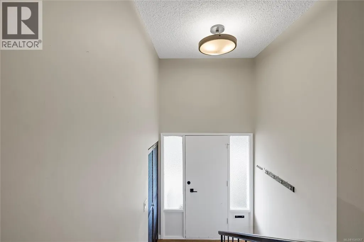
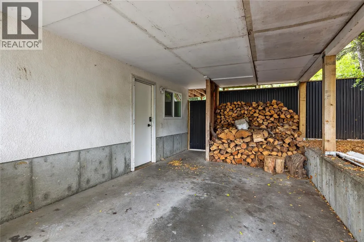
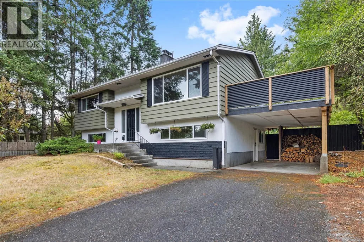
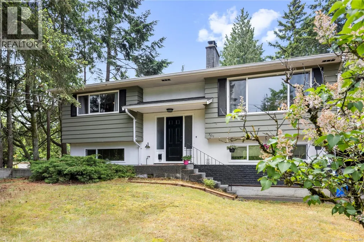
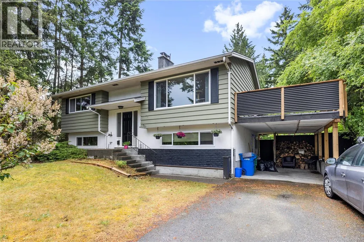
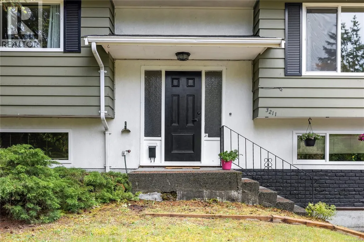
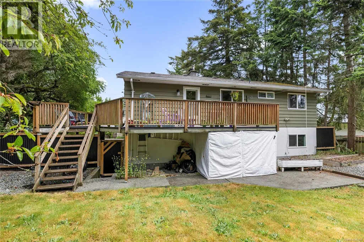
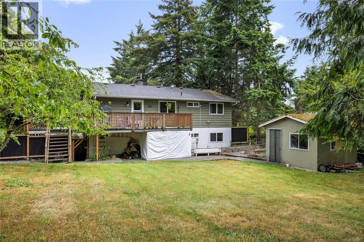
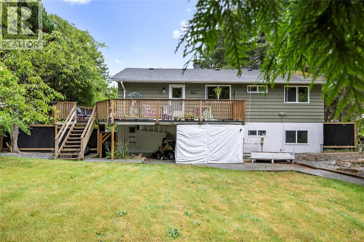
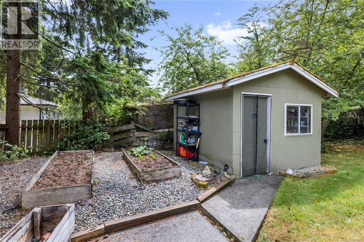
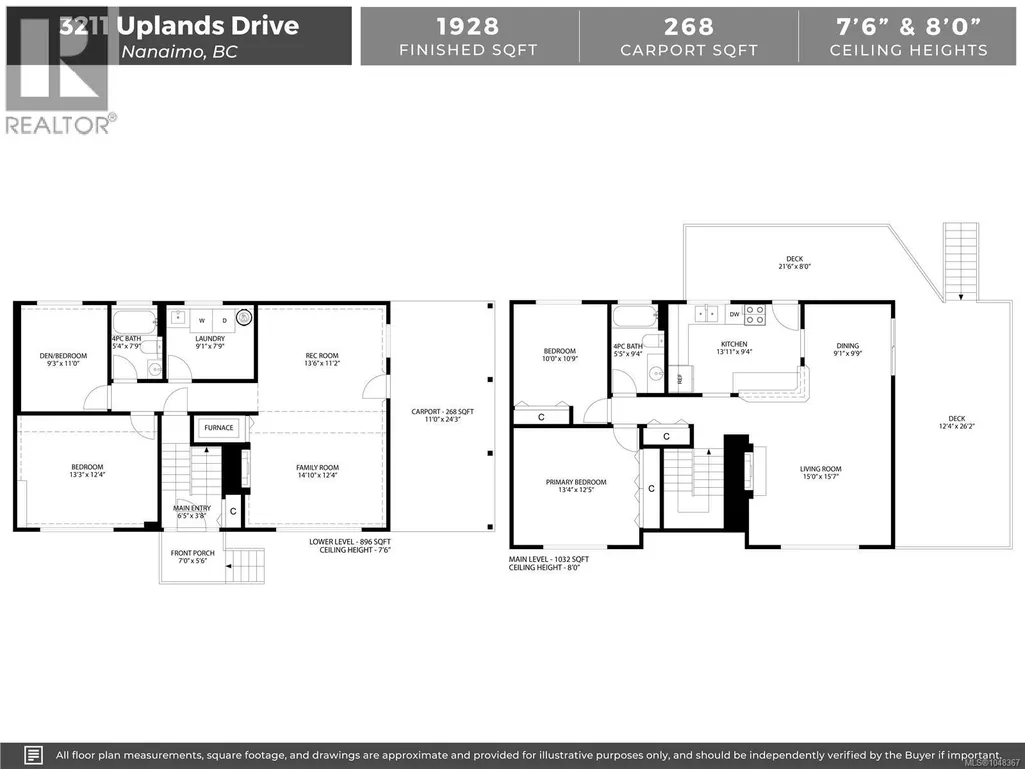
Move-in ready and extensively updated, this spacious family home offers a flexible layout in a convenient central location close to all amenities. With four bedrooms and two bathrooms, there is plenty of room for growing families, guests, or a dedicated home office setup. Major upgrades include a newer roof, windows and furnace. The bright interior opens to generous outdoor spaces including a large deck, spacious backyard, and garden area perfect for entertaining, relaxing, or enjoying time outdoors. A detached storage shed adds extra convenience for tools, hobbies, or seasonal storage. Ideally situated just minutes from schools, beautiful Long Lake, parks, and shopping and dining at Country Club Centre, this home combines everyday convenience with a family-friendly lifestyle in one of Nanaimo’s most central locations. All data & measurements are approximate & must be verified if fundamental. (id:7434)
General Features
| Features | Central location, Other |
|---|---|
| Property Type | Single Family |
| Zoning Description | R5 |
| ZoningType | Residential |
| Neighbourhood | Uplands |
| Building Cooling Type | None |
| Parking Space Total | 2 |
| Building Type | House |
| Ownership Type | Freehold |
Interior Features
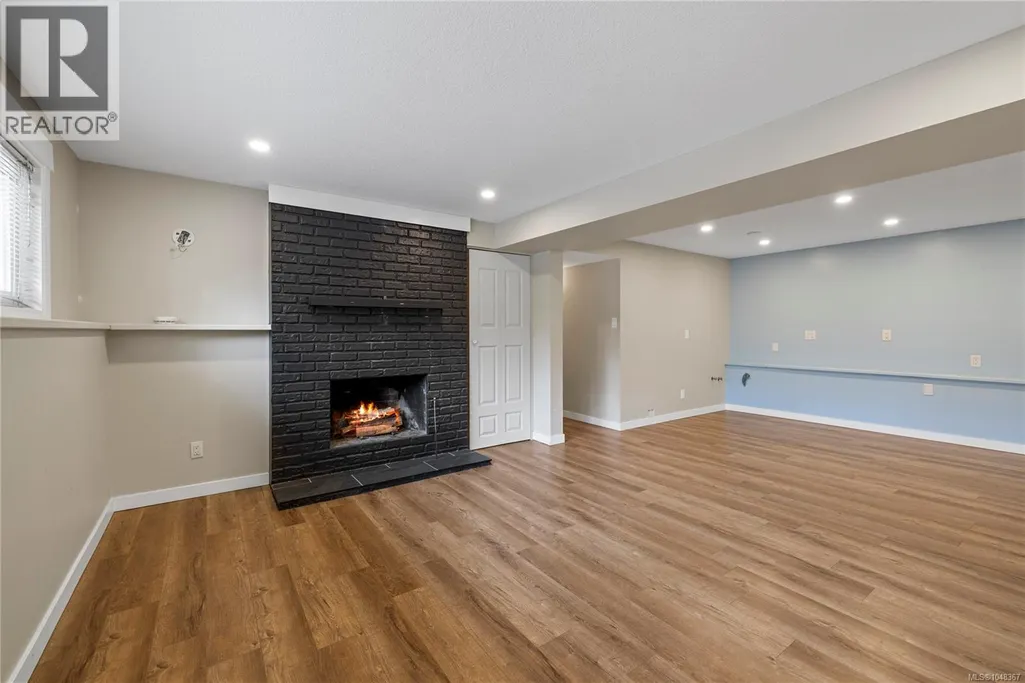
| Building Fireplace Present | True |
|---|---|
| Building Fireplace Total | 2 |
| Building Heating Type | Forced air |
| Building Heating Fuel | Natural gas |
| Living Area Range | 1928 |
| Bedrooms | 4 |
Room Details
| Room | Dimensions | Level | Flooring | Details |
|---|---|---|---|---|
| Bathroom | 4-Piece | Main level | ||
| Bedroom | 10 ft x Measurements not avail | Main level | ||
| Dining room | 9'1 x 9'9 | Main level | ||
| Family room | 14'10 x 12'4 | Lower level | ||
| Kitchen | 13'11 x 9'4 | Main level | ||
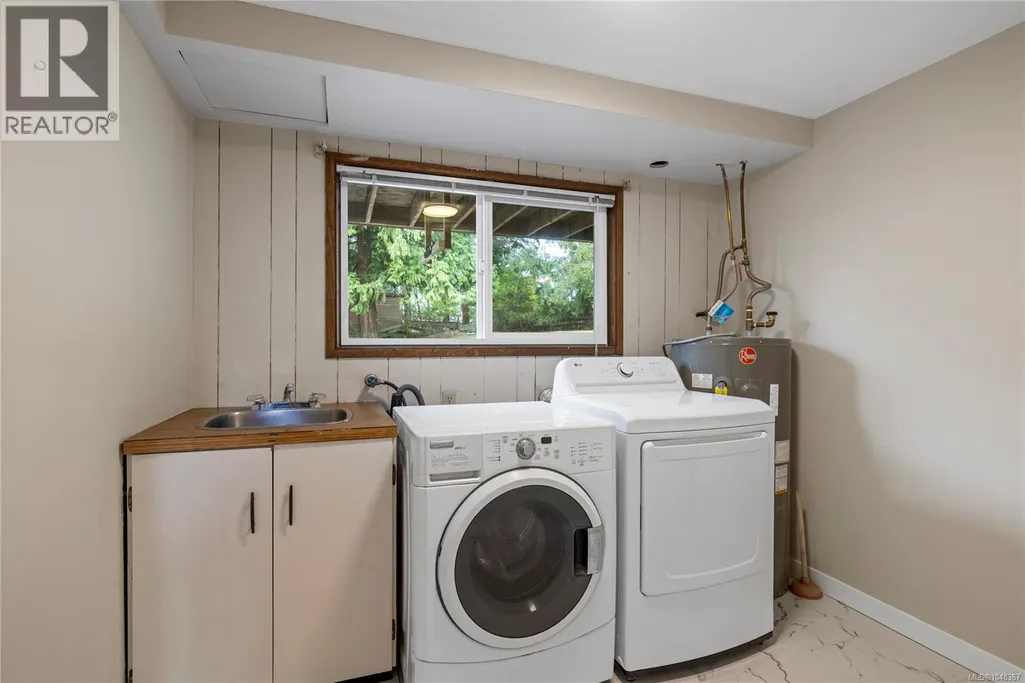
| Laundry room | 9'1 x 7'9 | Lower level | ||
| Living room | 15 ft x Measurements not avail | Main level | ||
| Primary Bedroom | 13'4 x 12'5 | Main level | ||
| Recreation room | 13'6 x 11'2 | Lower level |
Amenities
- Views
- New Construction
- Adult 55+
- Lease To Own
- No Strata Fees
- Furnished
- Primary On Main
- Air Conditioning
- Seller Finance
- Green
- Fixer Upper
- Horse
- Golf
- Fireplace
- Deck
- Garage
- Basement
- Pool

Property vs Single Family Average in V9T 2T2
Price
Year Built
In The Neighbourhood
Just Listed
Oak Bay
$ 6,995,000
- Type
- Single Family
- Size
- 8,329 SqFt
- Rooms
- 5 Beds + 8 Baths
The Agency
Nanaimo
$ 599,000
- Type
- Single Family
- Size
- 1,098 SqFt
- Rooms
- 3 Beds + 2 Baths
Royal LePage Nanaimo Realty (NanIsHwyN)
Primary On Main
Nanaimo
$ 899,000
- Type
- Single Family
- Size
- 2,459 SqFt
- Rooms
- 5 Beds + 3 Baths
Royal LePage Nanaimo Realty (NanIsHwyN)
Primary On Main
Regina
$ 379,910
- Type
- Single Family
- Size
- 1,036 SqFt
- Rooms
- 5 Beds + 2 Baths
Century 21 Dome Realty Inc.
Primary On Main
Lethbridge
$ 509,900
- Type
- Single Family
- Size
- 1,229 SqFt
- Rooms
- 4 Beds + 3 Baths
REAL BROKER
Primary On Main
Nanaimo
$ 650,000
- Type
- Single Family
- Size
- 2,255 SqFt
- Rooms
- 4 Beds + 3 Baths
eXp Realty (NA)
Waterfront
Nanaimo
$ 1,099,000
- Type
- Single Family
- Size
- 3,055 SqFt
- Rooms
- 4 Beds + 4 Baths
Royal LePage Nanaimo Realty (NanIsHwyN)
Views
Nanaimo
$ 839,900
- Type
- Single Family
- Size
- 2,524 SqFt
- Rooms
- 4 Beds + 2 Baths
REMAX Professionals (NA)
Golf Course
Vaughan (Uplands)
$ 3,438,000
- Type
- Single Family
- Rooms
- 5 Beds + 5 Baths
RE/MAX HALLMARK REALTY LTD.
Primary On Main
Nanaimo
$ 939,000
- Type
- Single Family
- Size
- 2,605 SqFt
- Rooms
- 4 Beds + 4 Baths
Royal LePage Nanaimo Realty (NanIsHwyN)
 Data is supplied by Pillar 9™ MLS® System. Pillar 9™ is the owner of the copyright in its MLS® System. Data is deemed reliable but is not guaranteed accurate by Pillar 9™. The trademarks MLS®, Multiple Listing Service® and the associated logos are owned by The Canadian Real Estate Association (CREA) and identify the quality of services provided by real estate professionals who are members of CREA. Used under license.

 All information deemed reliable but not guaranteed. All properties are subject to prior sale, change or withdrawal. Neither listing broker(s) or information provider(s) shall be responsible for any typographical errors, misinformation, misprints and shall be held totally harmless. Listing(s) information is provided for consumer's personal, non-commercial use and may not be used for any purpose other than to identify prospective properties consumers may be interested in purchasing. The data relating