
Views - Primary on Main

Address
2933 Mcrae Road, West Kelowna, BC
Price
$ 729,900
Property Attributes
- ID#10405152
- TypeSingle Family
- Listing Status Active
- MunicipalityWest Kelowna
- CityWest Kelowna
- AreaWest Kelowna
- NeighbourhoodGlenrosa
- Postal CodeV4T 1G6
- StyleMulti-level
- Year Built1974
- Price$ 729,900
- Bedrooms5
- Bathrooms3
- Half Bathrooms0
- Sqr Footage2461
- Lot Size0.21 Acres
Data Source:
Canadian Real Estate Association (CREA)
Property Description
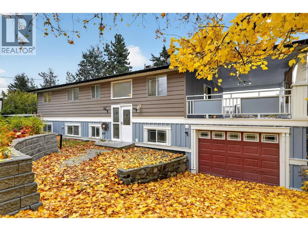
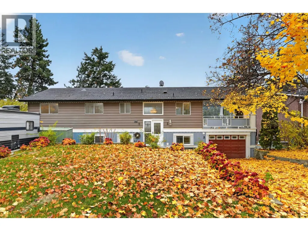
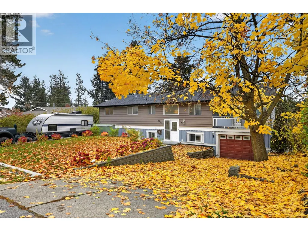
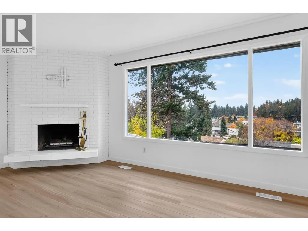
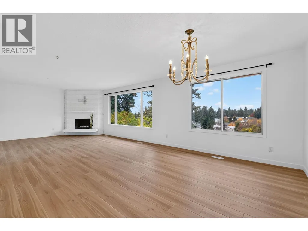
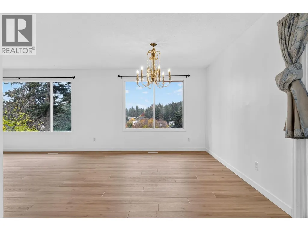
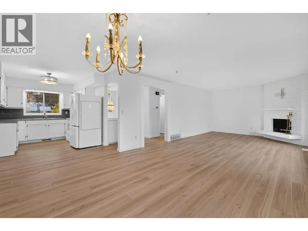
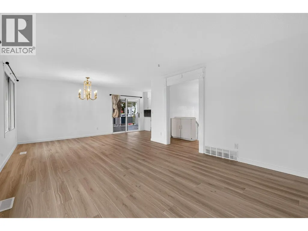
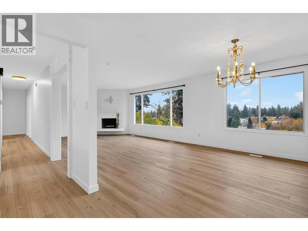
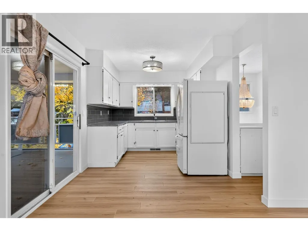
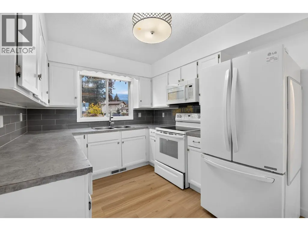
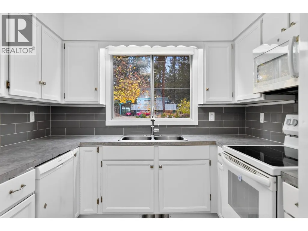
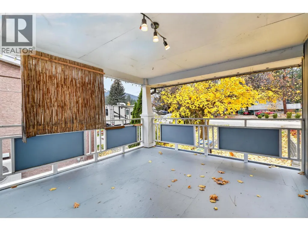
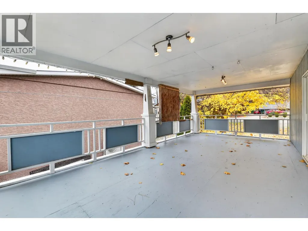
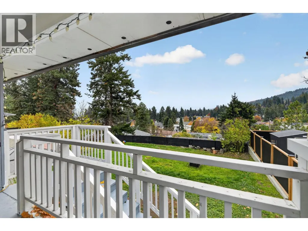
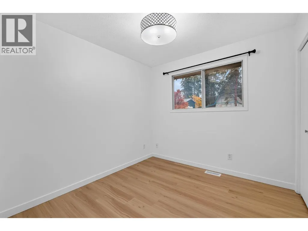
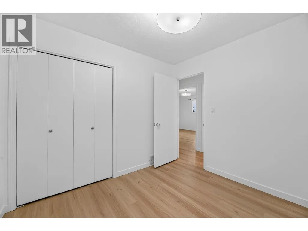
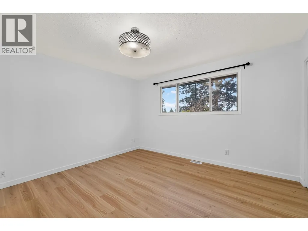
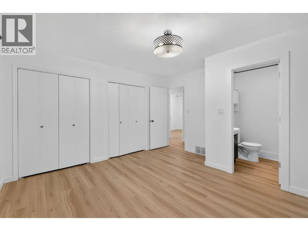
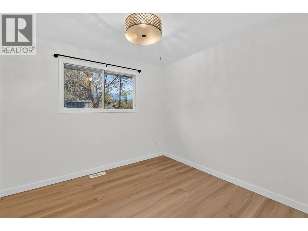
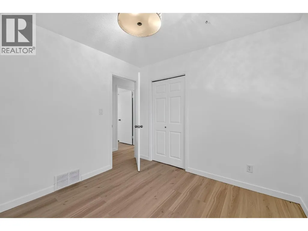
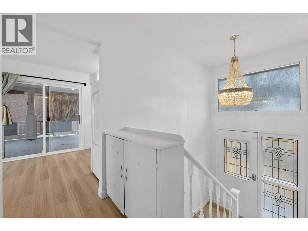
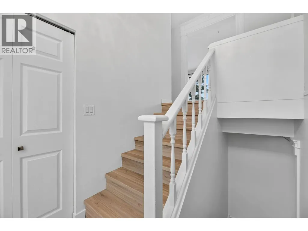
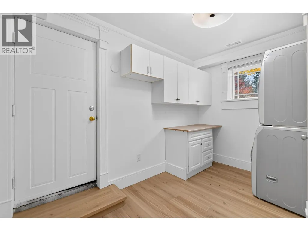
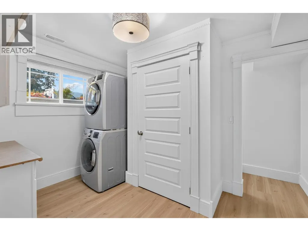
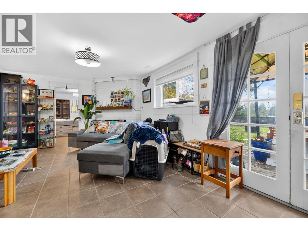
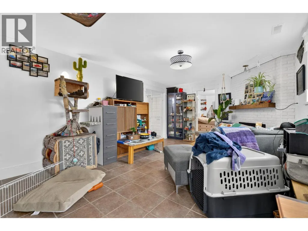
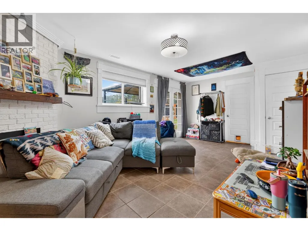
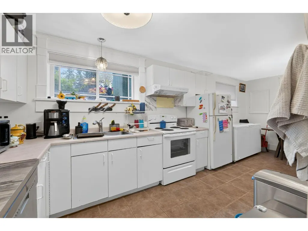
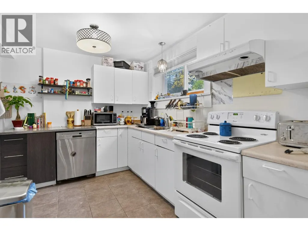
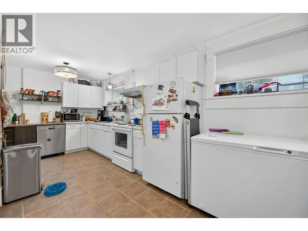
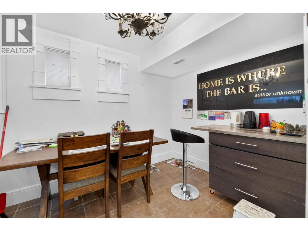
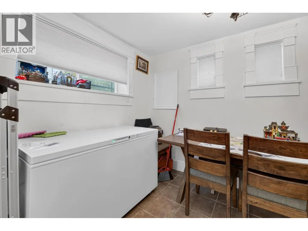
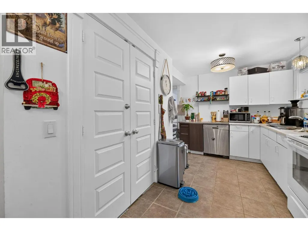
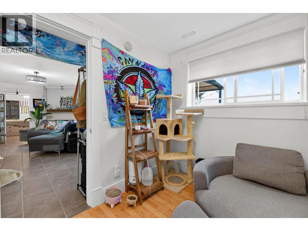
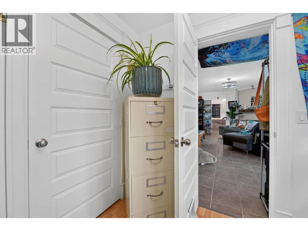
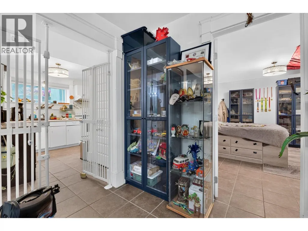
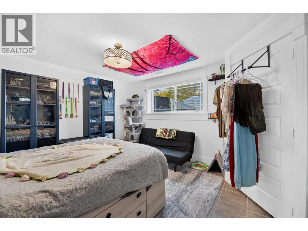
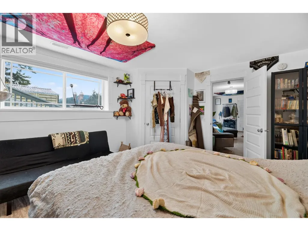
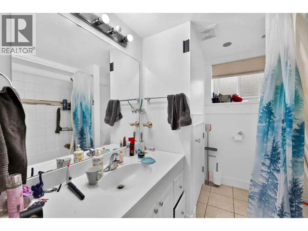
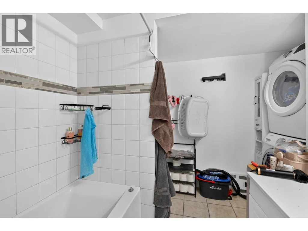
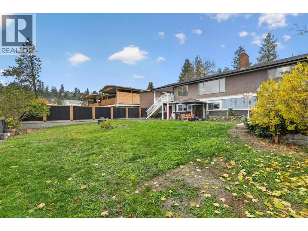
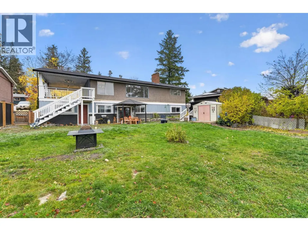
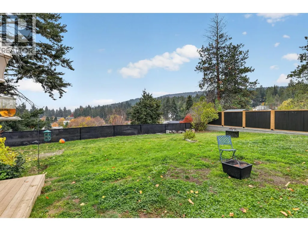
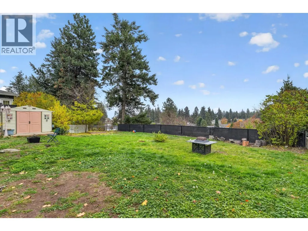
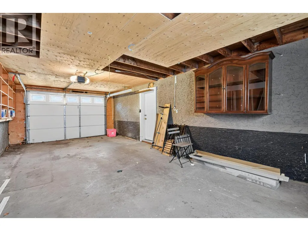
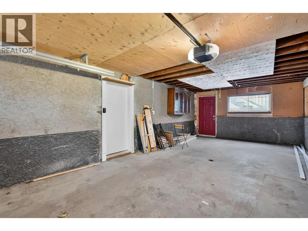
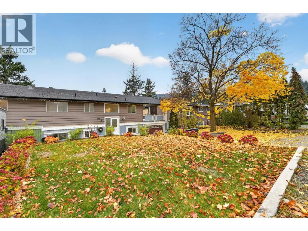
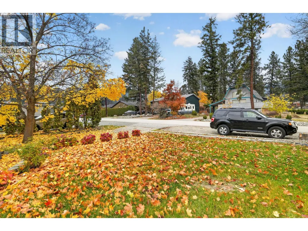
5-BEDROOM HOME WITH LEGAL 2-BEDROOM SUITE, TWO DRIVEWAYS & MOUNTAIN VIEWS! Tucked away in the quiet, family-friendly community of Glenrosa, this West Kelowna property offers the space, flexibility, and income potential that's hard to find. Situated on a large lot with a fully fenced backyard and beautiful mountain views, the home features a sought-after layout with 3 bedrooms on the main floor and a fully legal 2-bedroom suite below. The backyard is flat, fenced and can fit a pool. Each suite enjoys its own separate laundry and individual driveway, offering excellent privacy for both households. The main floor has been refreshed with new flooring, fresh paint, and freshly painted kitchen cabinets, giving the home a clean, updated feel. Additional highlights include tankless hot water on demand, underground irrigation, and two fireplaces. Conveniently located close to schools, parks, and public transit, 7-8 mins to shopping centers, restaurants, farms and orchards. this is an excellent opportunity for families looking for a mortgage helper, multi-generational living, or added investment potential. (id:7434)
General Features
| Features | One Balcony |
|---|---|
| Community Features | Family Oriented, Pets Allowed, Rentals Allowed |
| Property Type | Single Family |
| Neighbourhood | Glenrosa |
| Amenities | Schools, Shopping |
| Building Appliances | Refrigerator, Dishwasher, Dryer, Range - Electric, Washer |
| Building Architectural Style | Multi-level |
| Parking Space Total | 7 |
| Building Type | House |
| Ownership Type | Freehold |
| Building.StoriesTotal | 2 |
Interior Features
| Building Fireplace Present | False |
|---|---|
| Building Heating Type | Forced air, See remarks |
| Basement Type | Full |
| Construction Style Attachment | Detached |
| Flooring Type | Laminate, Linoleum, Tile |
| Living Area Range | 2461 |
| Bedrooms | 5 |
Exterior Features
| ViewType | Mountain view |
|---|---|
| Building Roof Material | Asphalt shingle |
| Building Roof Style | Unknown |
| Land Amenities | Schools, Shopping |
| Landscape Features | Underground sprinkler |
| Sewer | Municipal sewage system |
| Exterior Finish | Stucco, Wood siding |
Room Details
| Room | Dimensions | Level | Flooring | Details |
|---|---|---|---|---|
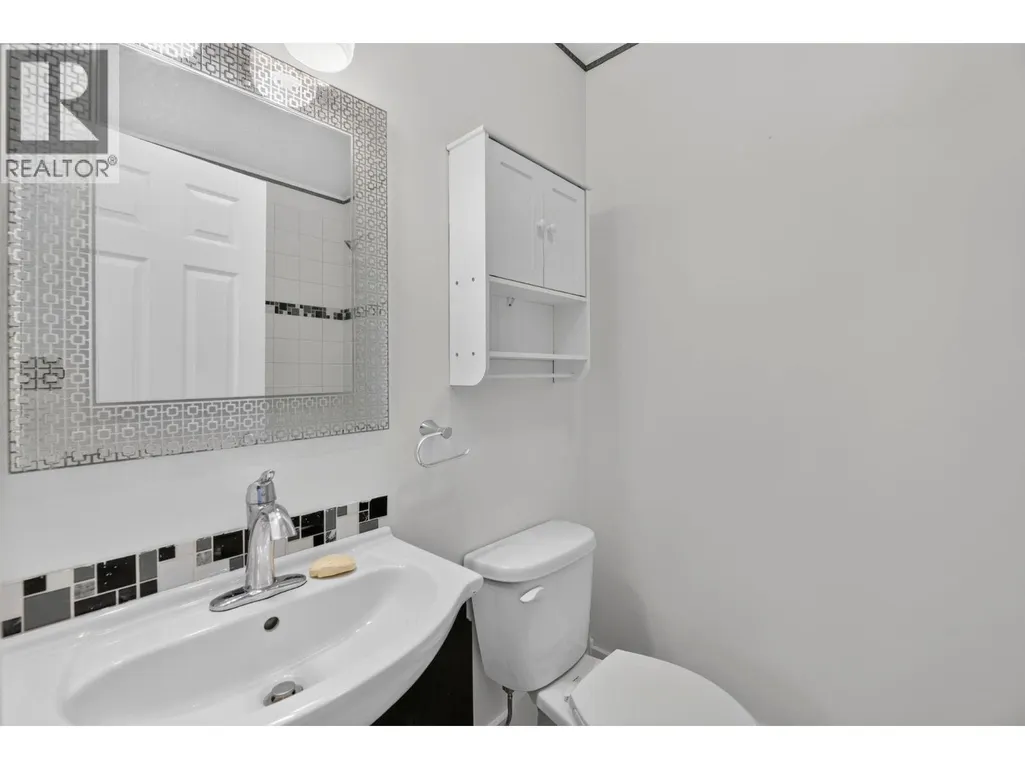
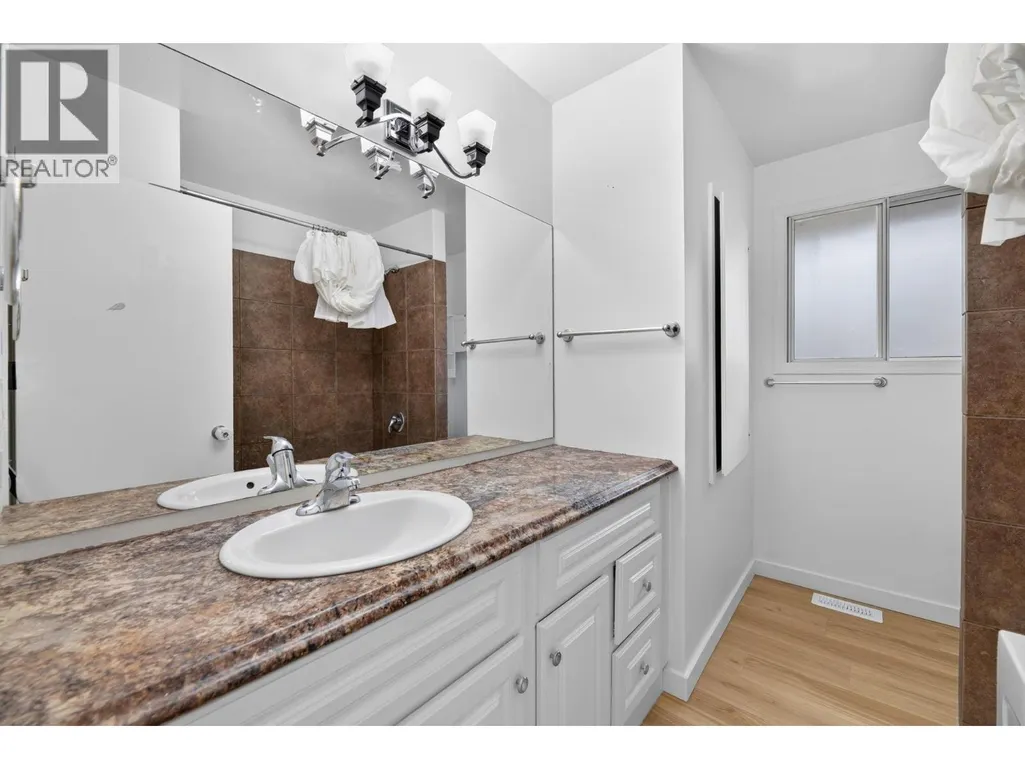
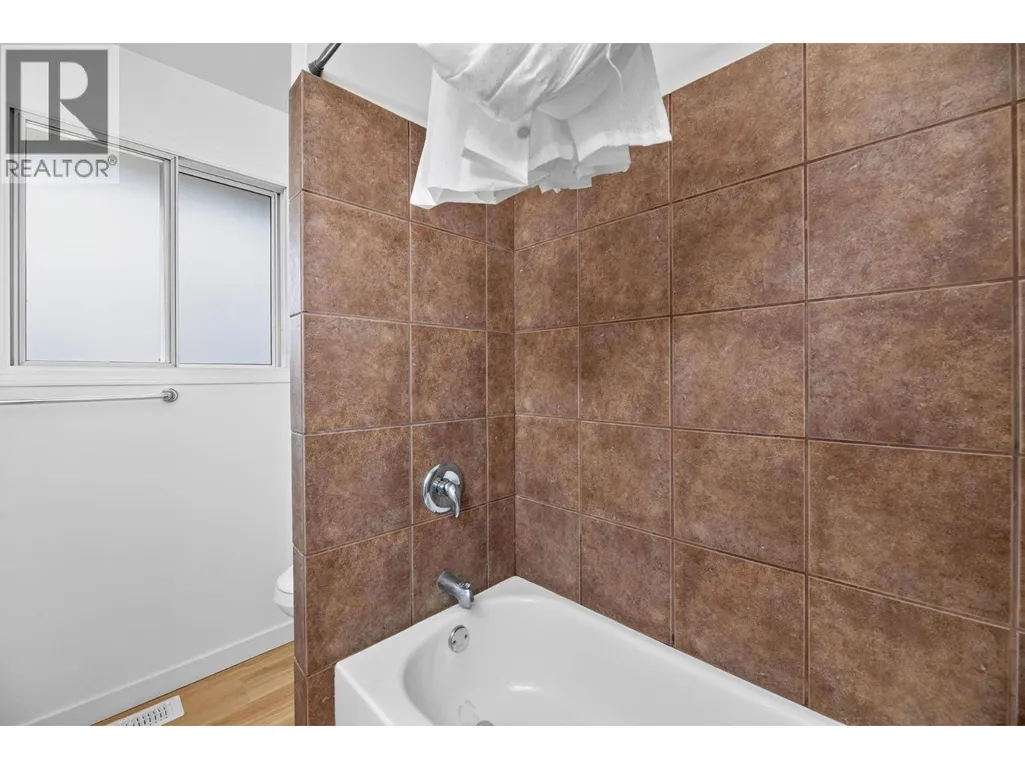
| 4pc Bathroom | 9'7'' x 7'0'' | Main level | ||
| 4pc Ensuite bath | 4'10'' x 6'7'' | Main level | ||
| Bedroom | 9'7'' x 8'11'' | Main level | ||
| Dining room | 18'10'' x 11'10'' | Main level | ||
| Kitchen | 9'11'' x 8'11'' | Main level | ||
| Laundry room | 11'11'' x 8'7'' | Basement | ||
| Living room | 13'0'' x 17'10'' | Main level | ||
| Other | 26'3'' x 12'2'' | Basement | ||
| Primary Bedroom | 13'1'' x 12'11'' | Main level | ||
| Storage | 8'6'' x 8'2'' | Basement | ||
| Utility room | 3'7'' x 5'8'' | Basement |
Amenities
- Views
- New Construction
- Adult 55+
- Lease To Own
- No Strata Fees
- Furnished
- Primary On Main
- Air Conditioning
- Seller Finance
- Green
- Fixer Upper
- Horse
- Golf
- Fireplace
- Deck
- Garage
- Basement
- Pool

Property vs Single Family Average in V4T 1G6
Price
Year Built
In The Neighbourhood
Just Listed
West Kelowna
$ 699,000
- Type
- Single Family
- Size
- 2,012 SqFt
- Rooms
- 4 Beds + 2.5 Baths
REMAX Kelowna
Open House
West Kelowna
$ 859,900
- Type
- Single Family
- Size
- 2,440 SqFt
- Rooms
- 4 Beds + 3.5 Baths
Engel & Volkers Okanagan
Open House
West Kelowna
$ 699,000
- Type
- Single Family
- Size
- 2,610 SqFt
- Rooms
- 4 Beds + 2 Baths
Century 21 Assurance Realty Ltd
West Kelowna
$ 799,900
- Type
- Single Family
- Size
- 1,879 SqFt
- Rooms
- 4 Beds + 2.5 Baths
Rival Realty Inc.
Primary On Main
West Kelowna
$ 845,000
- Type
- Single Family
- Size
- 2,818 SqFt
- Rooms
- 7 Beds + 2.5 Baths
Rival Realty Inc.
Water Views
West Kelowna
$ 665,000
- Type
- Single Family
- Size
- 1,450 SqFt
- Rooms
- 3 Beds + 2 Baths
Real Broker B.C. Ltd
Views
West Kelowna
$ 699,000
- Type
- Single Family
- Size
- 1,876 SqFt
- Rooms
- 5 Beds + 3 Baths
Royal LePage Kelowna
Reduced
West Kelowna
$ 785,000
- Type
- Single Family
- Size
- 2,795 SqFt
- Rooms
- 5 Beds + 3 Baths
Vantage West Realty Inc.
Views
West Kelowna
$ 799,000
- Type
- Single Family
- Size
- 3,122 SqFt
- Rooms
- 5 Beds + 3 Baths
Century 21 Assurance Realty Ltd
Primary On Main
West Kelowna
$ 739,900
- Type
- Single Family
- Size
- 2,173 SqFt
- Rooms
- 5 Beds + 3 Baths
Royal LePage Kelowna
Open House
West Kelowna
$ 608,900
- Type
- Single Family
- Size
- 1,572 SqFt
- Rooms
- 3 Beds + 2 Baths
REMAX Kelowna
Reduced
West Kelowna
$ 685,000
- Type
- Single Family
- Size
- 2,173 SqFt
- Rooms
- 5 Beds + 2 Baths
Century 21 Assurance Realty Ltd
Water Views
West Kelowna
$ 2,450,000
- Type
- Single Family
- Size
- 6,193 SqFt
- Rooms
- 5 Beds + 4.5 Baths
Royal LePage Elite West
 Data is supplied by Pillar 9™ MLS® System. Pillar 9™ is the owner of the copyright in its MLS® System. Data is deemed reliable but is not guaranteed accurate by Pillar 9™. The trademarks MLS®, Multiple Listing Service® and the associated logos are owned by The Canadian Real Estate Association (CREA) and identify the quality of services provided by real estate professionals who are members of CREA. Used under license.

 All information deemed reliable but not guaranteed. All properties are subject to prior sale, change or withdrawal. Neither listing broker(s) or information provider(s) shall be responsible for any typographical errors, misinformation, misprints and shall be held totally harmless. Listing(s) information is provided for consumer's personal, non-commercial use and may not be used for any purpose other than to identify prospective properties consumers may be interested in purchasing. The data relating