
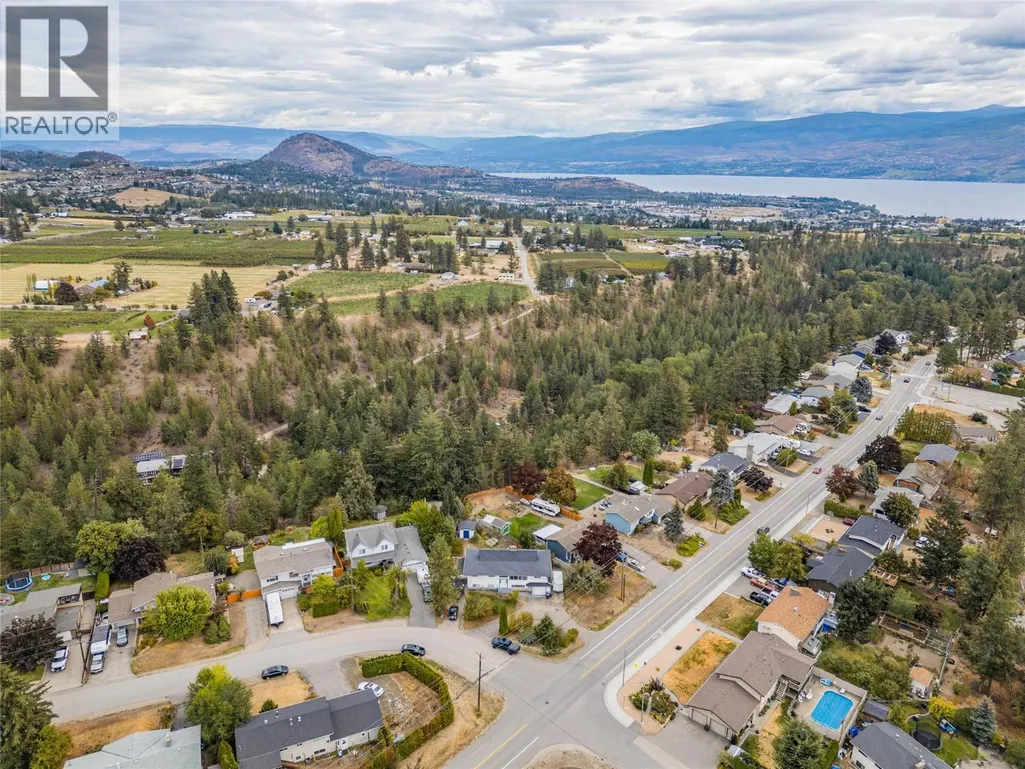
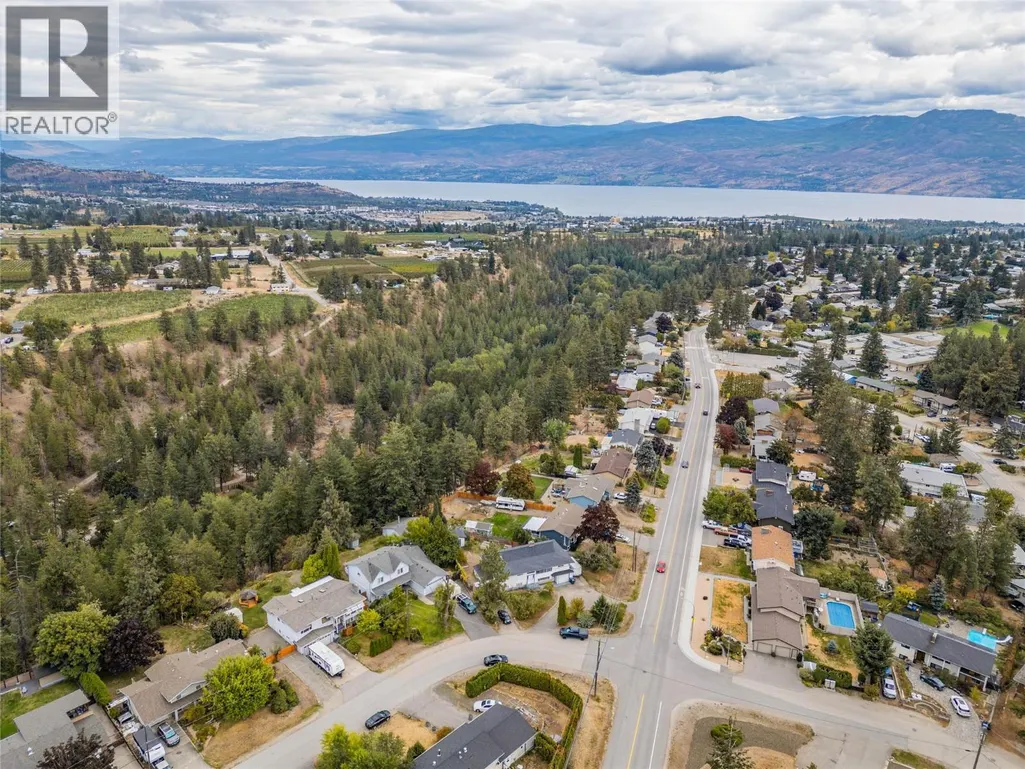
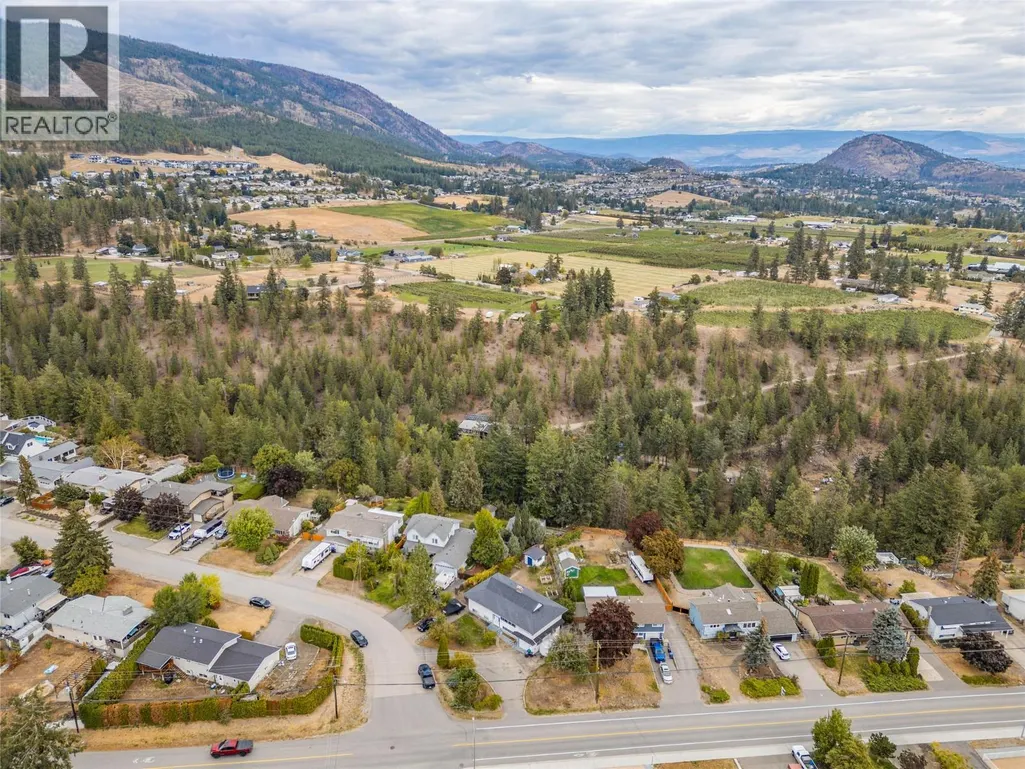
Views - Golf Course
Address
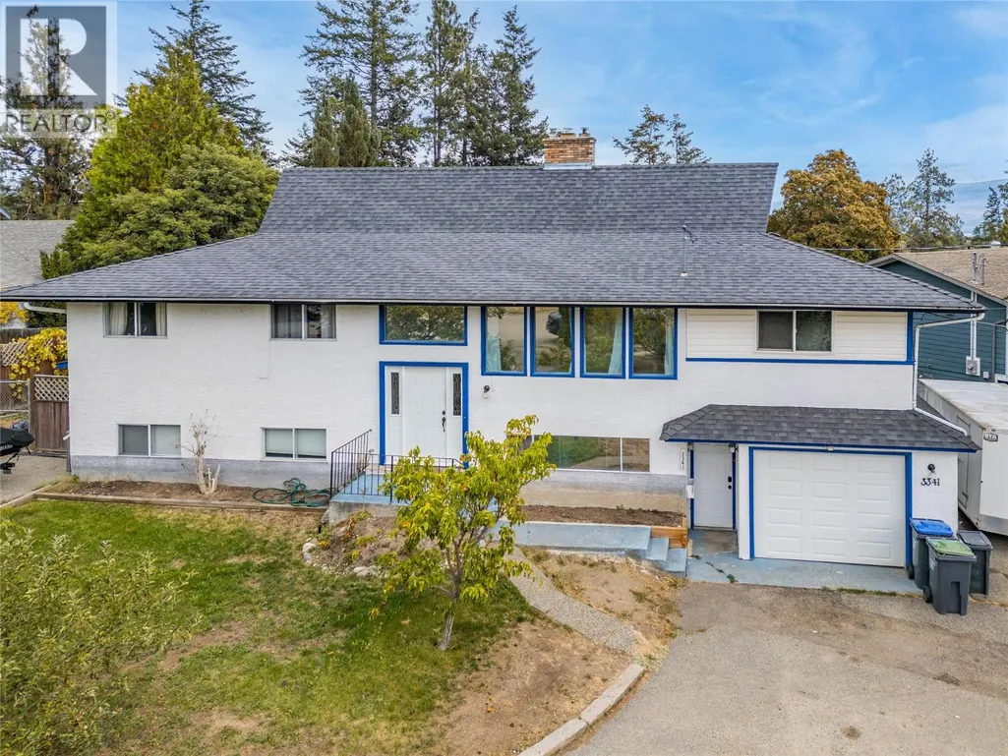
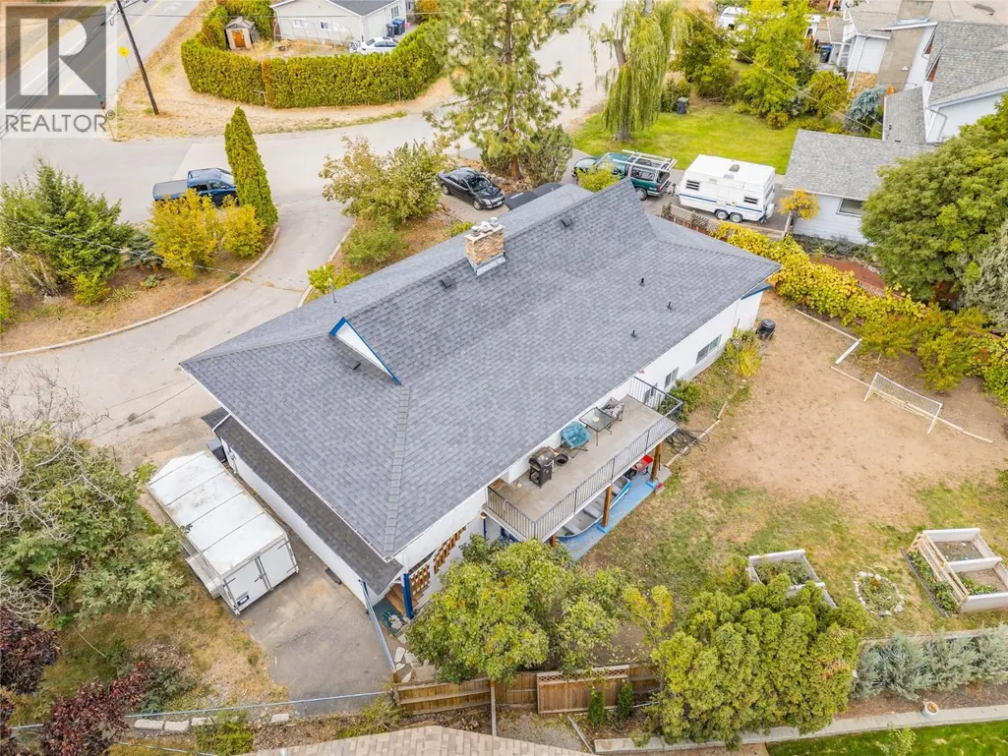
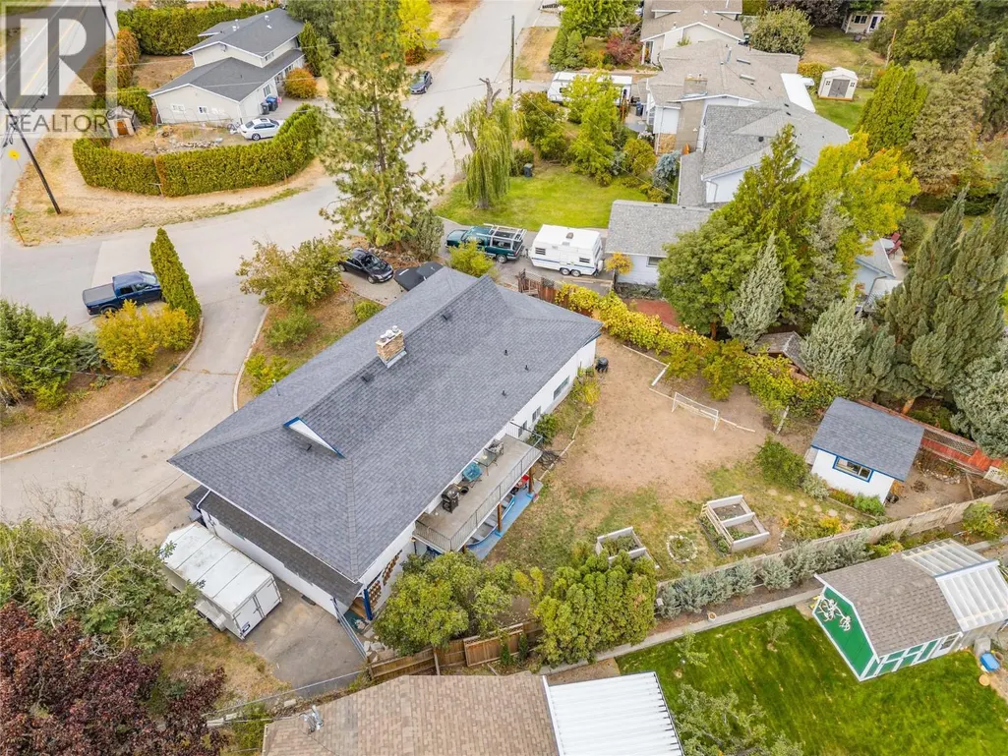
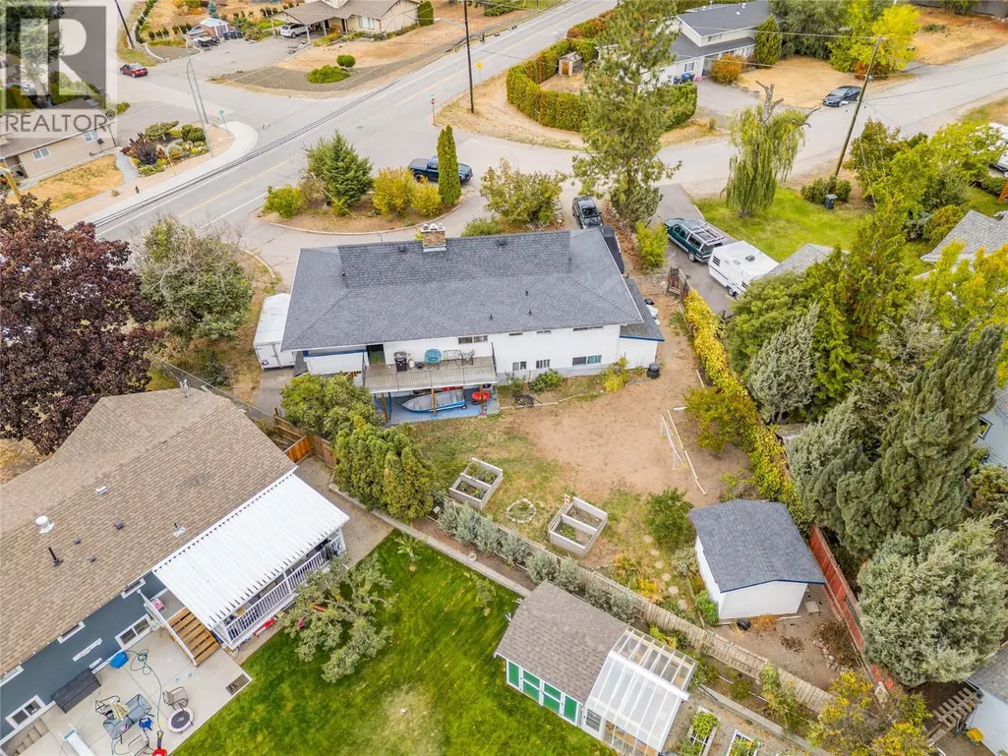
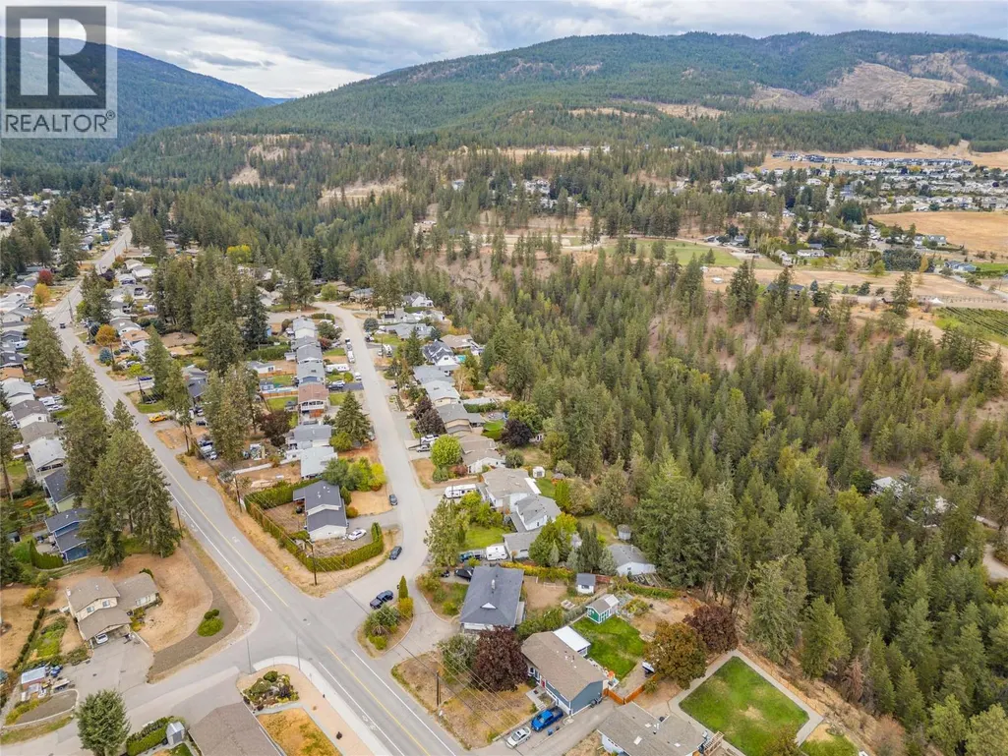
3341 Webber Road, West Kelowna, BC
Price
$ 799,000
Property Attributes
- ID#10401113
- TypeSingle Family
- Listing Status Active
- MunicipalityWest Kelowna
- CityWest Kelowna
- AreaWest Kelowna
- NeighbourhoodGlenrosa
- Postal CodeV4T 1G6
- Style
- Year Built1975
- Price$ 799,000
- Bedrooms5
- Bathrooms2
- Half Bathrooms2
- Sqr Footage3122
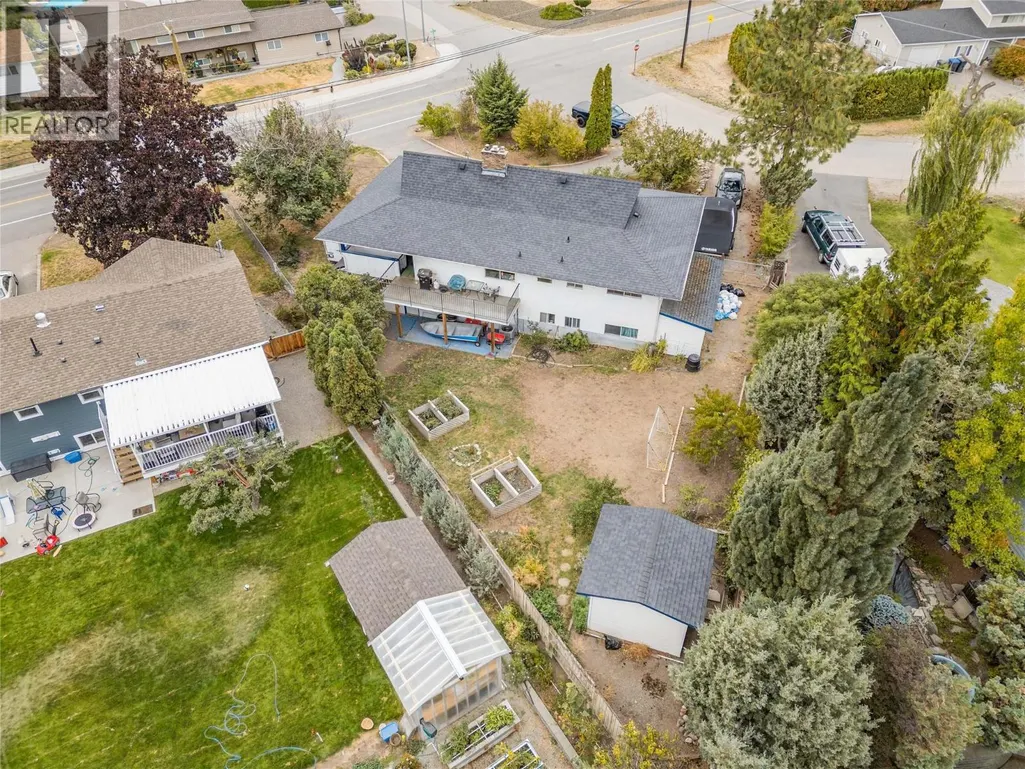
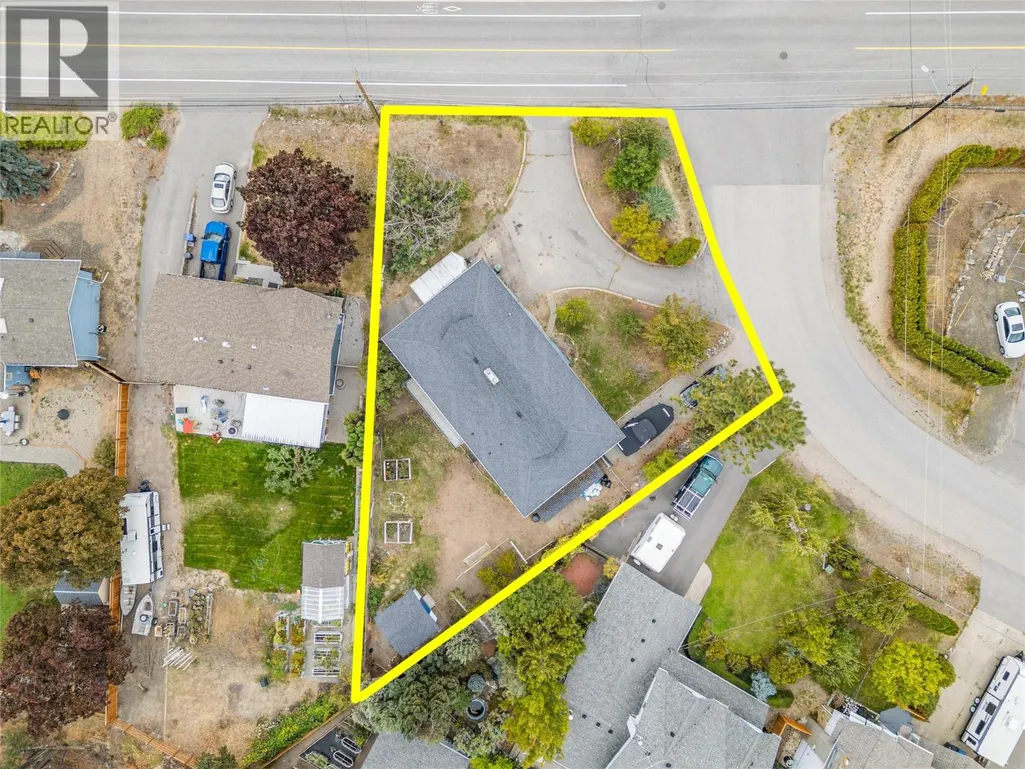
- Lot Size0.25 Acres
Data Source:
Canadian Real Estate Association (CREA)
Property Description
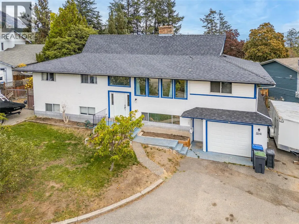
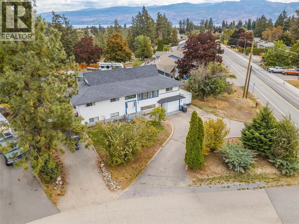
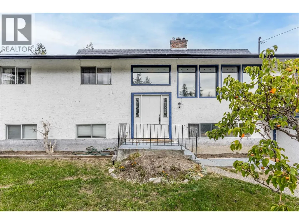
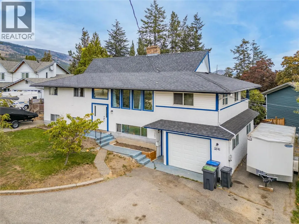
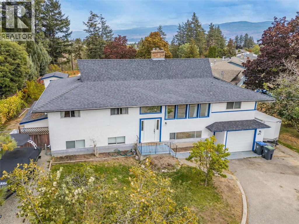
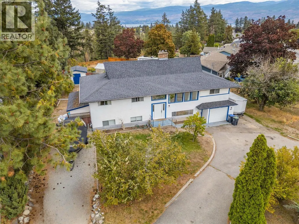
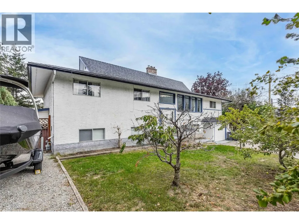
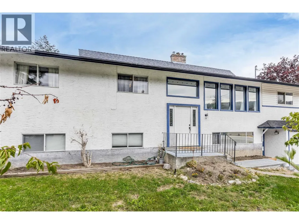
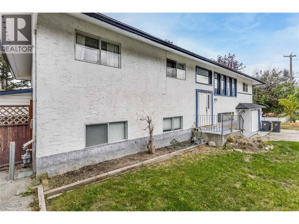
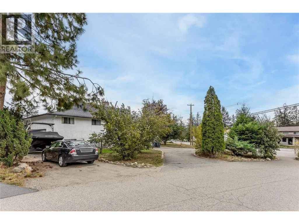
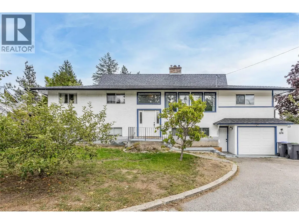
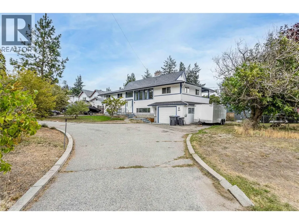
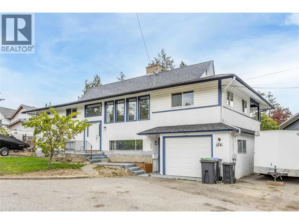
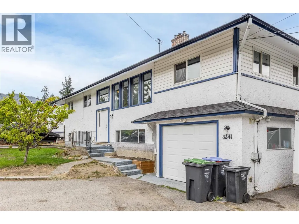
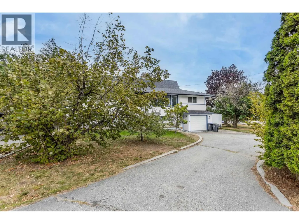
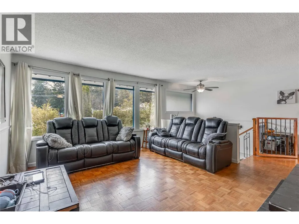
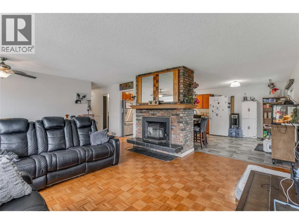
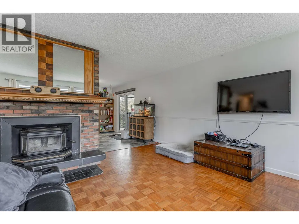
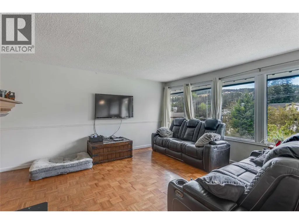
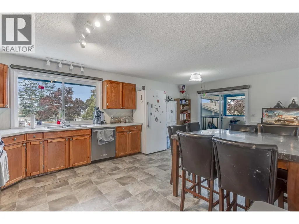
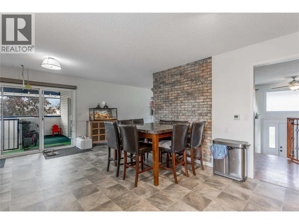
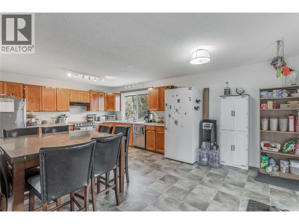
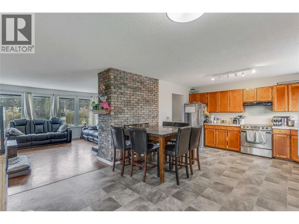
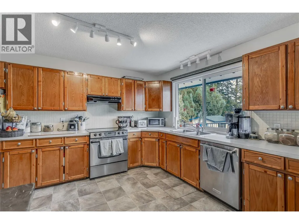
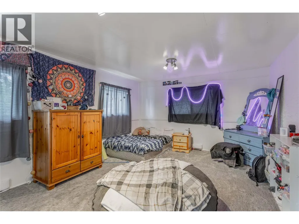
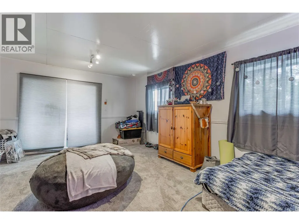
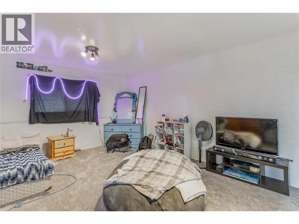
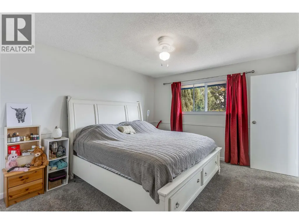
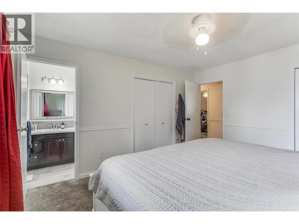
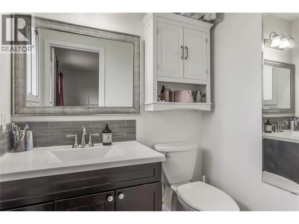
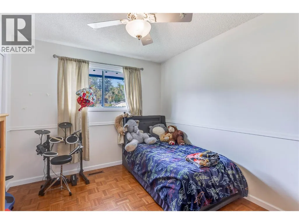
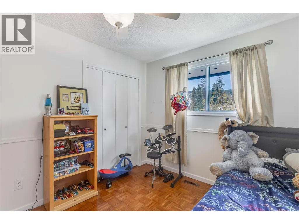
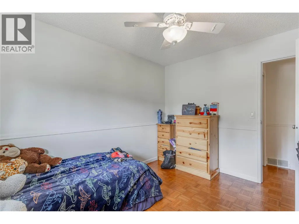
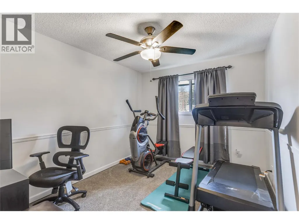
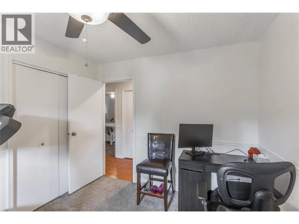
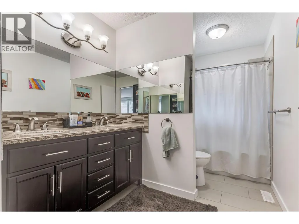
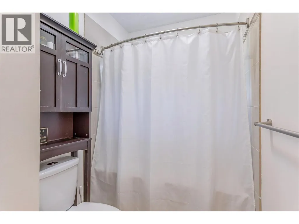
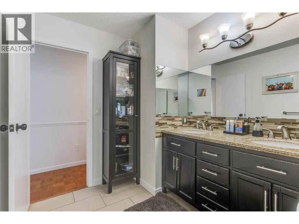
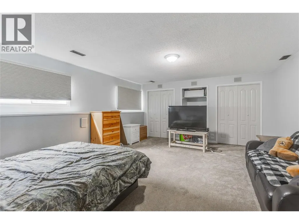
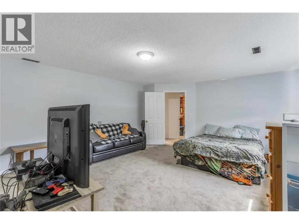
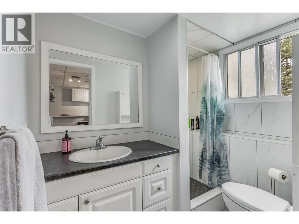
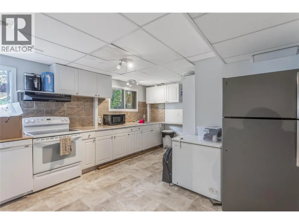
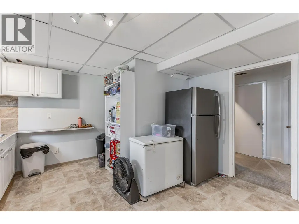
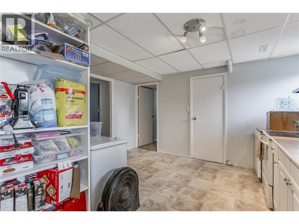
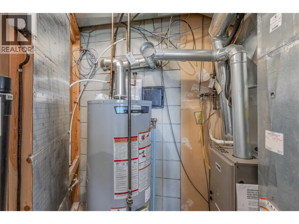
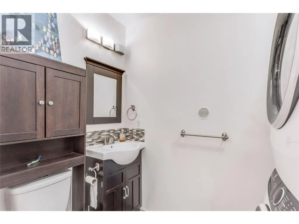
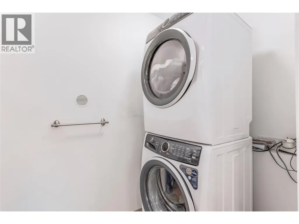
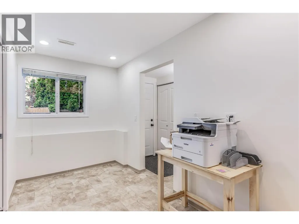
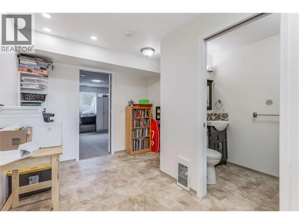
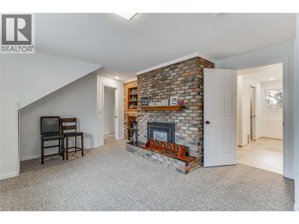
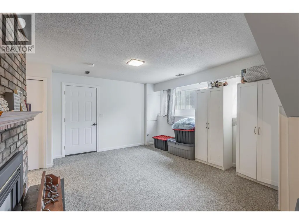
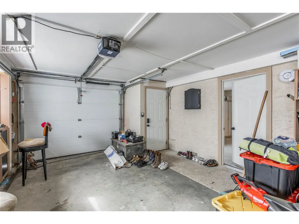
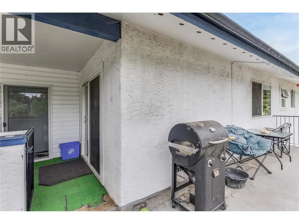
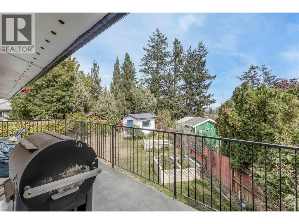
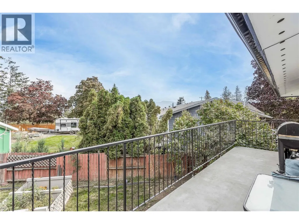
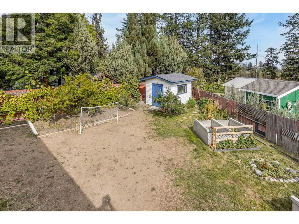
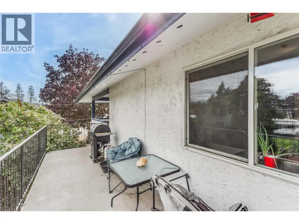
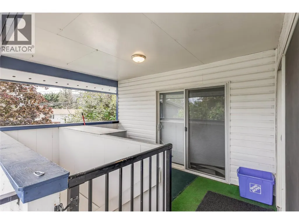
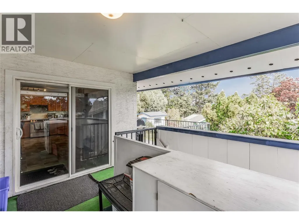
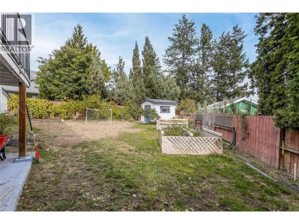
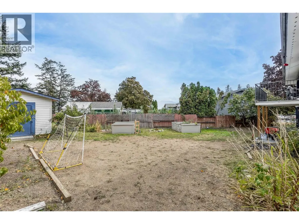
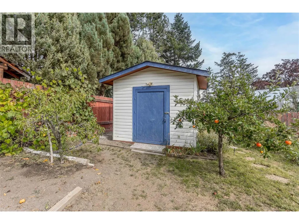
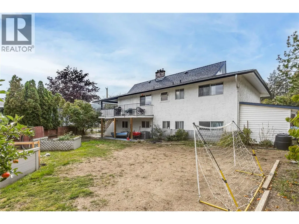
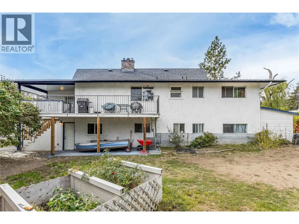
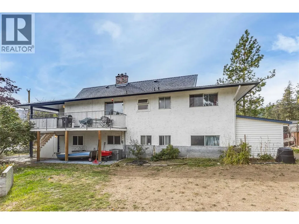
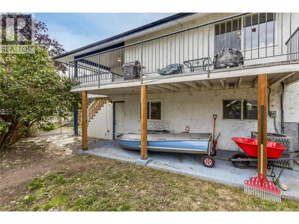
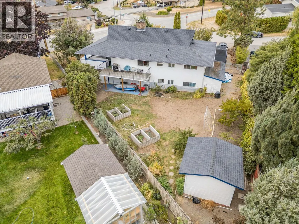
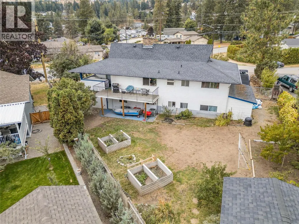
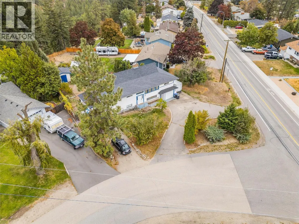
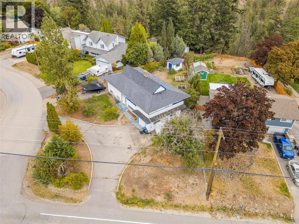
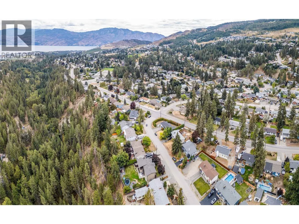
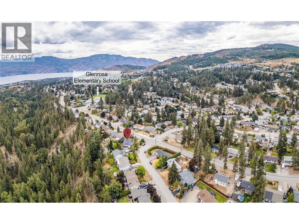
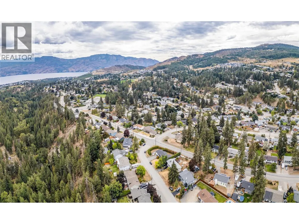
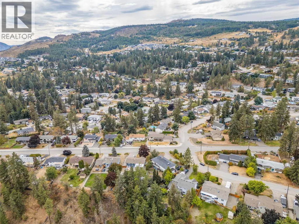
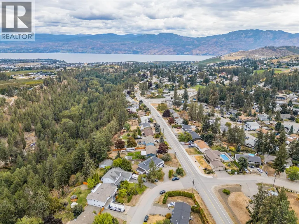
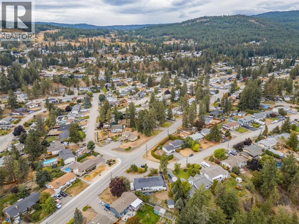
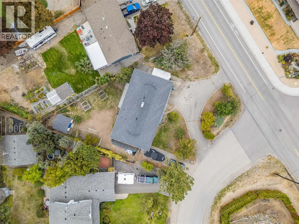
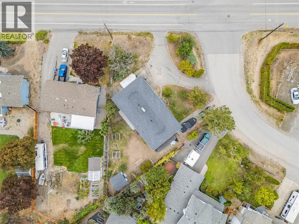
INVESTOR AND FAMILY ALERT! This well-maintained home in beautiful Glenrosa offers plenty of space and options for growing families, first-time buyers, multi-generational families, and investors. The upper floor features a large kitchen with stainless appliances and more than enough counter space and cabinetry for your family. It opens into the bright living room, giving a really nice, open feel to the main living space. The dining room opens to the deck and the large bonus room above the garage. The primary bedroom has a nice 2-piece ensuite. Two more bedrooms and a lovely main bath with two sinks round out the upper floor. The lower level features two massive bedrooms, a large family/rec room, summer kitchen, and laundry with a newer washer and dryer. The laundry room also accommodates a 2-piece bathroom in addition to another full bathroom. There are entrances to the lower level in addition to the main entrance: one through the garage and the other off the mudroom/den. The one-car garage provides great storage or parking space. Speaking of parking space... the drive-through driveway plus parking areas on both ends of the lot provide tons of space for vehicles, boat and RV's. The home is located in a great area, very close to hiking trails in Glen Canyon and within easy walking distance to Glenrosa Elementary School. The home is currently tenanted by a fantastic family who would love to stay, providing instant return for an investor. (id:7434)
General Features
| Features | Irregular lot size |
|---|---|
| Community Features | Family Oriented |
| Property Type | Single Family |
| Neighbourhood | Glenrosa |
| Amenities | Golf Nearby, Park, Recreation, Schools, Shopping |
| Building Appliances | Refrigerator, Dishwasher, Dryer, Range - Electric, Washer |
| Building Cooling Type | Central air conditioning |
| Parking Space Total | 8 |
| Building Type | House |
| Ownership Type | Freehold |
| Building.StoriesTotal | 2 |
Interior Features
| Building Fireplace Present | True |
|---|---|
| Building Fireplace Total | 2 |
| Building Fireplace Type | Unknown,Conventional |
| Building Heating Type | Baseboard heaters, Forced air, See remarks |
| Building Heating Fuel | Electric |
| Basement Type | Full |
| Construction Style Attachment | Detached |
| Fireplace Fuel | Gas,Wood |
| Flooring Type | Carpeted, Hardwood, Tile, Vinyl |
| Living Area Range | 3122 |
| Bedrooms | 5 |
Exterior Features
| ViewType | Mountain view, Valley view, View (panoramic) |
|---|---|
| Building Roof Material | Asphalt shingle |
| Building Roof Style | Unknown |
| Land Amenities | Golf Nearby, Park, Recreation, Schools, Shopping |
| Landscape Features | Landscaped, Underground sprinkler |
| Sewer | Municipal sewage system |
| Exterior Finish | Stucco |
| Fence Type | Fence |
Room Details
| Room | Dimensions | Level | Flooring | Details |
|---|---|---|---|---|
| 2pc Bathroom | 7'8'' x 4'3'' | Main level | ||
| 2pc Ensuite bath | 5'7'' x 4'7'' | Second level | ||
| 3pc Bathroom | 6'9'' x 6'6'' | Main level | ||
| 4pc Bathroom | 13'5'' x 7'1'' | Second level | ||
| Bedroom | 18'8'' x 14'11'' | Main level | ||
| Den | 19'2'' x 13'7'' | Second level | ||
| Dining room | 13'7'' x 7' | Second level | ||
| Foyer | 7'4'' x 9'6'' | Main level | ||
| Kitchen | 14'8'' x 13'5'' | Main level | ||
| Living room | 15'8'' x 13'8'' | Second level | ||
| Primary Bedroom | 13'5'' x 11'6'' | Second level | ||
| Recreation room | 19'6'' x 15' | Main level | ||
| Utility room | 7'6'' x 4'9'' | Main level |
Amenities
- Views
- New Construction
- Adult 55+
- Lease To Own
- No Strata Fees
- Furnished
- Primary On Main
- Air Conditioning
- Seller Finance
- Green
- Fixer Upper
- Horse
- Golf
- Fireplace
- Deck
- Garage
- Basement
- Pool

Property vs Single Family Average in V4T 1G6
Price
Year Built
In The Neighbourhood
Just Listed
West Kelowna
$ 699,000
- Type
- Single Family
- Size
- 2,012 SqFt
- Rooms
- 4 Beds + 2.5 Baths
REMAX Kelowna
Open House
West Kelowna
$ 859,900
- Type
- Single Family
- Size
- 2,440 SqFt
- Rooms
- 4 Beds + 3.5 Baths
Engel & Volkers Okanagan
Just Listed
West Kelowna
$ 729,900
- Type
- Single Family
- Size
- 2,461 SqFt
- Rooms
- 5 Beds + 3 Baths
Oakwyn Realty Okanagan-Letnick Estates
Open House
West Kelowna
$ 699,000
- Type
- Single Family
- Size
- 2,610 SqFt
- Rooms
- 4 Beds + 2 Baths
Century 21 Assurance Realty Ltd
West Kelowna
$ 799,900
- Type
- Single Family
- Size
- 1,879 SqFt
- Rooms
- 4 Beds + 2.5 Baths
Rival Realty Inc.
Primary On Main
West Kelowna
$ 845,000
- Type
- Single Family
- Size
- 2,818 SqFt
- Rooms
- 7 Beds + 2.5 Baths
Rival Realty Inc.
Water Views
West Kelowna
$ 665,000
- Type
- Single Family
- Size
- 1,450 SqFt
- Rooms
- 3 Beds + 2 Baths
Real Broker B.C. Ltd
Views
West Kelowna
$ 699,000
- Type
- Single Family
- Size
- 1,876 SqFt
- Rooms
- 5 Beds + 3 Baths
Royal LePage Kelowna
Reduced
West Kelowna
$ 785,000
- Type
- Single Family
- Size
- 2,795 SqFt
- Rooms
- 5 Beds + 3 Baths
Vantage West Realty Inc.
Primary On Main
West Kelowna
$ 739,900
- Type
- Single Family
- Size
- 2,173 SqFt
- Rooms
- 5 Beds + 3 Baths
Royal LePage Kelowna
Open House
West Kelowna
$ 608,900
- Type
- Single Family
- Size
- 1,572 SqFt
- Rooms
- 3 Beds + 2 Baths
REMAX Kelowna
Reduced
West Kelowna
$ 685,000
- Type
- Single Family
- Size
- 2,173 SqFt
- Rooms
- 5 Beds + 2 Baths
Century 21 Assurance Realty Ltd
Water Views
West Kelowna
$ 2,450,000
- Type
- Single Family
- Size
- 6,193 SqFt
- Rooms
- 5 Beds + 4.5 Baths
Royal LePage Elite West
 Data is supplied by Pillar 9™ MLS® System. Pillar 9™ is the owner of the copyright in its MLS® System. Data is deemed reliable but is not guaranteed accurate by Pillar 9™. The trademarks MLS®, Multiple Listing Service® and the associated logos are owned by The Canadian Real Estate Association (CREA) and identify the quality of services provided by real estate professionals who are members of CREA. Used under license.

 All information deemed reliable but not guaranteed. All properties are subject to prior sale, change or withdrawal. Neither listing broker(s) or information provider(s) shall be responsible for any typographical errors, misinformation, misprints and shall be held totally harmless. Listing(s) information is provided for consumer's personal, non-commercial use and may not be used for any purpose other than to identify prospective properties consumers may be interested in purchasing. The data relating