
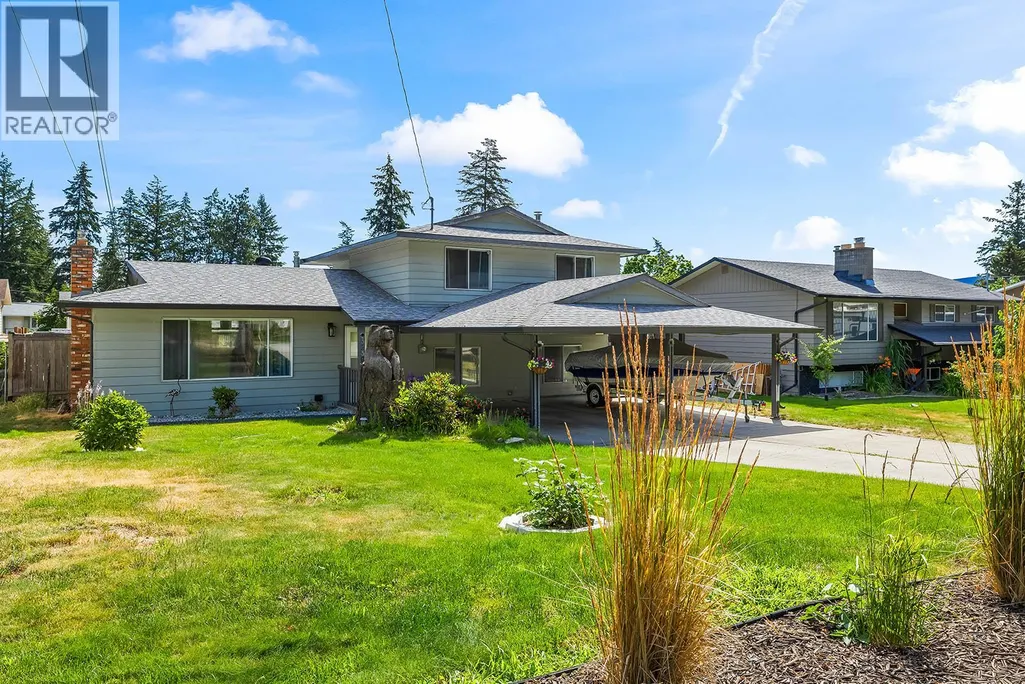
Address
3239 Mciver Road, West Kelowna, BC
Price
$ 799,900
Property Attributes
- ID#10404025
- TypeSingle Family
- Listing Status Active
- MunicipalityWest Kelowna
- CityWest Kelowna
- AreaWest Kelowna
- NeighbourhoodGlenrosa
- Postal CodeV4T 1G1
- StyleMulti-level
- Year Built1974
- Price$ 799,900
- Bedrooms4
- Bathrooms2
- Half Bathrooms1
- Sqr Footage1879
- Lot Size0.21 Acres
Data Source:
Canadian Real Estate Association (CREA)
Property Description
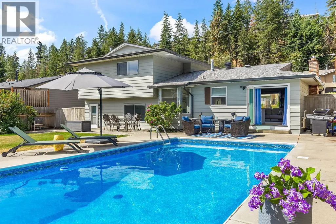
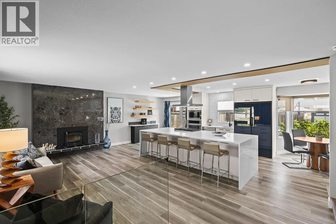
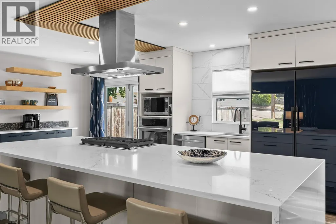
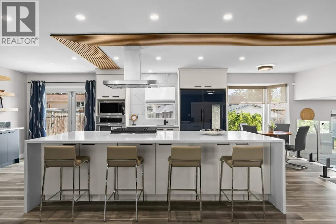
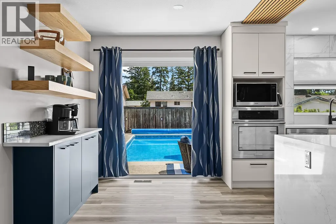
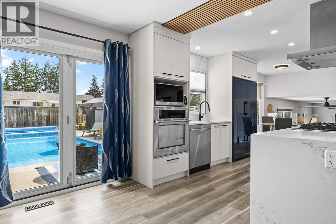
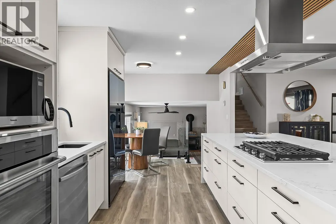
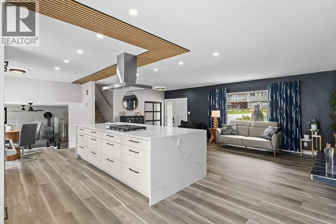
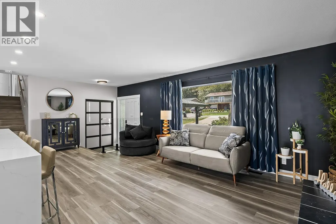
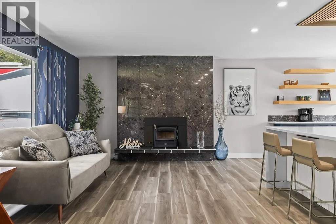
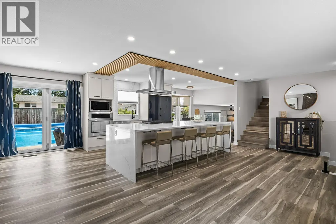
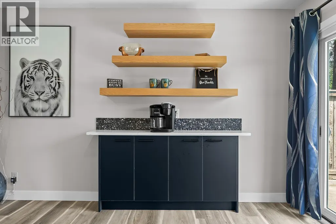
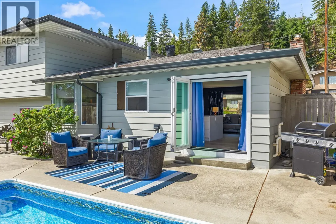
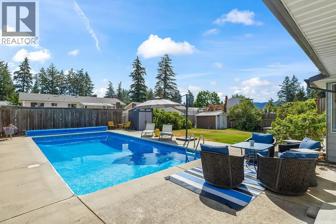
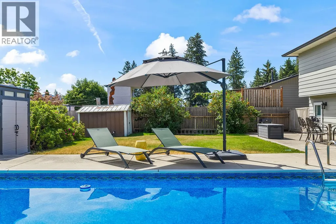
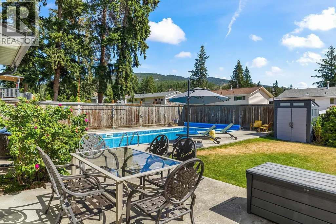
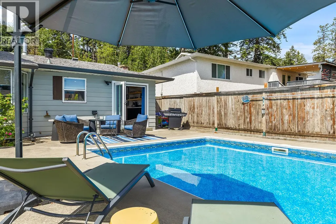
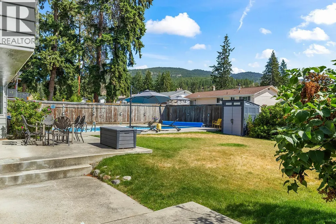
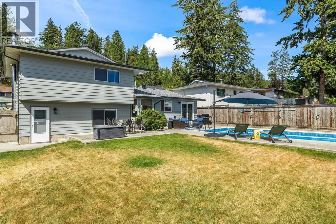
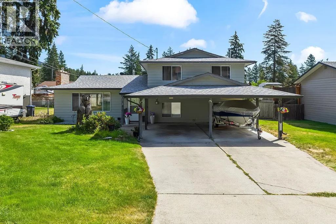
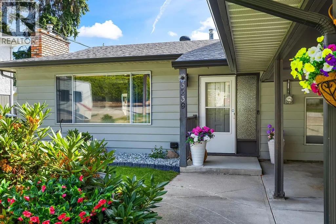
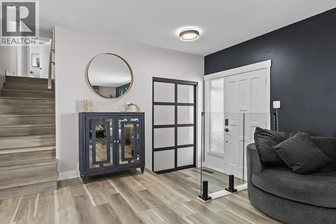
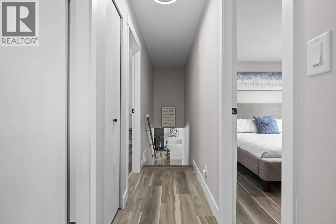
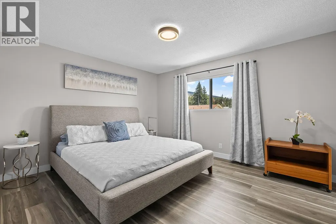
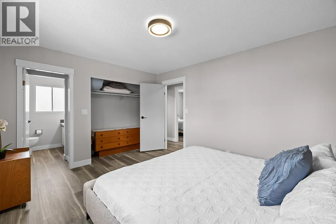
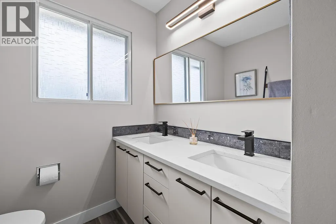
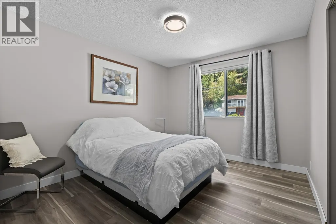
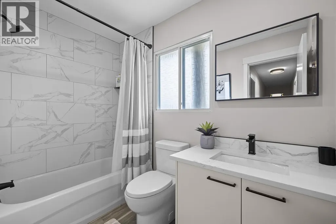
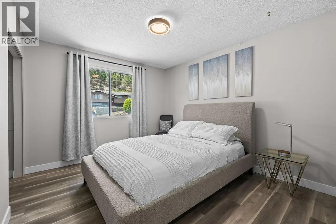
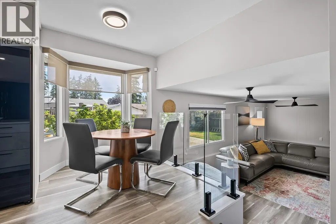
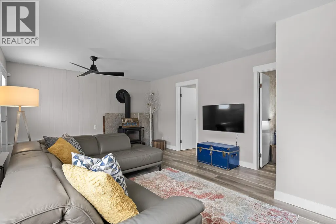
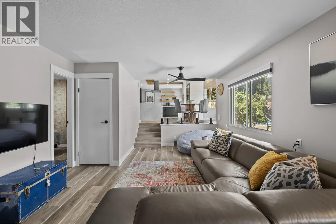
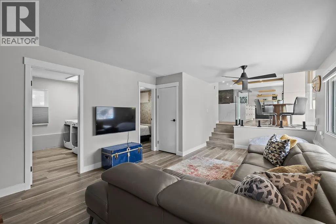
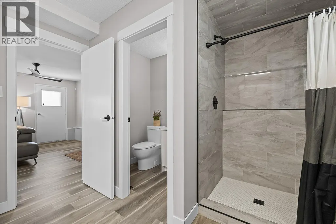
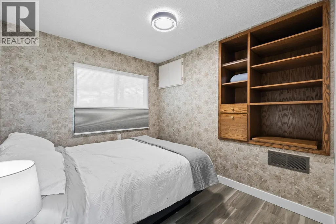
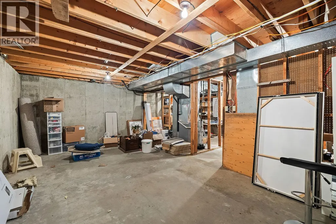
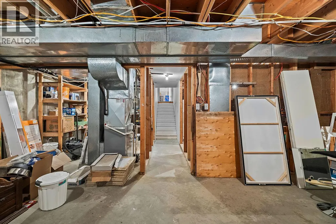
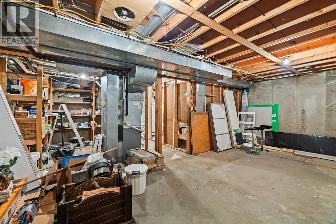
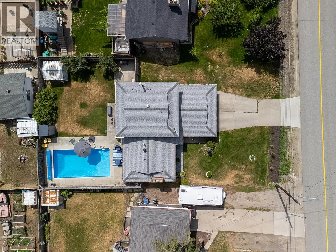
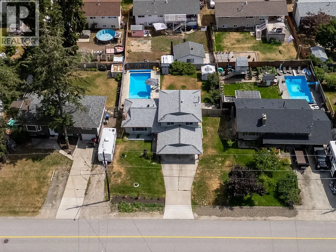
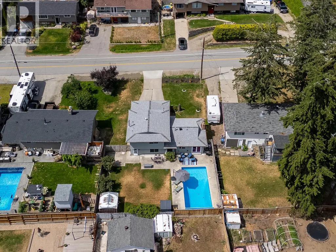
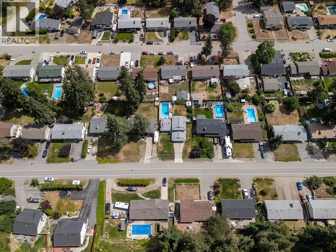
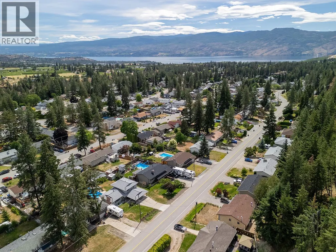
Your dream family home AND backyard oasis await! Tucked away on a quiet Glenrosa street, this beautifully transformed 4-bedroom split-level delivers the perfect combination of modern luxury, exceptional functionality and resort-style living! The showstopping kitchen is the heart of the home, featuring stone countertops, an oversized waterfall island, high-end appliances, a dedicated coffee bar and sleek contemporary finishes. New flooring, smooth ceilings and recessed lighting elevate the bright, open-concept living space, while expansive bi-fold patio doors create a seamless connection to your private outdoor paradise! Summer entertaining doesn't get better than this, featuring a spectacular 16' x 32' inground pool with a new liner (2023), updated pump and filter, safety cover, sprawling patios and a generous flat lawn for kids and pets. Upstairs offers 3 king-sized bedrooms and 2 beautifully renovated bathrooms, while the lower level provides a 4th bedroom and incredible flexibility. Need more space? The expansive unfinished basement offers endless possibilities for a theatre, gym, games room or additional bedrooms (subject to requirements). Complete with a double carport, exceptional RV and trailer parking, on-demand hot water, A/C and WETT-certified fireplaces. Just minutes from schools, parks and endless trails, this is the ultimate Okanagan family lifestyle! (id:7434)
General Features
| Features | Level lot, Central island |
|---|---|
| Community Features | Rentals Allowed |
| Property Type | Single Family |
| Neighbourhood | Glenrosa |
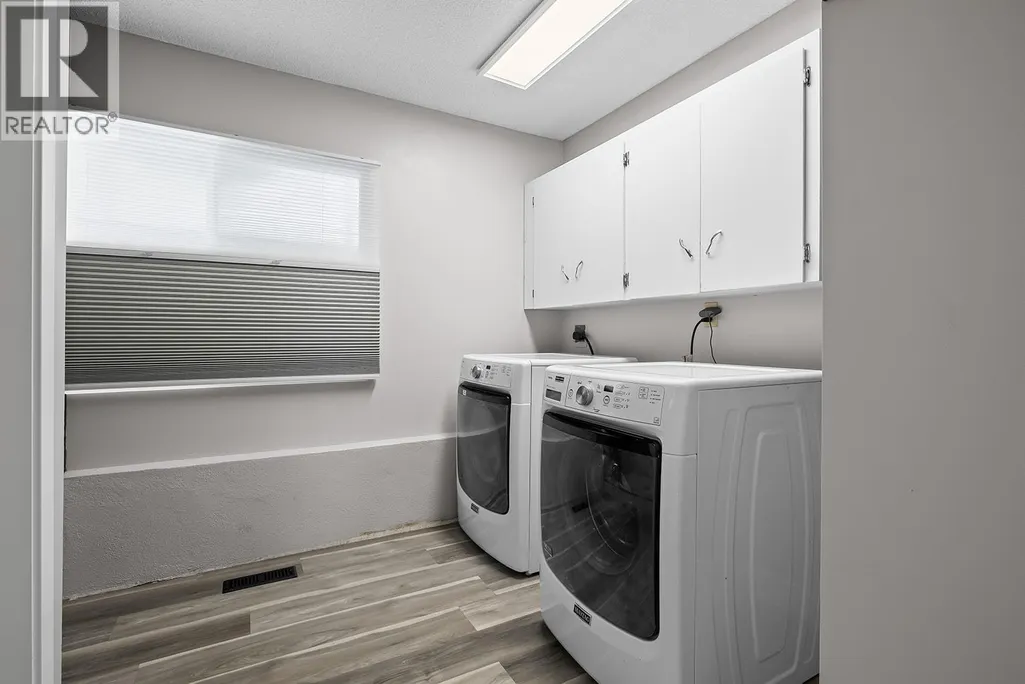
| Building Appliances | Refrigerator, Dishwasher, Dryer, Range - Electric, Microwave, Washer |
| Building Architectural Style | Multi-level |
| Building Cooling Type | Central air conditioning |
| Parking Space Total | 6 |
| Building Type | House |
| Ownership Type | Freehold |
| Building.StoriesTotal | 4 |
Interior Features
| Building Fireplace Present | True |
|---|---|
| Building Fireplace Total | 2 |
| Building Fireplace Type | Free Standing Metal,Insert |
| Building Heating Type | Forced air, See remarks |
| Construction Style Attachment | Detached |
| Flooring Type | Vinyl |
| Living Area Range | 1879 |
| Bedrooms | 4 |
Exterior Features
| Pool Type | Inground pool, Outdoor pool, Pool |
|---|---|
| Building Roof Material | Asphalt shingle |
| Building Roof Style | Unknown |
| Landscape Features | Landscaped, Level, Underground sprinkler |
| Sewer | Septic tank |
| Exterior Finish | Aluminum |
| Fence Type | Fence |
Room Details
| Room | Dimensions | Level | Flooring | Details |
|---|---|---|---|---|
| 2pc Ensuite bath | 6'3'' x 5'0'' | Third level | ||
| 3pc Bathroom | 8'9'' x 5'0'' | Third level | ||
| Bedroom | 11'9'' x 10'7'' | Third level | ||
| Dining room | 10'3'' x 8'6'' | Main level | ||
| Family room | 21'7'' x 13'4'' | Second level | ||
| Foyer | 13'3'' x 5'7'' | Main level | ||
| Full bathroom | 12'6'' x 10'0'' | Second level | ||
| Kitchen | 9'11'' x 10'8'' | Main level | ||
| Laundry room | 9'5'' x 9'5'' | Main level | ||
| Living room | 23'9'' x 13'3'' | Main level | ||
| Other | 12'5'' x 6'7'' | Main level | ||
| Primary Bedroom | 13'10'' x 11'11'' | Third level |
Amenities
- Views
- New Construction
- Adult 55+
- Lease To Own
- No Strata Fees
- Furnished
- Primary On Main
- Air Conditioning
- Seller Finance
- Green
- Fixer Upper
- Horse
- Golf
- Fireplace
- Deck
- Garage
- Basement
- Pool

Property vs Single Family Average in V4T 1G1
Price
Year Built
In The Neighbourhood
Viewed
West Kelowna
$ 699,000
- Type
- Single Family
- Size
- 2,012 SqFt
- Rooms
- 4 Beds + 2.5 Baths
REMAX Kelowna
Open House
West Kelowna
$ 859,900
- Type
- Single Family
- Size
- 2,440 SqFt
- Rooms
- 4 Beds + 3.5 Baths
Engel & Volkers Okanagan
Just Listed
West Kelowna
$ 729,900
- Type
- Single Family
- Size
- 2,461 SqFt
- Rooms
- 5 Beds + 3 Baths
Oakwyn Realty Okanagan-Letnick Estates
Open House
West Kelowna
$ 699,000
- Type
- Single Family
- Size
- 2,610 SqFt
- Rooms
- 4 Beds + 2 Baths
Century 21 Assurance Realty Ltd
Primary On Main
West Kelowna
$ 845,000
- Type
- Single Family
- Size
- 2,818 SqFt
- Rooms
- 7 Beds + 2.5 Baths
Rival Realty Inc.
Water Views
West Kelowna
$ 665,000
- Type
- Single Family
- Size
- 1,450 SqFt
- Rooms
- 3 Beds + 2 Baths
Real Broker B.C. Ltd
Views
West Kelowna
$ 699,000
- Type
- Single Family
- Size
- 1,876 SqFt
- Rooms
- 5 Beds + 3 Baths
Royal LePage Kelowna
Reduced
West Kelowna
$ 785,000
- Type
- Single Family
- Size
- 2,795 SqFt
- Rooms
- 5 Beds + 3 Baths
Vantage West Realty Inc.
Views
West Kelowna
$ 799,000
- Type
- Single Family
- Size
- 3,122 SqFt
- Rooms
- 5 Beds + 3 Baths
Century 21 Assurance Realty Ltd
Primary On Main
West Kelowna
$ 739,900
- Type
- Single Family
- Size
- 2,173 SqFt
- Rooms
- 5 Beds + 3 Baths
Royal LePage Kelowna
Open House
West Kelowna
$ 608,900
- Type
- Single Family
- Size
- 1,572 SqFt
- Rooms
- 3 Beds + 2 Baths
REMAX Kelowna
Reduced
West Kelowna
$ 685,000
- Type
- Single Family
- Size
- 2,173 SqFt
- Rooms
- 5 Beds + 2 Baths
Century 21 Assurance Realty Ltd
Water Views
West Kelowna
$ 2,450,000
- Type
- Single Family
- Size
- 6,193 SqFt
- Rooms
- 5 Beds + 4.5 Baths
Royal LePage Elite West
 Data is supplied by Pillar 9™ MLS® System. Pillar 9™ is the owner of the copyright in its MLS® System. Data is deemed reliable but is not guaranteed accurate by Pillar 9™. The trademarks MLS®, Multiple Listing Service® and the associated logos are owned by The Canadian Real Estate Association (CREA) and identify the quality of services provided by real estate professionals who are members of CREA. Used under license.

 All information deemed reliable but not guaranteed. All properties are subject to prior sale, change or withdrawal. Neither listing broker(s) or information provider(s) shall be responsible for any typographical errors, misinformation, misprints and shall be held totally harmless. Listing(s) information is provided for consumer's personal, non-commercial use and may not be used for any purpose other than to identify prospective properties consumers may be interested in purchasing. The data relating