
Water Views

Address
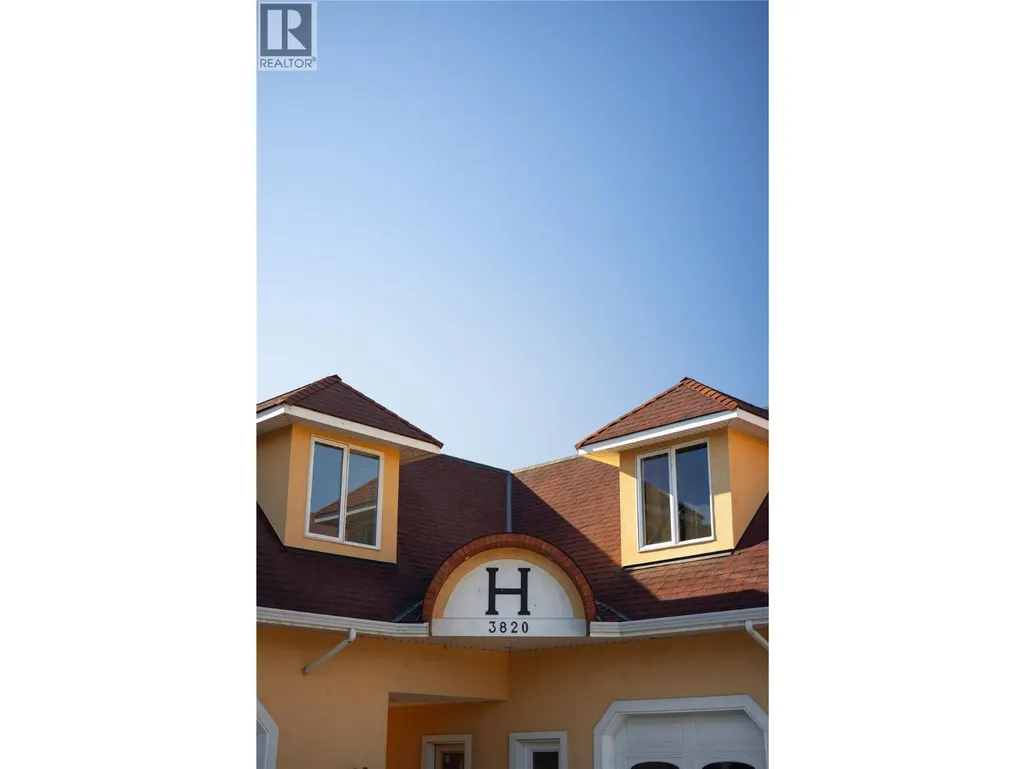
3820 Wetton Road, West Kelowna, BC
Price
$ 6,250,000
Property Attributes
- ID#10404466
- TypeSingle Family
- Listing Status Active
- MunicipalityWest Kelowna
- CityWest Kelowna
- AreaWest Kelowna
- NeighbourhoodWestbank Centre
- Postal CodeV4T 2C1
- StyleOther
- Year Built1976
- Price$ 6,250,000
- Bedrooms9
- Bathrooms9
- Half Bathrooms0
- Sqr Footage8434
- Lot Size12.68 Acres
Data Source:
Canadian Real Estate Association (CREA)
Property Description
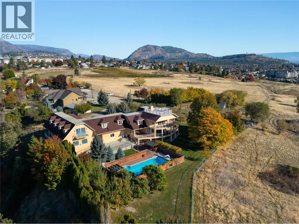
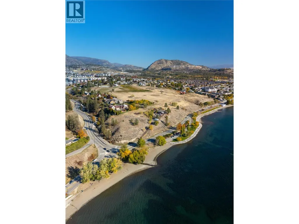
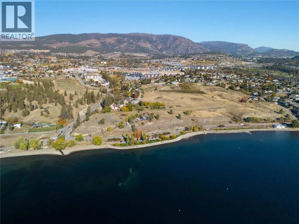
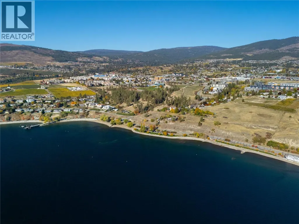
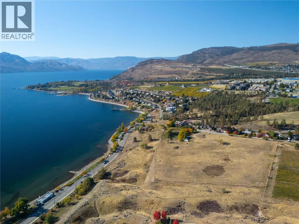
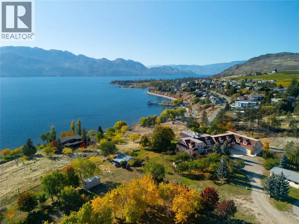
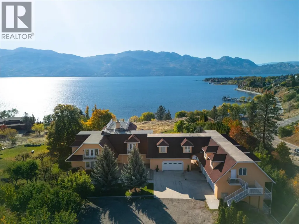
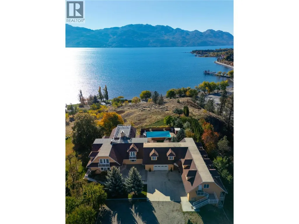
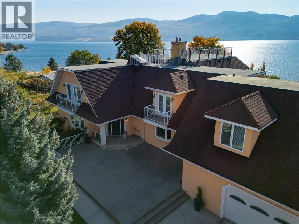
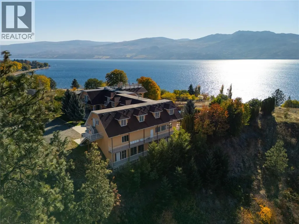
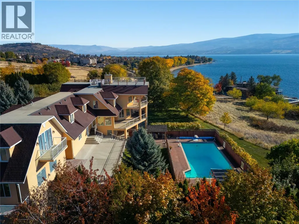
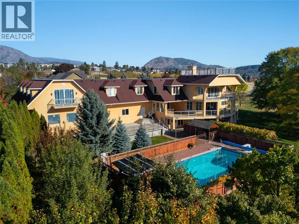
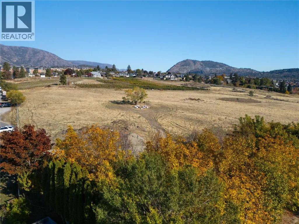
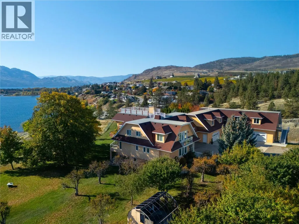
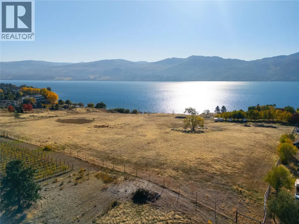
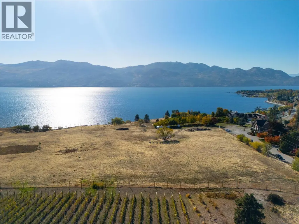
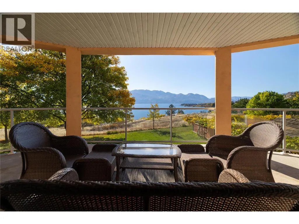
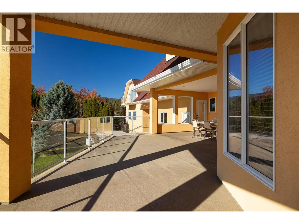
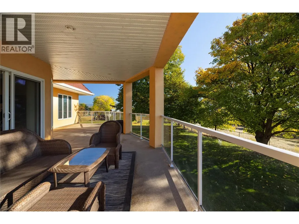
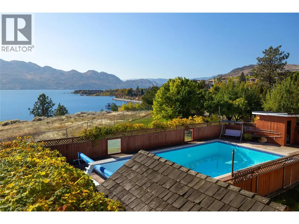
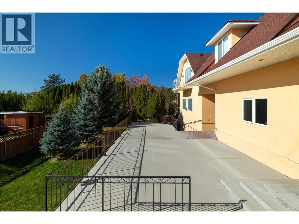
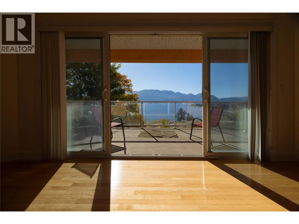
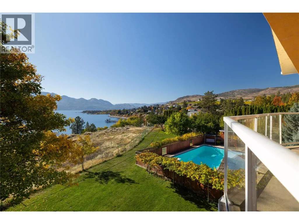
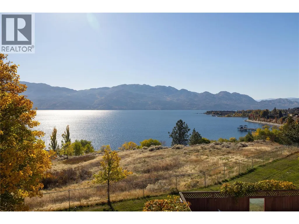
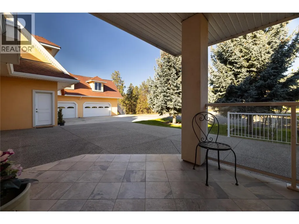
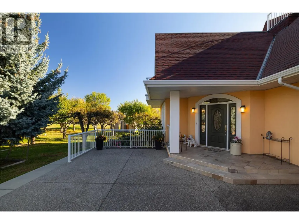
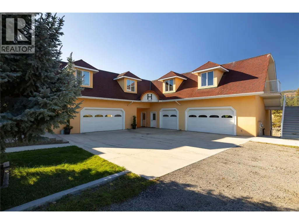
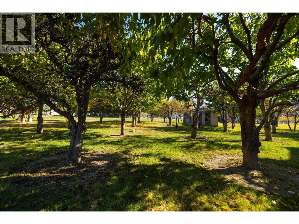
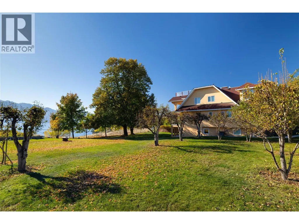
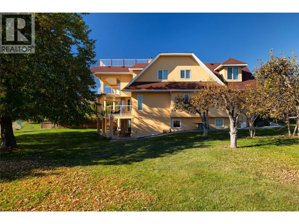
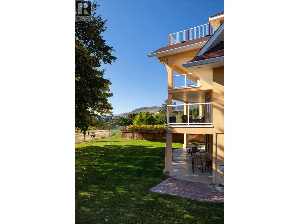
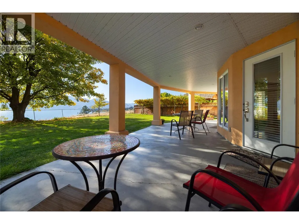
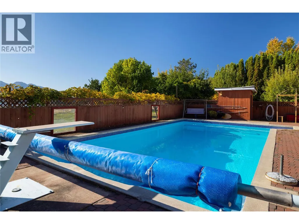
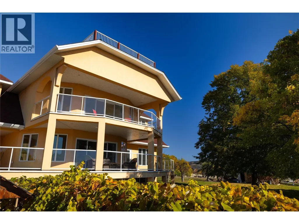
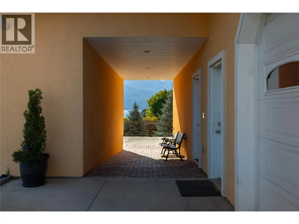
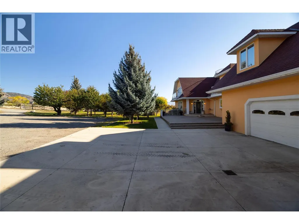
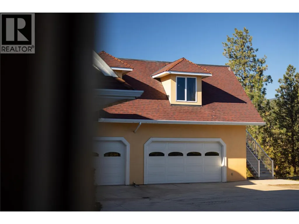
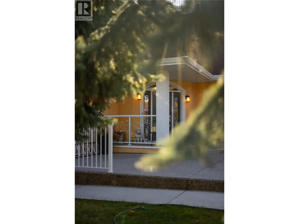
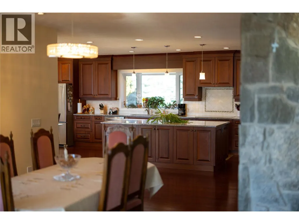
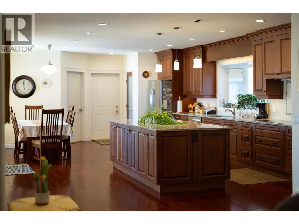
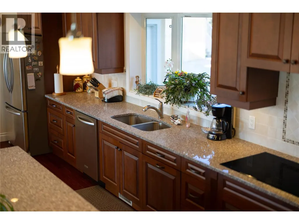
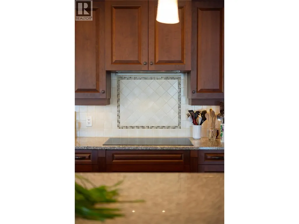
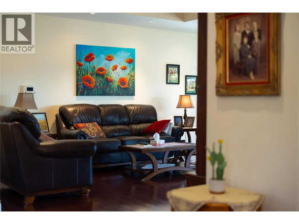
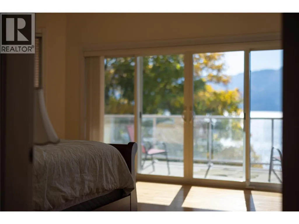
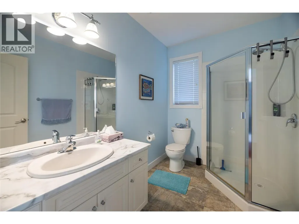
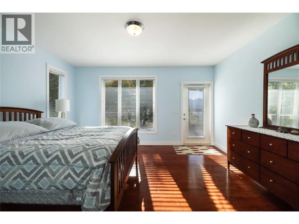
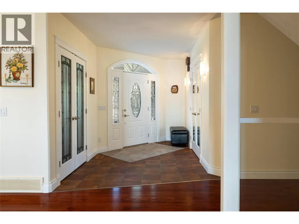
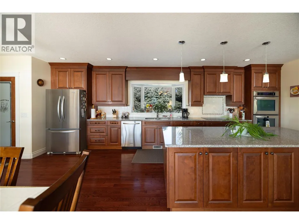
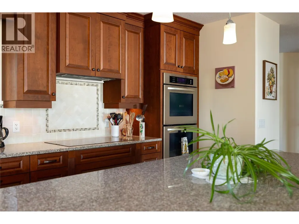
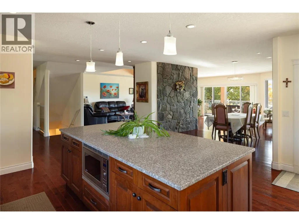
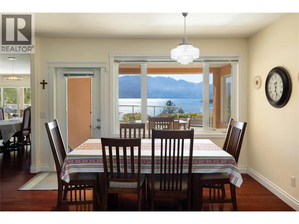
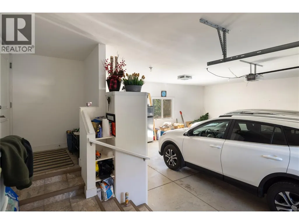
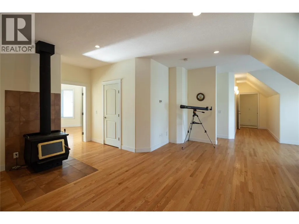
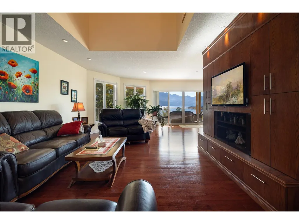
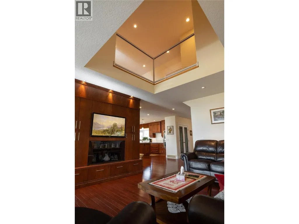
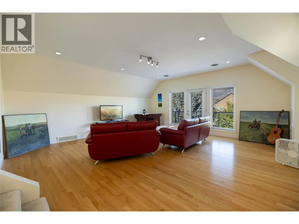
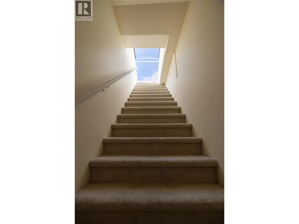
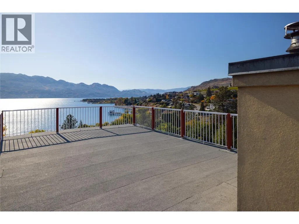
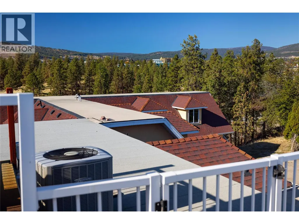
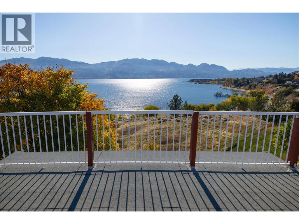
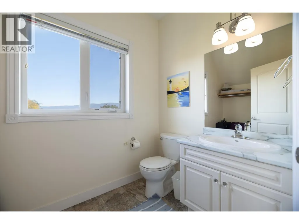
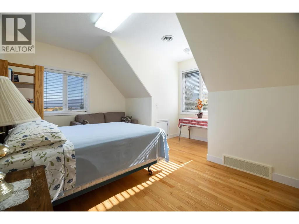
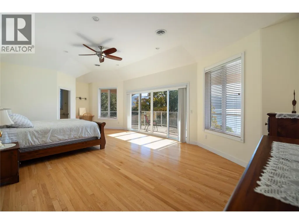
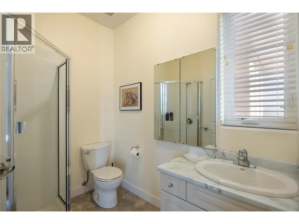
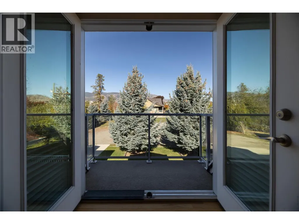
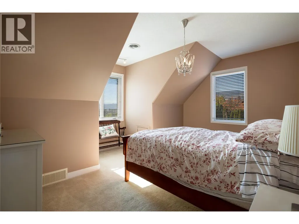
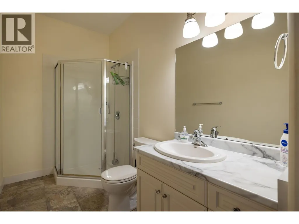
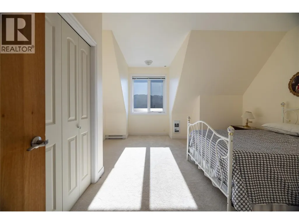
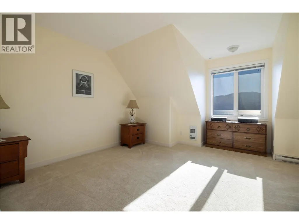
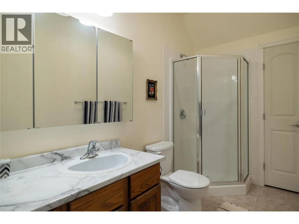
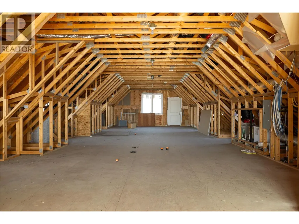
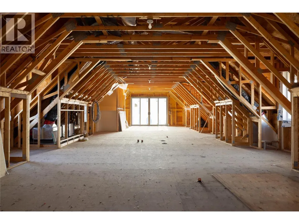
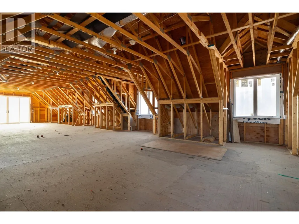
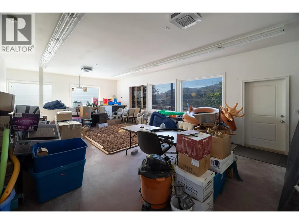
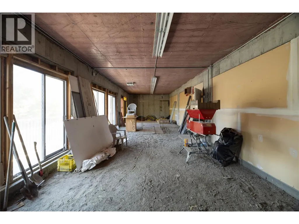
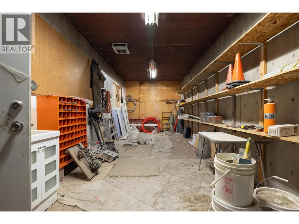
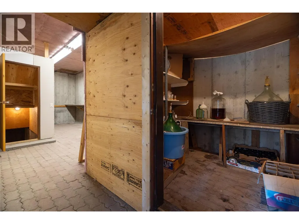
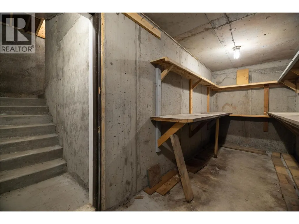
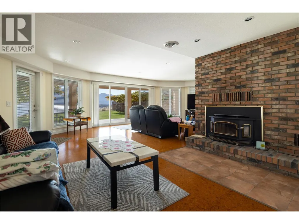
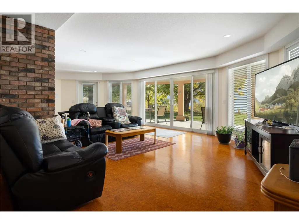
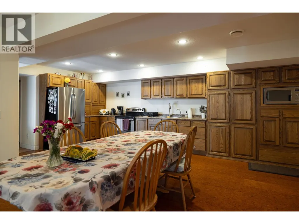
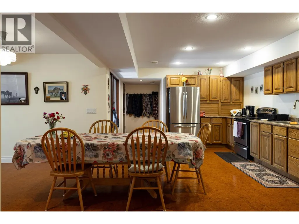
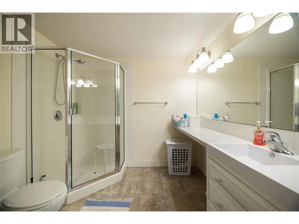
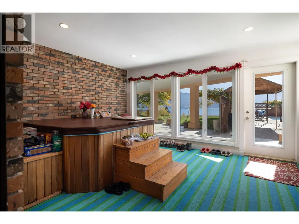
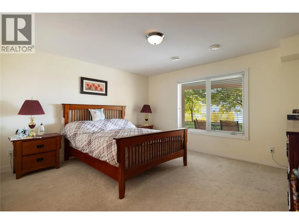
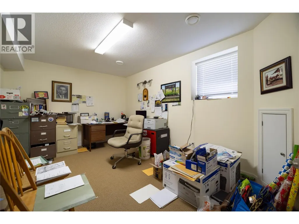
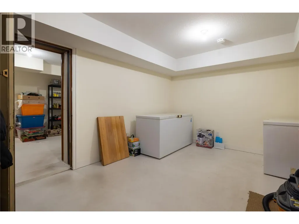
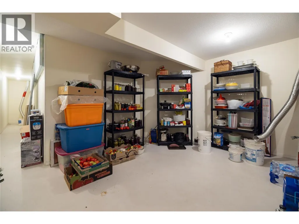
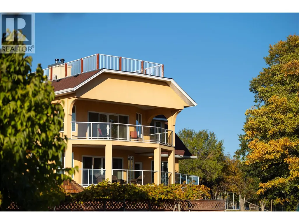
3820 Wetton Road — a private 12.68-acre estate above West Kelowna, with panoramic views over Okanagan Lake and the mountains beyond. The main residence offers 8,434 sq ft of finished living space, with 9 bedrooms and 9 bathrooms. Substantially rebuilt above its original foundation (circa 2014, per the sellers), it pairs the scale of a much newer home with an established, mature setting: a great room and formal dining room for entertaining, a chef's kitchen with breakfast nook, a primary suite oriented to the lake views, and a finished lower level with its own full kitchen, dining and rec room — ideal for extended family or guests. Two wood fireplaces, a wood stove, and gas forced-air heating on each floor. Above the garage wing, a 1,365 sq ft enclosed unfinished room — windows, doors and roof in place — awaits its next chapter: studio, gym, theatre, or additional living space. Below, brick-floored wine and storage rooms and a cold room speak to the property's working-estate roots. Outside: an in-ground heated pool with diving board and pool terrace, an orchard of apricot, plum, cherry and walnut trees, and open acreage zoned A1 Agricultural within the Agricultural Land Reserve — room for gardens, horses, or a private vineyard. A separate second residence (approx. 1,020 sq ft, 2 bed / 1 bath) serves guests or family. Five-car garage plus extensive additional parking. Municipal sewer; community water with a licensed creek diversion for irrigation. (id:7434)
General Features
| Features | Irregular lot size, Central island |
|---|---|
| Community Features | Rentals Allowed |
| Property Type | Single Family |
| Neighbourhood | Westbank Centre |
| Building Appliances | Refrigerator, Dishwasher, Cooktop - Gas, Humidifier, See remarks, Washer & Dryer, Oven - Built-In |
| Building Architectural Style | Other |
| Building Cooling Type | Central air conditioning |
| Parking Space Total | 5 |
| Building Type | House |
| Ownership Type | Freehold |
| Building.StoriesTotal | 3 |
Interior Features
| Building Fireplace Present | False |
|---|---|
| Building Heating Type | Baseboard heaters, See remarks |
| Building Heating Fuel | Electric |
| Basement Type | Full, Cellar, Remodeled Basement |
| Construction Style Attachment | Detached |
| Flooring Type | Carpeted, Hardwood |
| Living Area Range | 8434 |
| Bedrooms | 9 |
Exterior Features
| Pool Type | Inground pool, Outdoor pool |
|---|---|
| ViewType | Unknown, Lake view, Mountain view, Valley view, View of water |
| Building Roof Material | Asphalt shingle,Other |
| Building Roof Style | Unknown,Unknown |
| Sewer | Septic tank |
| Exterior Finish | Stucco |
| Fence Type | Chain link |
Room Details
| Room | Dimensions | Level | Flooring | Details |
|---|---|---|---|---|
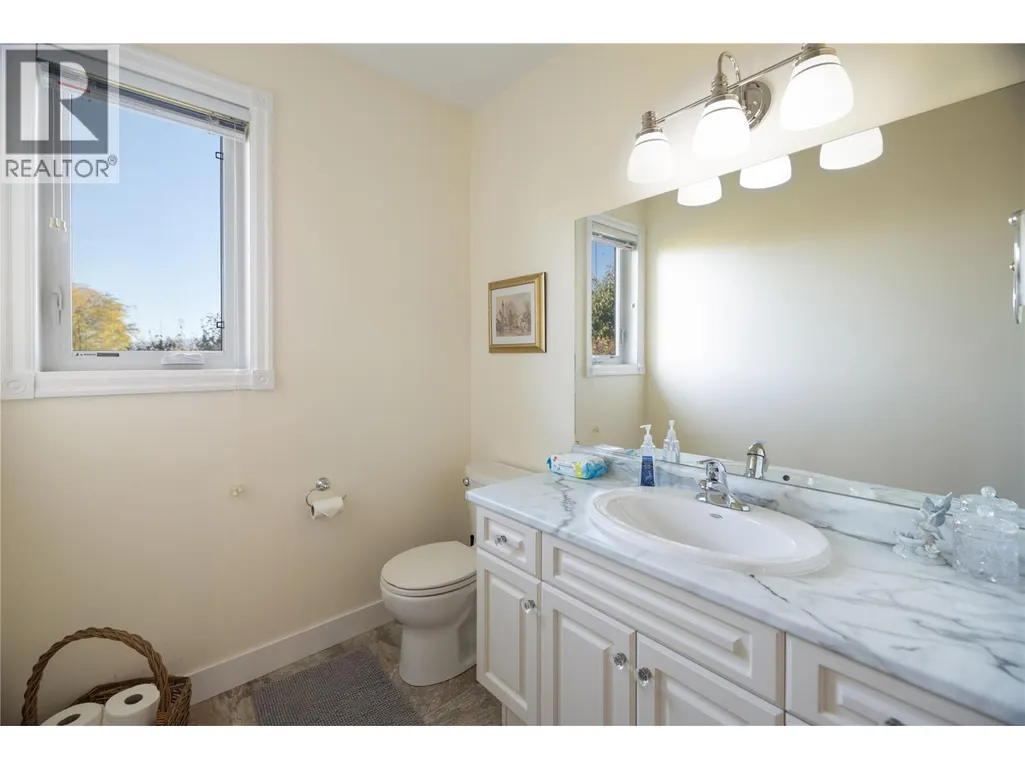
| 2pc Bathroom | 9'5'' x 5'9'' | Main level | ||
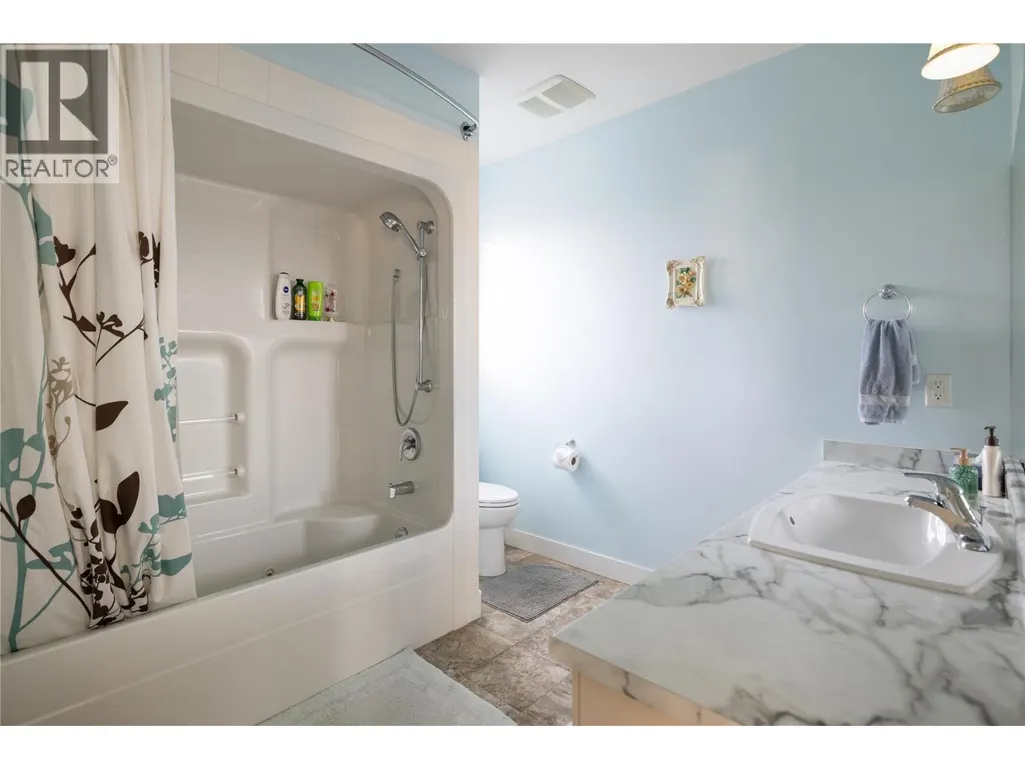
| 3pc Bathroom | 9'5'' x 6'4'' | Main level | ||
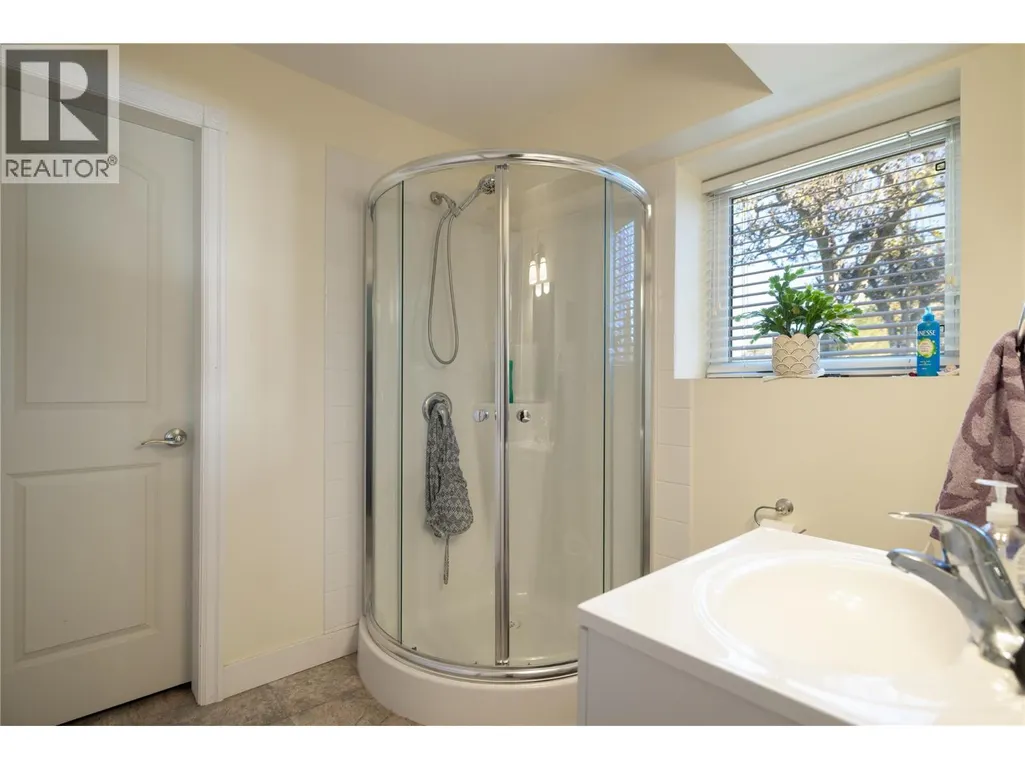
| 3pc Ensuite bath | 7'3'' x 6'11'' | Basement | ||
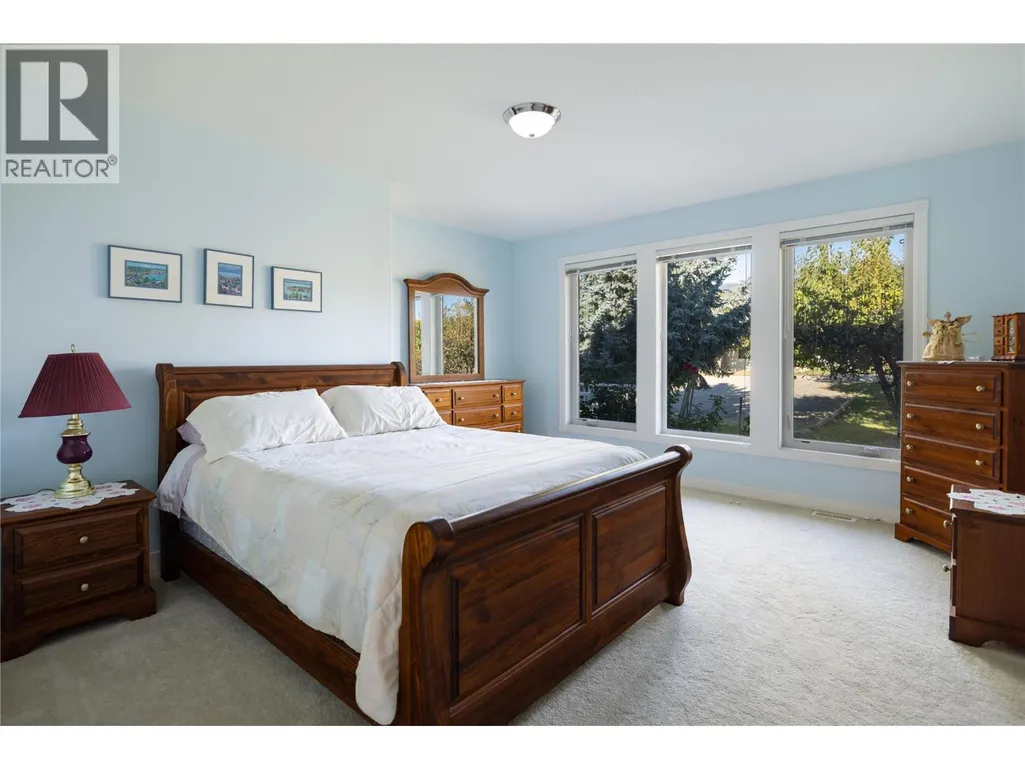
| Bedroom | 21'5'' x 14'11'' | Main level | ||
| Dining room | 21'9'' x 17'7'' | Main level | ||
| Family room | 25'1'' x 20'4'' | Second level | ||
| Full ensuite bathroom | 9'4'' x 9'0'' | Main level | ||
| Kitchen | 26'9'' x 17'10'' | Main level | ||
| Living room | 34'11'' x 20'11'' | Main level | ||
| Mud room | 15'6'' x 13'0'' | Basement | ||
| Other | 15'0'' x 10'8'' | Basement | ||
| Primary Bedroom | 28'7'' x 15'6'' | Second level | ||
| Storage | 32'5'' x 27'0'' | Main level |
Amenities
- Views
- New Construction
- Adult 55+
- Lease To Own
- No Strata Fees
- Furnished
- Primary On Main
- Air Conditioning
- Seller Finance
- Green
- Fixer Upper
- Horse
- Golf
- Fireplace
- Deck
- Garage
- Basement
- Pool

Property vs Single Family Average in V4T 2C1
Price
Year Built
In The Neighbourhood
Waterfront
West Kelowna
$ 5,800,000
- Type
- Single Family
- Size
- 4,058 SqFt
- Rooms
- 3 Beds + 3.5 Baths
The Agency Kelowna
West Kelowna
$ 650,000
- Type
- Single Family
- Size
- 1,741 SqFt
- Rooms
- 4 Beds + 1.5 Baths
Royal LePage Kelowna
Water Views
West Kelowna
$ 860,000
- Type
- Single Family
- Size
- 2,418 SqFt
- Rooms
- 4 Beds + 3 Baths
eXp Realty (Kelowna)
Views
West Kelowna
$ 725,000
- Type
- Single Family
- Size
- 2,092 SqFt
- Rooms
- 2 Beds + 2 Baths
Oakwyn Realty Okanagan
Water Views
West Kelowna
$ 1,900,000
- Type
- Single Family
- Size
- 3,397 SqFt
- Rooms
- 5 Beds + 4.5 Baths
Royal LePage Kelowna
Water Views
West Kelowna
$ 1,849,000
- Type
- Single Family
- Size
- 3,306 SqFt
- Rooms
- 4 Beds + 4 Baths
RE/MAX Penticton Realty
Water Views
West Kelowna
$ 899,900
- Type
- Single Family
- Size
- 2,567 SqFt
- Rooms
- 5 Beds + 2 Baths
REMAX Kelowna
Open House
West Kelowna
$ 1,400,000
- Type
- Single Family
- Size
- 2,424 SqFt
- Rooms
- 5 Beds + 3 Baths
Realty One Real Estate Ltd
Reduced
West Kelowna
$ 775,000
- Type
- Single Family
- Size
- 2,624 SqFt
- Rooms
- 4 Beds + 2.5 Baths
Oakwyn Realty Okanagan
Water Views
West Kelowna
$ 698,800
- Type
- Single Family
- Size
- 2,504 SqFt
- Rooms
- 5 Beds + 3 Baths
Royal LePage Kelowna
Water Views
West Kelowna
$ 6,150,000
- Type
- Single Family
- Size
- 5,322 SqFt
- Rooms
- 6 Beds + 6.5 Baths
Rival Realty Inc.
Reduced
West Kelowna
$ 924,900
- Type
- Single Family
- Size
- 2,525 SqFt
- Rooms
- 3 Beds + 2 Baths
REMAX Kelowna
 Data is supplied by Pillar 9™ MLS® System. Pillar 9™ is the owner of the copyright in its MLS® System. Data is deemed reliable but is not guaranteed accurate by Pillar 9™. The trademarks MLS®, Multiple Listing Service® and the associated logos are owned by The Canadian Real Estate Association (CREA) and identify the quality of services provided by real estate professionals who are members of CREA. Used under license.

 All information deemed reliable but not guaranteed. All properties are subject to prior sale, change or withdrawal. Neither listing broker(s) or information provider(s) shall be responsible for any typographical errors, misinformation, misprints and shall be held totally harmless. Listing(s) information is provided for consumer's personal, non-commercial use and may not be used for any purpose other than to identify prospective properties consumers may be interested in purchasing. The data relating