
Water Views
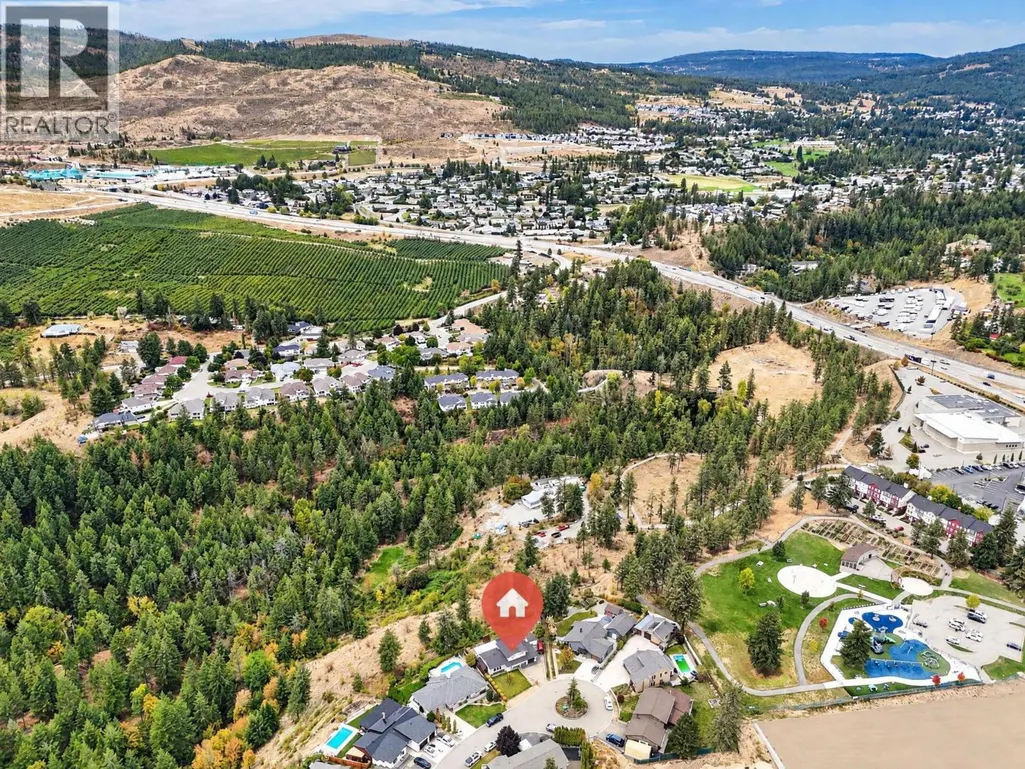
Address
2571 Pineridge Place, West Kelowna, BC
Price
$ 860,000
Property Attributes
- ID#10402553
- TypeSingle Family
- Listing Status Active
- MunicipalityWest Kelowna
- CityWest Kelowna
- AreaWest Kelowna
- NeighbourhoodWestbank Centre
- Postal CodeV4T 2J7
- StyleMulti-level
- Year Built1980
- Price$ 860,000
- Bedrooms4
- Bathrooms3
- Half Bathrooms0
- Sqr Footage2418
- Lot Size0.48 Acres
Data Source:
Canadian Real Estate Association (CREA)
Property Description
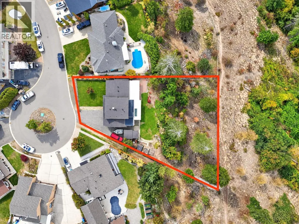
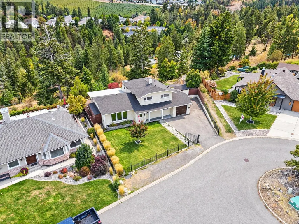
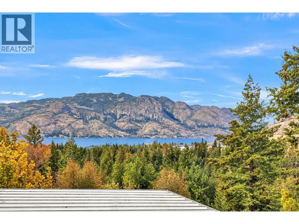
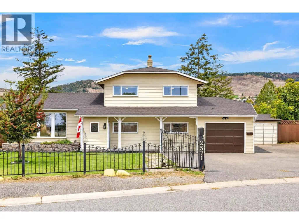
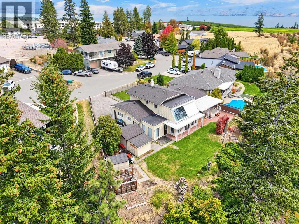
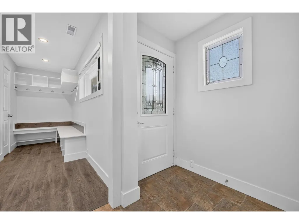
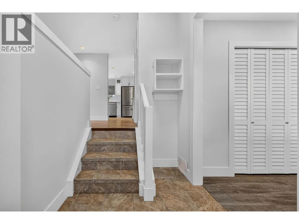
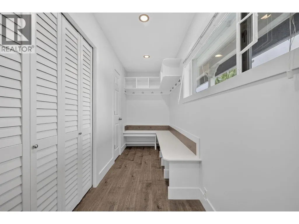
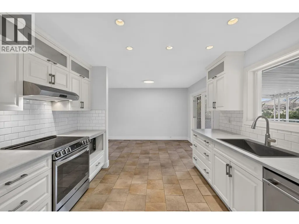
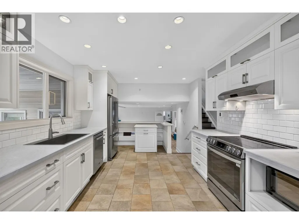
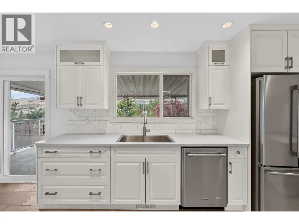
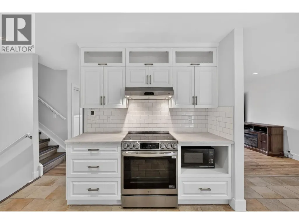
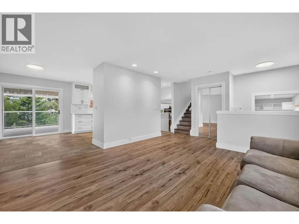
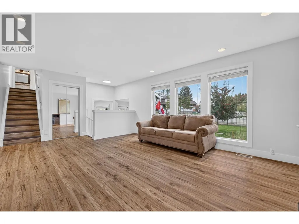
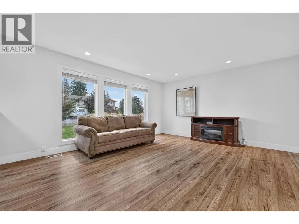
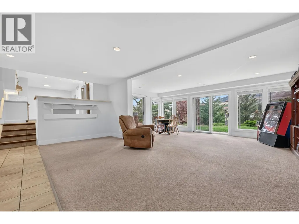
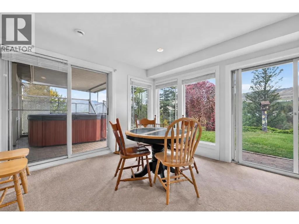
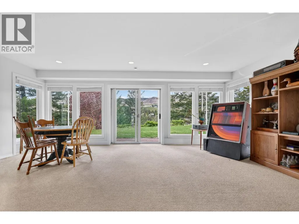
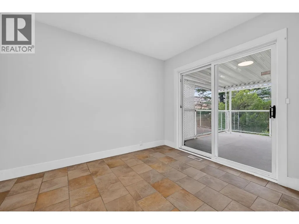
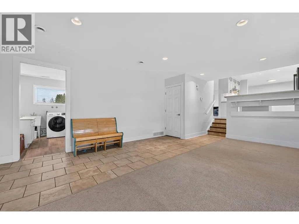
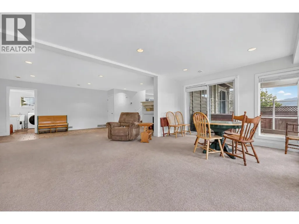
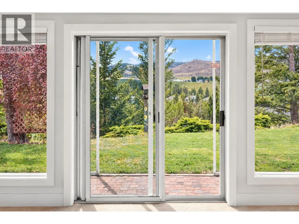
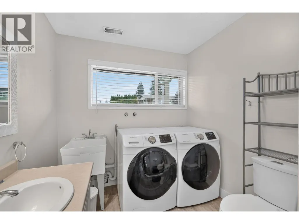
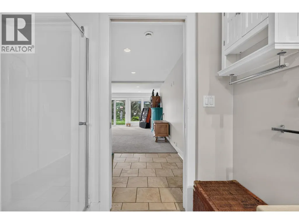
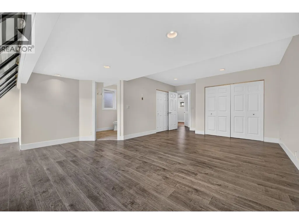
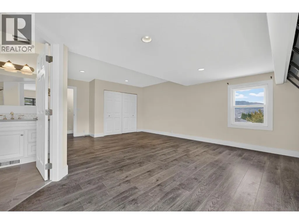
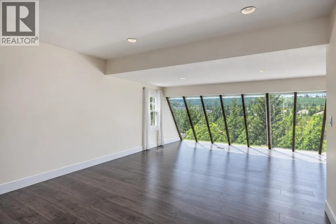
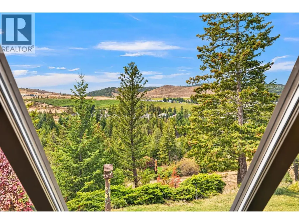
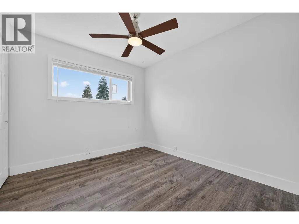
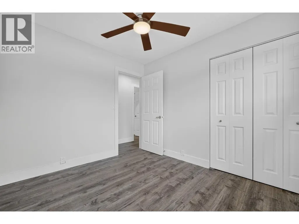
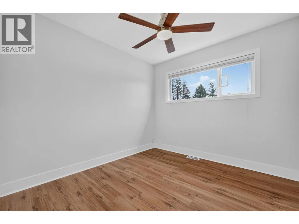
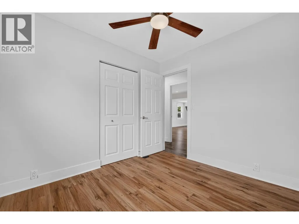
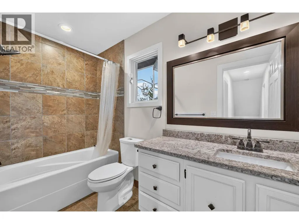
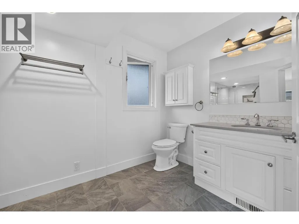
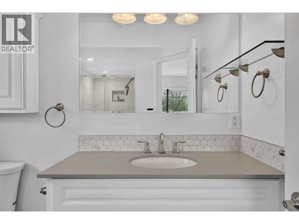
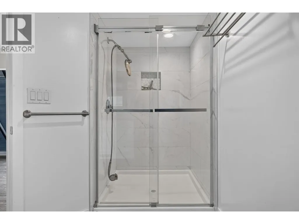
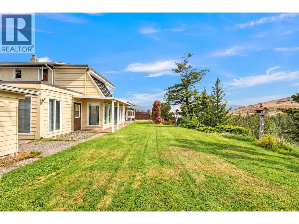
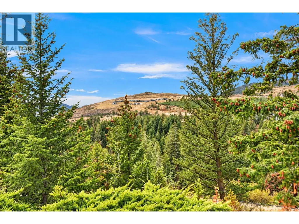
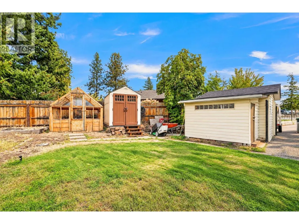
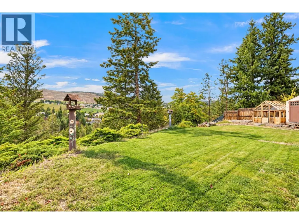
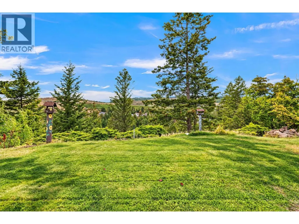
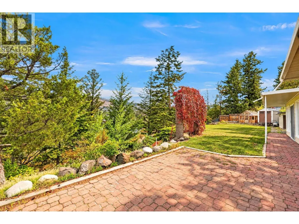
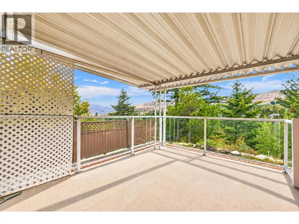
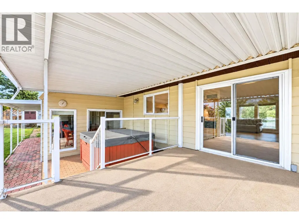
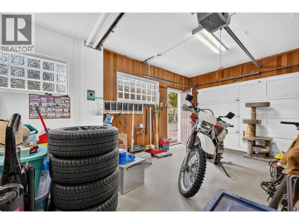
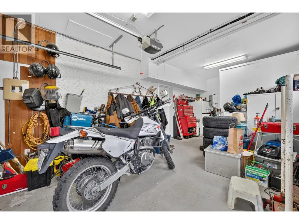
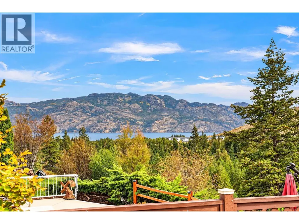
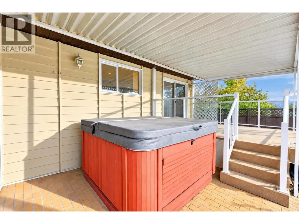
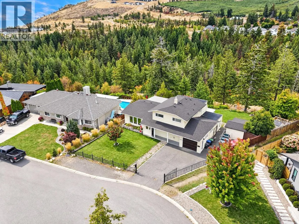
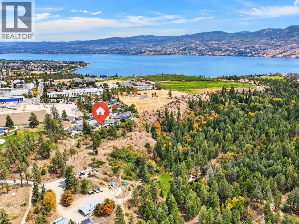
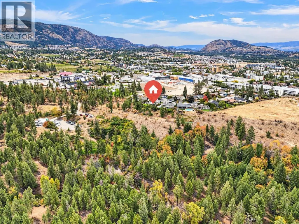
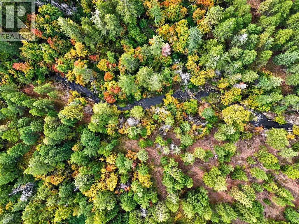
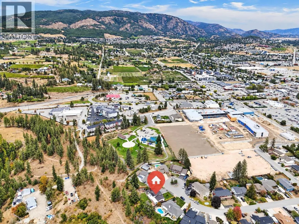
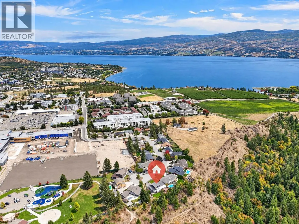
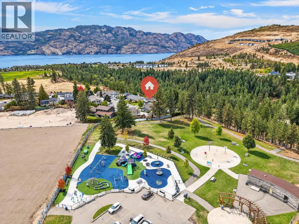
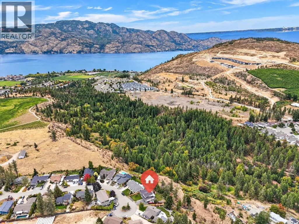
What if you didn’t have to choose between space, privacy, location and lifestyle? Tucked into the heart of West Kelowna, this beautifully maintained 4-bedroom home sits on an incredible .48-acre lot backing directly onto Glen Canyon Regional Park, with lake & mountain views and spectacular hiking trails outside your door. The huge yard gives kids and pets room to roam, with space for a future pool, while parking for 7 plus room for the RV, boat and toys means you don’t have to compromise on the things you love. Inside, generous living areas give a growing family room to breathe, with 3 bedrooms upstairs, a 4th down, renovated kitchen, updated flooring, heated tile and an impressive primary retreat with dramatic floor-to-ceiling windows and a newly renovated ensuite. There’s even suite potential for added flexibility and future value. Big-ticket items include a 2016 high-efficiency furnace, 2022 60-gallon hot water tank and roof believed to be approx. 7 years old. The new George Pringle Secondary School is also being built nearby. Why settle for a smaller lot, less privacy or a home you’ll quickly outgrow? Close to schools, shopping and amenities yet surrounded by nature, this is the kind of property families hope to find—and rarely do, especially priced way below assessed value. Book your showing now! Quick possession available. (id:7434)
General Features
| Property Type | Single Family |
|---|---|
| Neighbourhood | Westbank Centre |
| Building Appliances | Refrigerator, Dishwasher, Dryer, Range - Electric, Washer |
| Building Architectural Style | Multi-level |
| Building Cooling Type | Central air conditioning |
| Parking Space Total | 7 |
| Building Type | House |
| Ownership Type | Freehold |
| Building.StoriesTotal | 2 |
Interior Features
| Building Fireplace Present | False |
|---|---|
| Building Heating Type | Forced air, See remarks |
| Construction Style Attachment | Detached |
| Flooring Type | Carpeted, Ceramic Tile, Laminate |
| Living Area Range | 2418 |
| Bedrooms | 4 |
Exterior Features
| ViewType | Lake view, Mountain view, Valley view, View (panoramic) |
|---|---|
| Building Roof Material | Asphalt shingle |
| Building Roof Style | Unknown |
| Sewer | Municipal sewage system |
| Exterior Finish | Cedar Siding |
| Fence Type | Fence |
Room Details
| Room | Dimensions | Level | Flooring | Details |
|---|---|---|---|---|
| 3pc Ensuite bath | 12'9'' x 7'4'' | Second level | ||
| 4pc Bathroom | 9'1'' x 7'7'' | Main level | ||
| Bedroom | 11'4'' x 11'3'' | Main level | ||
| Dining room | 11'8'' x 9'2'' | Main level | ||
| Family room | 27'5'' x 21'7'' | Main level | ||
| Foyer | 9'11'' x 6'1'' | Main level | ||
| Kitchen | 13'10'' x 11'6'' | Main level | ||
| Living room | 20'1'' x 13'3'' | Main level | ||
| Primary Bedroom | 24'1'' x 20'11'' | Second level | ||
| Utility room | 13'3'' x 11'4'' | Main level |
Amenities
- Views
- New Construction
- Adult 55+
- Lease To Own
- No Strata Fees
- Furnished
- Primary On Main
- Air Conditioning
- Seller Finance
- Green
- Fixer Upper
- Horse
- Golf
- Fireplace
- Deck
- Garage
- Basement
- Pool

Property vs Single Family Average in V4T 2J7
Price
Year Built
In The Neighbourhood
Waterfront
West Kelowna
$ 5,800,000
- Type
- Single Family
- Size
- 4,058 SqFt
- Rooms
- 3 Beds + 3.5 Baths
The Agency Kelowna
West Kelowna
$ 650,000
- Type
- Single Family
- Size
- 1,741 SqFt
- Rooms
- 4 Beds + 1.5 Baths
Royal LePage Kelowna
Water Views
West Kelowna
$ 6,250,000
- Type
- Single Family
- Size
- 8,434 SqFt
- Rooms
- 9 Beds + 9 Baths
eXp Realty (Kelowna)
Views
West Kelowna
$ 725,000
- Type
- Single Family
- Size
- 2,092 SqFt
- Rooms
- 2 Beds + 2 Baths
Oakwyn Realty Okanagan
Viewed
West Kelowna
$ 1,900,000
- Type
- Single Family
- Size
- 3,397 SqFt
- Rooms
- 5 Beds + 4.5 Baths
Royal LePage Kelowna
Water Views
West Kelowna
$ 1,849,000
- Type
- Single Family
- Size
- 3,306 SqFt
- Rooms
- 4 Beds + 4 Baths
RE/MAX Penticton Realty
Water Views
West Kelowna
$ 899,900
- Type
- Single Family
- Size
- 2,567 SqFt
- Rooms
- 5 Beds + 2 Baths
REMAX Kelowna
Open House
West Kelowna
$ 1,400,000
- Type
- Single Family
- Size
- 2,424 SqFt
- Rooms
- 5 Beds + 3 Baths
Realty One Real Estate Ltd
Reduced
West Kelowna
$ 775,000
- Type
- Single Family
- Size
- 2,624 SqFt
- Rooms
- 4 Beds + 2.5 Baths
Oakwyn Realty Okanagan
Water Views
West Kelowna
$ 698,800
- Type
- Single Family
- Size
- 2,504 SqFt
- Rooms
- 5 Beds + 3 Baths
Royal LePage Kelowna
Water Views
West Kelowna
$ 6,150,000
- Type
- Single Family
- Size
- 5,322 SqFt
- Rooms
- 6 Beds + 6.5 Baths
Rival Realty Inc.
Reduced
West Kelowna
$ 924,900
- Type
- Single Family
- Size
- 2,525 SqFt
- Rooms
- 3 Beds + 2 Baths
REMAX Kelowna
 Data is supplied by Pillar 9™ MLS® System. Pillar 9™ is the owner of the copyright in its MLS® System. Data is deemed reliable but is not guaranteed accurate by Pillar 9™. The trademarks MLS®, Multiple Listing Service® and the associated logos are owned by The Canadian Real Estate Association (CREA) and identify the quality of services provided by real estate professionals who are members of CREA. Used under license.

 All information deemed reliable but not guaranteed. All properties are subject to prior sale, change or withdrawal. Neither listing broker(s) or information provider(s) shall be responsible for any typographical errors, misinformation, misprints and shall be held totally harmless. Listing(s) information is provided for consumer's personal, non-commercial use and may not be used for any purpose other than to identify prospective properties consumers may be interested in purchasing. The data relating