
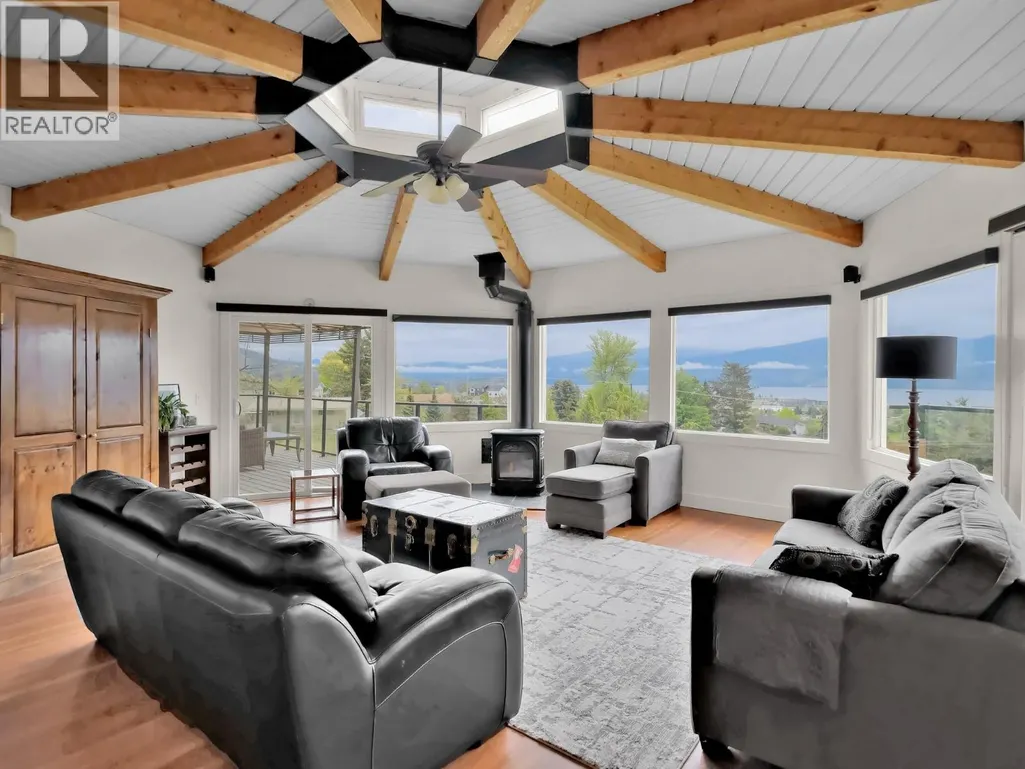
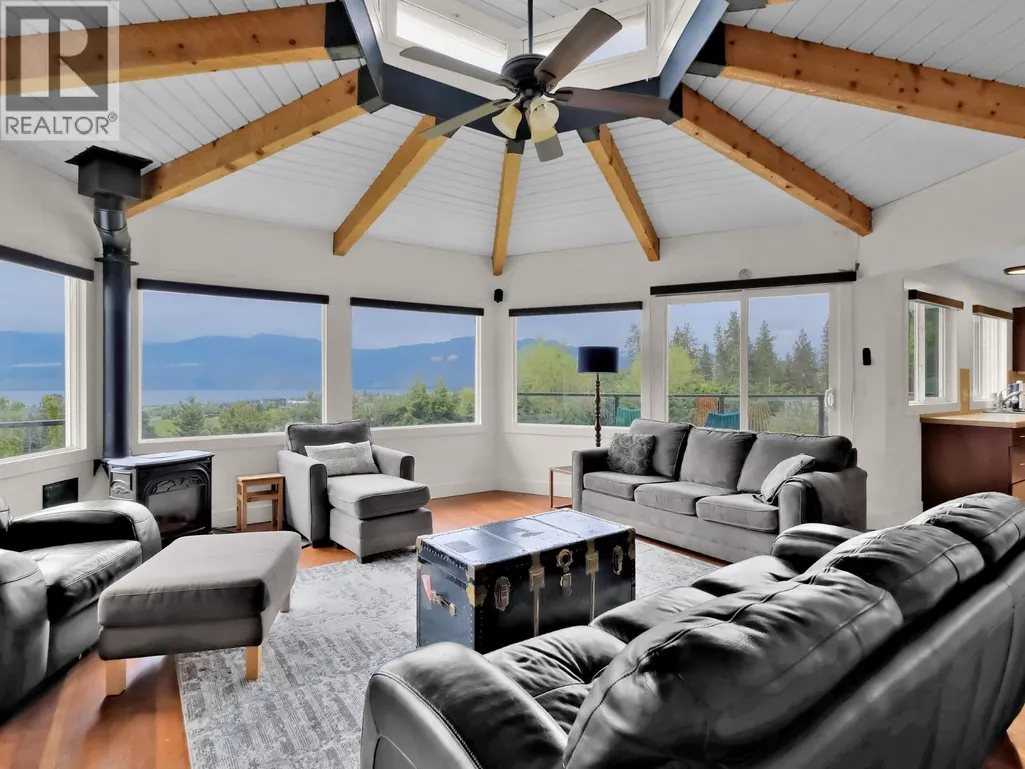
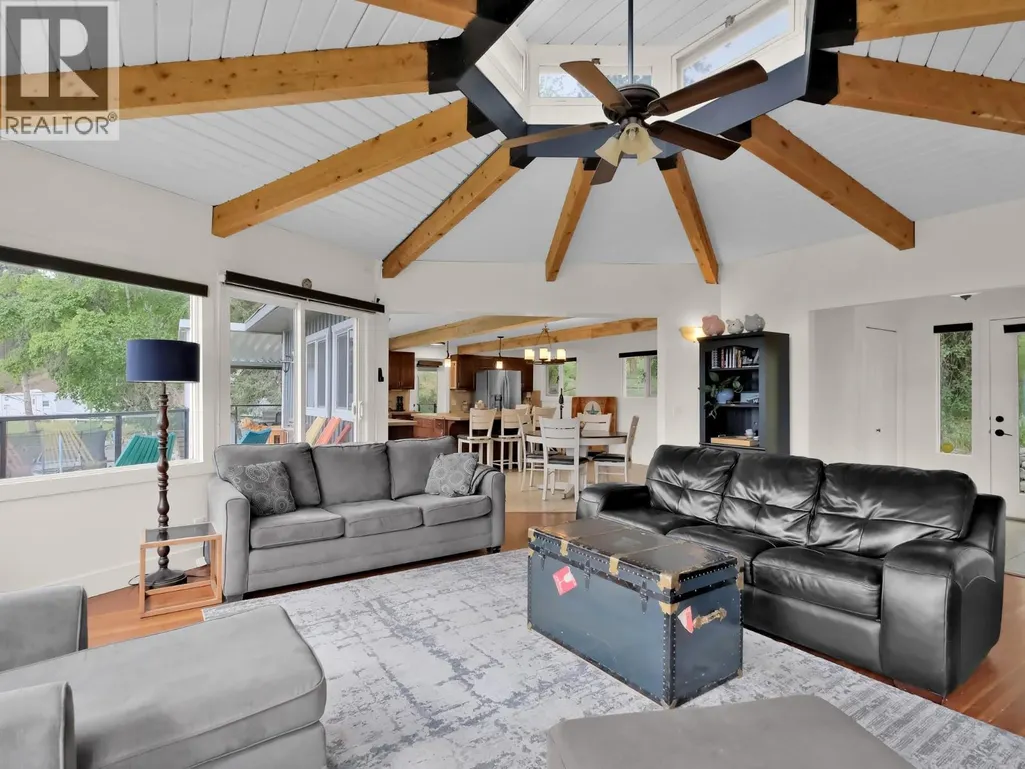
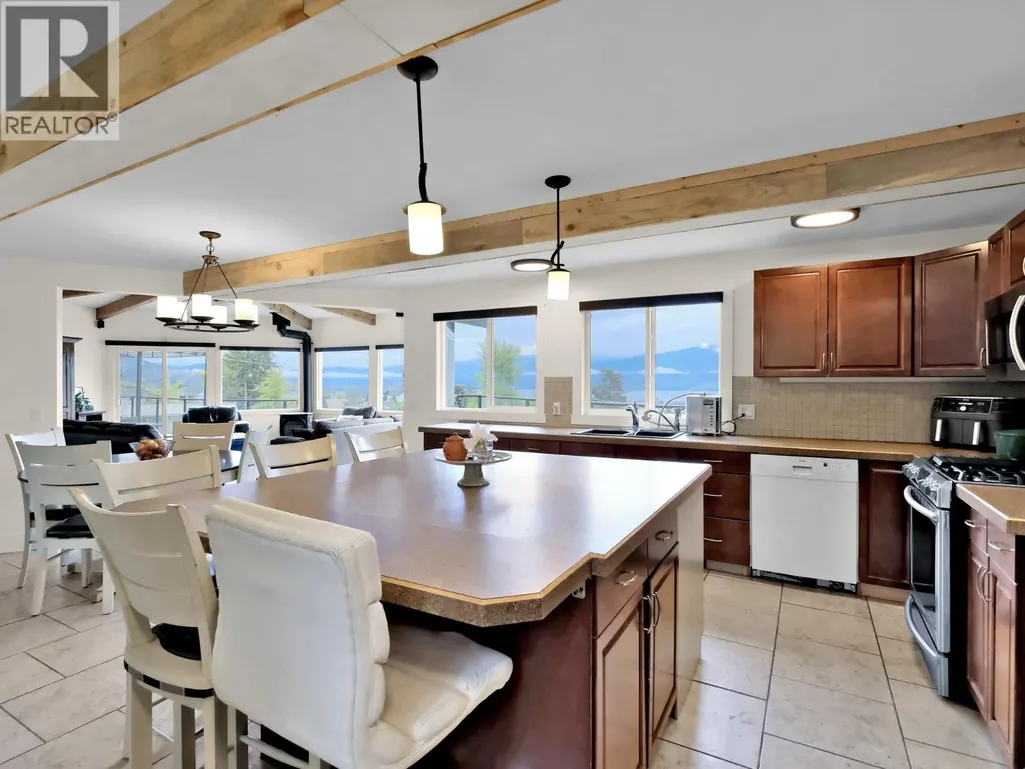
Water Views - Primary on Main
Address
2630 Rufli Road, West Kelowna, BC
Price
$ 1,900,000
Property Attributes
- ID#10402256
- TypeSingle Family
- Listing Status Active
- MunicipalityWest Kelowna
- CityWest Kelowna
- AreaWest Kelowna
- NeighbourhoodWestbank Centre
- Postal CodeV4T 1R3
- StyleRanch
- Year Built1973
- Price$ 1,900,000
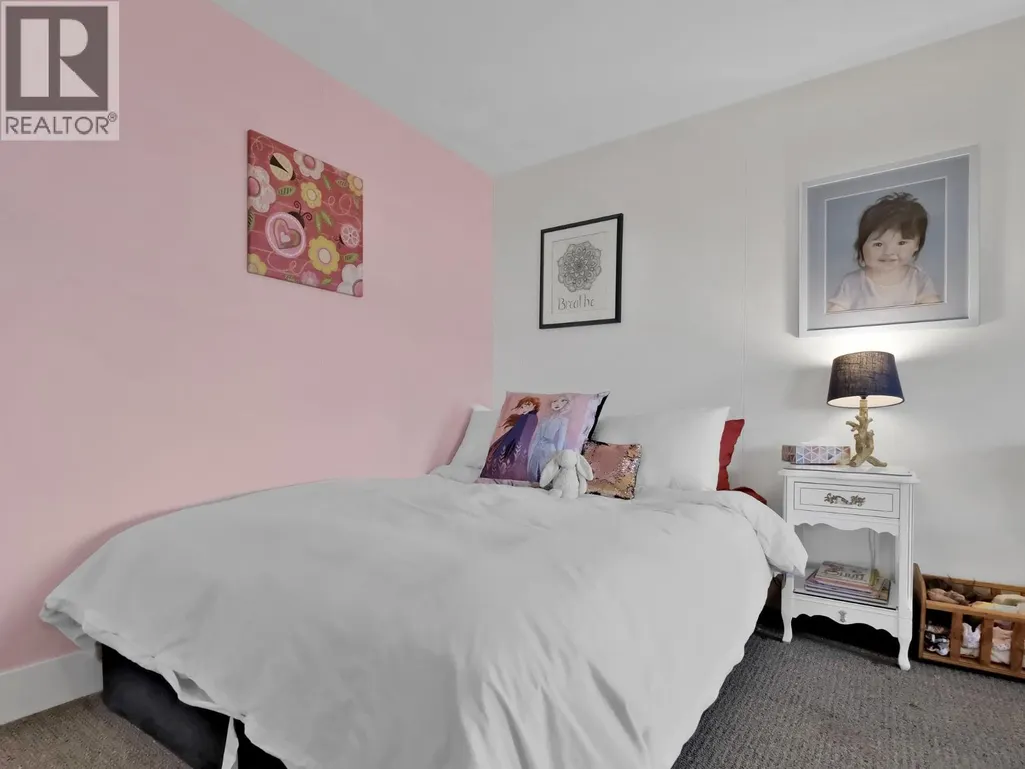
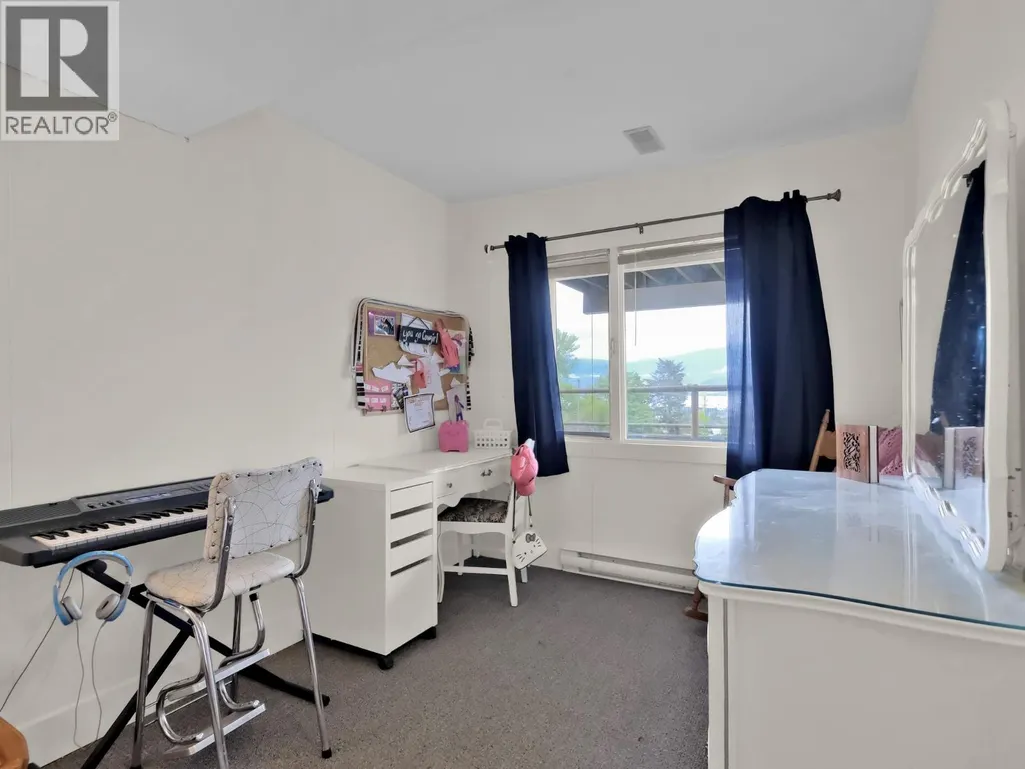
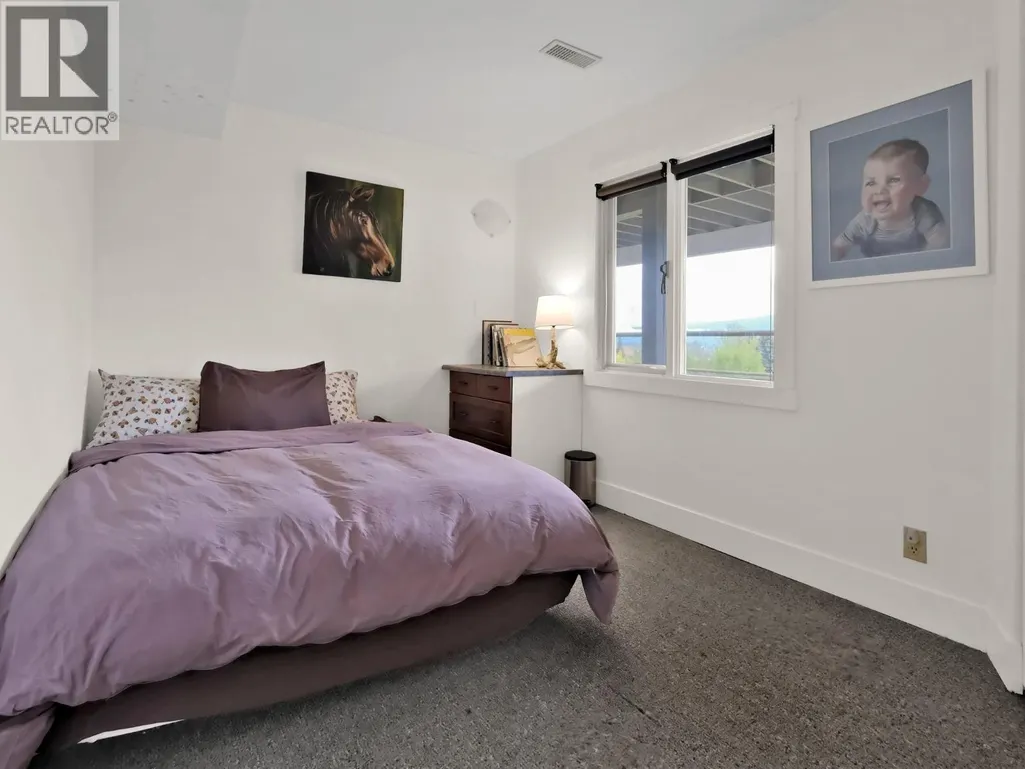
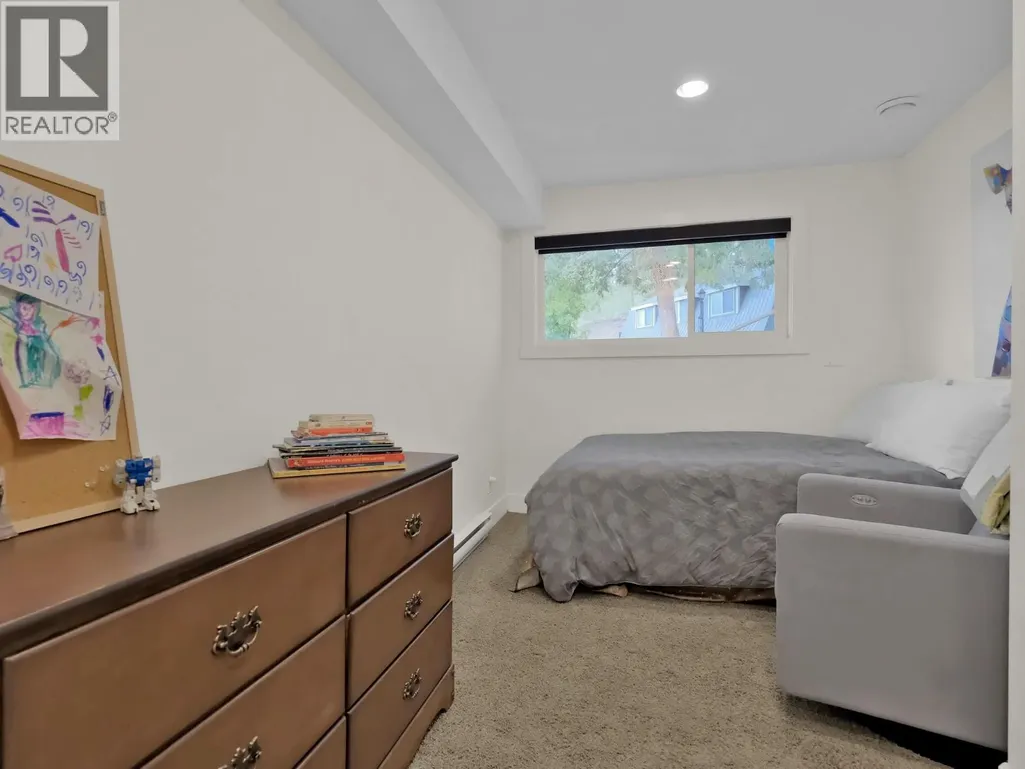
- Bedrooms5
- Bathrooms4
- Half Bathrooms1
- Sqr Footage3397
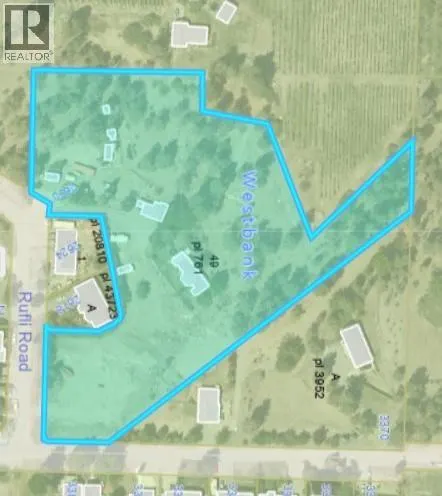
- Lot Size5.45 Acres
Data Source:
Canadian Real Estate Association (CREA)
Property Description
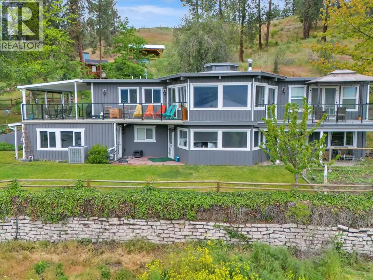
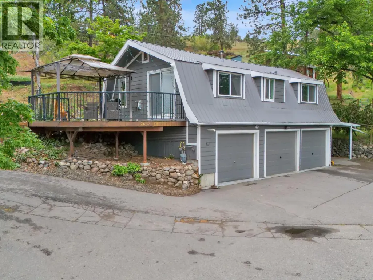
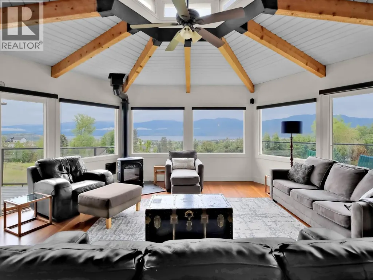
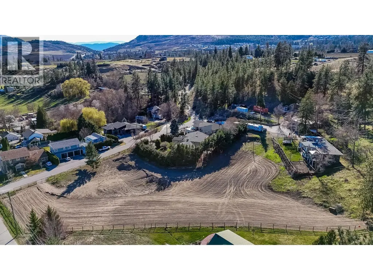
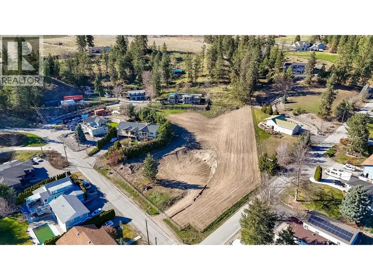
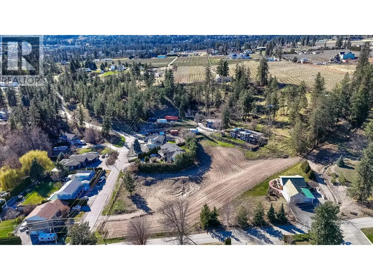
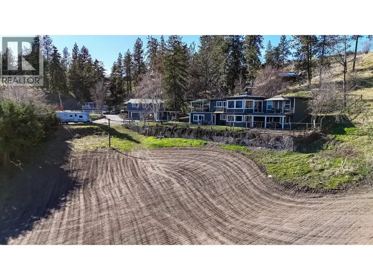
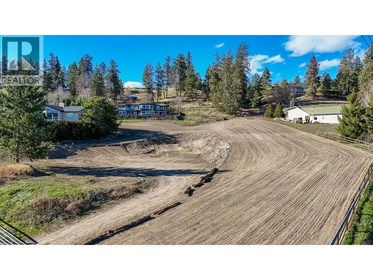
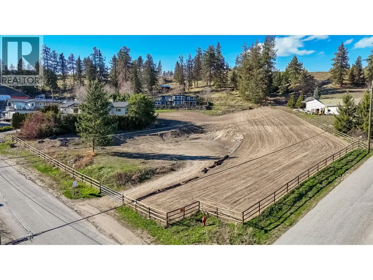
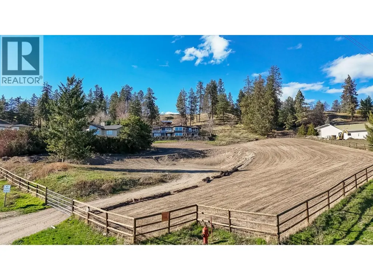
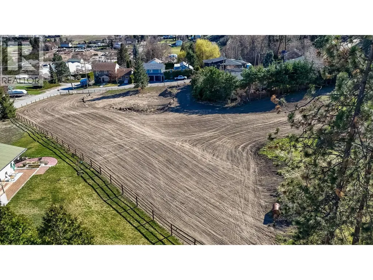
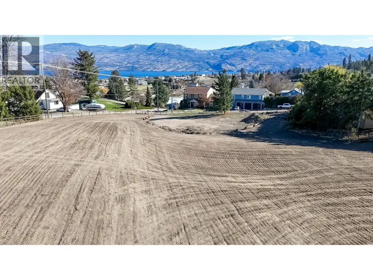
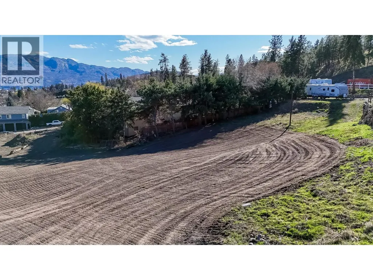
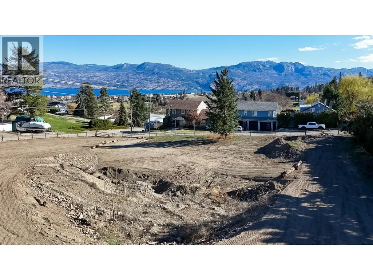
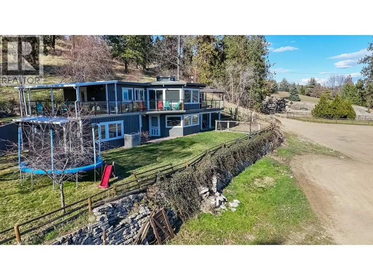
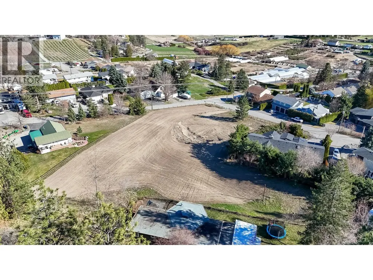
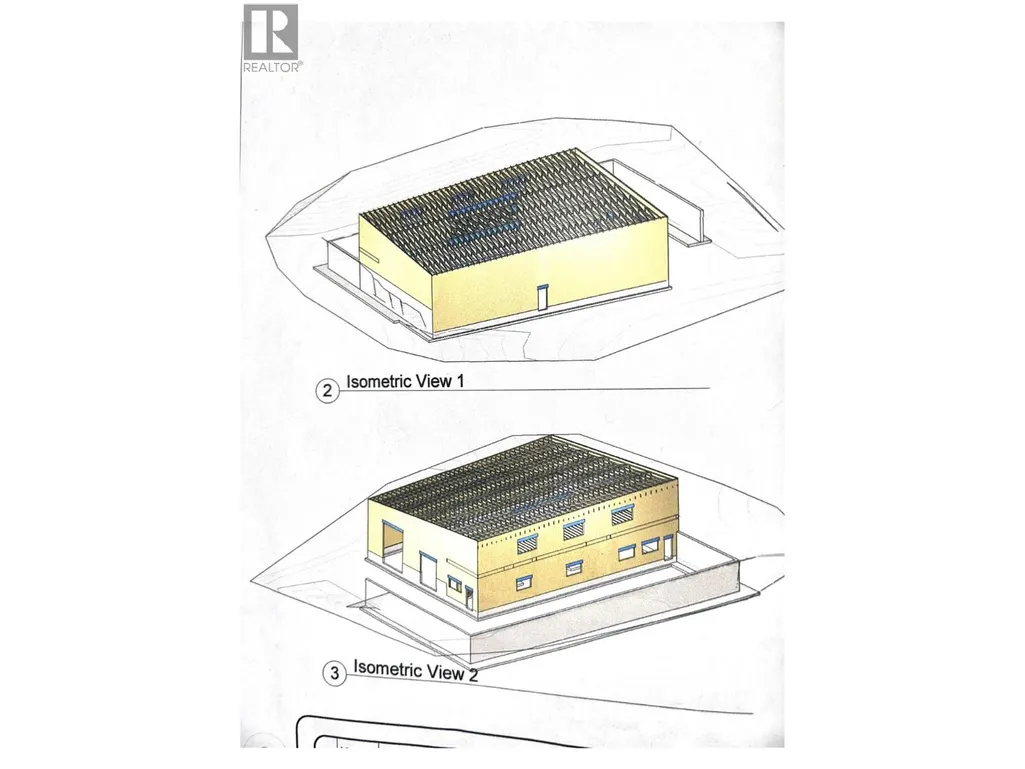
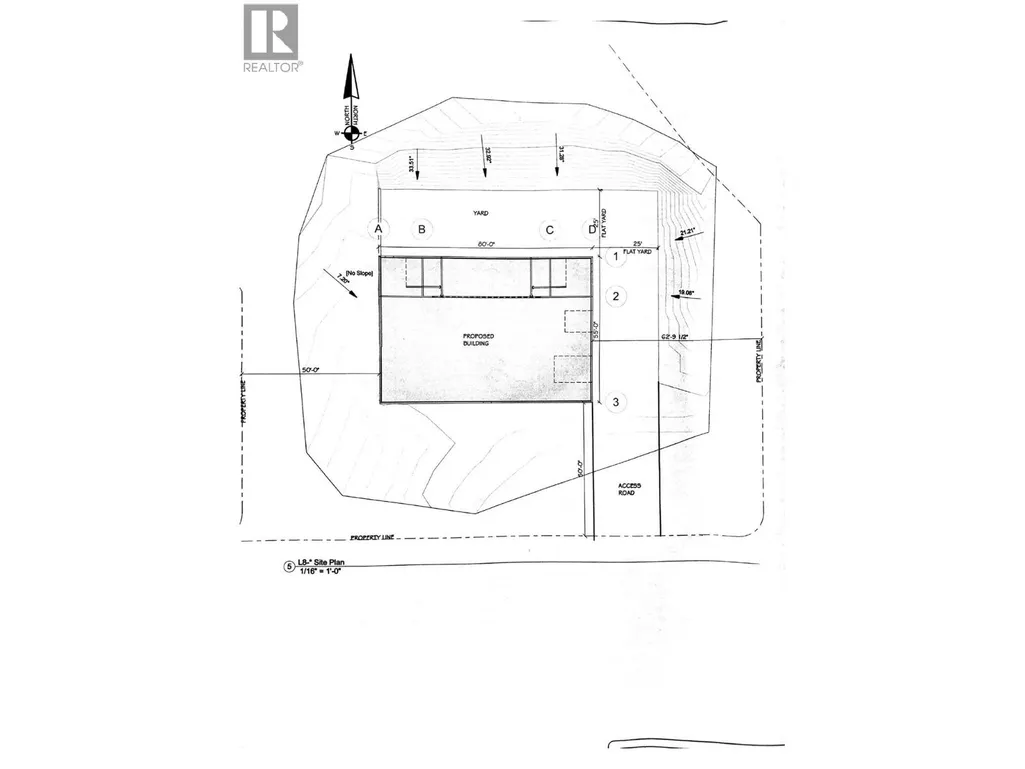
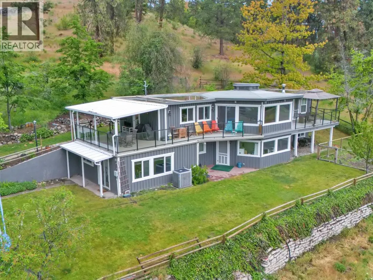
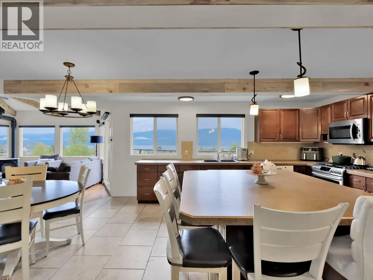
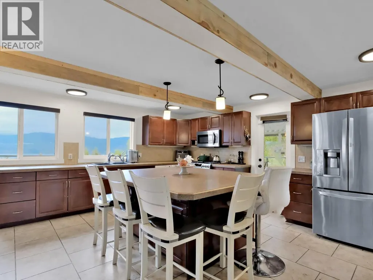
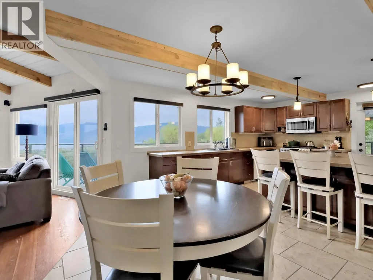
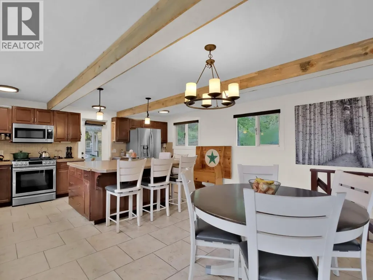
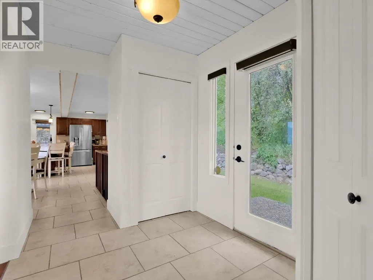
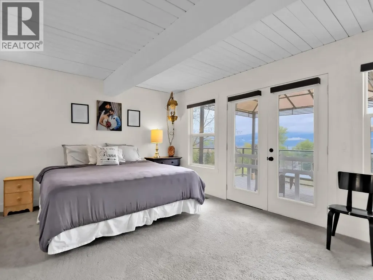
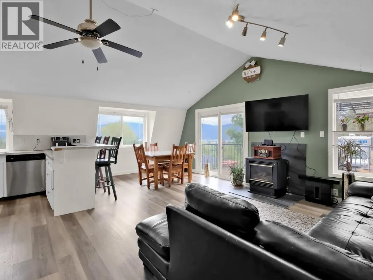
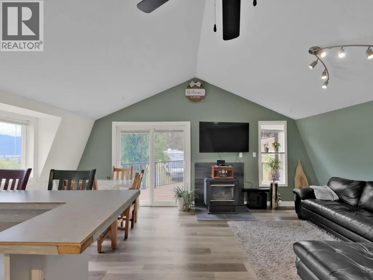
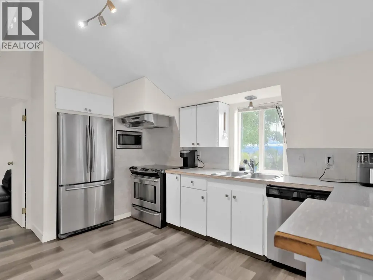
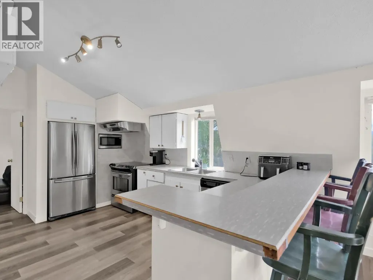
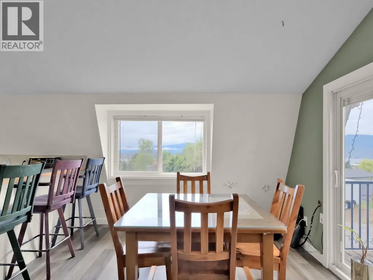
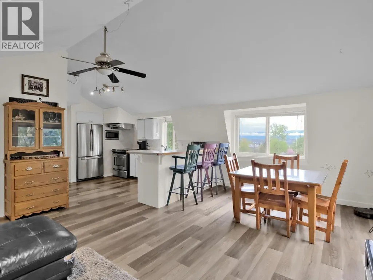
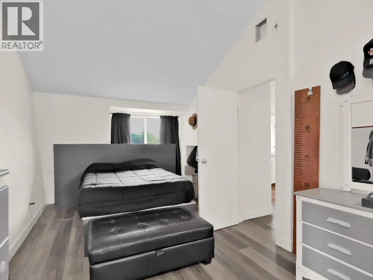
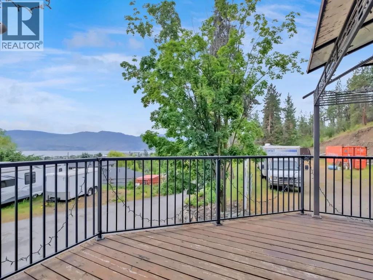
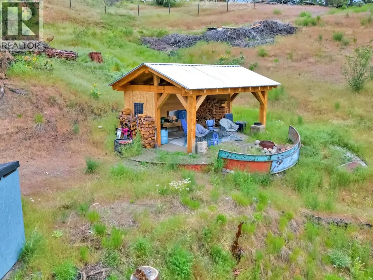
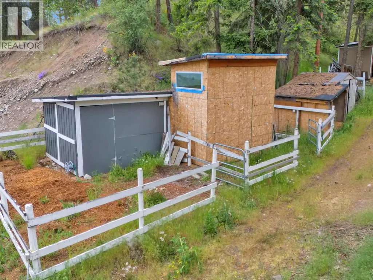
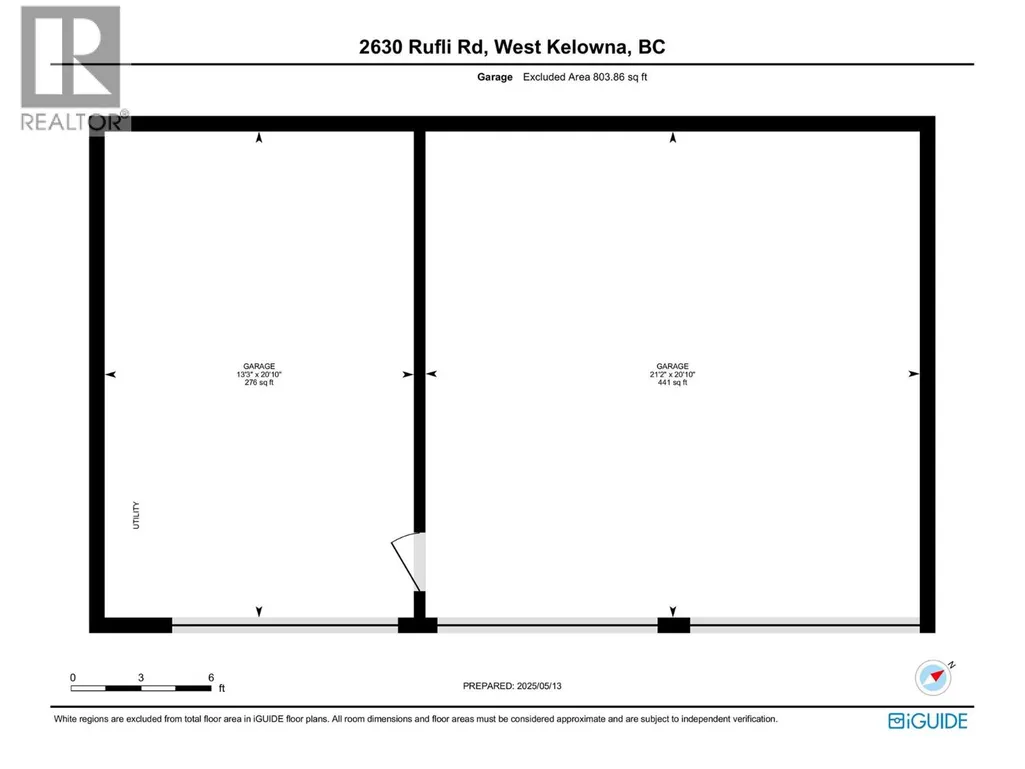
PRIME 5.45 ACRES in one of the area’s most sought-after rural location offering the perfect blend of privacy, usable land, and quick access to schools, recreation, and shopping. Adding to the versatility, the property includes an in-law suite, creating an excellent opportunity for supplemental income, multi-generational living, or on site staff accommodation. An ideal advantage for anyone planning agricultural operations or a business venture on the land. This property also delivers exceptional potential for agri-tourism, a boutique farm to table venture, vineyards, orchards, greenhouses, or equestrian use. Panoramic lake views, open acreage, and ALR zoning provide the freedom to shape the land to your vision, whether agricultural, lifestyle focused, or home-based business. Plans are already in place for a 55’ x 80’ shop, perfectly suited for equipment storage, trades, or commercial use. Ample parking accommodates large vehicles and machinery with ease, and the triple car garage adds everyday functionality. This remarkable property offers unmatched value, vision, and income supporting opportunities. (id:7434)
General Features
| Features | Private setting, Corner Site, Balcony |
|---|---|
| Community Features | Rural Setting |
| Property Type | Single Family |
| Neighbourhood | Westbank Centre |
| Amenities | Recreation, Schools, Shopping |
| Building Architectural Style | Ranch |
| Building Cooling Type | Central air conditioning |
| Parking Space Total | 3 |
| Building Type | House |
| Ownership Type | Freehold |
| Building.StoriesTotal | 2 |
Interior Features
| Building Fireplace Present | True |
|---|---|
| Building Fireplace Total | 2 |
| Building Fireplace Type | Unknown |
| Building Heating Type | Forced air |
| Basement Type | Full |
| Construction Style Attachment | Detached |
| Fireplace Fuel | Gas |
| Living Area Range | 3397 |
| Bedrooms | 5 |
Exterior Features
| ViewType | City view, Lake view, Mountain view, Valley view, View of water |
|---|---|
| Land Amenities | Recreation, Schools, Shopping |
| Landscape Features | Wooded area |
| Sewer | Septic tank |
| Fence Type | Fence |
Room Details
| Room | Dimensions | Level | Flooring | Details |
|---|---|---|---|---|
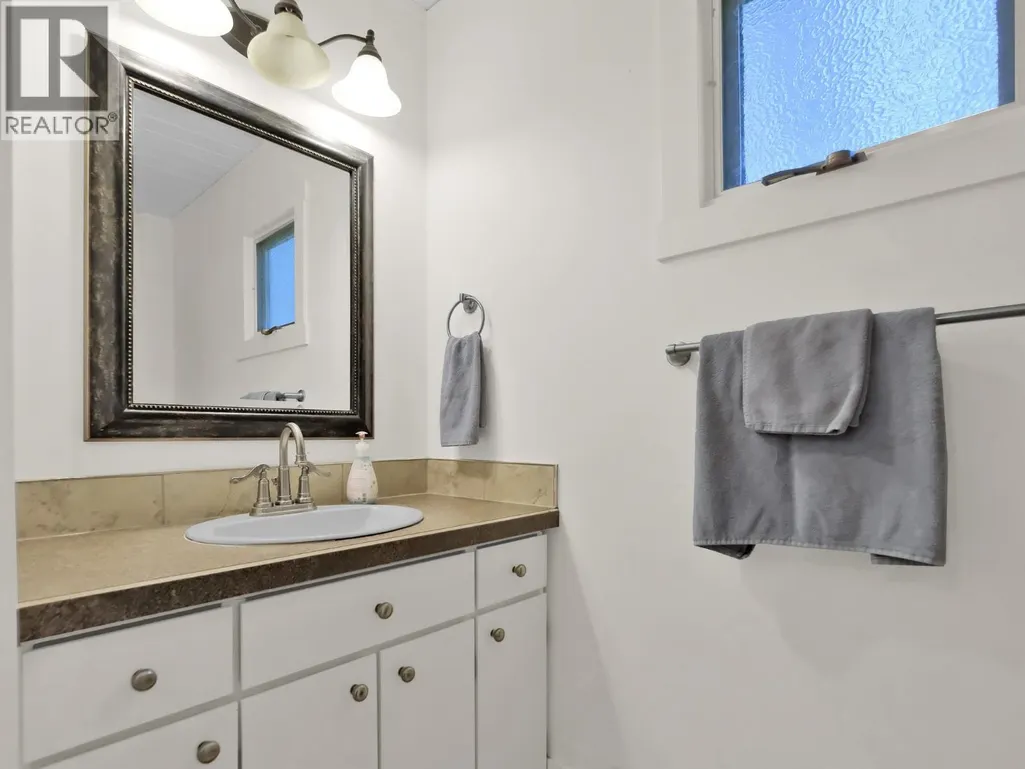
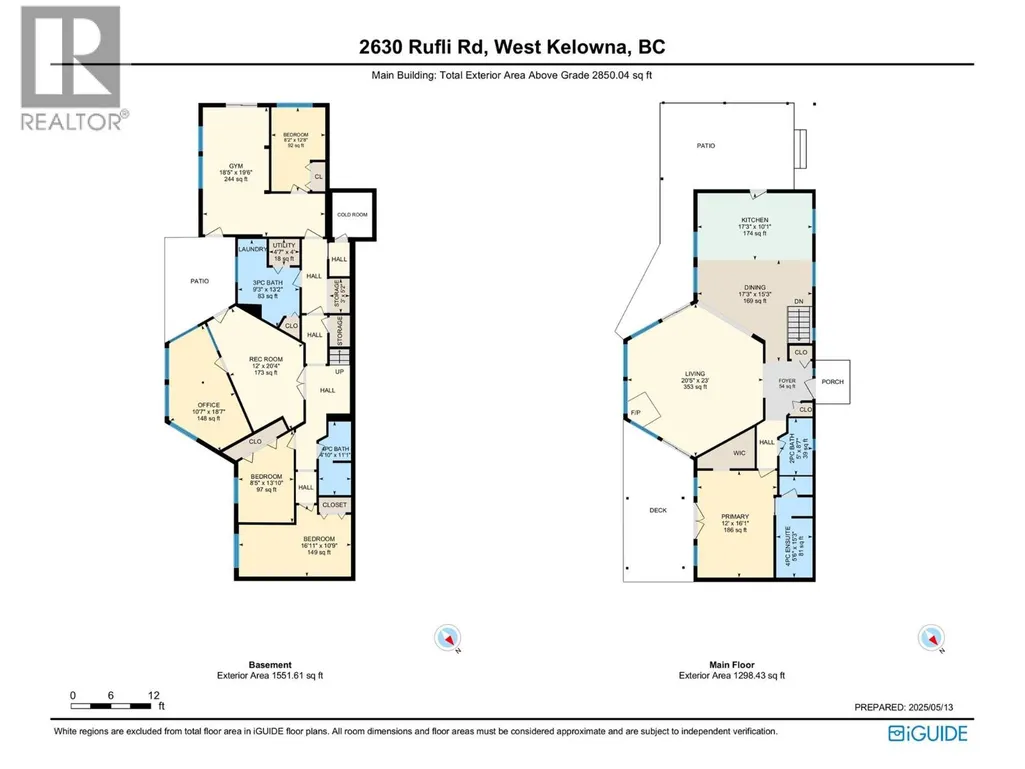
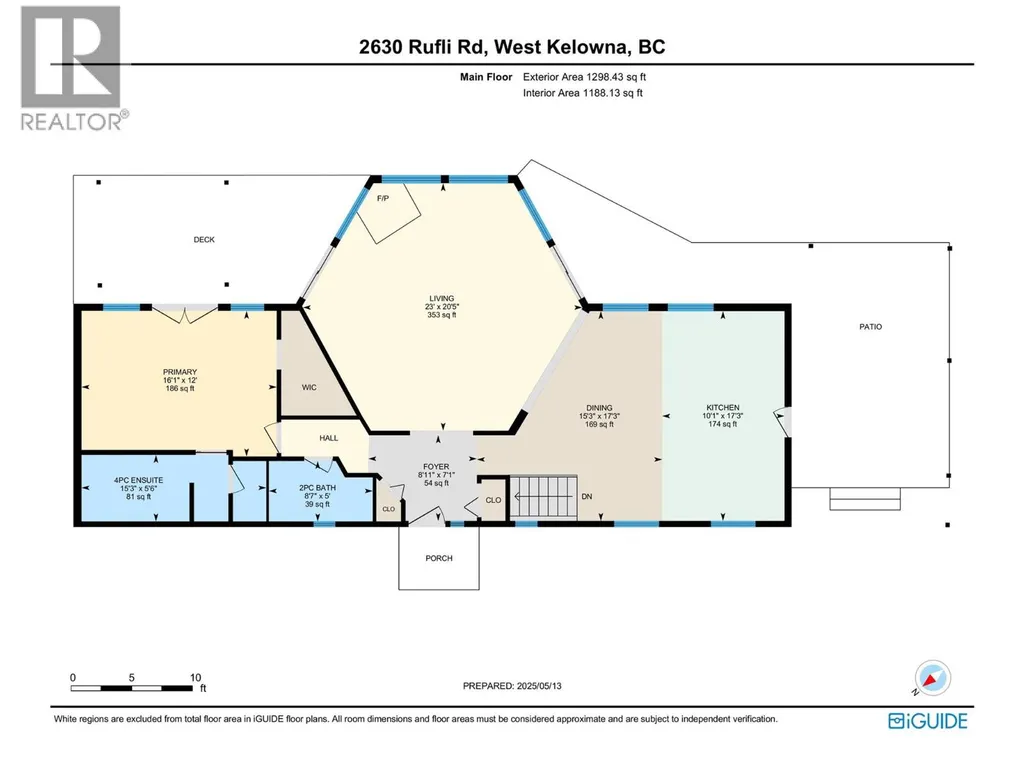
| 2pc Bathroom | 5' x 8'7'' | Main level | ||
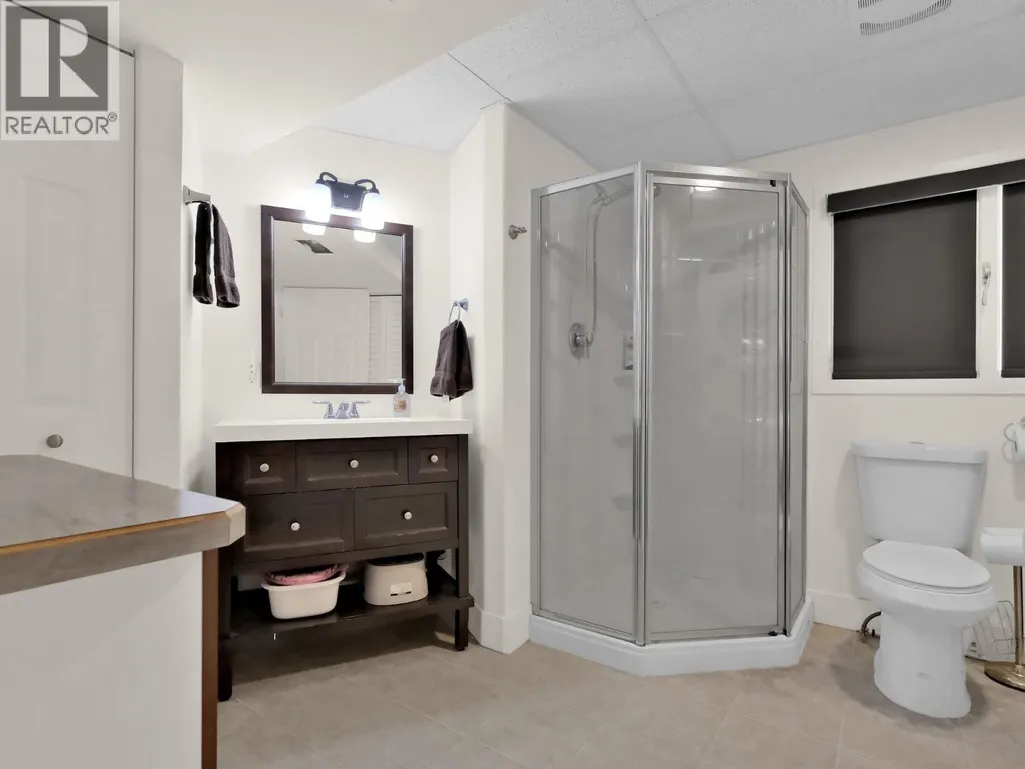
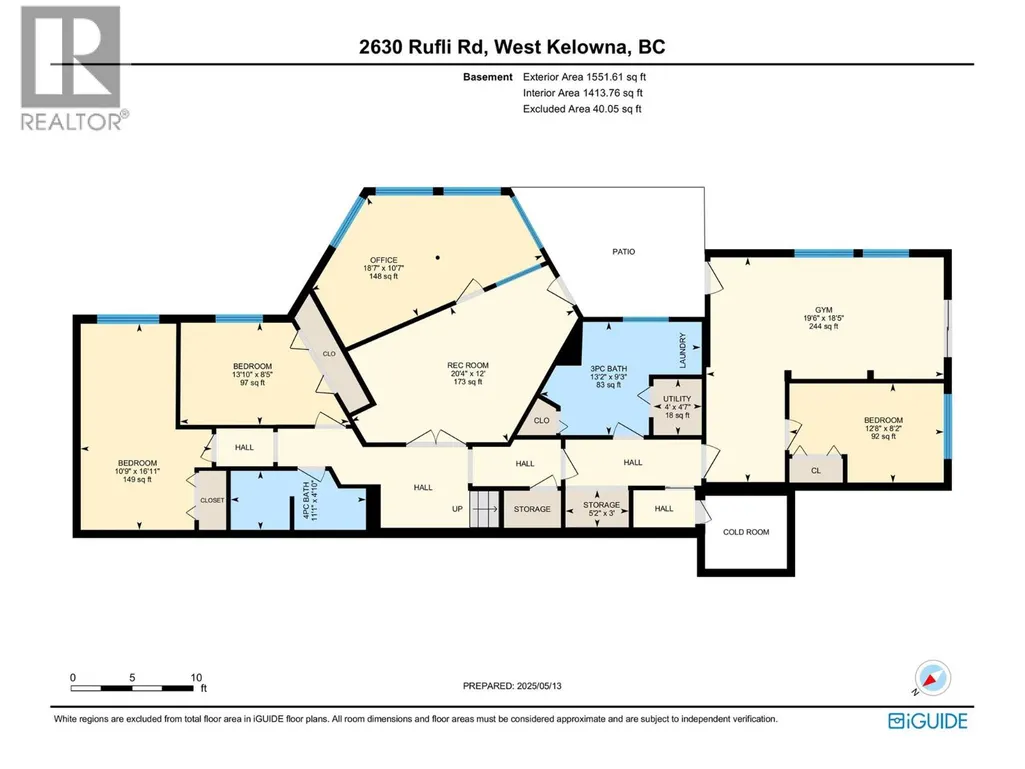
| 3pc Bathroom | 9'3'' x 13'2'' | Lower level | ||
| 4pc Bathroom | 4'10'' x 11'1'' | Lower level | ||
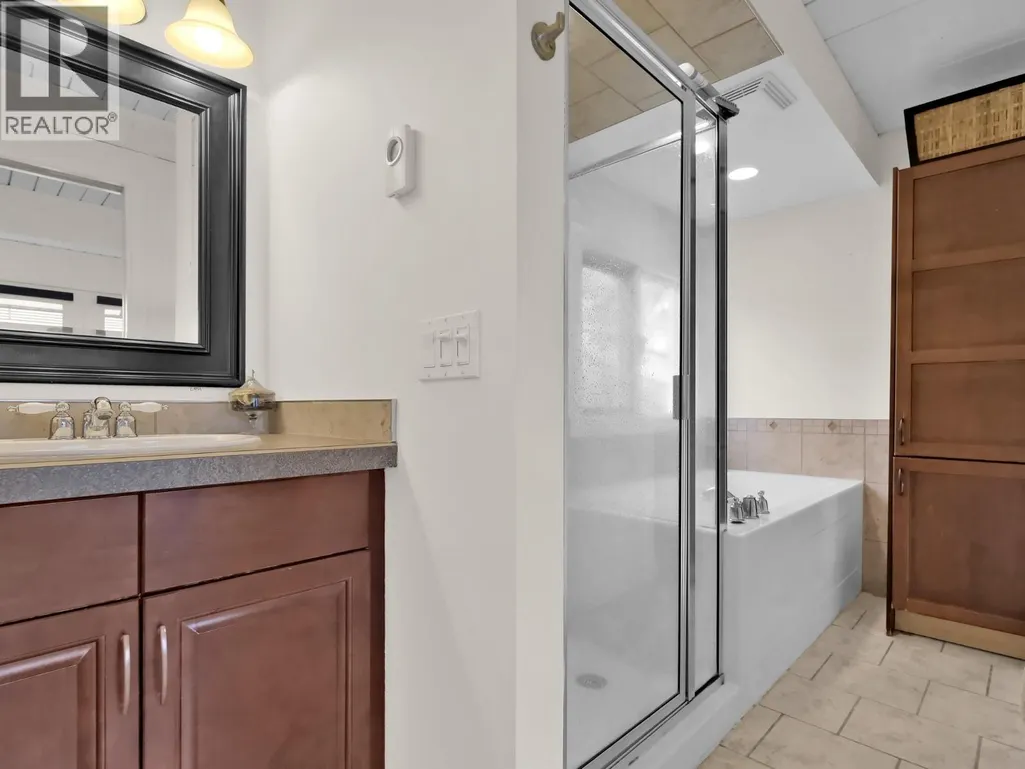
| 4pc Ensuite bath | 15'3'' x 5'6'' | Main level | ||
| Bedroom | 8'2'' x 12'8'' | Lower level | ||
| Dining room | 9'10'' x 9'6'' | Additional Accommodation | ||
| Foyer | 7'1'' x 8'11'' | Main level | ||
| Full bathroom | 7'11'' x 7'7'' | Additional Accommodation | ||
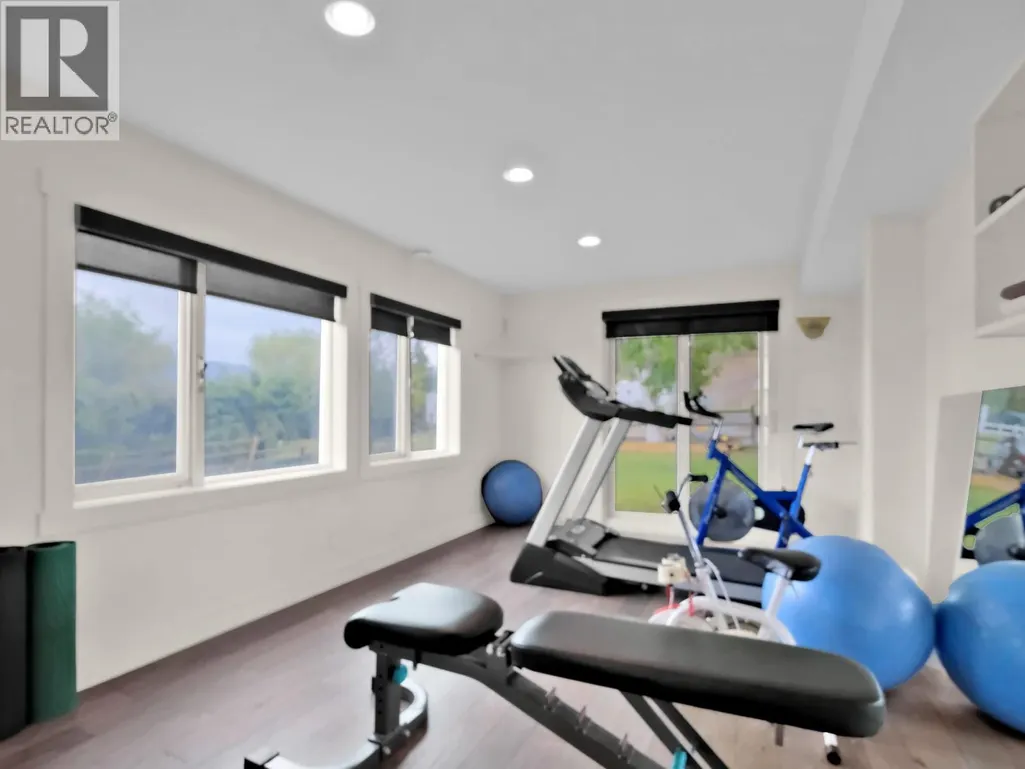
| Gym | 18'5'' x 13'10'' | Lower level | ||
| Kitchen | 9'8'' x 15'10'' | Additional Accommodation | ||
| Living room | 10'8'' x 17'3'' | Additional Accommodation | ||
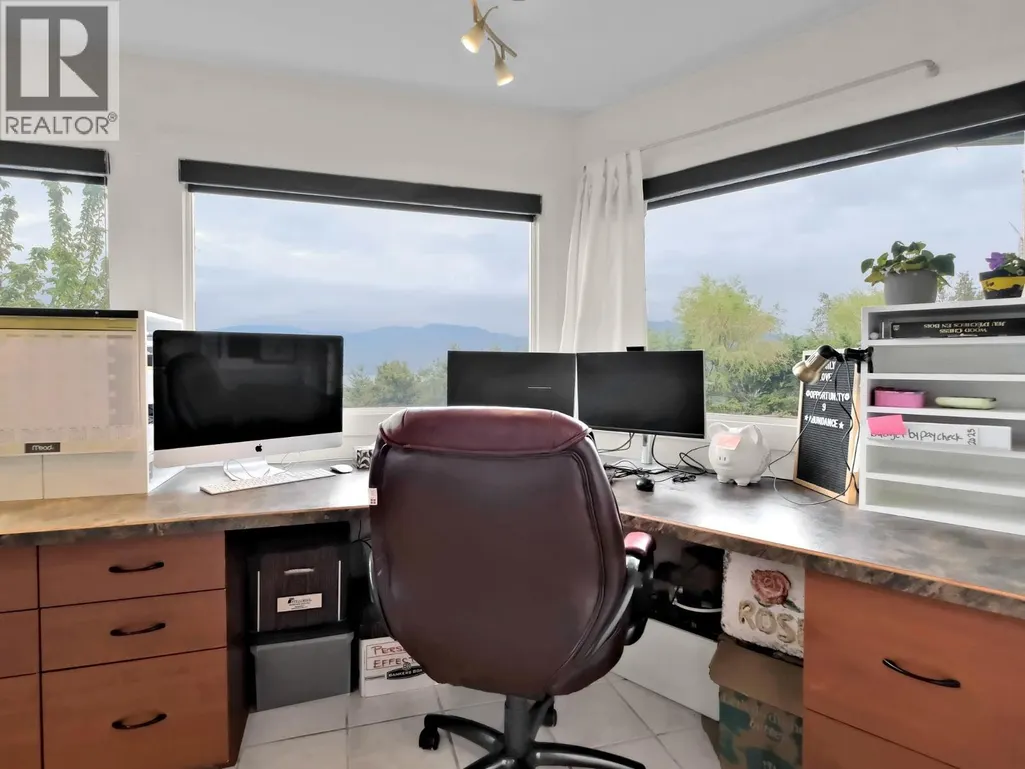
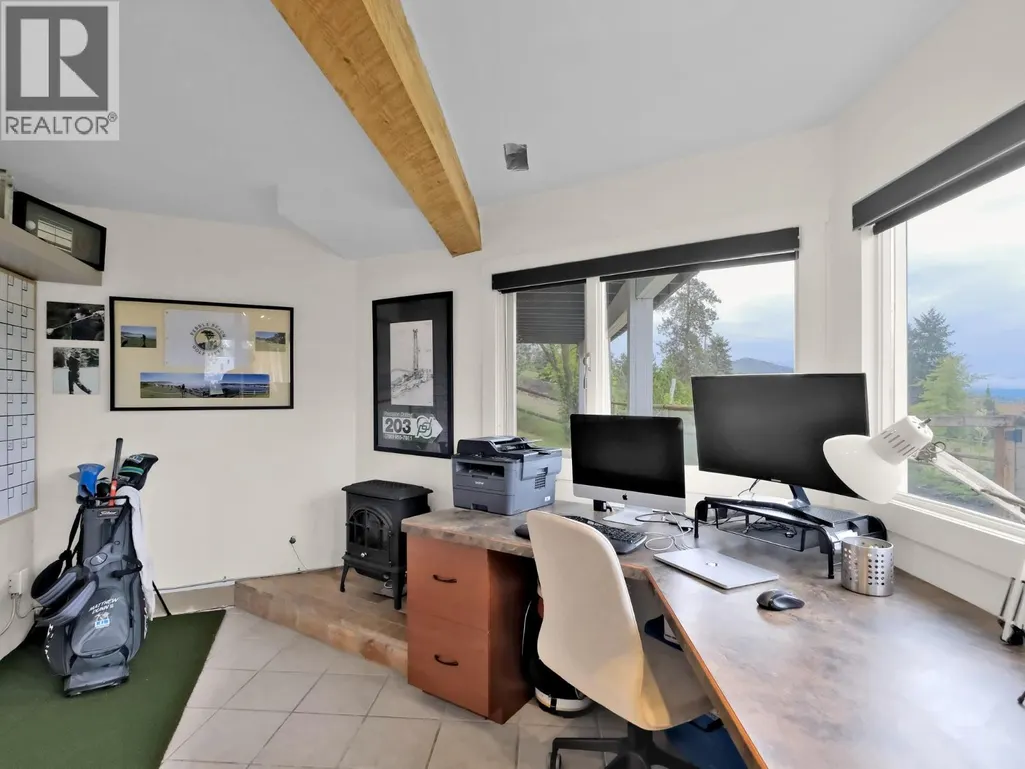
| Office | 10'7'' x 18'7'' | Lower level | ||
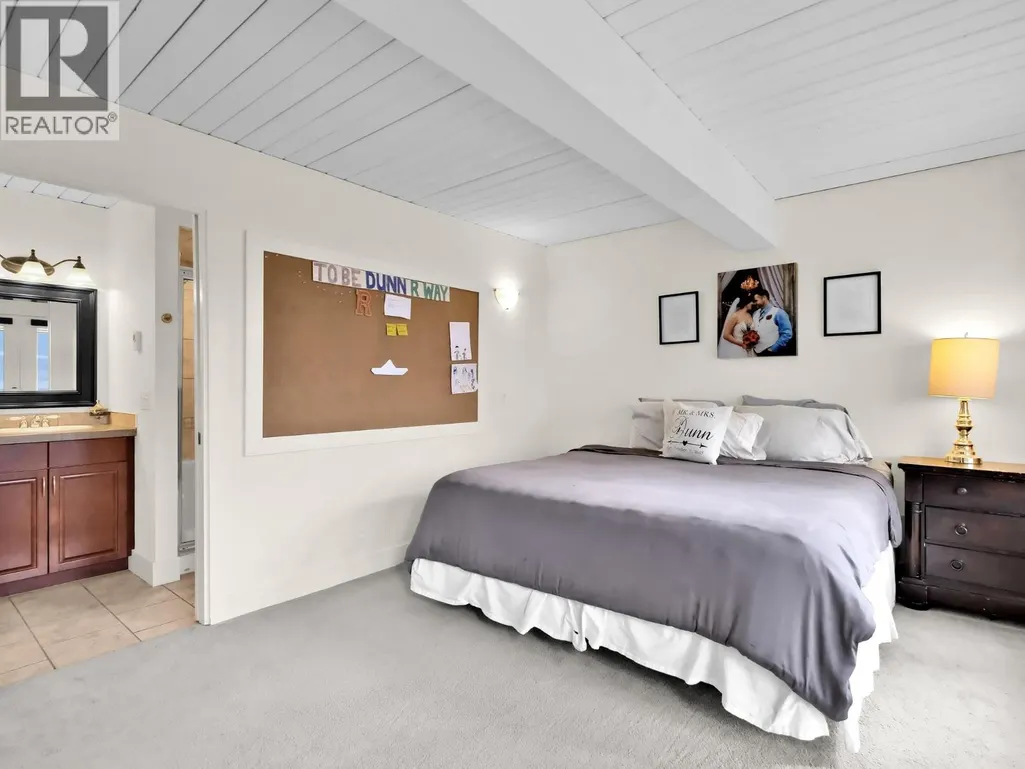
| Primary Bedroom | 16'2'' x 9'6'' | Additional Accommodation | ||
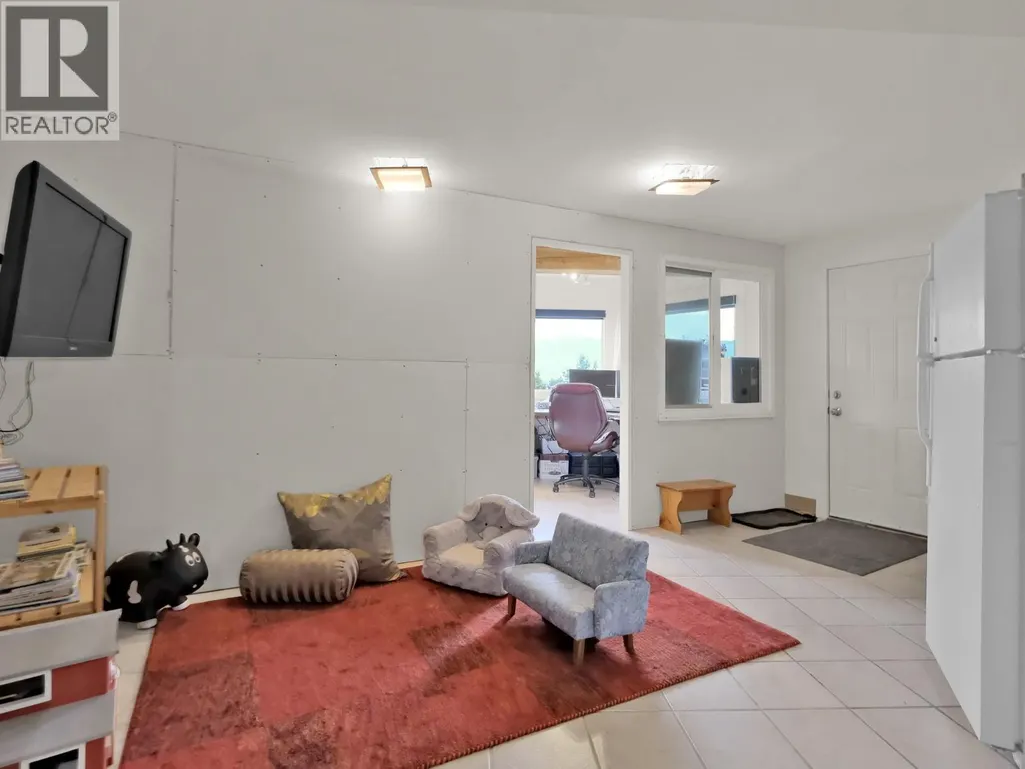
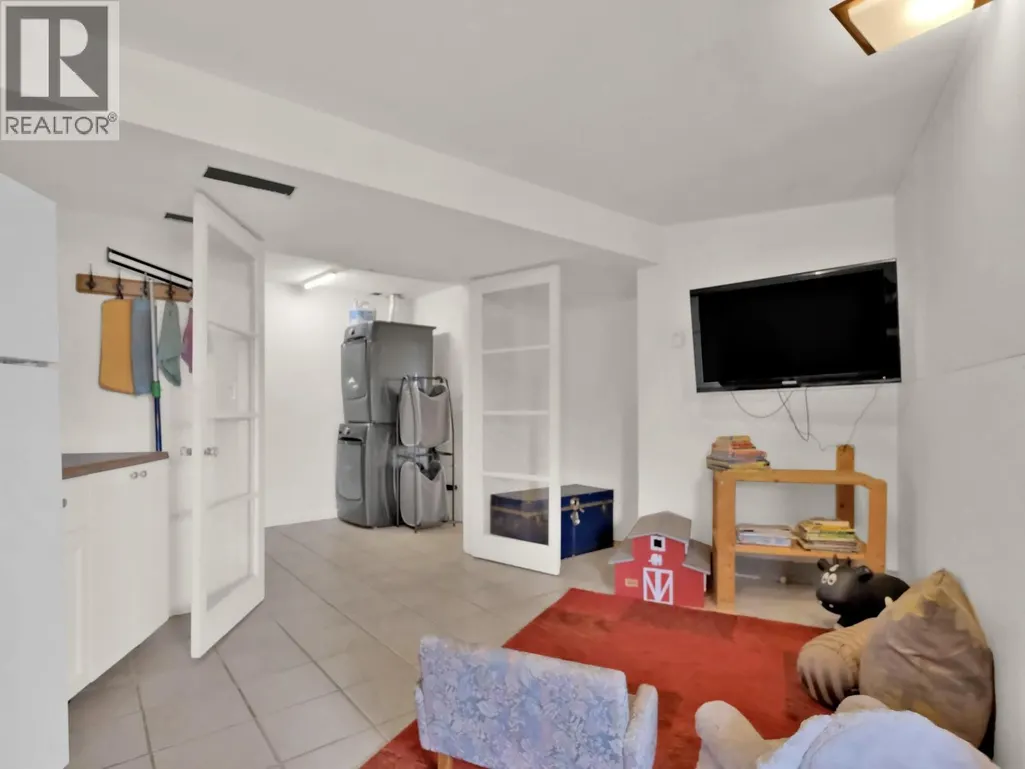
| Recreation room | 12' x 20'4'' | Lower level | ||
| Storage | 3' x 5'2'' | Lower level | ||
| Utility room | 4'7'' x 4' | Lower level |
Amenities
- Views
- New Construction
- Adult 55+
- Lease To Own
- No Strata Fees
- Furnished
- Primary On Main
- Air Conditioning
- Seller Finance
- Green
- Fixer Upper
- Horse
- Golf
- Fireplace
- Deck
- Garage
- Basement
- Pool

Property vs Single Family Average in V4T 1R3
Price
Year Built
In The Neighbourhood
Waterfront
West Kelowna
$ 5,800,000
- Type
- Single Family
- Size
- 4,058 SqFt
- Rooms
- 3 Beds + 3.5 Baths
The Agency Kelowna
West Kelowna
$ 650,000
- Type
- Single Family
- Size
- 1,741 SqFt
- Rooms
- 4 Beds + 1.5 Baths
Royal LePage Kelowna
Water Views
West Kelowna
$ 6,250,000
- Type
- Single Family
- Size
- 8,434 SqFt
- Rooms
- 9 Beds + 9 Baths
eXp Realty (Kelowna)
Water Views
West Kelowna
$ 860,000
- Type
- Single Family
- Size
- 2,418 SqFt
- Rooms
- 4 Beds + 3 Baths
eXp Realty (Kelowna)
Views
West Kelowna
$ 725,000
- Type
- Single Family
- Size
- 2,092 SqFt
- Rooms
- 2 Beds + 2 Baths
Oakwyn Realty Okanagan
Water Views
West Kelowna
$ 1,849,000
- Type
- Single Family
- Size
- 3,306 SqFt
- Rooms
- 4 Beds + 4 Baths
RE/MAX Penticton Realty
Water Views
West Kelowna
$ 899,900
- Type
- Single Family
- Size
- 2,567 SqFt
- Rooms
- 5 Beds + 2 Baths
REMAX Kelowna
Open House
West Kelowna
$ 1,400,000
- Type
- Single Family
- Size
- 2,424 SqFt
- Rooms
- 5 Beds + 3 Baths
Realty One Real Estate Ltd
Reduced
West Kelowna
$ 775,000
- Type
- Single Family
- Size
- 2,624 SqFt
- Rooms
- 4 Beds + 2.5 Baths
Oakwyn Realty Okanagan
Water Views
West Kelowna
$ 698,800
- Type
- Single Family
- Size
- 2,504 SqFt
- Rooms
- 5 Beds + 3 Baths
Royal LePage Kelowna
Water Views
West Kelowna
$ 6,150,000
- Type
- Single Family
- Size
- 5,322 SqFt
- Rooms
- 6 Beds + 6.5 Baths
Rival Realty Inc.
Reduced
West Kelowna
$ 924,900
- Type
- Single Family
- Size
- 2,525 SqFt
- Rooms
- 3 Beds + 2 Baths
REMAX Kelowna
 Data is supplied by Pillar 9™ MLS® System. Pillar 9™ is the owner of the copyright in its MLS® System. Data is deemed reliable but is not guaranteed accurate by Pillar 9™. The trademarks MLS®, Multiple Listing Service® and the associated logos are owned by The Canadian Real Estate Association (CREA) and identify the quality of services provided by real estate professionals who are members of CREA. Used under license.

 All information deemed reliable but not guaranteed. All properties are subject to prior sale, change or withdrawal. Neither listing broker(s) or information provider(s) shall be responsible for any typographical errors, misinformation, misprints and shall be held totally harmless. Listing(s) information is provided for consumer's personal, non-commercial use and may not be used for any purpose other than to identify prospective properties consumers may be interested in purchasing. The data relating