
Views







Address
485 Sheila Crescent, Kelowna, BC
Price
$ 1,229,900
Property Attributes
- ID#10400742
- TypeSingle Family
- Listing Status Active
- MunicipalityKelowna
- CityKelowna
- AreaKelowna
- NeighbourhoodUpper Mission
- Postal CodeV1W 4L8
- StyleContemporary
- Year Built2026
- Price$ 1,229,900
- Bedrooms5
- Bathrooms3
- Half Bathrooms1
- Sqr Footage2772
- Lot Size0.16 Acres
Data Source:
Canadian Real Estate Association (CREA)
Property Description
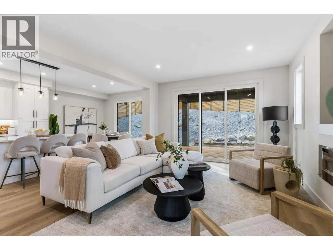
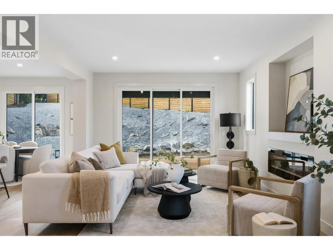
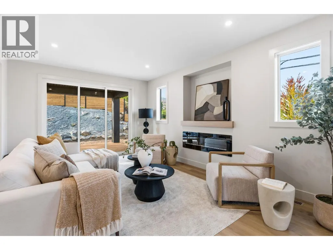
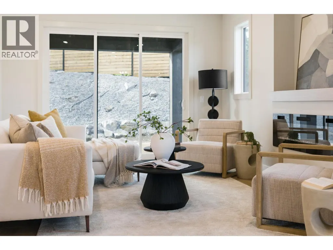
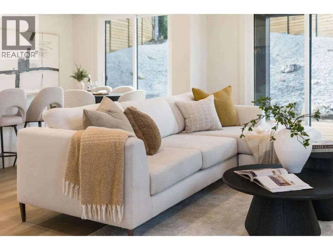
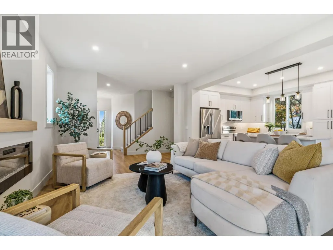
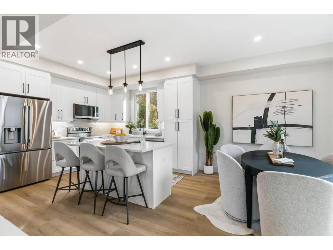
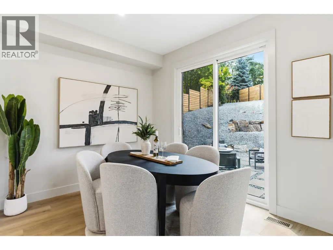
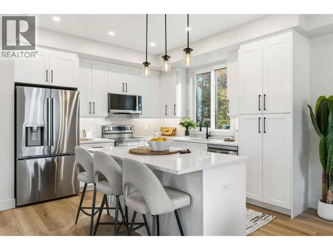
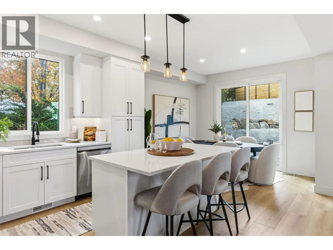
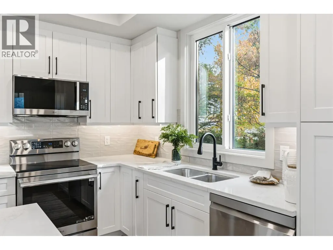
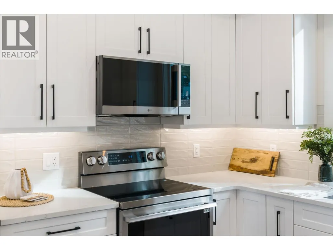
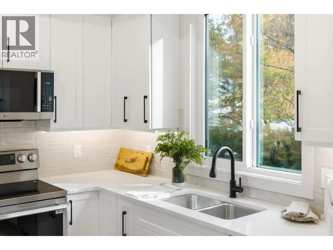
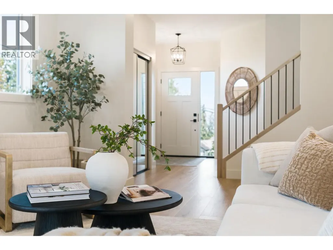
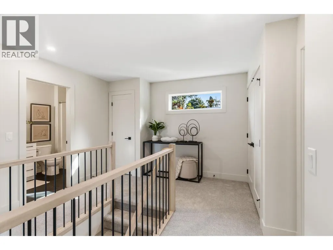
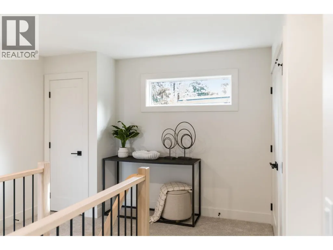
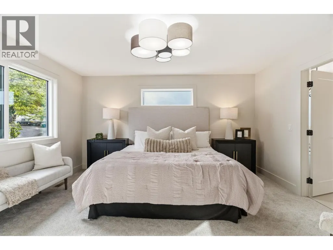
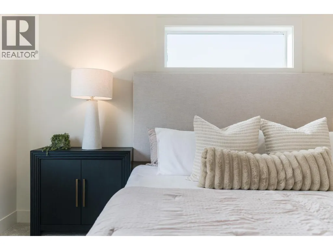
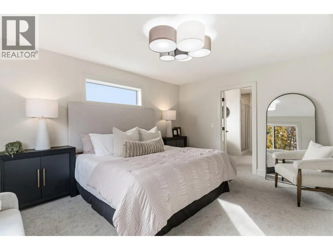
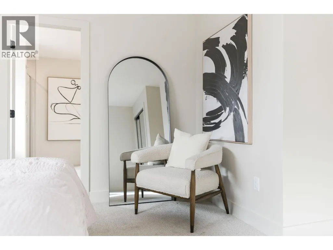
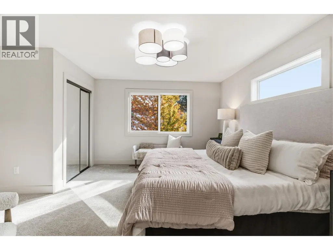
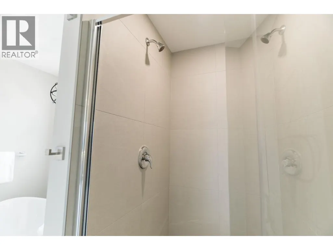
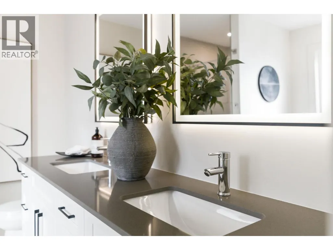
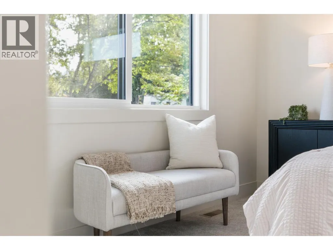
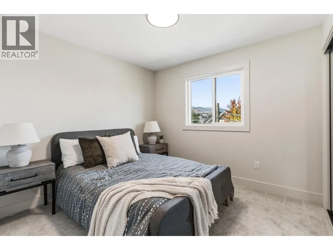
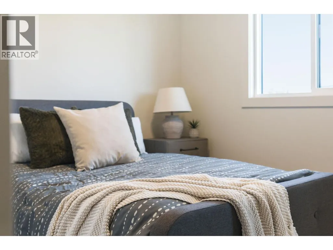
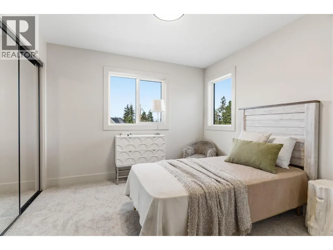
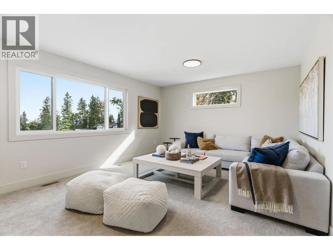
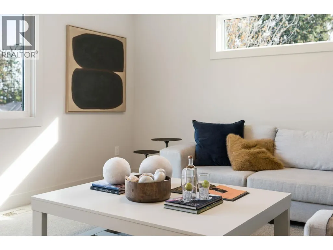
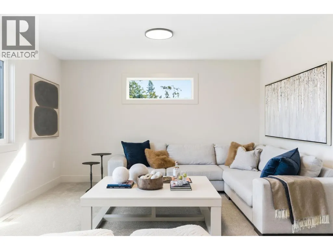
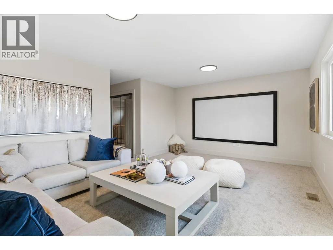
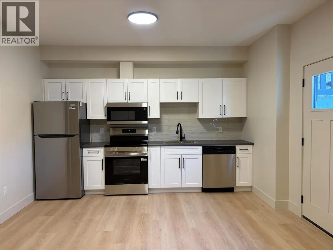
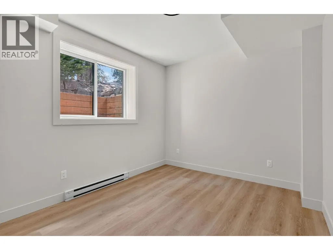
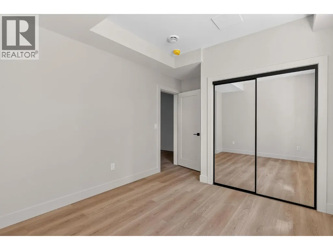
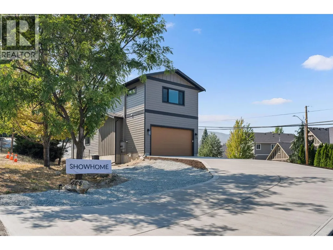
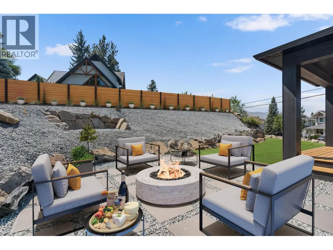
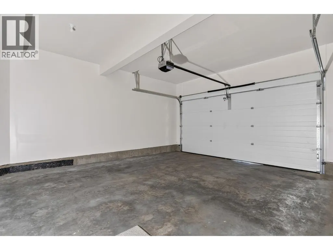
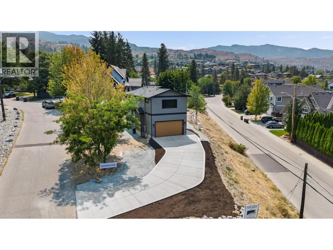
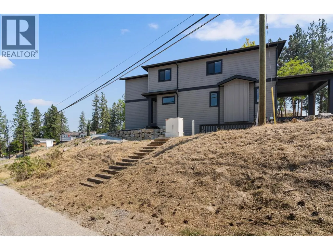
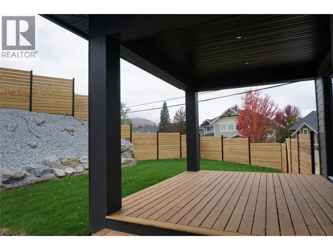
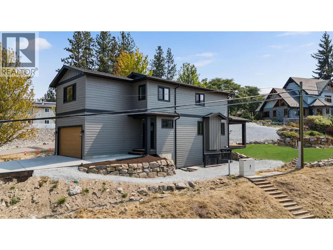
Welcome to this beautifully designed family home in Kelowna's highly sought-after Upper Mission. Offering 4 spacious bedrooms on the upper level plus a self-contained 1-bedroom legal suite, conveniently located 1 1/2 blocks to Chute Lake Elementary, this home is perfectly suited for growing families, multi-generational living, or buyers looking to offset their mortgage with rental income. The bright, open-concept main floor is thoughtfully designed for everyday living and entertaining, featuring a stylish kitchen with a large island, quality finishes, and seamless flow into the dining and living areas. Upstairs, the generous primary retreat is complemented by three additional bedrooms, providing the ideal layout for families with young children or teens. Step outside to a private, low-maintenance backyard designed for entertaining. The flat outdoor space features large pavers, creating the perfect setting for summer barbecues or evenings spent with family and friends. A covered patio just off the living area extends your living space outdoors, allowing you to enjoy the backyard rain or shine. The self-contained 1-bedroom legal suite has its own private entrance, making it ideal for generating rental income, accommodating extended family, or welcoming guests. Additional highlights include a double attached garage and dedicated RV parking. Built to Step Code 4 standards, this home offers enhanced energy efficiency, year-round comfort, and lower operating costs compared to many conventional homes. Situated in one of Kelowna's most desirable neighbourhoods, this home is just minutes from top-rated schools, parks, hiking trails, wineries, and all the amenities of the Upper and Lower Mission. GST applicable (id:7434)
General Features
| Features | Corner Site, Irregular lot size |
|---|---|
| Community Features | Family Oriented |
| Property Type | Single Family |
| Neighbourhood | Upper Mission |
| Amenities | Park, Schools |
| Building Appliances | Refrigerator, Dishwasher, Oven - Electric, Washer & Dryer |
| Building Architectural Style | Contemporary |
| Building Cooling Type | Central air conditioning, Heat Pump |
| Parking Space Total | 2 |
| Building Type | House |
| Ownership Type | Freehold |
| Building.StoriesTotal | 3 |
Interior Features
| Building Fireplace Present | True |
|---|---|
| Building Fireplace Total | 1 |
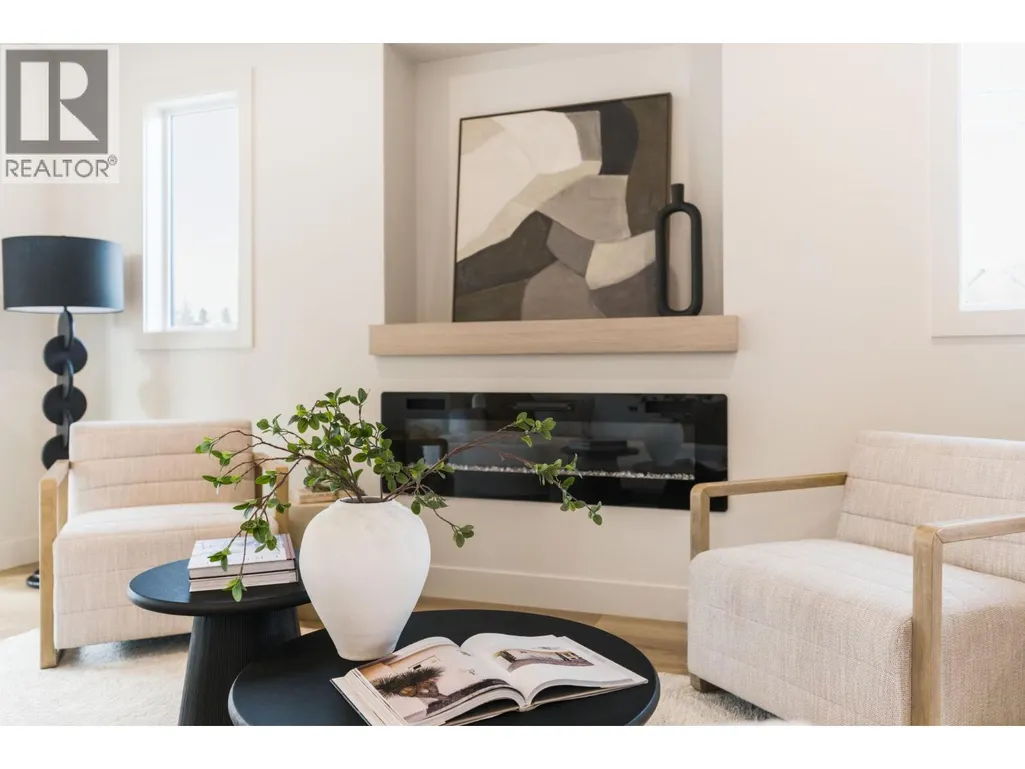
| Building Fireplace Type | Decorative |
| Building Heating Type | Baseboard heaters, Forced air |
| Construction Style Attachment | Detached |
| Fireplace Fuel | Unknown |
| Living Area Range | 2772 |
| Bedrooms | 5 |
Exterior Features
| ViewType | Mountain view, Valley view |
|---|---|
| Land Amenities | Park, Schools |
| Landscape Features | Underground sprinkler |
| Sewer | Municipal sewage system |
Room Details
| Room | Dimensions | Level | Flooring | Details |
|---|---|---|---|---|
| 2pc Bathroom | Measurements not available | Main level | ||
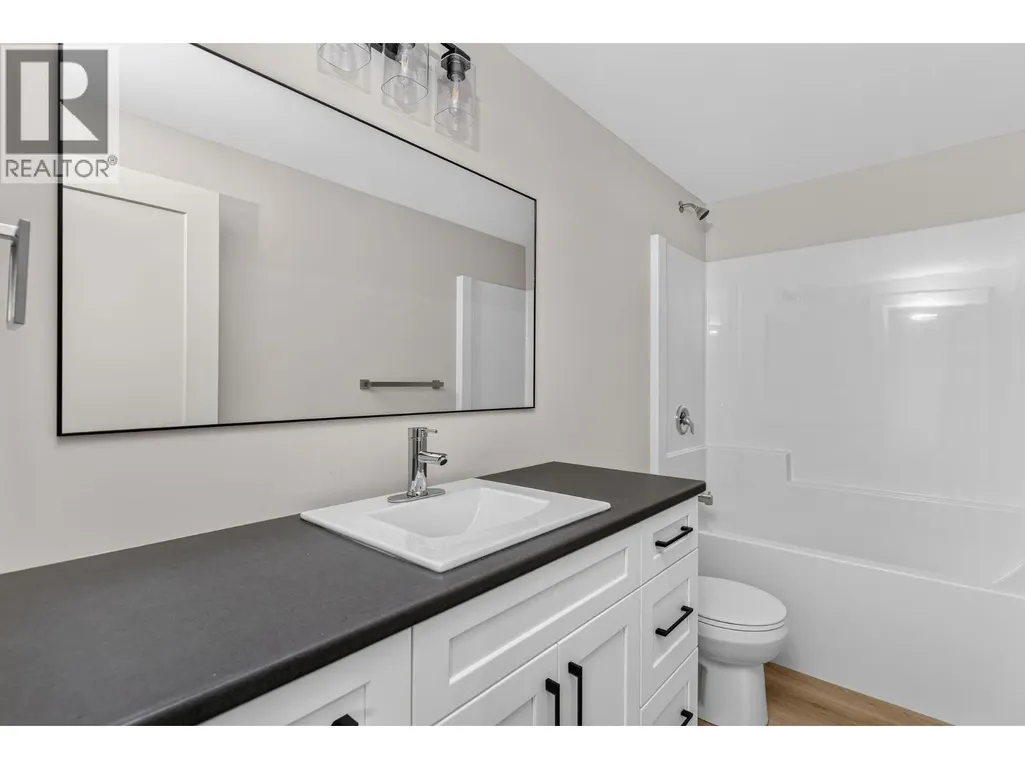
| 4pc Bathroom | 4'11'' x 10'2'' | Lower level | ||
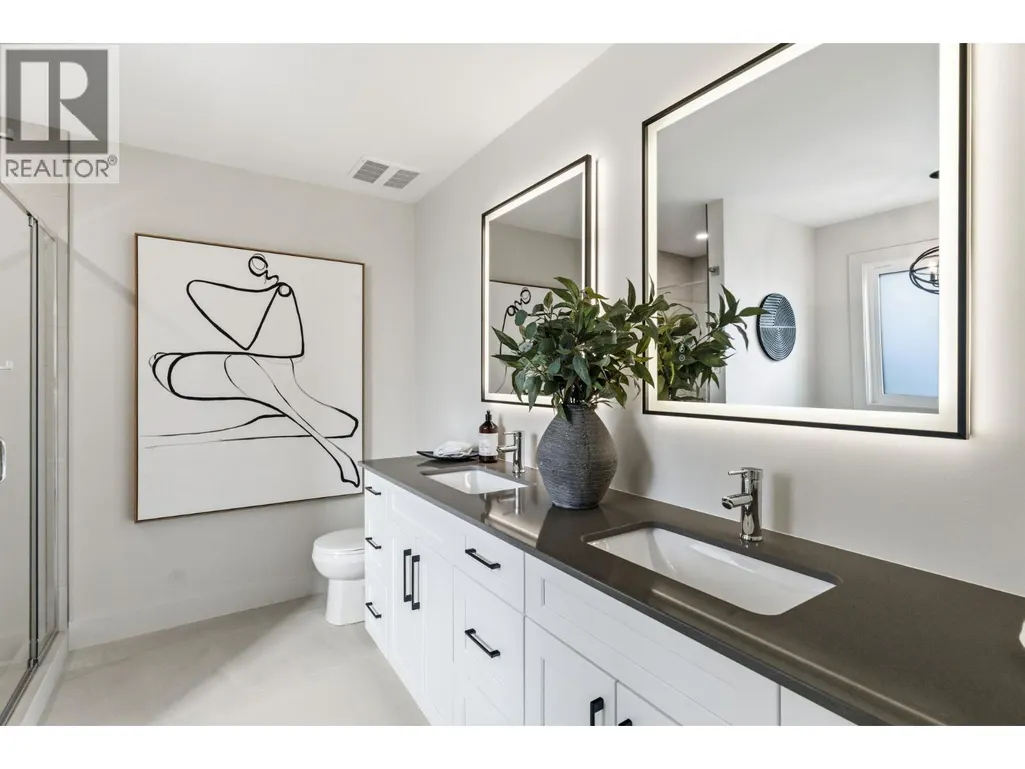
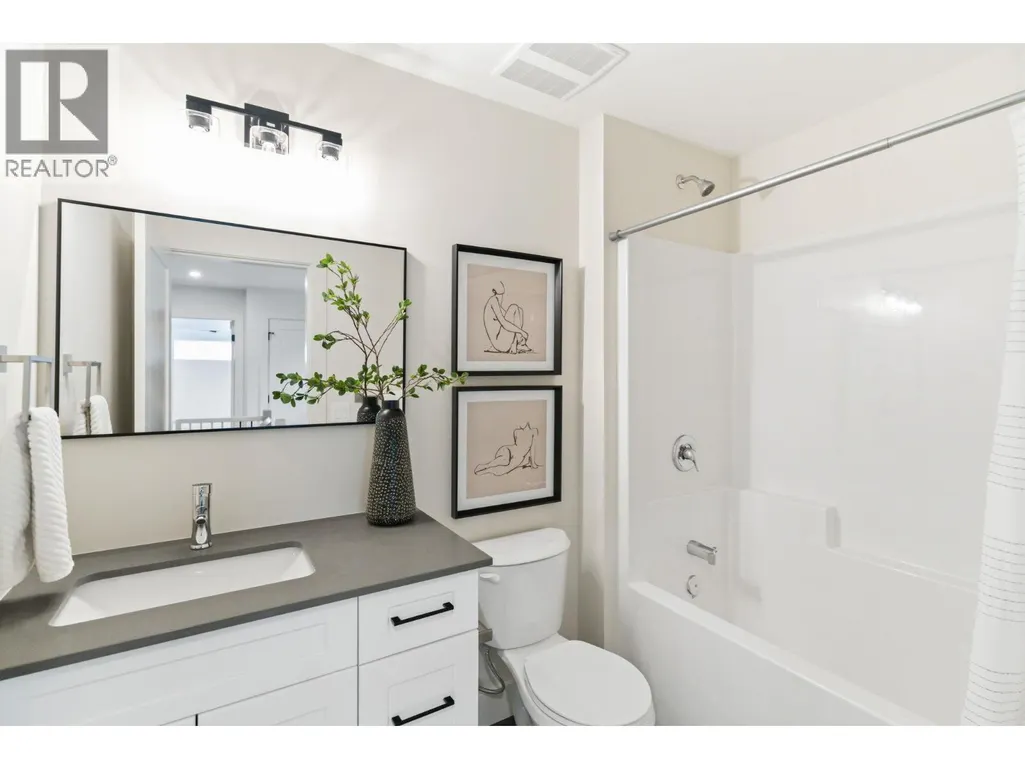
| 5pc Ensuite bath | 9'8'' x 9'11'' | Second level | ||
| Bedroom | 14'10'' x 10'3'' | Basement | ||
| Dining room | 9'3'' x 10'11'' | Main level | ||
| Kitchen | 11'5'' x 10'11'' | Main level | ||
| Living room | 18'1'' x 14'8'' | Main level | ||
| Primary Bedroom | 17'10'' x 14'8'' | Second level |
Amenities
- Views
- New Construction
- Adult 55+
- Lease To Own
- No Strata Fees
- Furnished
- Primary On Main
- Air Conditioning
- Seller Finance
- Green
- Fixer Upper
- Horse
- Golf
- Fireplace
- Deck
- Garage
- Basement
- Pool

Property vs Single Family Average in V1W 4L8
Price
Year Built
In The Neighbourhood
Water Views
Kelowna
$ 3,265,000
- Type
- Single Family
- Size
- 7,004 SqFt
- Rooms
- 7 Beds + 4.5 Baths
Real Broker B.C. Ltd
Views
Kelowna
$ 1,350,000
- Type
- Single Family
- Size
- 3,072 SqFt
- Rooms
- 5 Beds + 3.5 Baths
The Agency Kelowna
Water Views
Kelowna
$ 1,298,000
- Type
- Single Family
- Size
- 2,223 SqFt
- Rooms
- 4 Beds + 2 Baths
Stilhavn Real Estate Services
Water Views
Kelowna
$ 1,799,900
- Type
- Single Family
- Size
- 4,160 SqFt
- Rooms
- 5 Beds + 4 Baths
Century 21 Assurance Realty Ltd
Water Views
Kelowna
$ 4,299,000
- Type
- Single Family
- Size
- 5,192 SqFt
- Rooms
- 4 Beds + 4.5 Baths
Sotheby's International Realty Canada
Views
Kelowna
$ 1,849,000
- Type
- Single Family
- Size
- 3,868 SqFt
- Rooms
- 5 Beds + 4.5 Baths
Coldwell Banker Horizon Realty
Water Views
Kelowna
$ 1,419,000
- Type
- Single Family
- Size
- 3,095 SqFt
- Rooms
- 4 Beds + 3 Baths
REMAX Kelowna
Water Views
Kelowna
$ 1,339,000
- Type
- Single Family
- Size
- 2,822 SqFt
- Rooms
- 4 Beds + 3.5 Baths
Engel & Volkers Okanagan
Water Views
Kelowna
$ 1,248,999
- Type
- Single Family
- Size
- 3,580 SqFt
- Rooms
- 5 Beds + 3.5 Baths
Sutton Centre Realty
Water Views
Kelowna
$ 1,379,000
- Type
- Single Family
- Size
- 3,821 SqFt
- Rooms
- 4 Beds + 2.5 Baths
REMAX Kelowna - Stone Sisters
Water Views
Kelowna
$ 1,879,000
- Type
- Single Family
- Size
- 4,615 SqFt
- Rooms
- 4 Beds + 4.5 Baths
Royal LePage Kelowna
Primary On Main
Kelowna
$ 1,899,999
- Type
- Single Family
- Size
- 3,900 SqFt
- Rooms
- 5 Beds + 3.5 Baths
Royal LePage Kelowna
Water Views
Kelowna
$ 2,499,900
- Type
- Single Family
- Size
- 6,029 SqFt
- Rooms
- 7 Beds + 6.5 Baths
Royal LePage Kelowna
Water Views
Kelowna
$ 969,000
- Type
- Single Family
- Size
- 2,478 SqFt
- Rooms
- 3 Beds + 4 Baths
REMAX Kelowna
 Data is supplied by Pillar 9™ MLS® System. Pillar 9™ is the owner of the copyright in its MLS® System. Data is deemed reliable but is not guaranteed accurate by Pillar 9™. The trademarks MLS®, Multiple Listing Service® and the associated logos are owned by The Canadian Real Estate Association (CREA) and identify the quality of services provided by real estate professionals who are members of CREA. Used under license.

 All information deemed reliable but not guaranteed. All properties are subject to prior sale, change or withdrawal. Neither listing broker(s) or information provider(s) shall be responsible for any typographical errors, misinformation, misprints and shall be held totally harmless. Listing(s) information is provided for consumer's personal, non-commercial use and may not be used for any purpose other than to identify prospective properties consumers may be interested in purchasing. The data relating