
Water Views
Address
1215 Ponds Avenue, Kelowna, BC
Price
$ 1,339,000
Property Attributes
- ID#10400097
- TypeSingle Family
- Listing Status Active
- MunicipalityKelowna
- CityKelowna
- AreaKelowna
- NeighbourhoodUpper Mission
- Postal CodeV1W 5N1
- StyleContemporary
- Year Built2021
- Price$ 1,339,000
- Bedrooms4
- Bathrooms3
- Half Bathrooms1
- Sqr Footage2822
- Lot Size0.14 Acres
Data Source:
Canadian Real Estate Association (CREA)
Property Description
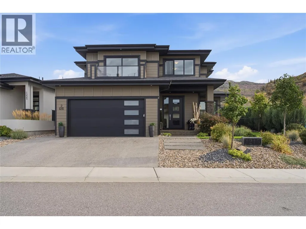
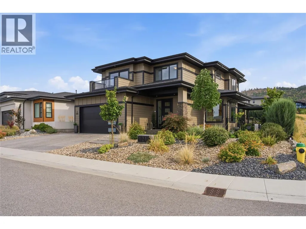
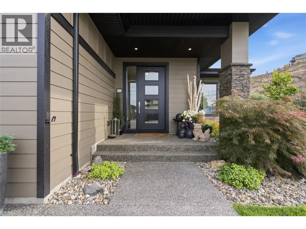
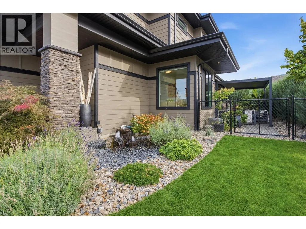
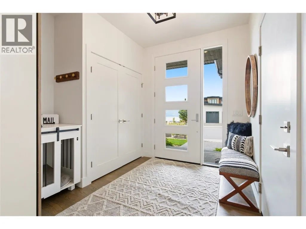
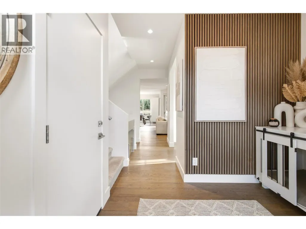
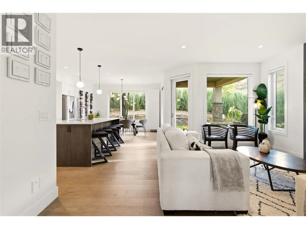
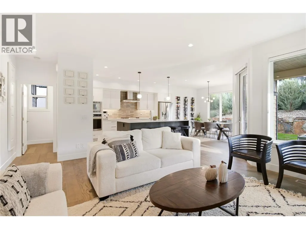
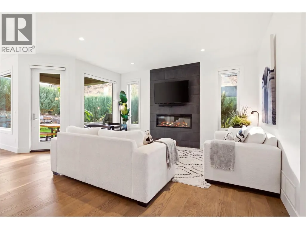
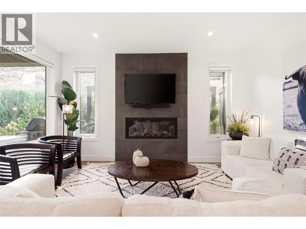
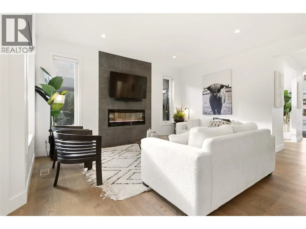
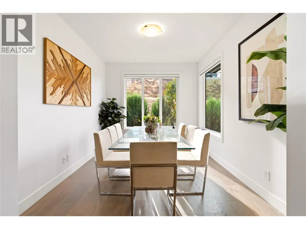
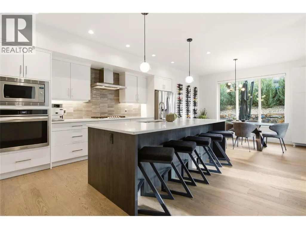
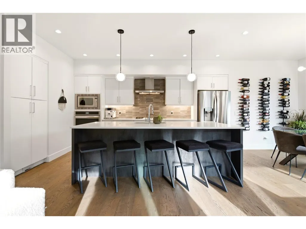
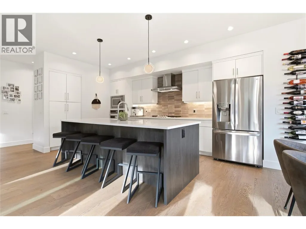
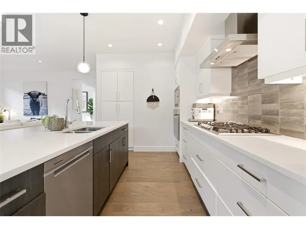
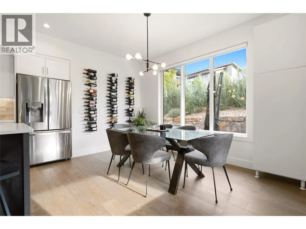
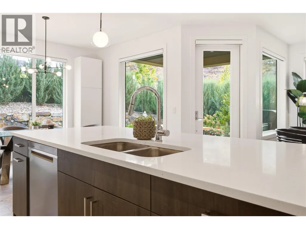
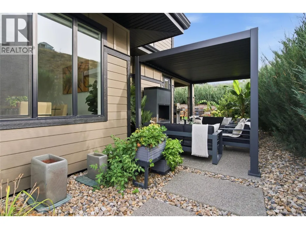
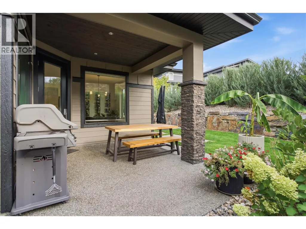
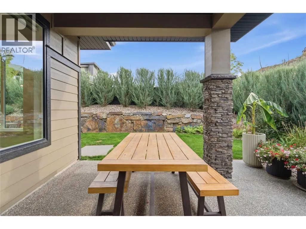
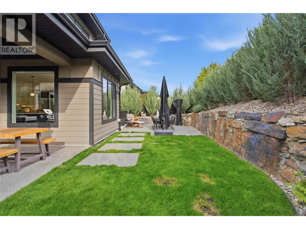
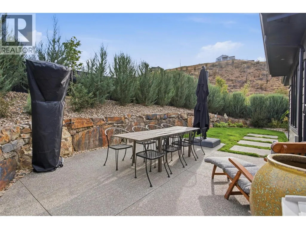
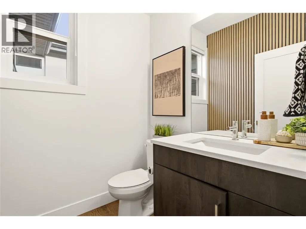
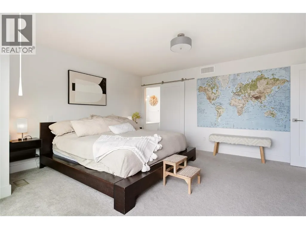
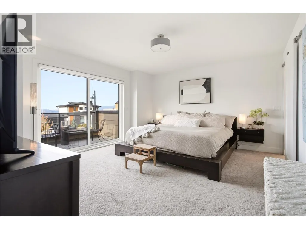
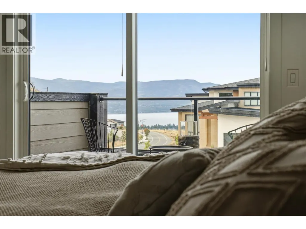
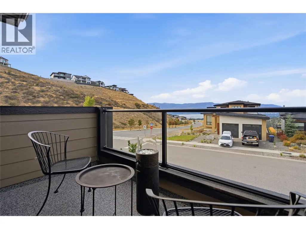
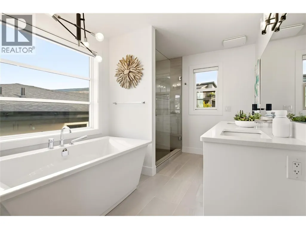
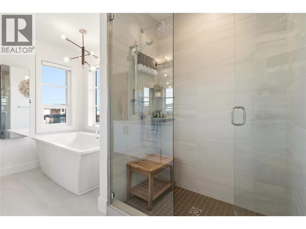
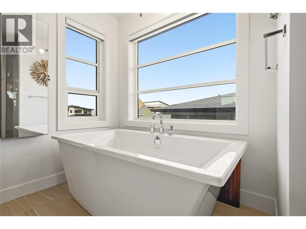
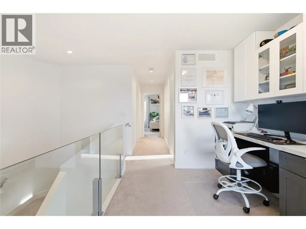
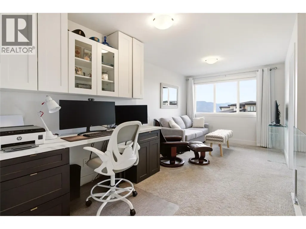
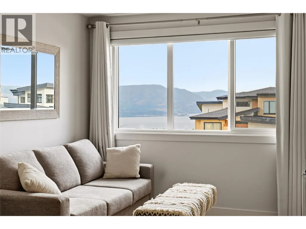
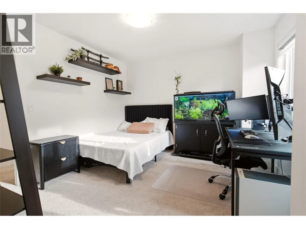
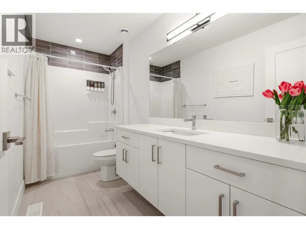
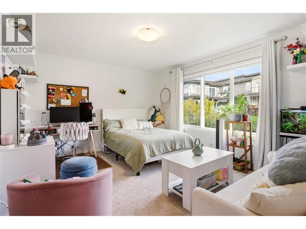
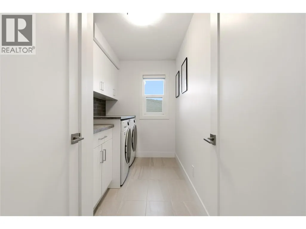
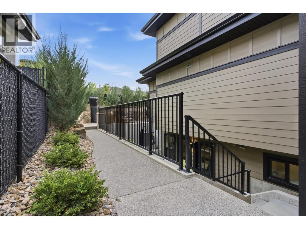
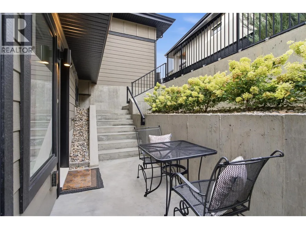
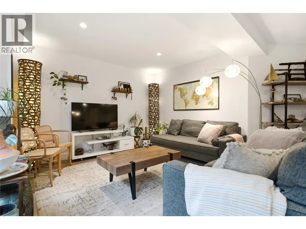
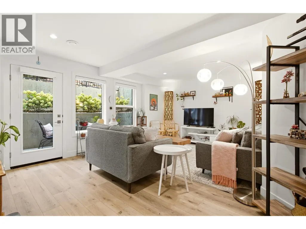
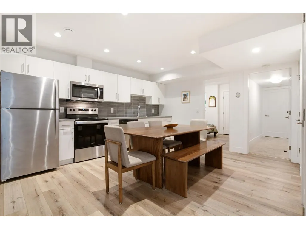
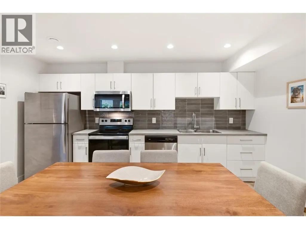
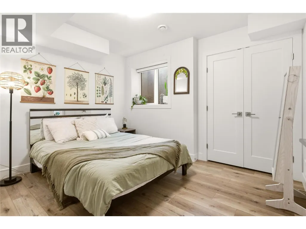
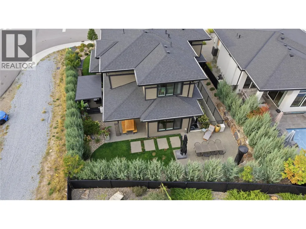
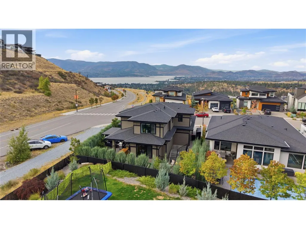
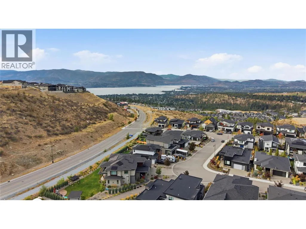
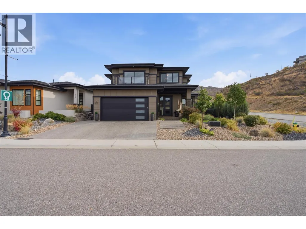
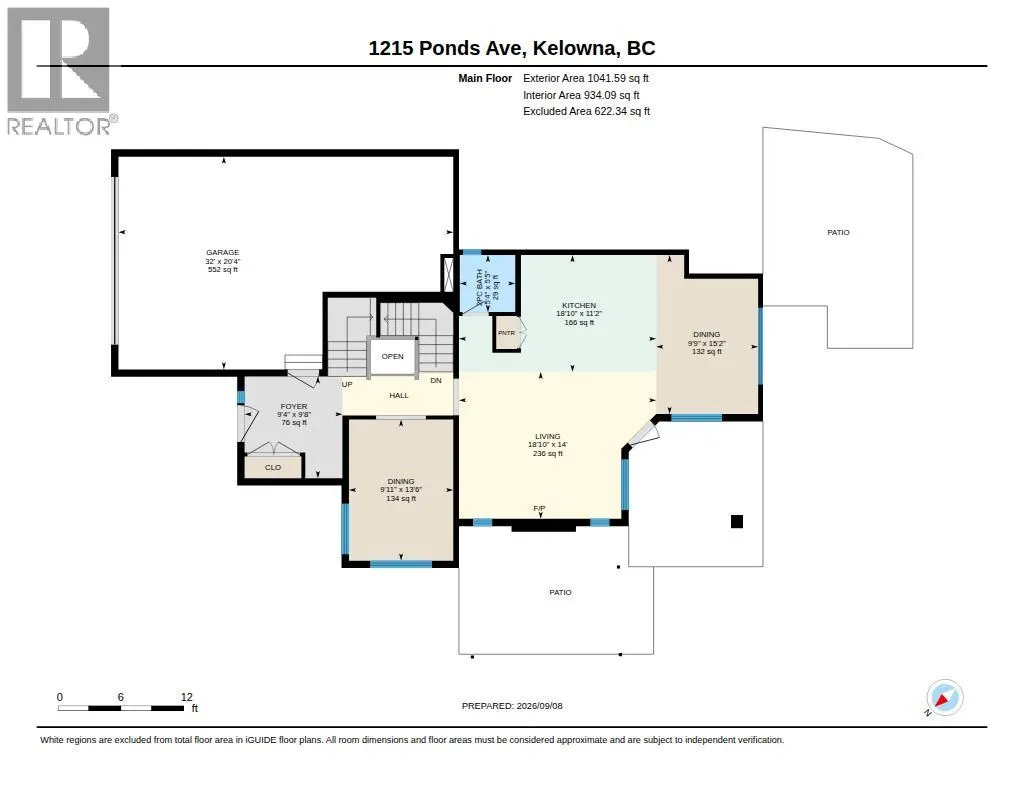
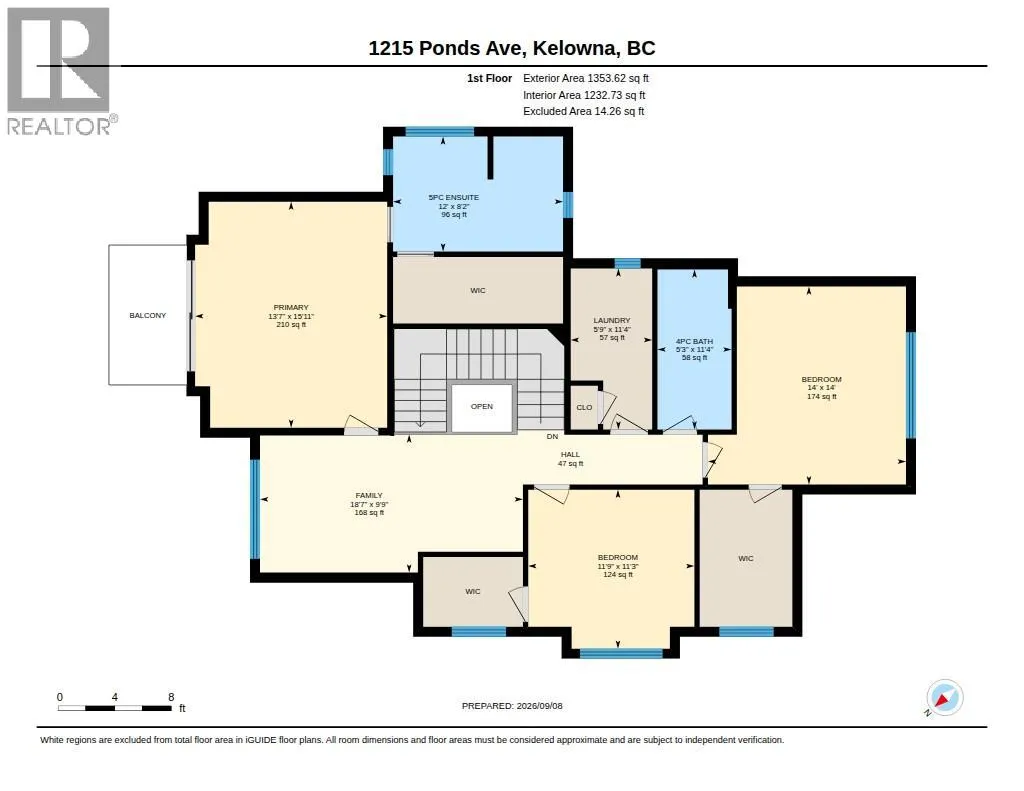
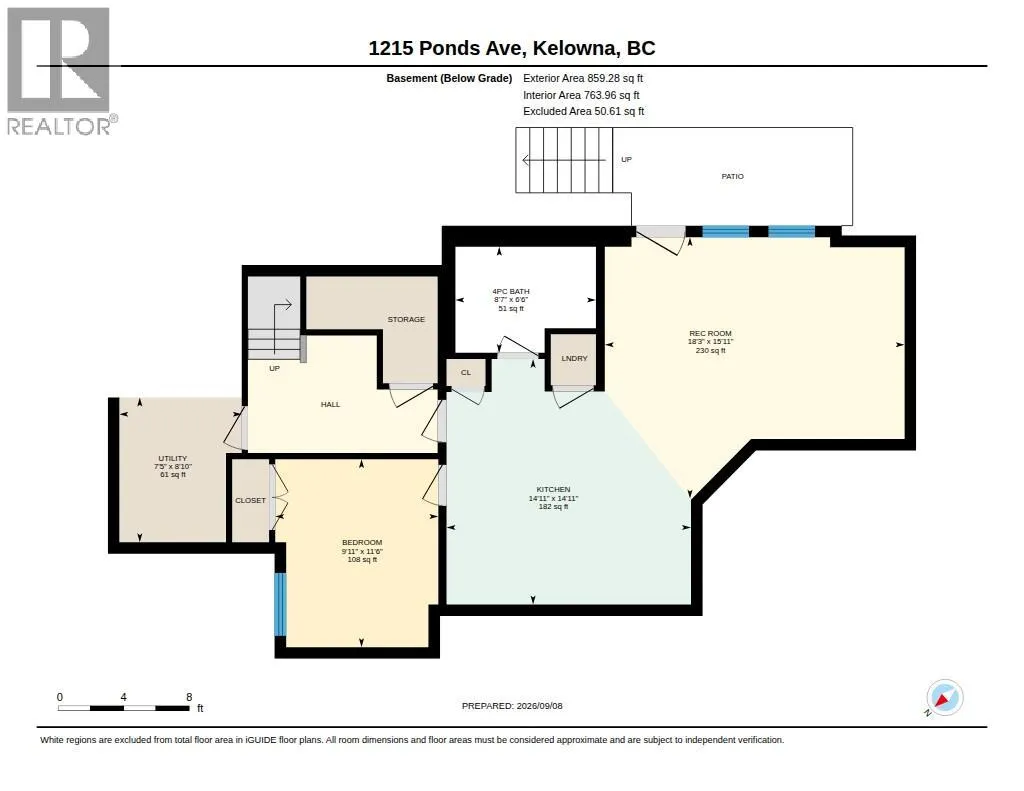
Modern. Versatile. Lake views. Legal suite. Upper Mission living at its best! This thoughtfully designed home offers an exceptional blend of style, space and versatility, with 3 spacious bedrooms upstairs plus a bright, self-contained 1-bedroom legal suite in the walk-out basement. The main level features a bright, open-concept design with a well-appointed kitchen, spacious island with seating, and a casual breakfast area that steps out to the covered backyard patio. Low-maintenance landscaping & a private yard create a peaceful outdoor retreat... wired & ready for a hot tub! The formal dining room is perfectly positioned to take advantage of beautiful lake views, while the upper-level landing provides a versatile space ideal for a home office & lounge area. The primary suite features a luxurious 5-piece ensuite, plus a charming private balcony overlooking the lake; a perfect spot to take in an unforgettable Okanagan sunset. Two additional bedrooms, each with its own spacious walk-in closet, plus a full laundry room & bathroom complete the upper level. There's more! The bright 1-bedroom legal suite features its own separate entrance & private patio, making it an excellent opportunity for rental income, a mortgage helper, or comfortable multigenerational living. Ideally located close to Canyon Falls Middle School and the new Ponds Shopping Centre, this home offers the perfect combination of modern living, functionality and location in a sought-after family neighbourhood. (id:7434)
General Features
| Features | Level lot, Corner Site, Central island |
|---|---|
| Community Features | Family Oriented |
| Property Type | Single Family |
| Neighbourhood | Upper Mission |
| Amenities | Park, Recreation, Schools, Shopping |
| Building Appliances | Refrigerator, Dishwasher, Dryer, Range - Gas, Microwave, Washer |
| Building Architectural Style | Contemporary |
| Building Cooling Type | Central air conditioning |
| Parking Space Total | 4 |
| Building Type | House |
| Ownership Type | Freehold |
| Building.StoriesTotal | 3 |
Interior Features
| Building Fireplace Present | True |
|---|---|
| Building Fireplace Total | 1 |
| Building Fireplace Type | Insert |
| Building Heating Type | Forced air, See remarks |
| Basement Type | Full |
| Construction Style Attachment | Detached |
| Flooring Type | Ceramic Tile, Hardwood, Vinyl |
| Living Area Range | 2822 |
| Bedrooms | 4 |
Exterior Features
| ViewType | City view, Lake view, Mountain view, Valley view |
|---|---|
| Building Roof Material | Asphalt shingle |
| Building Roof Style | Unknown |
| Land Amenities | Park, Recreation, Schools, Shopping |
| Landscape Features | Landscaped, Level |
| Sewer | Municipal sewage system |
| Exterior Finish | Other |
| Fence Type | Fence |
Room Details
| Room | Dimensions | Level | Flooring | Details |
|---|---|---|---|---|
| 4pc Bathroom | 11'4'' x 5'3'' | Second level | ||
| 5pc Ensuite bath | 8'2'' x 12' | Second level | ||
| Bedroom | 11'6'' x 9'11'' | Additional Accommodation | ||
| Dining room | 13'6'' x 9'11'' | Main level | ||
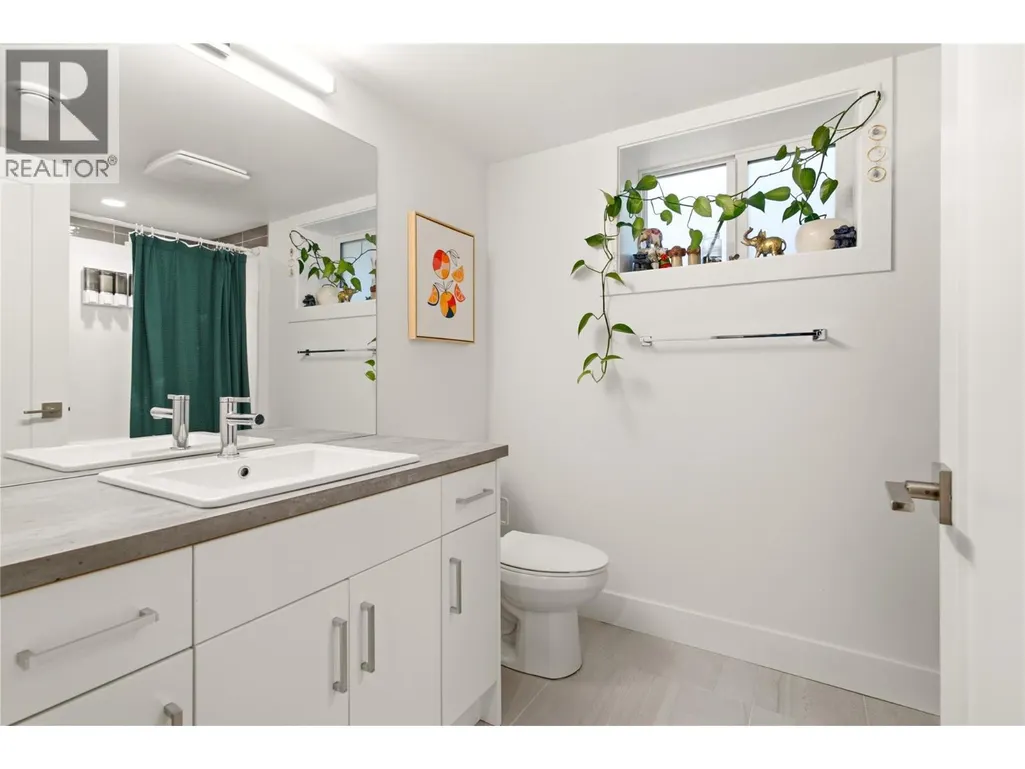
| Full bathroom | 6'6'' x 8'7'' | Additional Accommodation | ||
| Kitchen | 14'11'' x 14'11'' | Additional Accommodation | ||
| Laundry room | 11'4'' x 5'9'' | Second level | ||
| Living room | 15'11'' x 18'3'' | Additional Accommodation | ||
| Loft | 9'9'' x 18'7'' | Second level | ||
| Partial bathroom | 5'5'' x 5'4'' | Main level | ||
| Primary Bedroom | 15'11'' x 13'7'' | Second level | ||
| Utility room | 8'10'' x 7'5'' | Basement |
Amenities
- Views
- New Construction
- Adult 55+
- Lease To Own
- No Strata Fees
- Furnished
- Primary On Main
- Air Conditioning
- Seller Finance
- Green
- Fixer Upper
- Horse
- Golf
- Fireplace
- Deck
- Garage
- Basement
- Pool

Property vs Single Family Average in V1W 5N1
Price
Year Built
In The Neighbourhood
Views
Kelowna
$ 1,229,900
- Type
- Single Family
- Size
- 2,772 SqFt
- Rooms
- 5 Beds + 3.5 Baths
Royal LePage Kelowna
Water Views
Kelowna
$ 3,265,000
- Type
- Single Family
- Size
- 7,004 SqFt
- Rooms
- 7 Beds + 4.5 Baths
Real Broker B.C. Ltd
Views
Kelowna
$ 1,350,000
- Type
- Single Family
- Size
- 3,072 SqFt
- Rooms
- 5 Beds + 3.5 Baths
The Agency Kelowna
Water Views
Kelowna
$ 1,298,000
- Type
- Single Family
- Size
- 2,223 SqFt
- Rooms
- 4 Beds + 2 Baths
Stilhavn Real Estate Services
Water Views
Kelowna
$ 1,799,900
- Type
- Single Family
- Size
- 4,160 SqFt
- Rooms
- 5 Beds + 4 Baths
Century 21 Assurance Realty Ltd
Water Views
Kelowna
$ 4,299,000
- Type
- Single Family
- Size
- 5,192 SqFt
- Rooms
- 4 Beds + 4.5 Baths
Sotheby's International Realty Canada
Views
Kelowna
$ 1,849,000
- Type
- Single Family
- Size
- 3,868 SqFt
- Rooms
- 5 Beds + 4.5 Baths
Coldwell Banker Horizon Realty
Open House
Kelowna
$ 1,419,000
- Type
- Single Family
- Size
- 3,095 SqFt
- Rooms
- 4 Beds + 3 Baths
REMAX Kelowna
Water Views
Kelowna
$ 1,248,999
- Type
- Single Family
- Size
- 3,580 SqFt
- Rooms
- 5 Beds + 3.5 Baths
Sutton Centre Realty
Water Views
Kelowna
$ 1,379,000
- Type
- Single Family
- Size
- 3,821 SqFt
- Rooms
- 4 Beds + 2.5 Baths
REMAX Kelowna - Stone Sisters
Water Views
Kelowna
$ 1,879,000
- Type
- Single Family
- Size
- 4,615 SqFt
- Rooms
- 4 Beds + 4.5 Baths
Royal LePage Kelowna
Open House
Kelowna
$ 1,899,999
- Type
- Single Family
- Size
- 3,900 SqFt
- Rooms
- 5 Beds + 3.5 Baths
Royal LePage Kelowna
Water Views
Kelowna
$ 2,499,900
- Type
- Single Family
- Size
- 6,029 SqFt
- Rooms
- 7 Beds + 6.5 Baths
Royal LePage Kelowna
Water Views
Kelowna
$ 969,000
- Type
- Single Family
- Size
- 2,478 SqFt
- Rooms
- 3 Beds + 4 Baths
REMAX Kelowna
 Data is supplied by Pillar 9™ MLS® System. Pillar 9™ is the owner of the copyright in its MLS® System. Data is deemed reliable but is not guaranteed accurate by Pillar 9™. The trademarks MLS®, Multiple Listing Service® and the associated logos are owned by The Canadian Real Estate Association (CREA) and identify the quality of services provided by real estate professionals who are members of CREA. Used under license.

 All information deemed reliable but not guaranteed. All properties are subject to prior sale, change or withdrawal. Neither listing broker(s) or information provider(s) shall be responsible for any typographical errors, misinformation, misprints and shall be held totally harmless. Listing(s) information is provided for consumer's personal, non-commercial use and may not be used for any purpose other than to identify prospective properties consumers may be interested in purchasing. The data relating