
Water Views - Primary on Main
Address
390 Okaview Road, Kelowna, BC
Price
$ 1,879,000
Property Attributes
- ID#10399791
- TypeSingle Family
- Listing Status Active
- MunicipalityKelowna
- CityKelowna
- AreaKelowna
- NeighbourhoodUpper Mission
- Postal CodeV1W 4K3
- StyleRanch
- Year Built2006
- Price$ 1,879,000
- Bedrooms4
- Bathrooms4
- Half Bathrooms1
- Sqr Footage4615
- Lot Size0.26 Acres
Data Source:
Canadian Real Estate Association (CREA)
Property Description
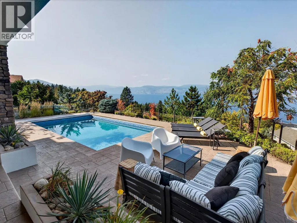
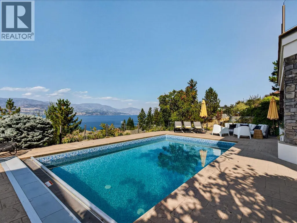
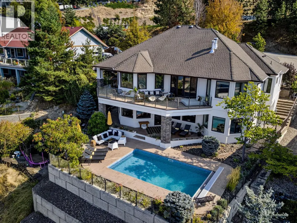
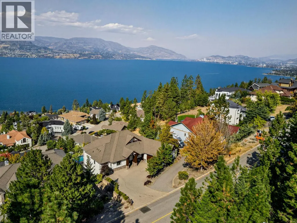
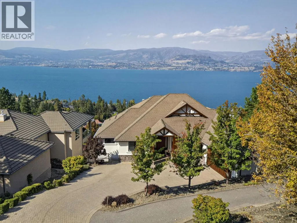
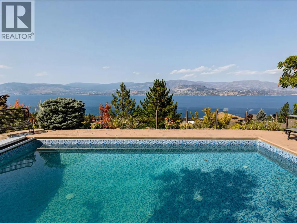
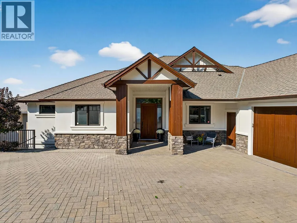
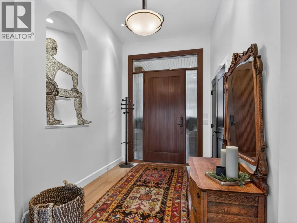
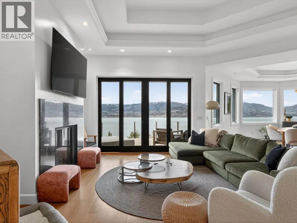
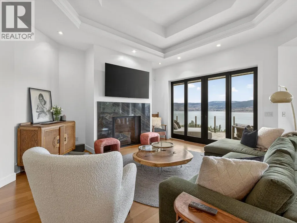
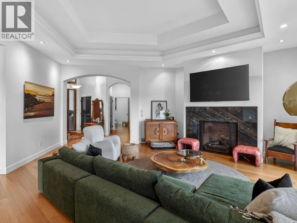
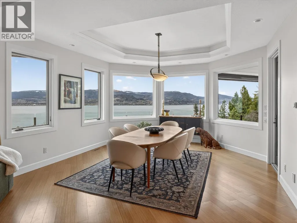
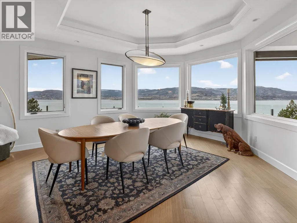
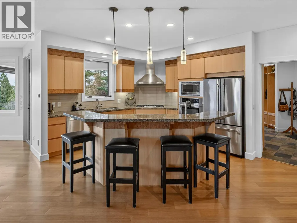
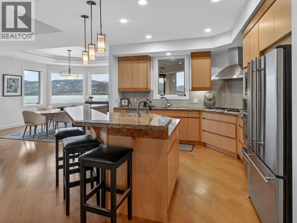
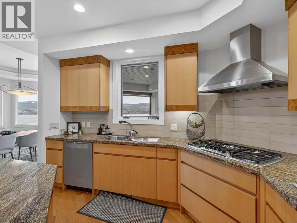
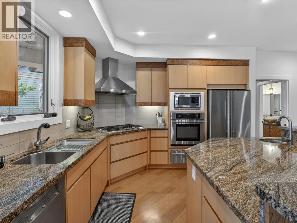
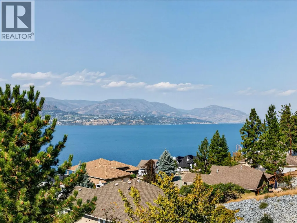
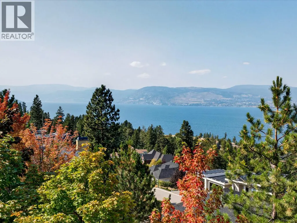
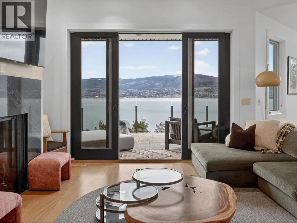
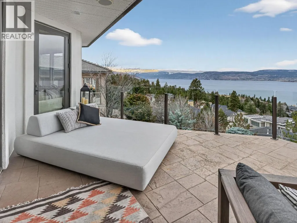
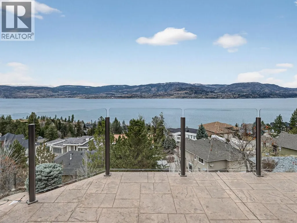
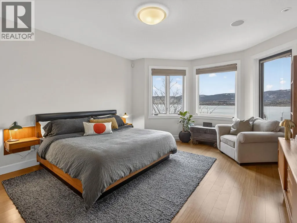
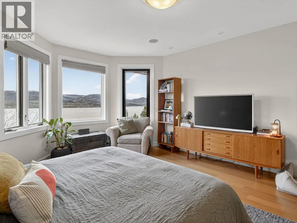
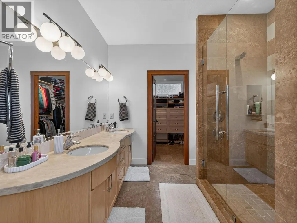
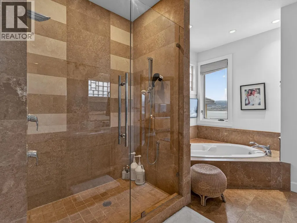
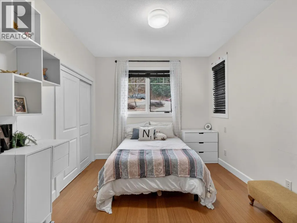
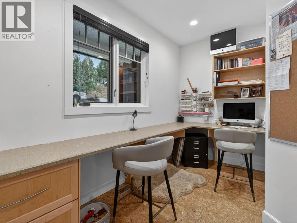
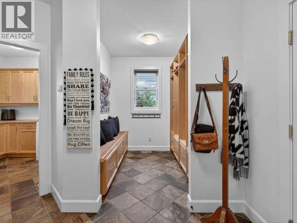
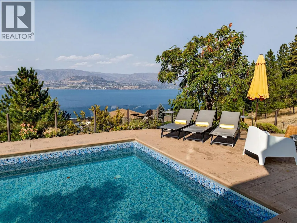
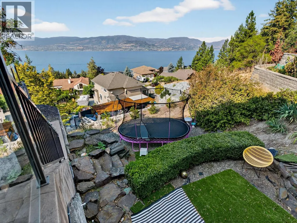
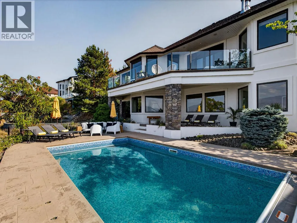
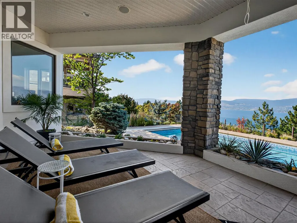
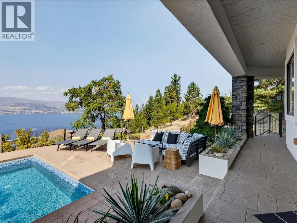
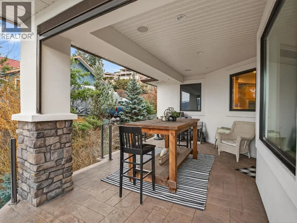
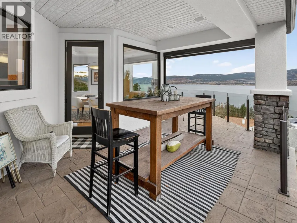
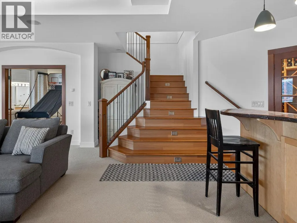
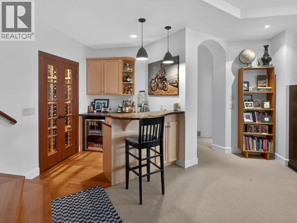
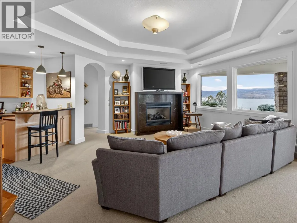
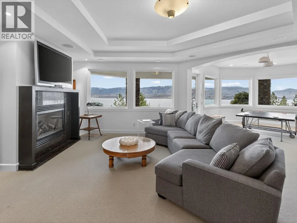
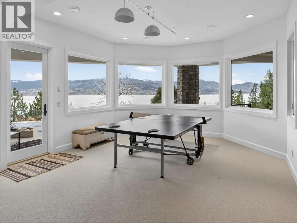
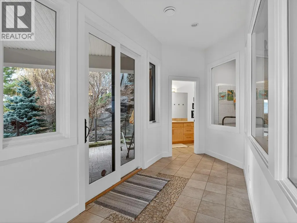
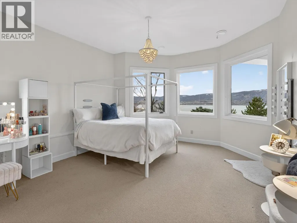
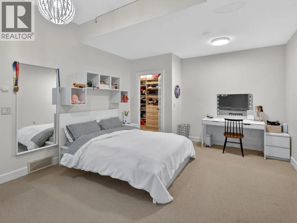
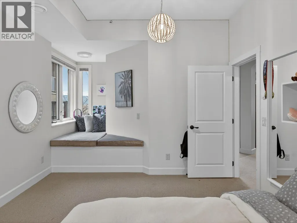
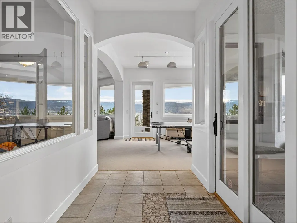
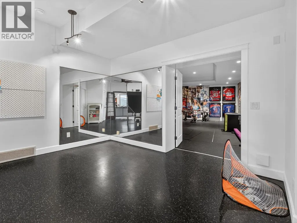
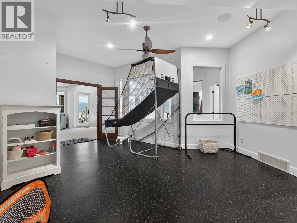
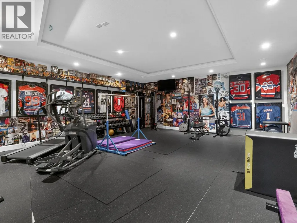
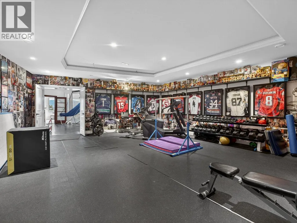
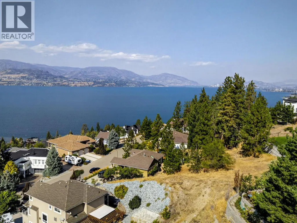
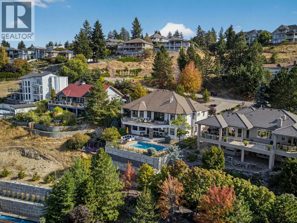
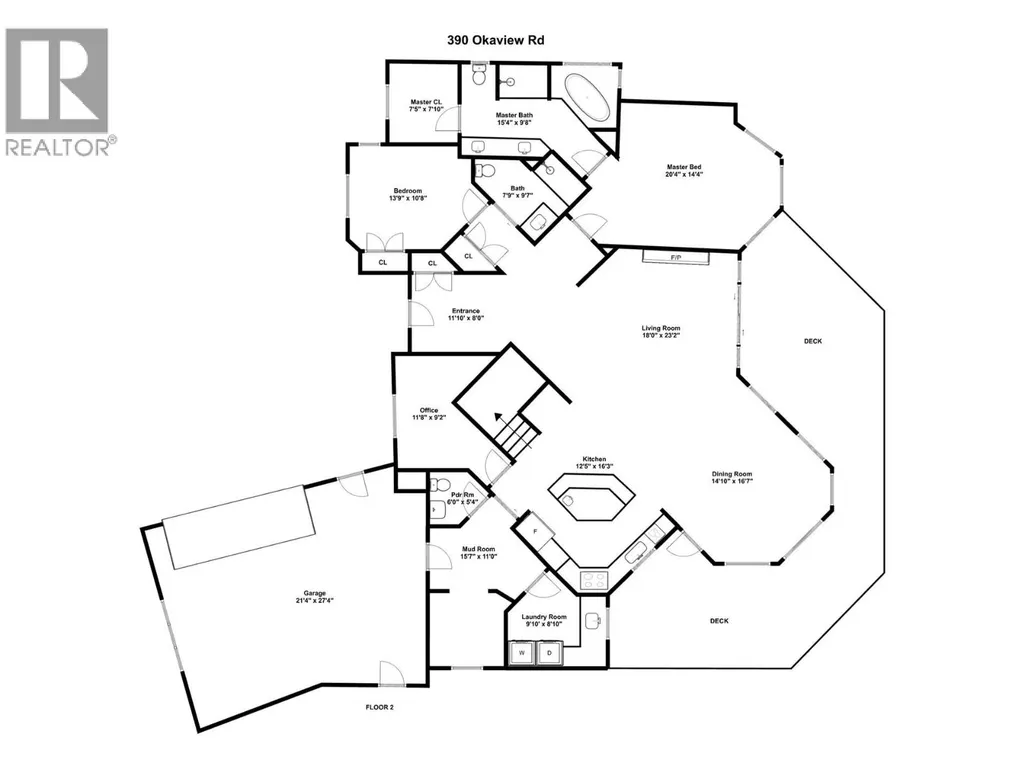
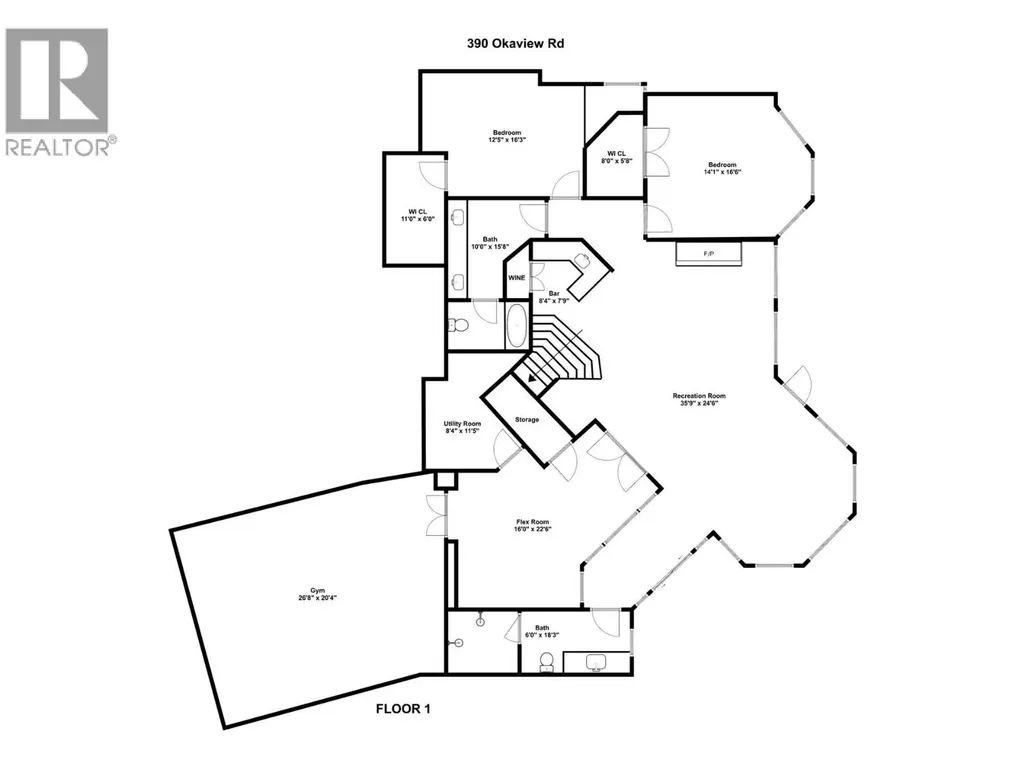
Welcome to this stunning walk-out rancher on sought-after Okaview Road, offering breathtaking 180-degree lake views and over 4,600 sq. ft. of living space. Designed to capture the beauty of the Okanagan, this home blends spacious interiors with exceptional indoor-outdoor living including inground outdoor pool. The main floor features a bright, open-concept layout with expansive windows framing the lake views. The kitchen flows seamlessly into the dining area and living room, creating an ideal space for entertaining. A gorgeous fireplace adds to the ambiance. Step outside to a generous wrap around deck—one side perfect for relaxing in the sun and the other ideal for dining alfresco while taking in the panoramic scenery. The main floor also features a well laid out mud room with individual lockers and an office/craft/homework room. The walk-out lower level offers two large bedrooms, wet bar, wine room, large TV/recreation room, and a massive home gym. Outside, enjoy the incredible backyard retreat with an inground pool and covered patio, all perfectly positioned to soak in the spectacular lake views. A fantastic location close to amenities, wineries, schools, Lake Okanagan, and hiking trails completes this exceptional property. (id:7434)
General Features
| Features | Central island, One Balcony |
|---|---|
| Community Features | Family Oriented |
| Property Type | Single Family |
| Neighbourhood | Upper Mission |
| Amenities | Park, Recreation, Schools |
| Building Appliances | Refrigerator, Dishwasher, Dryer, Cooktop - Gas, Microwave, Washer, Oven - Built-In |
| Building Architectural Style | Ranch |
| Building Cooling Type | Central air conditioning, Heat Pump |
| Parking Space Total | 2 |
| Building Type | House |
| Ownership Type | Freehold |
| Building.StoriesTotal | 2 |
Interior Features
| Building Fireplace Present | True |
|---|---|
| Building Fireplace Total | 2 |
| Building Fireplace Type | Unknown |
| Building Heating Type | In Floor Heating, Forced air, Heat Pump, See remarks |
| Basement Type | Full |
| Construction Style Attachment | Detached |
| Fireplace Fuel | Gas |
| Flooring Type | Carpeted, Hardwood, Tile |
| Living Area Range | 4615 |
| Bedrooms | 4 |
Exterior Features
| Pool Type | Inground pool, Outdoor pool, Pool |
|---|---|
| ViewType | Lake view, Mountain view, View of water, View (panoramic) |
| Building Roof Material | Asphalt shingle |
| Building Roof Style | Unknown |
| Land Amenities | Park, Recreation, Schools |
| Landscape Features | Landscaped |
| Sewer | Municipal sewage system |
| Exterior Finish | Stone, Stucco, Wood |
| Fence Type | Fence |
Room Details
| Room | Dimensions | Level | Flooring | Details |
|---|---|---|---|---|
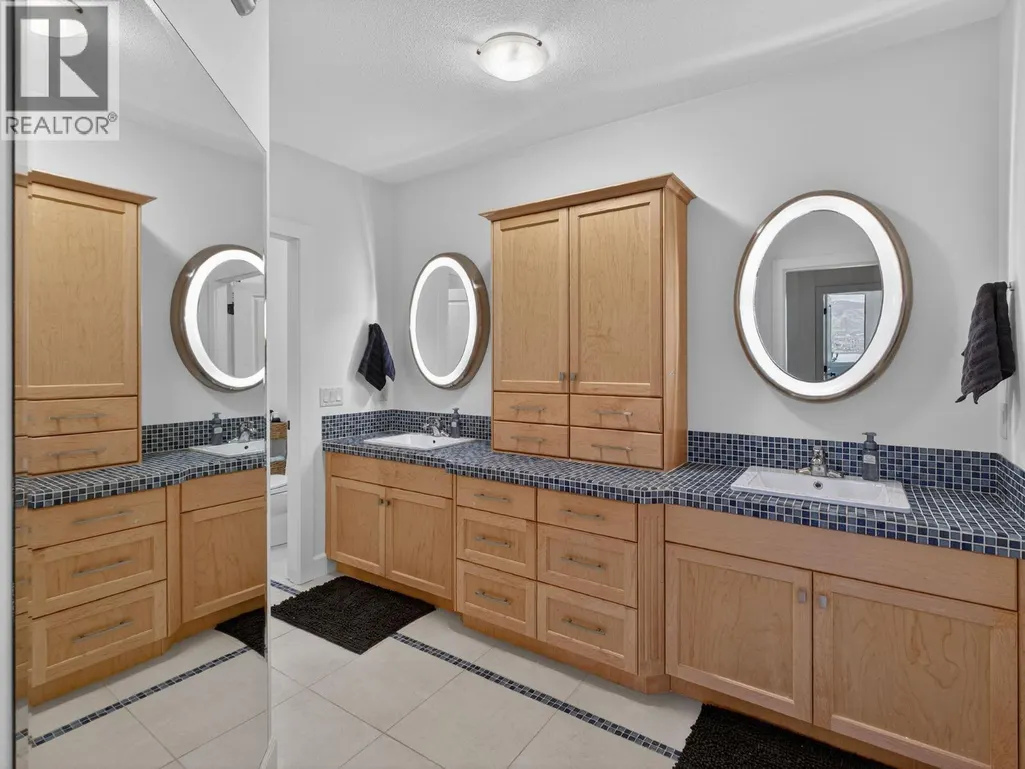
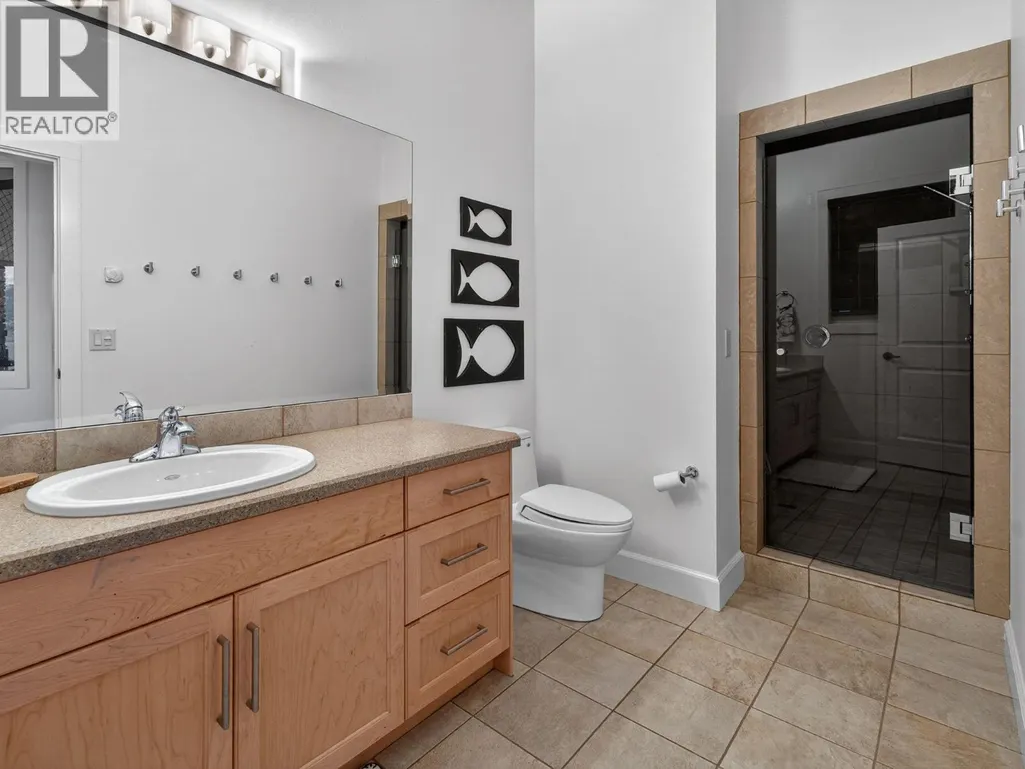
| 5pc Ensuite bath | 15'4'' x 9'8'' | Main level | ||
| Bedroom | 13'9'' x 10'8'' | Main level | ||
| Den | 11'8'' x 9'2'' | Main level | ||
| Dining room | 14'10'' x 16'7'' | Main level | ||
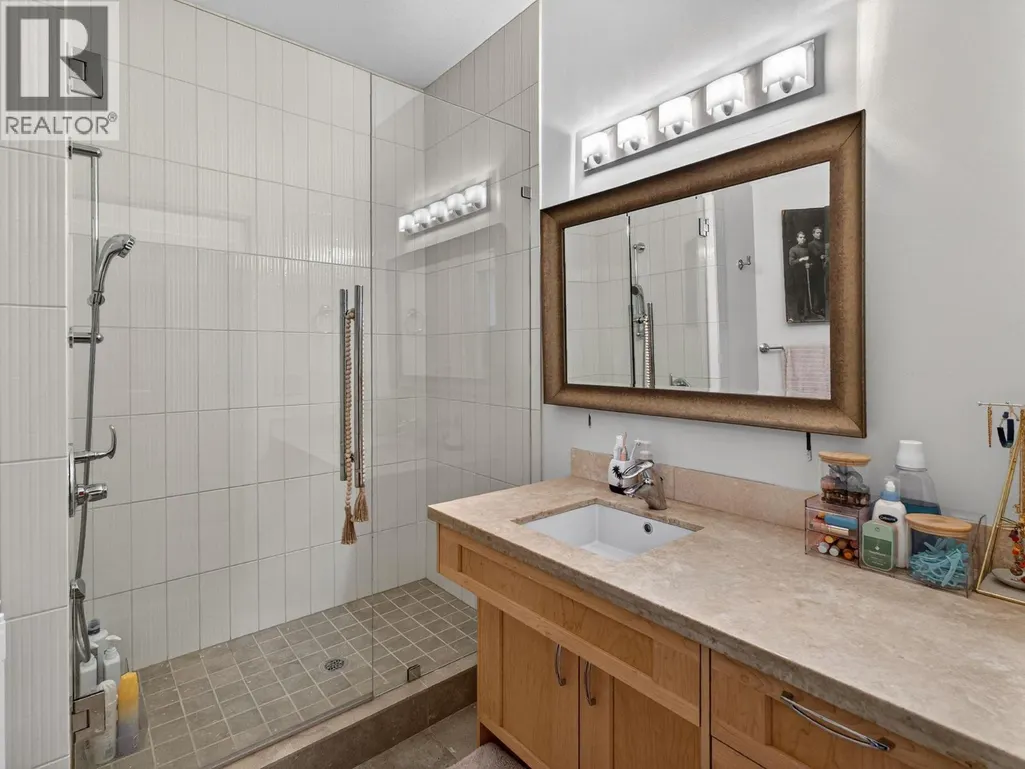
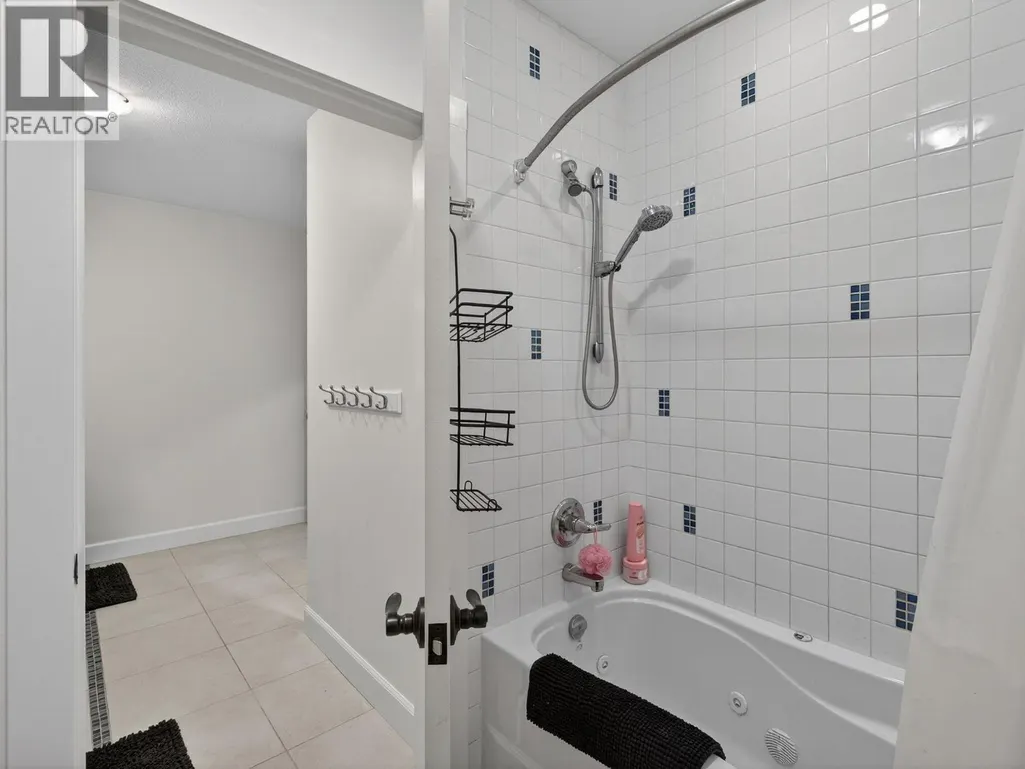
| Full bathroom | 7'9'' x 9'7'' | Main level | ||
| Kitchen | 12'5'' x 16'3'' | Main level | ||
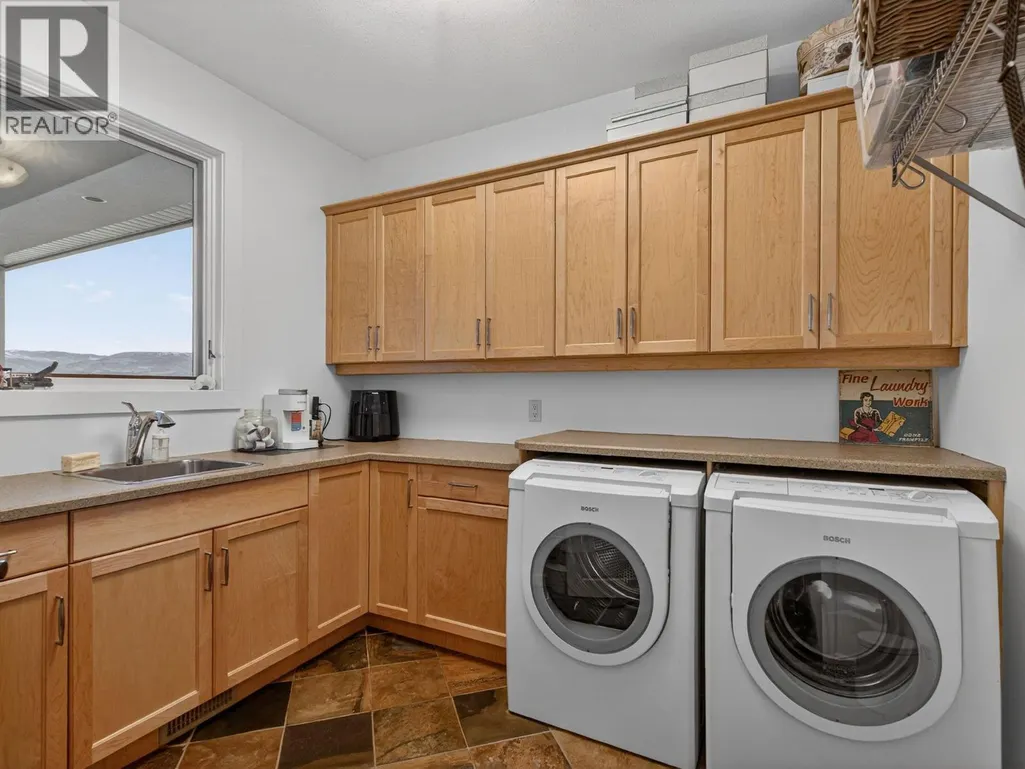
| Laundry room | 9'10'' x 8'10'' | Main level | ||
| Living room | 18' x 23'2'' | Main level | ||
| Mud room | 15'7'' x 11'0'' | Main level | ||
| Other | 8'4'' x 7'9'' | Basement | ||
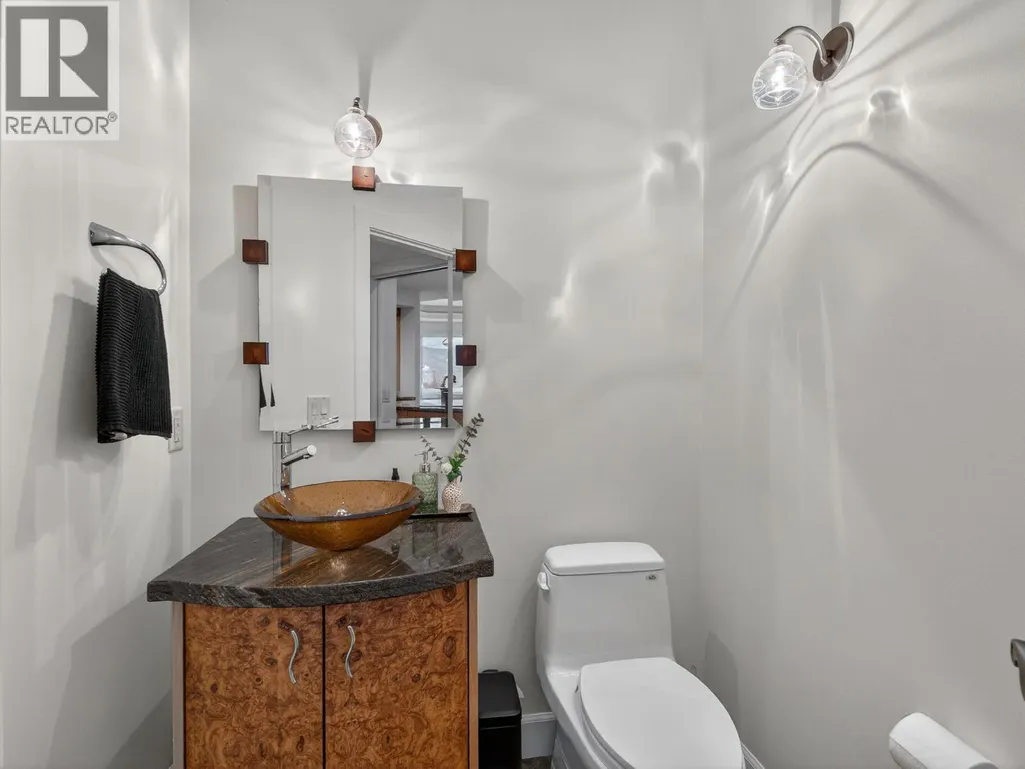
| Partial bathroom | 6' x 5'4'' | Main level | ||
| Primary Bedroom | 20'4'' x 14'4'' | Main level | ||
| Recreation room | 35'9'' x 24'9'' | Basement | ||
| Utility room | 8'4'' x 11'5'' | Basement |
Amenities
- Views
- New Construction
- Adult 55+
- Lease To Own
- No Strata Fees
- Furnished
- Primary On Main
- Air Conditioning
- Seller Finance
- Green
- Fixer Upper
- Horse
- Golf
- Fireplace
- Deck
- Garage
- Basement
- Pool

Property vs Single Family Average in V1W 4K3
Price
Year Built
In The Neighbourhood
Views
Kelowna
$ 1,229,900
- Type
- Single Family
- Size
- 2,772 SqFt
- Rooms
- 5 Beds + 3.5 Baths
Royal LePage Kelowna
Water Views
Kelowna
$ 3,265,000
- Type
- Single Family
- Size
- 7,004 SqFt
- Rooms
- 7 Beds + 4.5 Baths
Real Broker B.C. Ltd
Views
Kelowna
$ 1,350,000
- Type
- Single Family
- Size
- 3,072 SqFt
- Rooms
- 5 Beds + 3.5 Baths
The Agency Kelowna
Water Views
Kelowna
$ 1,298,000
- Type
- Single Family
- Size
- 2,223 SqFt
- Rooms
- 4 Beds + 2 Baths
Stilhavn Real Estate Services
Water Views
Kelowna
$ 1,799,900
- Type
- Single Family
- Size
- 4,160 SqFt
- Rooms
- 5 Beds + 4 Baths
Century 21 Assurance Realty Ltd
Water Views
Kelowna
$ 4,299,000
- Type
- Single Family
- Size
- 5,192 SqFt
- Rooms
- 4 Beds + 4.5 Baths
Sotheby's International Realty Canada
Views
Kelowna
$ 1,849,000
- Type
- Single Family
- Size
- 3,868 SqFt
- Rooms
- 5 Beds + 4.5 Baths
Coldwell Banker Horizon Realty
Open House
Kelowna
$ 1,419,000
- Type
- Single Family
- Size
- 3,095 SqFt
- Rooms
- 4 Beds + 3 Baths
REMAX Kelowna
Water Views
Kelowna
$ 1,339,000
- Type
- Single Family
- Size
- 2,822 SqFt
- Rooms
- 4 Beds + 3.5 Baths
Engel & Volkers Okanagan
Water Views
Kelowna
$ 1,248,999
- Type
- Single Family
- Size
- 3,580 SqFt
- Rooms
- 5 Beds + 3.5 Baths
Sutton Centre Realty
Water Views
Kelowna
$ 1,379,000
- Type
- Single Family
- Size
- 3,821 SqFt
- Rooms
- 4 Beds + 2.5 Baths
REMAX Kelowna - Stone Sisters
Open House
Kelowna
$ 1,899,999
- Type
- Single Family
- Size
- 3,900 SqFt
- Rooms
- 5 Beds + 3.5 Baths
Royal LePage Kelowna
Water Views
Kelowna
$ 2,499,900
- Type
- Single Family
- Size
- 6,029 SqFt
- Rooms
- 7 Beds + 6.5 Baths
Royal LePage Kelowna
Water Views
Kelowna
$ 969,000
- Type
- Single Family
- Size
- 2,478 SqFt
- Rooms
- 3 Beds + 4 Baths
REMAX Kelowna
 Data is supplied by Pillar 9™ MLS® System. Pillar 9™ is the owner of the copyright in its MLS® System. Data is deemed reliable but is not guaranteed accurate by Pillar 9™. The trademarks MLS®, Multiple Listing Service® and the associated logos are owned by The Canadian Real Estate Association (CREA) and identify the quality of services provided by real estate professionals who are members of CREA. Used under license.

 All information deemed reliable but not guaranteed. All properties are subject to prior sale, change or withdrawal. Neither listing broker(s) or information provider(s) shall be responsible for any typographical errors, misinformation, misprints and shall be held totally harmless. Listing(s) information is provided for consumer's personal, non-commercial use and may not be used for any purpose other than to identify prospective properties consumers may be interested in purchasing. The data relating