
Waterfront - Primary on Main
Address
6760 Highway 3, Bridesville, BC
Price
$ 1,499,000
Property Attributes
- ID#10389004
- TypeSingle Family
- Listing Status Active
- MunicipalityBridesville
- CityBridesville
- AreaBridesville
- NeighbourhoodRock Crk. & Area
- Postal CodeV0H 1B0
- Style
- Year Built1996
- Price$ 1,499,000
- Bedrooms4
- Bathrooms4
- Half Bathrooms0
- Sqr Footage4230
- Lot Size160 Acres
Data Source:
Canadian Real Estate Association (CREA)
Property Description
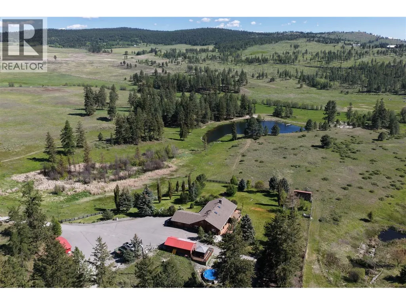
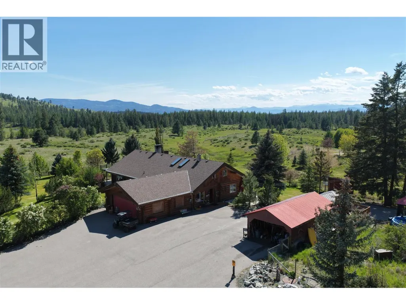
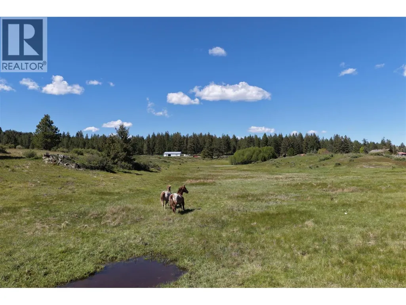
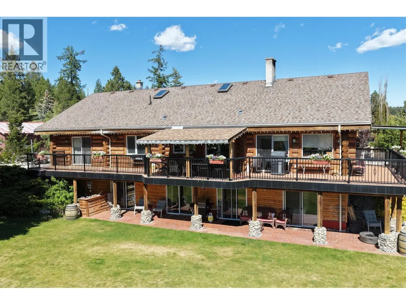
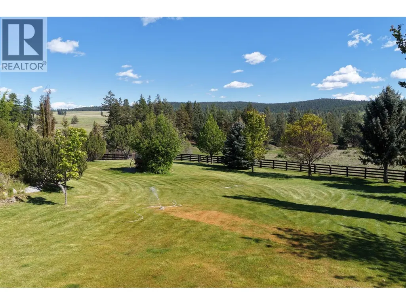
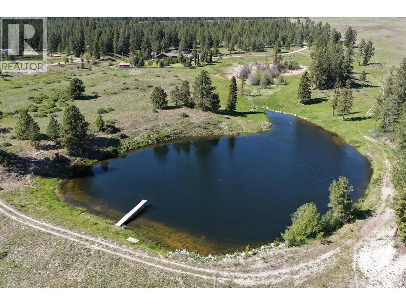
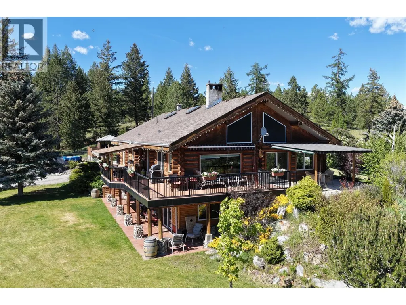
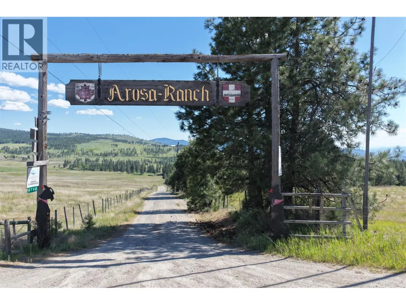
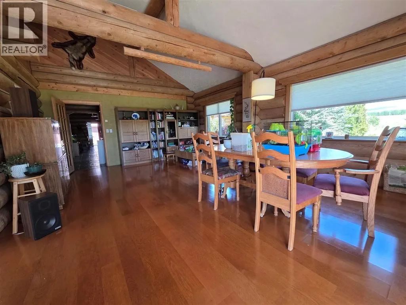
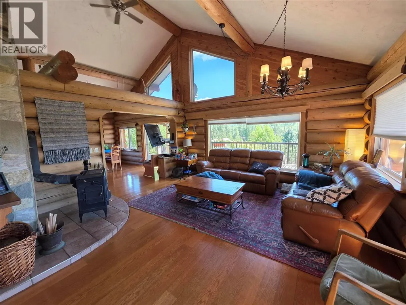
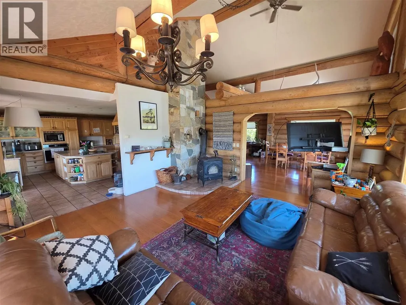
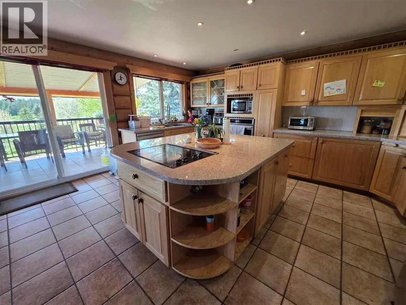
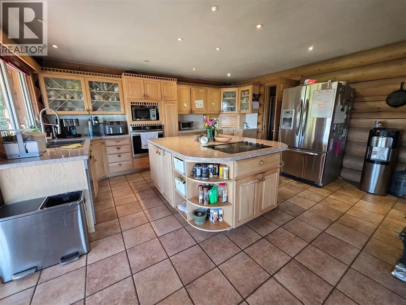
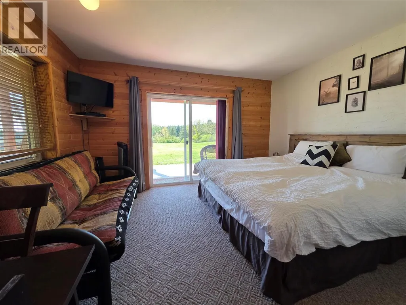
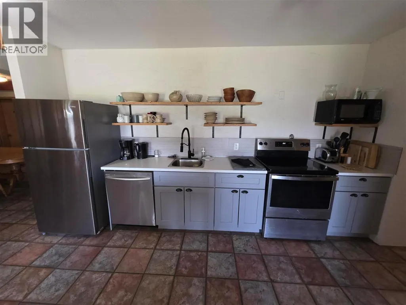
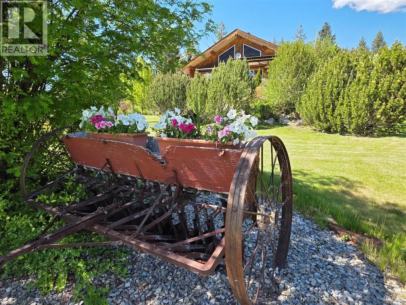
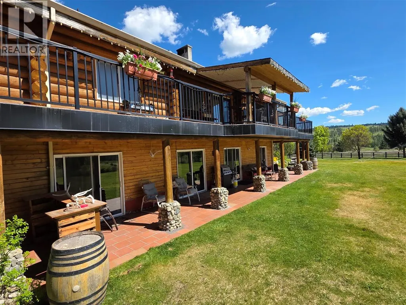
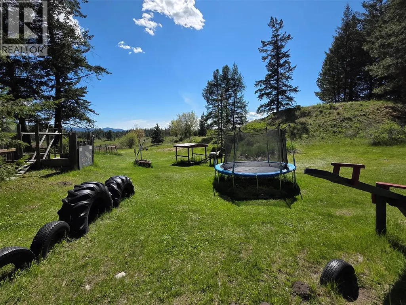
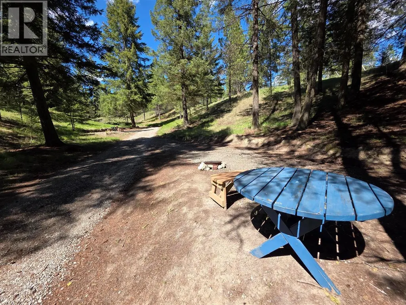
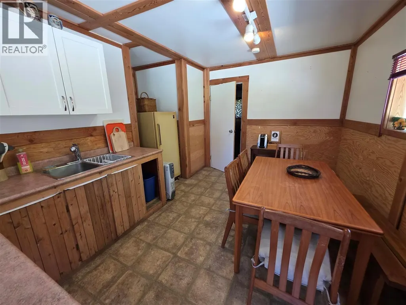
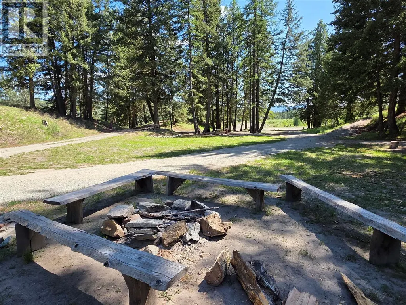
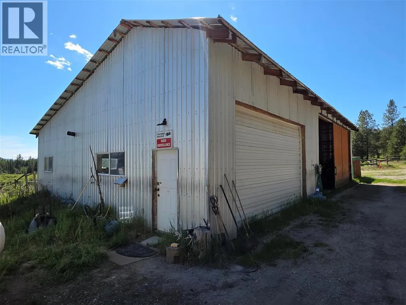
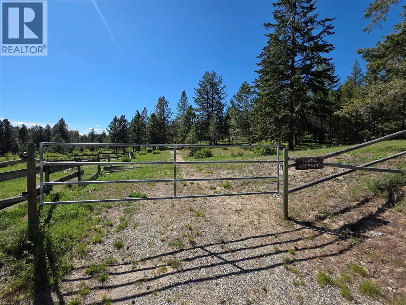
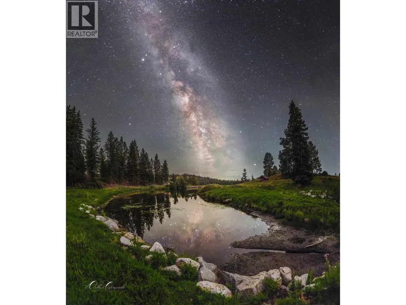
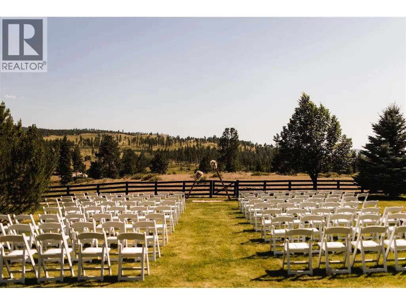
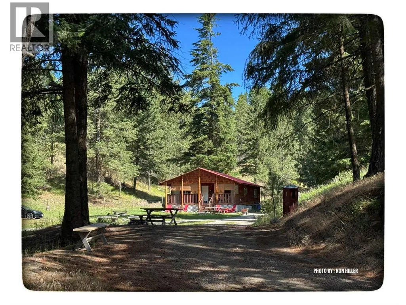
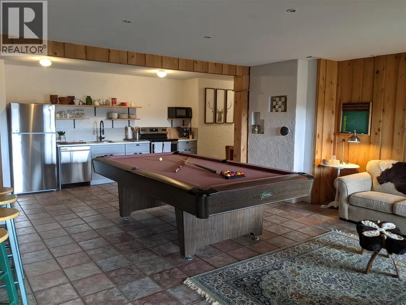
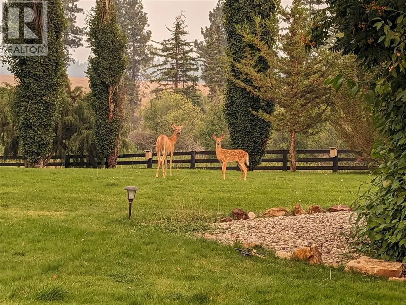
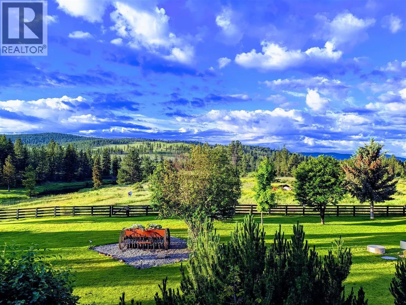
If you're tired of city life, this 160-acre property operating as Arosa Ranch offers a rare opportunity to own a B&B, campground / RV business just 20 minutes east of Osoyoos. The custom-built European-style log home features in-floor heat, fireplaces, a spacious kitchen, and a wraparound deck with expansive views, while the lower level is well set up for guests with two ensuites, a wet bar, pool table, and sauna. Includes a peaceful 1.5-acre private lake, manicured gardens, shop, a barn, covered RV parking, equestrian infrastructure with paddocks, trails, and grazing. 9 serviced RV sites, a duplex rental cabin, and campground that attracts travellers along Highway 3 heading toward the Kootenays. Borders the U.S. to the south. Abundant wildlife, excellent hunting, and nearby skiing at Mount Baldy, making it an ideal lifestyle property that generates income while providing privacy and stunning ranch land views. CREA (id:7434)
General Features
| Features | Private setting, Jacuzzi bath-tub |
|---|---|
| Community Features | Rural Setting |
| Property Type | Single Family |
| Neighbourhood | Rock Crk. & Area |
| Amenities | Recreation, Ski area |
| Building Appliances | Range, Refrigerator, Dishwasher, Dryer, Microwave, Washer, Water softener, Oven - Built-In |
| Building Type | House |
| Ownership Type | Freehold |
| Building.StoriesTotal | 2.5 |
Interior Features
| Building Fireplace Present | True |
|---|---|
| Building Fireplace Total | 2 |
| Building Fireplace Type | Conventional |
| Building Heating Type | See remarks |
| Building Heating Fuel | Electric, Other |
| Basement Type | Full |
| Construction Style Attachment | Detached |
| Fireplace Fuel | Wood |
| Flooring Type | Wood |
| Living Area Range | 4230 |
| Bedrooms | 4 |
Exterior Features
| Pool Type | Above ground pool |
|---|---|
| Water Front Type | Waterfront on pond |
| ViewType | Mountain view, View (panoramic) |
| Building Roof Material | Asphalt shingle |
| Building Roof Style | Unknown |
| Land Amenities | Recreation, Ski area |
| Landscape Features | Wooded area |
| Sewer | Septic tank |
| Exterior Finish | Wood |
| Fence Type | Page Wire |
Room Details
| Room | Dimensions | Level | Flooring | Details |
|---|---|---|---|---|
| 3pc Bathroom | Measurements not available | Second level | ||
| 3pc Ensuite bath | Measurements not available | Third level | ||
| 5pc Ensuite bath | Measurements not available | Main level | ||
| Bedroom | 20' x 13' | Third level | ||
| Dining room | 16' x 16' | Main level | ||
| Family room | 30' x 26' | Third level | ||
| Foyer | 16' x 12' | Main level | ||
| Kitchen | 16' x 16'6'' | Main level | ||
| Laundry room | 14' x 12'6'' | Main level | ||
| Living room | 22' x 16' | Main level | ||
| Primary Bedroom | 18' x 16' | Main level | ||
| Utility room | 13'6'' x 12' | Third level | ||
| Wine Cellar | 18' x 12' | Third level |
Amenities
- Views
- New Construction
- Adult 55+
- Lease To Own
- No Strata Fees
- Furnished
- Primary On Main
- Air Conditioning
- Seller Finance
- Green
- Fixer Upper
- Horse
- Golf
- Fireplace
- Deck
- Garage
- Basement
- Pool

Property vs Single Family Average in V0H 1B0
Price
Year Built
In The Neighbourhood
Views
Rock Creek
$ 685,000
- Type
- Single Family
- Size
- 1,152 SqFt
- Rooms
- 2 Beds + 1 Baths
Royal LePage Desert Oasis Rlty
Waterfront
Rock Creek
$ 729,000
- Type
- Single Family
- Size
- 1,743 SqFt
- Rooms
- 2 Beds + 1.5 Baths
Stonehaus Realty Corp.
Primary On Main
Bridesville
$ 1,199,000
- Type
- Single Family
- Size
- 2,971 SqFt
- Rooms
- 4 Beds + 3 Baths
Coldwell Banker Horizon Realty
Views
Rock Creek
$ 825,000
- Type
- Single Family
- Size
- 2,708 SqFt
- Rooms
- 3 Beds + 1.5 Baths
RE/MAX Realty Solutions
Reduced
Rock Creek
$ 539,000
- Type
- Single Family
- Size
- 1,200 SqFt
- Rooms
- 3 Beds + 2 Baths
Century 21 Premier Properties Ltd.
Reduced
Bridesville
$ 1,295,000
- Type
- Single Family
- Size
- 1,911 SqFt
- Rooms
- 3 Beds + 2 Baths
Century 21 Premier Properties Ltd.
Reduced
Bridesville
$ 899,000
- Type
- Single Family
- Size
- 981 SqFt
- Rooms
- 2 Beds + 2 Baths
Century 21 Premier Properties Ltd.
Reduced
Rock Creek
$ 925,000
- Type
- Single Family
- Size
- 2,276 SqFt
- Rooms
- 4 Beds + 2.5 Baths
Royal LePage Desert Oasis Rlty
Waterfront
Rock Creek
$ 1,200,000
- Type
- Single Family
- Size
- 3,147 SqFt
- Rooms
- 3 Beds + 1.5 Baths
Century 21 Premier Properties Ltd.
Water Views
Bridesville
$ 1,239,000
- Type
- Single Family
- Size
- 280 SqFt
- Rooms
- 0 Beds + 1.5 Baths
Royal LePage Desert Oasis Rlty
Reduced
Rock Creek
$ 1,550,000
- Type
- Single Family
- Size
- 1,811 SqFt
- Rooms
- 2 Beds + 3 Baths
Landquest Realty Corporation
 Data is supplied by Pillar 9™ MLS® System. Pillar 9™ is the owner of the copyright in its MLS® System. Data is deemed reliable but is not guaranteed accurate by Pillar 9™. The trademarks MLS®, Multiple Listing Service® and the associated logos are owned by The Canadian Real Estate Association (CREA) and identify the quality of services provided by real estate professionals who are members of CREA. Used under license.

 All information deemed reliable but not guaranteed. All properties are subject to prior sale, change or withdrawal. Neither listing broker(s) or information provider(s) shall be responsible for any typographical errors, misinformation, misprints and shall be held totally harmless. Listing(s) information is provided for consumer's personal, non-commercial use and may not be used for any purpose other than to identify prospective properties consumers may be interested in purchasing. The data relating