
Primary on Main








Address
3966 Hwy 3 Highway, Rock Creek, BC
Price
$ 520,000
Property Attributes
- ID#10388784
- TypeSingle Family
- Listing Status Active
- MunicipalityRock Creek
- CityRock Creek
- AreaRock Creek
- NeighbourhoodRock Crk. & Area
- Postal CodeV0H 1Y0
- StyleRanch
- Year Built2002
- Price$ 520,000
- Bedrooms5
- Bathrooms2
- Half Bathrooms0
- Sqr Footage2576
- Lot Size2.07 Acres
Data Source:
Canadian Real Estate Association (CREA)
Property Description
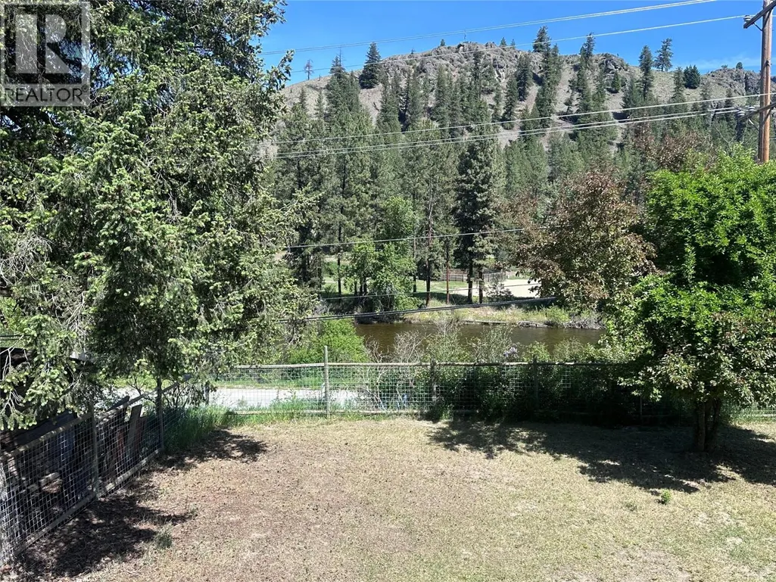
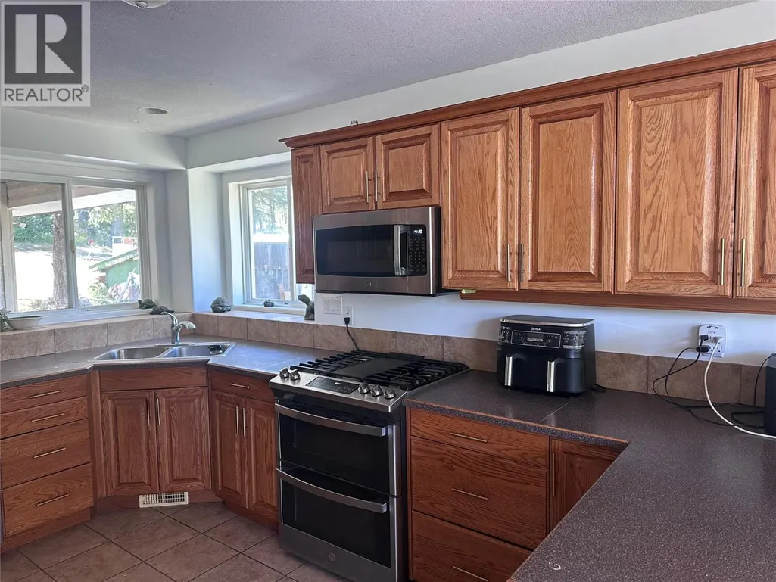
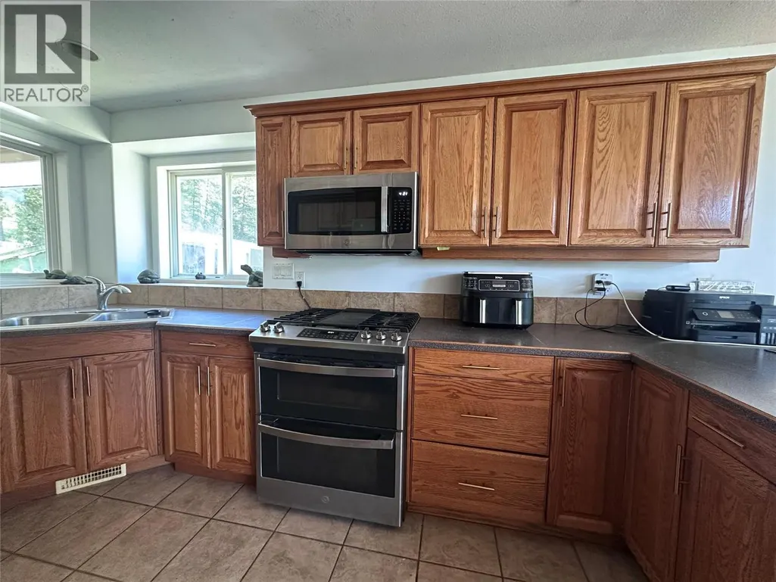
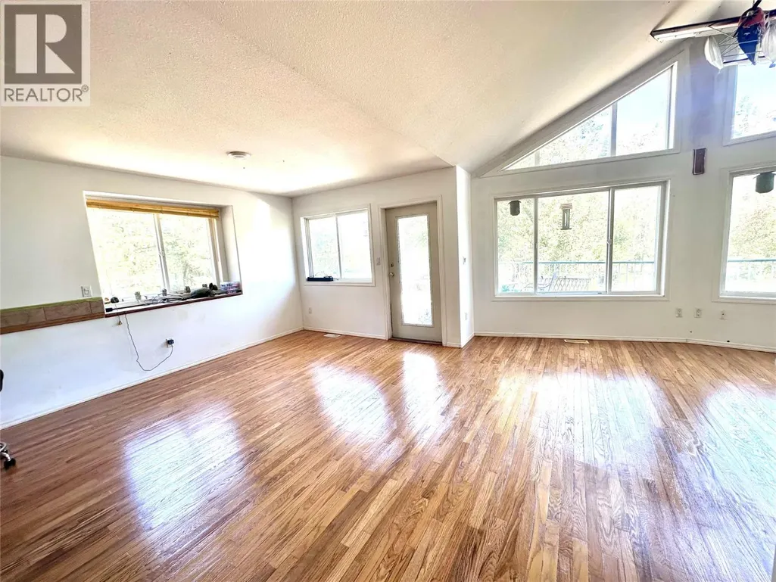
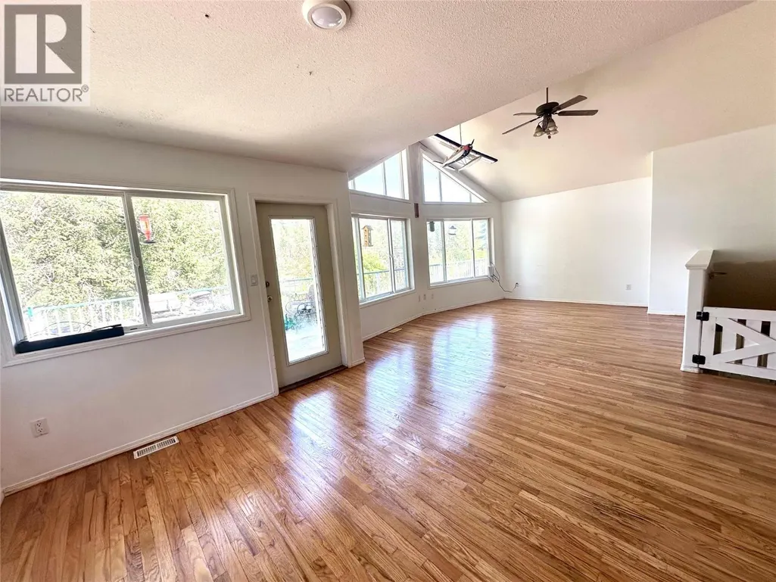
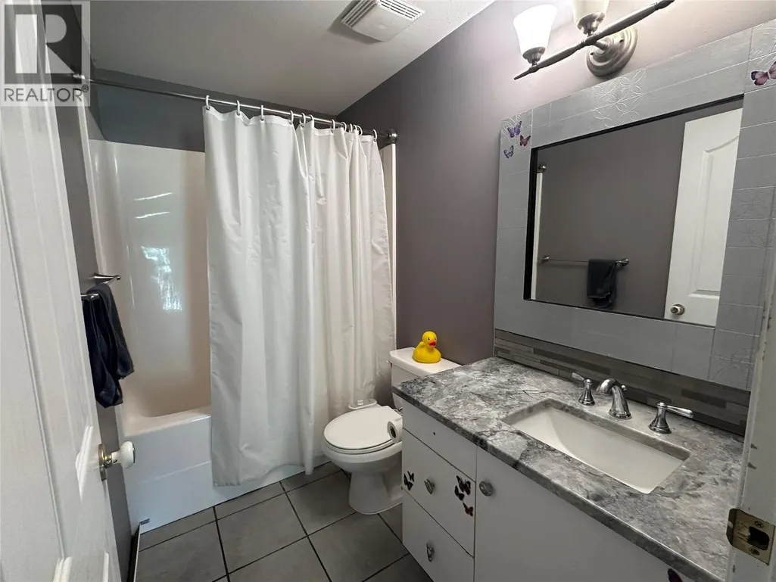
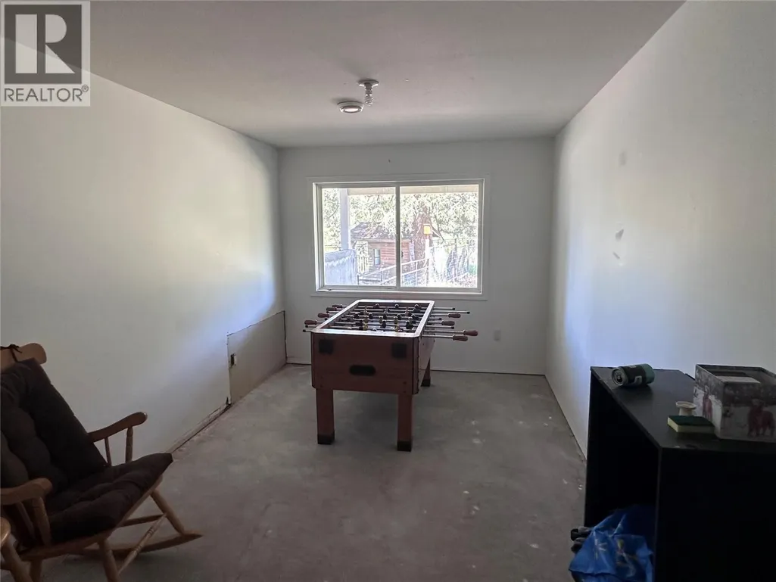
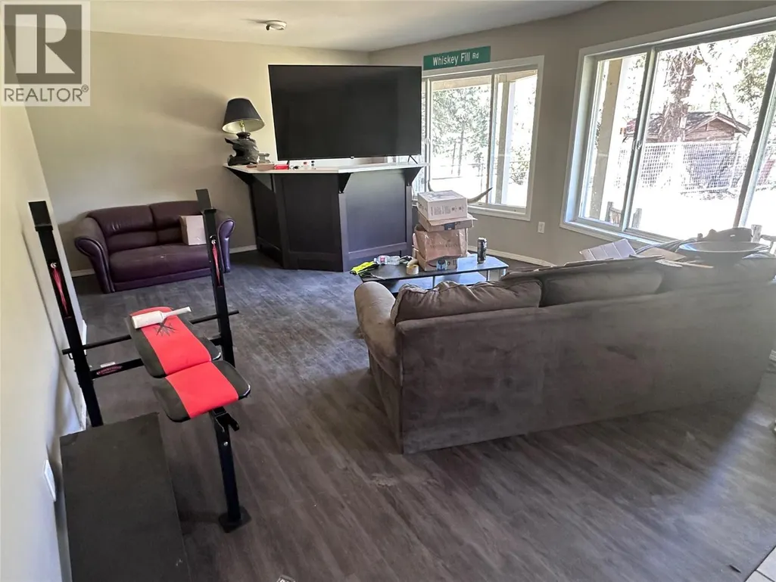
Perched above the Kettle River with beautiful valley views, this versatile Rock Creek property offers space, functionality, and future potential. Situated on just over 2 acres across 3 separate titles, the property is nearly fully fenced and thoughtfully set up for horses or hobby farming with drinking posts already installed in the paddocks. The spacious home features a practical layout with room for extended family or suite potential. Upstairs offers 3 bedrooms, including a generous primary suite with a jetted tub ensuite and direct access to the balcony. The kitchen is equipped with stainless steel appliances including a gas stove, while the living room showcases impressive vaulted ceilings that enhance the bright, open feel of the home and frame the surrounding views. The walk-out basement is ideally suited for an easy suite conversion, featuring 2 additional bedrooms, a large family/living area, full bathroom, and abundant storage space. A breezeway connects the home to the heated shop with bay door access and natural gas heat — perfect for projects, storage, or workspace needs year-round. There is also a large storage/garden shed providing even more flexibility for tools, equipment, or hobby use. Enjoy peaceful rural living just minutes from Rock Creek amenities, with easy access to the Kettle River, recreation, and Highway 3. (id:7434)
General Features
| Features | Balcony |
|---|---|
| Property Type | Single Family |
| Neighbourhood | Rock Crk. & Area |
| Building Appliances | Refrigerator, Dishwasher, Dryer, Range - Gas, Microwave, Water purifier |
| Building Architectural Style | Ranch |
| Building Cooling Type | Heat Pump |
| Parking Space Total | 1 |
| Building Type | House |
| Ownership Type | Freehold |
| Building.StoriesTotal | 2 |
Interior Features
| Building Fireplace Present | False |
|---|---|
| Building Heating Type | Heat Pump |
| Basement Type | Full |
| Construction Style Attachment | Detached |
| Living Area Range | 2576 |
| Bedrooms | 5 |
Room Details
| Room | Dimensions | Level | Flooring | Details |
|---|---|---|---|---|
| 3pc Ensuite bath | Measurements not available | Main level | ||
| 4pc Bathroom | Measurements not available | Main level | ||
| Bedroom | 10'0'' x 11'0'' | Main level | ||
| Dining room | 16'0'' x 9'5'' | Main level | ||
| Kitchen | 11'5'' x 10'0'' | Main level | ||
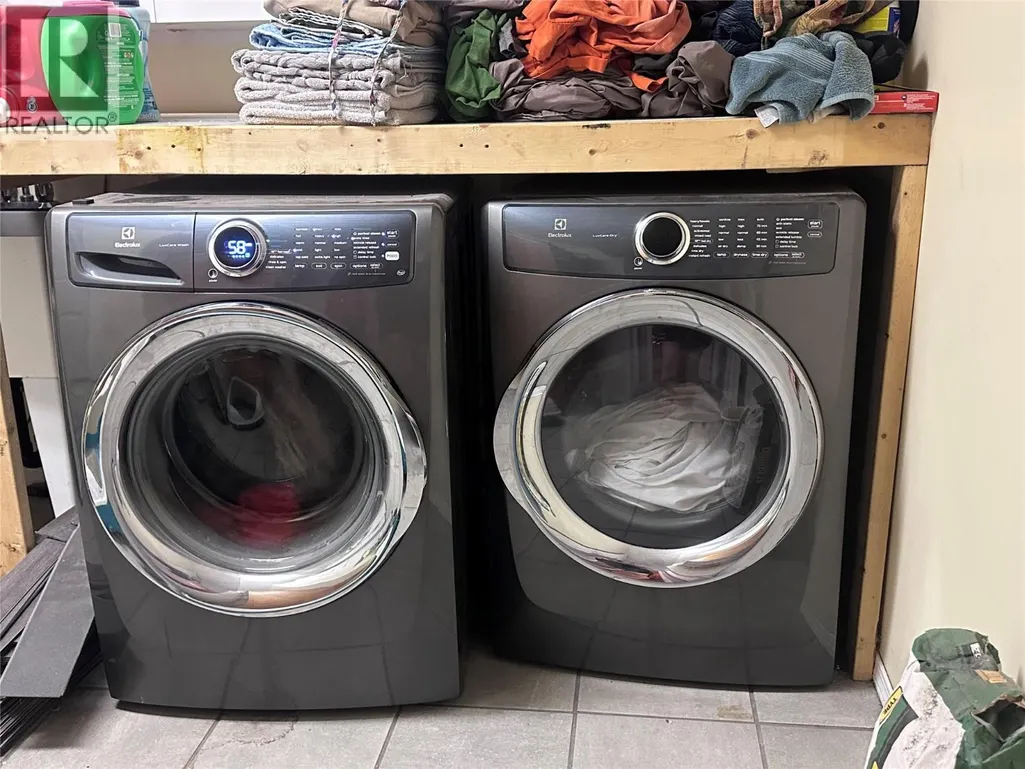
| Laundry room | 13' x 10' | Basement | ||
| Living room | 20'0'' x 11'7'' | Main level | ||
| Primary Bedroom | 13'4'' x 11'9'' | Main level | ||
| Recreation room | 22' x 13' | Basement | ||
| Storage | 11' x 12' | Basement |
Amenities
- Views
- New Construction
- Adult 55+
- Lease To Own
- No Strata Fees
- Furnished
- Primary On Main
- Air Conditioning
- Seller Finance
- Green
- Fixer Upper
- Horse
- Golf
- Fireplace
- Deck
- Garage
- Basement
- Pool

Property vs Single Family Average in V0H 1Y0
Price
Year Built
In The Neighbourhood
Just Listed
Rock Creek
$ 949,900
- Type
- Single Family
- Size
- 1,414 SqFt
- Rooms
- 2 Beds + 1 Baths
RE/MAX Realty Solutions
Views
Rock Creek
$ 685,000
- Type
- Single Family
- Size
- 1,152 SqFt
- Rooms
- 2 Beds + 1 Baths
Royal LePage Desert Oasis Rlty
Waterfront
Rock Creek
$ 729,000
- Type
- Single Family
- Size
- 1,743 SqFt
- Rooms
- 2 Beds + 1.5 Baths
Stonehaus Realty Corp.
Primary On Main
Bridesville
$ 1,199,000
- Type
- Single Family
- Size
- 2,971 SqFt
- Rooms
- 4 Beds + 3 Baths
Coldwell Banker Horizon Realty
Views
Rock Creek
$ 825,000
- Type
- Single Family
- Size
- 2,708 SqFt
- Rooms
- 3 Beds + 1.5 Baths
RE/MAX Realty Solutions
Waterfront
Bridesville
$ 1,499,000
- Type
- Single Family
- Size
- 4,230 SqFt
- Rooms
- 4 Beds + 4 Baths
Landquest Realty Corporation
Reduced
Rock Creek
$ 539,000
- Type
- Single Family
- Size
- 1,200 SqFt
- Rooms
- 3 Beds + 2 Baths
Century 21 Premier Properties Ltd.
Reduced
Bridesville
$ 1,295,000
- Type
- Single Family
- Size
- 1,911 SqFt
- Rooms
- 3 Beds + 2 Baths
Century 21 Premier Properties Ltd.
Reduced
Bridesville
$ 899,000
- Type
- Single Family
- Size
- 981 SqFt
- Rooms
- 2 Beds + 2 Baths
Century 21 Premier Properties Ltd.
Reduced
Rock Creek
$ 925,000
- Type
- Single Family
- Size
- 2,276 SqFt
- Rooms
- 4 Beds + 2.5 Baths
Royal LePage Desert Oasis Rlty
Waterfront
Rock Creek
$ 1,200,000
- Type
- Single Family
- Size
- 3,147 SqFt
- Rooms
- 3 Beds + 1.5 Baths
Century 21 Premier Properties Ltd.
Water Views
Bridesville
$ 1,239,000
- Type
- Single Family
- Size
- 280 SqFt
- Rooms
- 0 Beds + 1.5 Baths
Royal LePage Desert Oasis Rlty
 Data is supplied by Pillar 9™ MLS® System. Pillar 9™ is the owner of the copyright in its MLS® System. Data is deemed reliable but is not guaranteed accurate by Pillar 9™. The trademarks MLS®, Multiple Listing Service® and the associated logos are owned by The Canadian Real Estate Association (CREA) and identify the quality of services provided by real estate professionals who are members of CREA. Used under license.

 All information deemed reliable but not guaranteed. All properties are subject to prior sale, change or withdrawal. Neither listing broker(s) or information provider(s) shall be responsible for any typographical errors, misinformation, misprints and shall be held totally harmless. Listing(s) information is provided for consumer's personal, non-commercial use and may not be used for any purpose other than to identify prospective properties consumers may be interested in purchasing. The data relating