
Primary on Main
Address
3400 Highway 3, Rock Creek, BC
Price
$ 925,000
Property Attributes
- ID#10379338
- TypeSingle Family
- Listing Status Active
- MunicipalityRock Creek
- CityRock Creek
- AreaRock Creek
- NeighbourhoodRock Crk. & Area
- Postal CodeV0H 1Y0
- Style
- Year Built1999
- Price$ 925,000
- Bedrooms4
- Bathrooms2
- Half Bathrooms1
- Sqr Footage2276
- Lot Size9.71 Acres
Data Source:
Canadian Real Estate Association (CREA)
Property Description
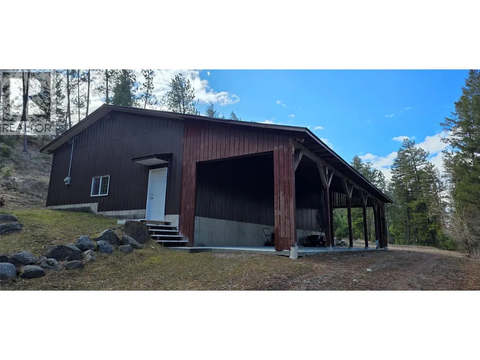
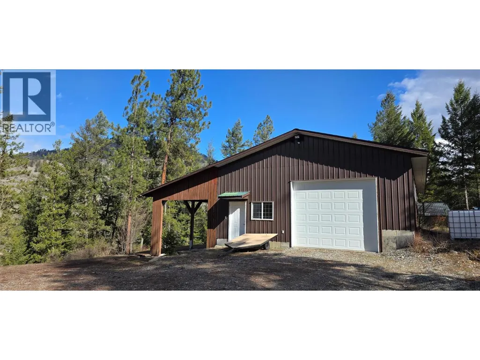
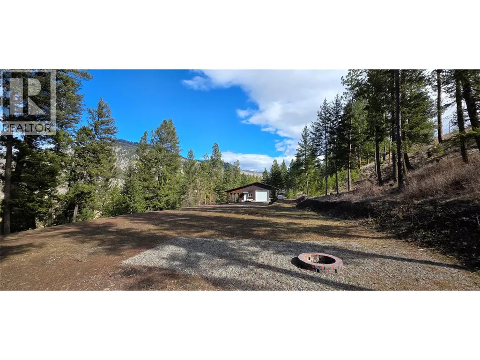
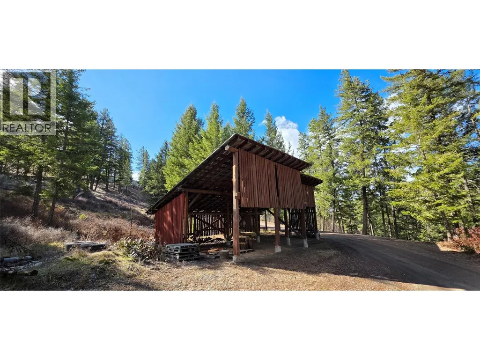
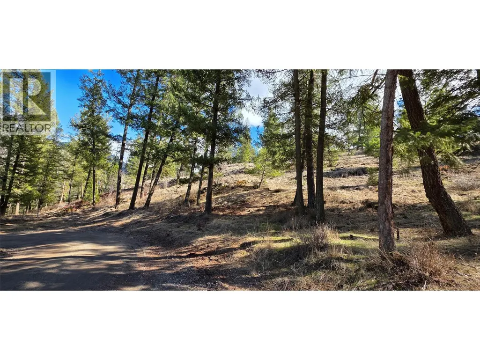
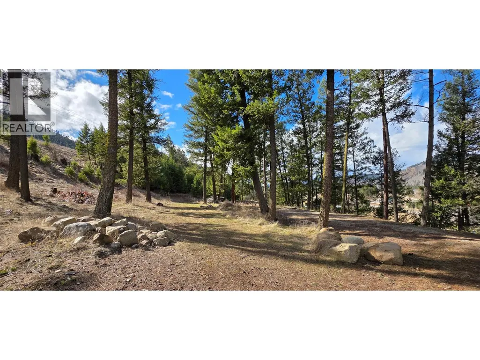
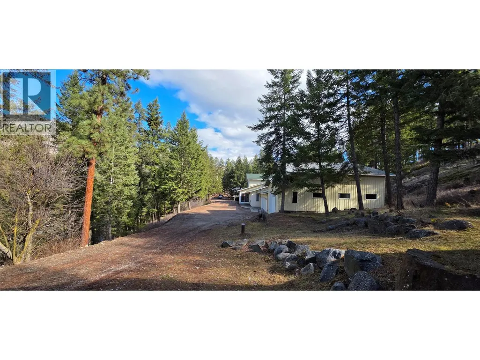
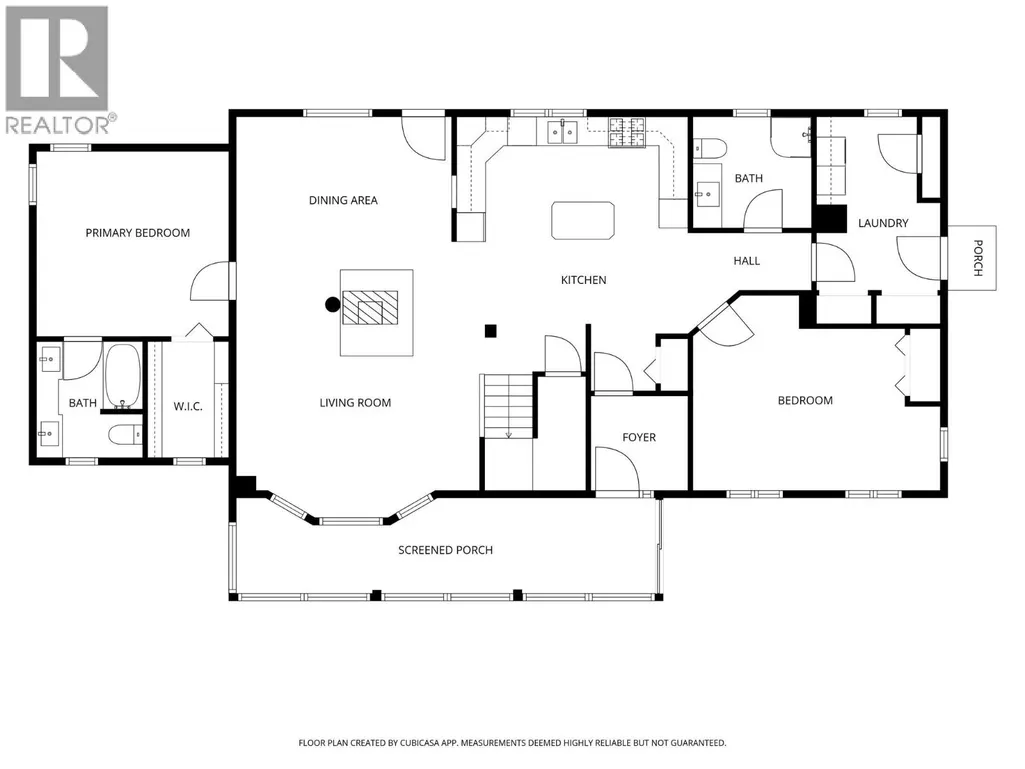
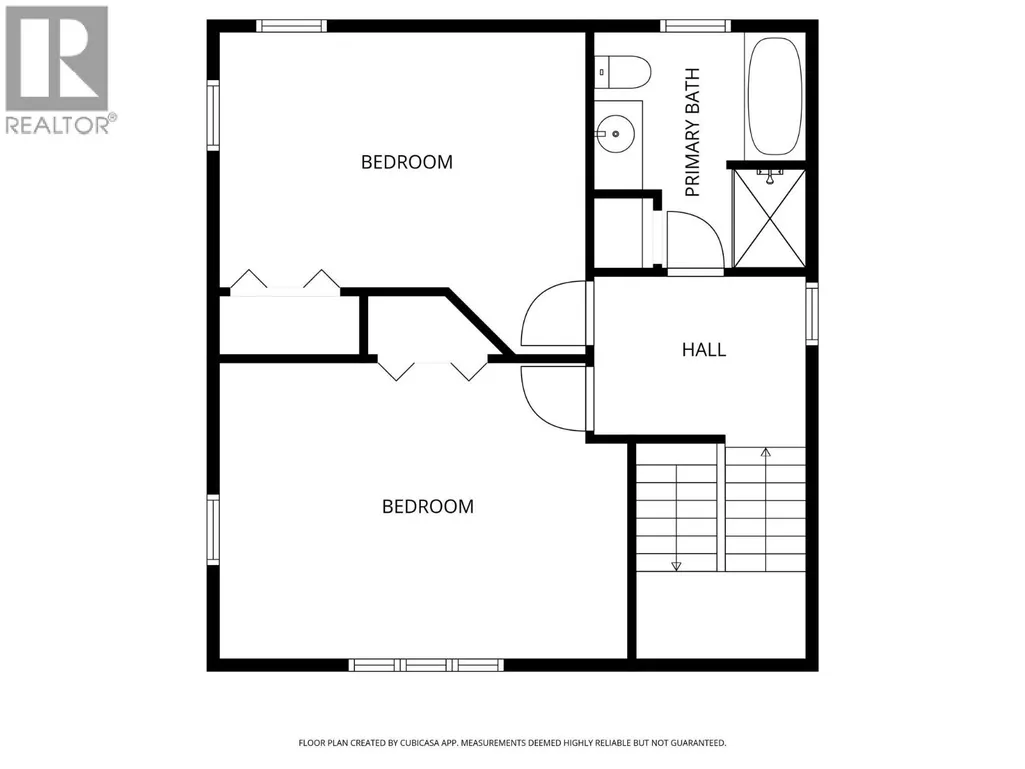
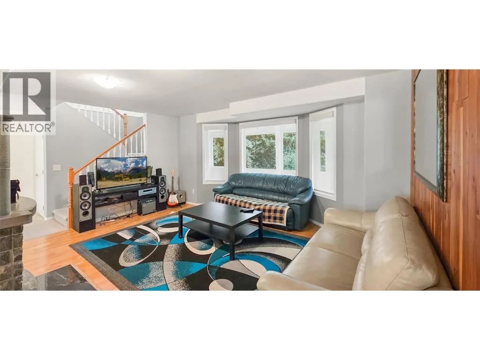
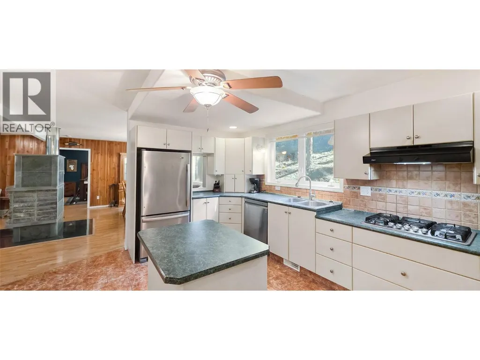
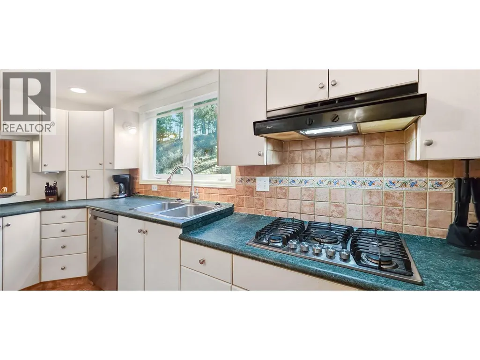
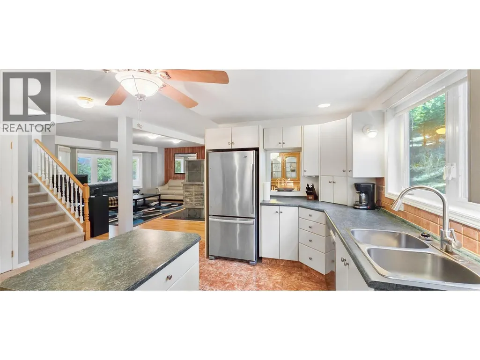
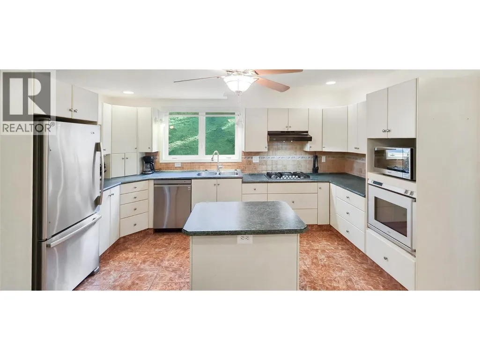
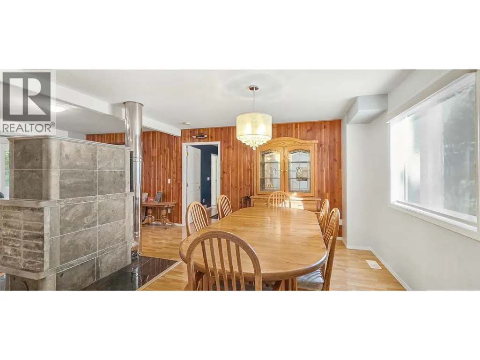
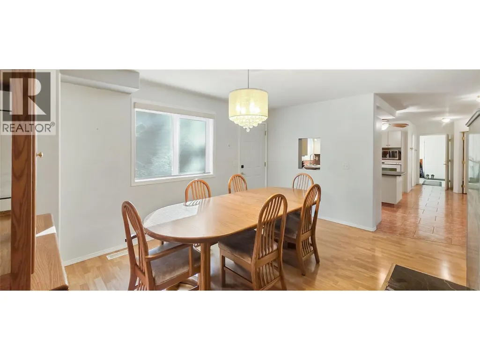
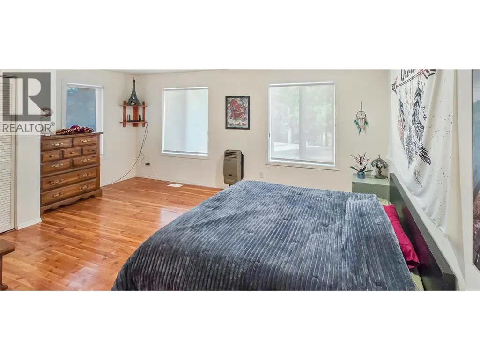
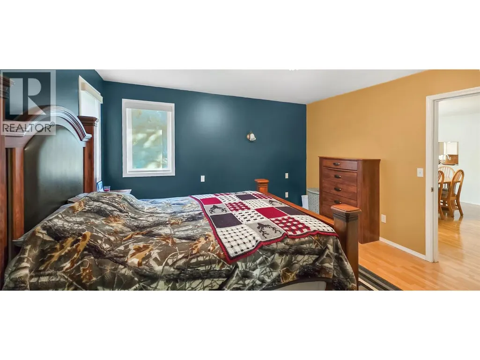
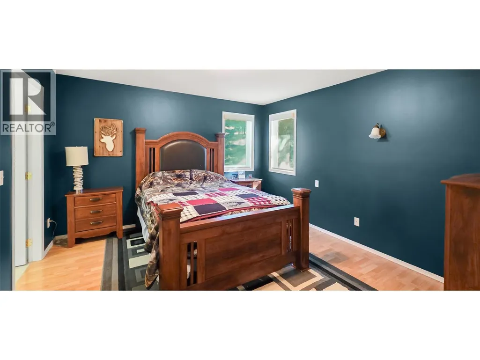
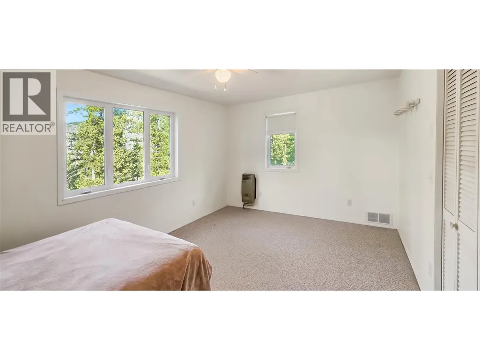
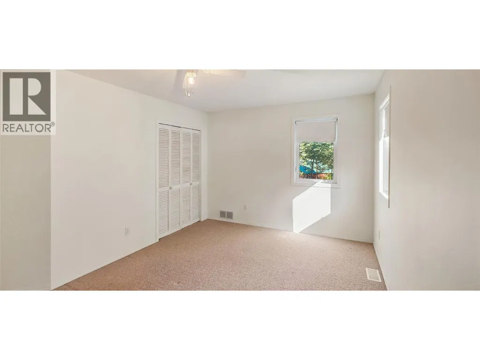
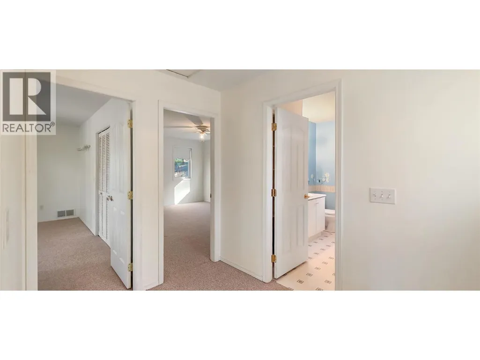
Looking for a big shop? Here is 1800 sqft (60x30) works shop w/ 13 ft high ceiling, vehicle door around back, power, 220/110, wood stove, and a small vented paint room. The workshop also an attached lean-to for more space (60x15). Not enough room? There is a truck garage (35x20) with over height ceiling and an insulated loft area. Then there is a double car garage (42x22). And lastly a (35x24) pole barn, for your tractor or hay. But what about the house? Well that's big too. Over 2500 sqft on 2 levels. The master bedroom is on the main floor w/ ensuite, plus 2 bedrooms and bath upstairs for guests or kids. Need a 4th bedroom? There is a large bedroom on the main or use as a multi-flex room. To keep warm in winter there a Tulikivi Soapstone Wood Heater and Natural Gas. Very private acreage of almost 10 acres has trees, grasslands, slope and benches. Upper area of the property has a fenced garden. There is room for some smaller livestock but you would need to fence. You need to see this property to appreciate everything here. This property is in the no restriction area for foreign buyers. (id:7434)
General Features
| Property Type | Single Family |
|---|---|
| Neighbourhood | Rock Crk. & Area |
| Parking Space Total | 6 |
| Building Type | House |
| Ownership Type | Freehold |
| Building.StoriesTotal | 2 |
Interior Features
| Building Fireplace Present | False |
|---|---|
| Building Heating Type | Forced air, See remarks |
| Basement Type | Crawl space |
| Construction Style Attachment | Detached |
| Living Area Range | 2276 |
| Bedrooms | 4 |
Exterior Features
| Building Roof Material | Asphalt shingle,Metal |
|---|---|
| Building Roof Style | Unknown,Unknown |
| Sewer | Septic tank |
| Exterior Finish | Vinyl siding |
Room Details
| Room | Dimensions | Level | Flooring | Details |
|---|---|---|---|---|
| 2pc Bathroom | Measurements not available | Main level | ||
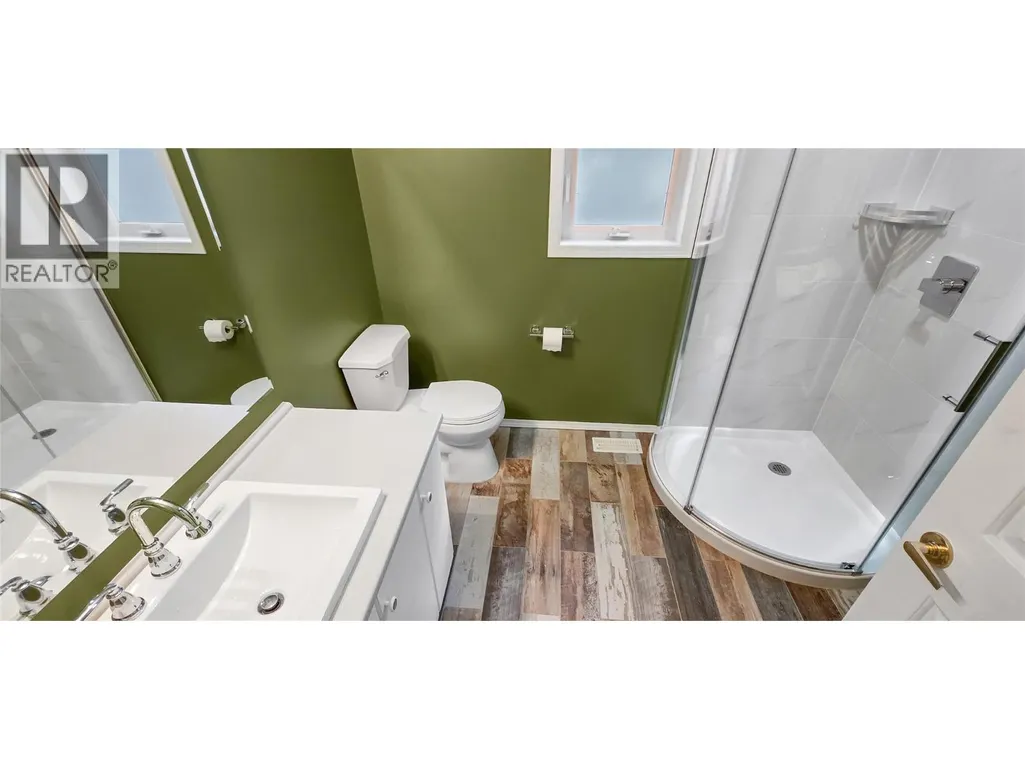
| 4pc Ensuite bath | Measurements not available | Main level | ||
| 5pc Bathroom | Measurements not available | Second level | ||
| Bedroom | 17'0'' x 13'0'' | Main level | ||
| Den | 17'0'' x 13'0'' | Main level | ||
| Dining room | 15'0'' x 13'0'' | Main level | ||
| Foyer | 11'0'' x 5'0'' | Main level | ||
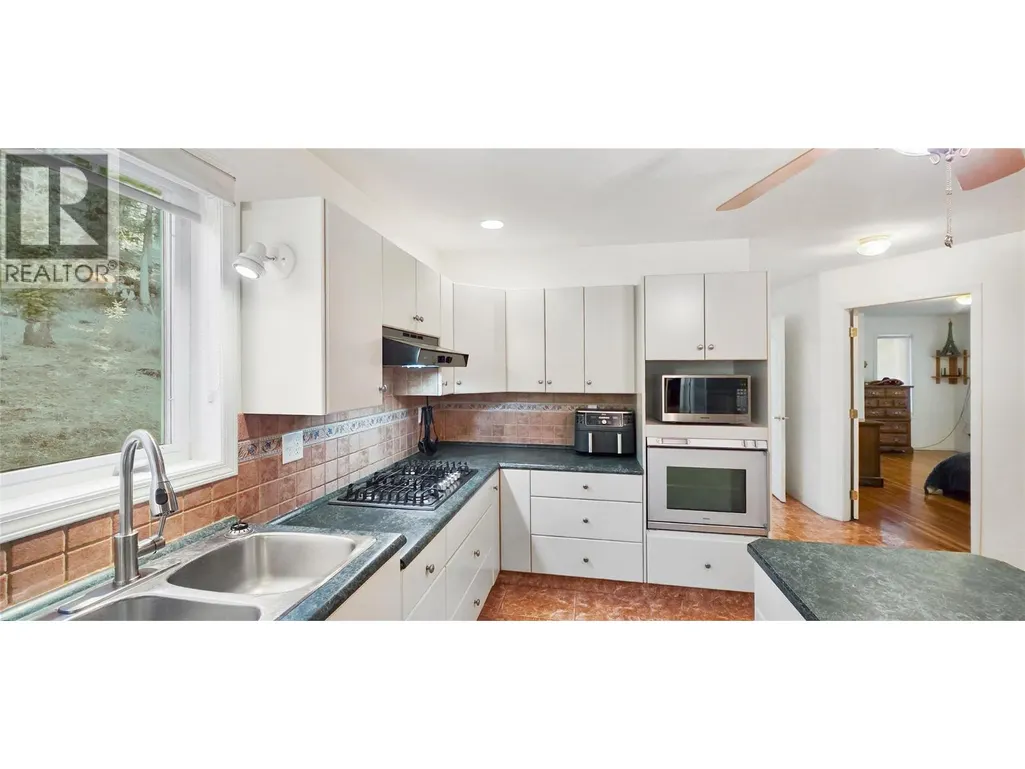
| Kitchen | 15'0'' x 13'0'' | Main level | ||
| Laundry room | 8'0'' x 7'0'' | Main level | ||
| Living room | 15'0'' x 13'0'' | Main level | ||
| Mud room | 11'0'' x 9'0'' | Main level | ||
| Primary Bedroom | 13'0'' x 12'0'' | Main level | ||
| Sunroom | 29'0'' x 7'0'' | Main level |
Amenities
- Views
- New Construction
- Adult 55+
- Lease To Own
- No Strata Fees
- Furnished
- Primary On Main
- Air Conditioning
- Seller Finance
- Green
- Fixer Upper
- Horse
- Golf
- Fireplace
- Deck
- Garage
- Basement
- Pool

Property vs Single Family Average in V0H 1Y0
Price
Year Built
In The Neighbourhood
Views
Rock Creek
$ 685,000
- Type
- Single Family
- Size
- 1,152 SqFt
- Rooms
- 2 Beds + 1 Baths
Royal LePage Desert Oasis Rlty
Waterfront
Rock Creek
$ 729,000
- Type
- Single Family
- Size
- 1,743 SqFt
- Rooms
- 2 Beds + 1.5 Baths
Stonehaus Realty Corp.
Primary On Main
Bridesville
$ 1,199,000
- Type
- Single Family
- Size
- 2,971 SqFt
- Rooms
- 4 Beds + 3 Baths
Coldwell Banker Horizon Realty
Views
Rock Creek
$ 825,000
- Type
- Single Family
- Size
- 2,708 SqFt
- Rooms
- 3 Beds + 1.5 Baths
RE/MAX Realty Solutions
Waterfront
Bridesville
$ 1,499,000
- Type
- Single Family
- Size
- 4,230 SqFt
- Rooms
- 4 Beds + 4 Baths
Landquest Realty Corporation
Reduced
Rock Creek
$ 539,000
- Type
- Single Family
- Size
- 1,200 SqFt
- Rooms
- 3 Beds + 2 Baths
Century 21 Premier Properties Ltd.
Reduced
Bridesville
$ 1,295,000
- Type
- Single Family
- Size
- 1,911 SqFt
- Rooms
- 3 Beds + 2 Baths
Century 21 Premier Properties Ltd.
Reduced
Bridesville
$ 899,000
- Type
- Single Family
- Size
- 981 SqFt
- Rooms
- 2 Beds + 2 Baths
Century 21 Premier Properties Ltd.
Waterfront
Rock Creek
$ 1,200,000
- Type
- Single Family
- Size
- 3,147 SqFt
- Rooms
- 3 Beds + 1.5 Baths
Century 21 Premier Properties Ltd.
Water Views
Bridesville
$ 1,239,000
- Type
- Single Family
- Size
- 280 SqFt
- Rooms
- 0 Beds + 1.5 Baths
Royal LePage Desert Oasis Rlty
Reduced
Rock Creek
$ 1,550,000
- Type
- Single Family
- Size
- 1,811 SqFt
- Rooms
- 2 Beds + 3 Baths
Landquest Realty Corporation
 Data is supplied by Pillar 9™ MLS® System. Pillar 9™ is the owner of the copyright in its MLS® System. Data is deemed reliable but is not guaranteed accurate by Pillar 9™. The trademarks MLS®, Multiple Listing Service® and the associated logos are owned by The Canadian Real Estate Association (CREA) and identify the quality of services provided by real estate professionals who are members of CREA. Used under license.

 All information deemed reliable but not guaranteed. All properties are subject to prior sale, change or withdrawal. Neither listing broker(s) or information provider(s) shall be responsible for any typographical errors, misinformation, misprints and shall be held totally harmless. Listing(s) information is provided for consumer's personal, non-commercial use and may not be used for any purpose other than to identify prospective properties consumers may be interested in purchasing. The data relating