
Waterfront - Primary on Main

Address
3870 East Rd, Denman Island, BC
Price
$ 1,567,000
Property Attributes
- ID#1029419
- TypeSingle Family
- Listing Status Active
- MunicipalityDenman Island
- CityDenman Island
- AreaDenman Island
- NeighbourhoodDenman Island
- Postal CodeV0R 1T0
- StyleContemporary, Westcoast, Other
- Year Built2017
- Price$ 1,567,000
- Bedrooms2
- Bathrooms2
- Half Bathrooms0
- Sqr Footage1545
Data Source:
Canadian Real Estate Association (CREA)
Property Description
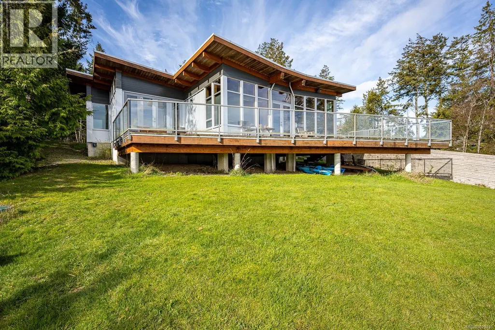
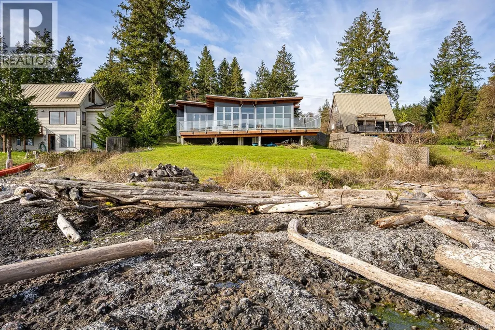
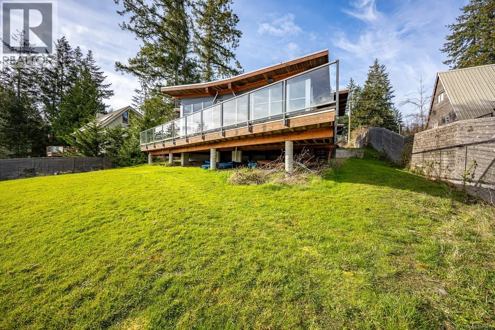
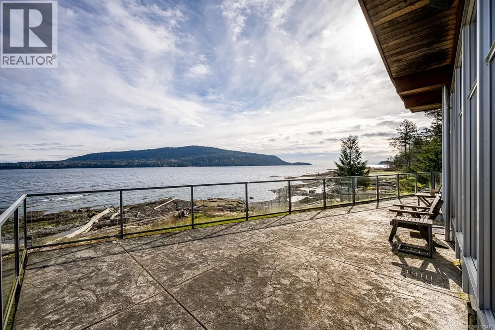
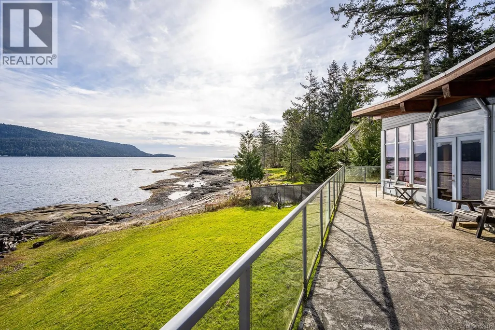
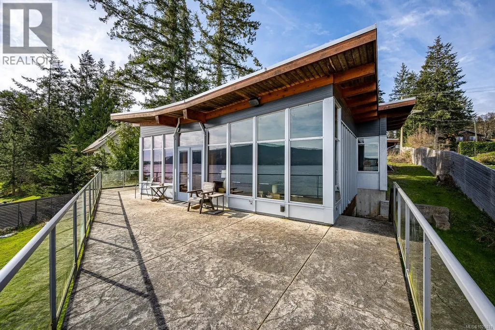
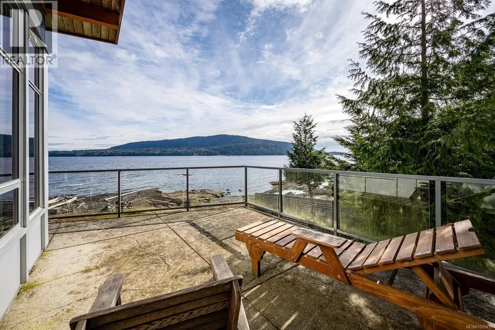
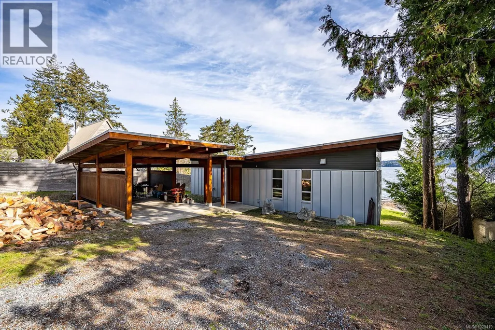
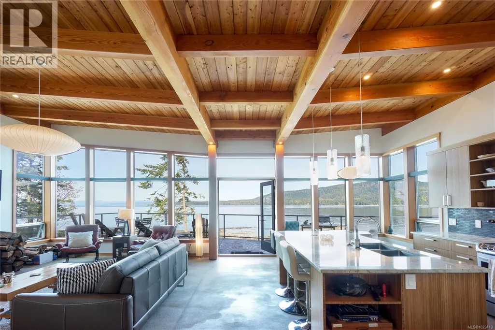
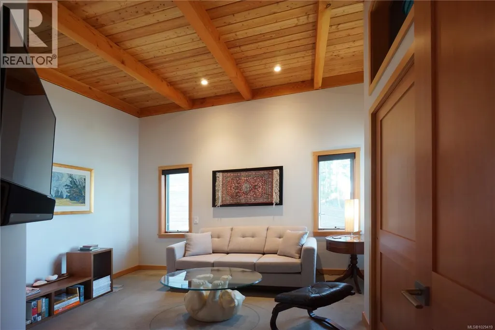
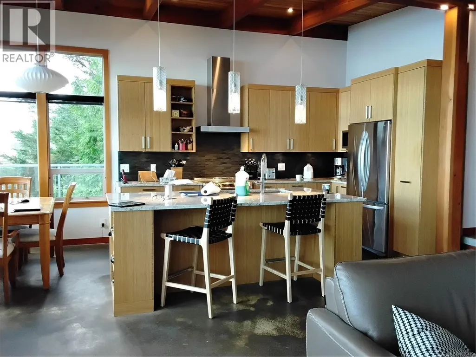
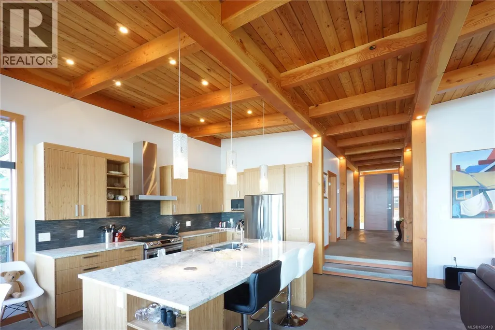
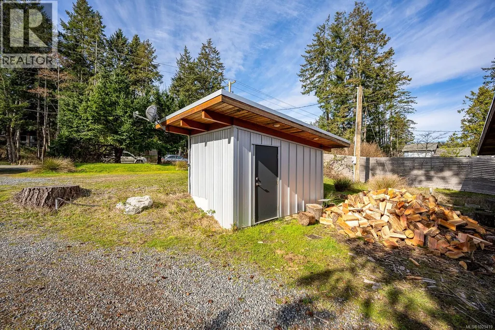
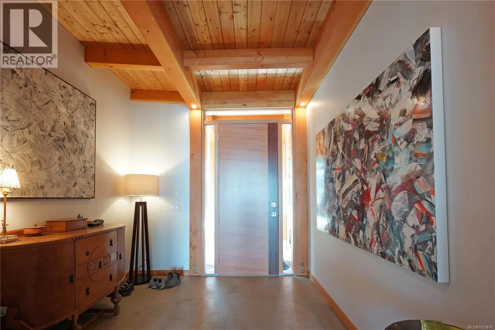
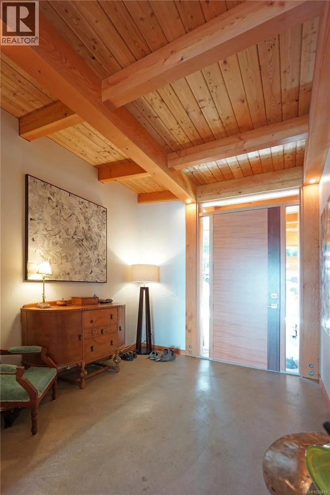
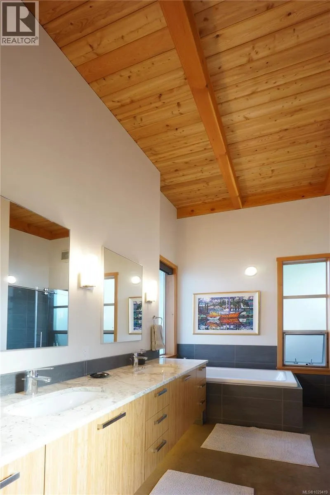
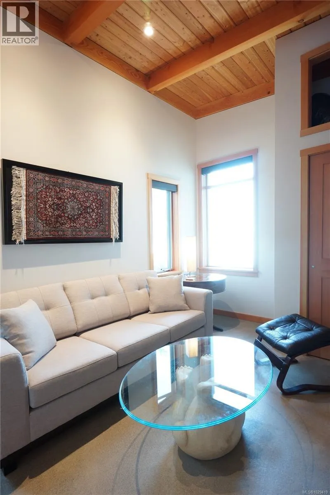
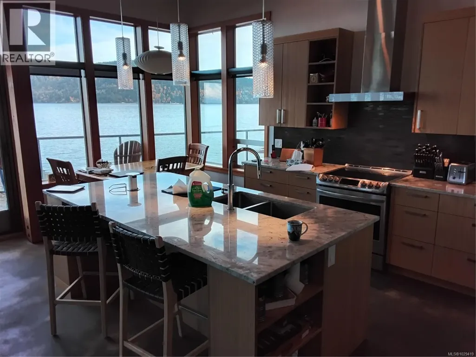
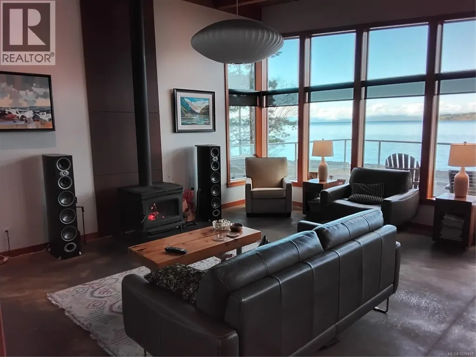
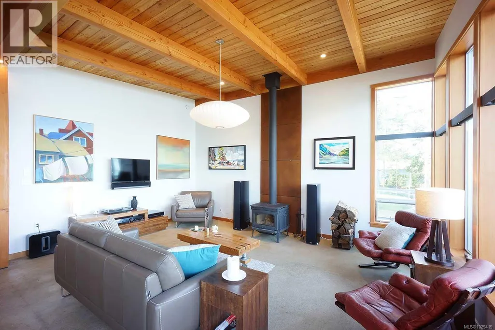
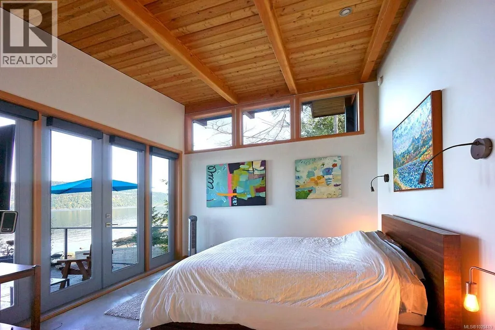
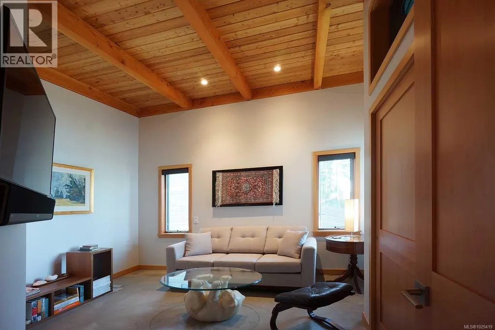
For the first time ever, the stunning Etienne Design Winged Cottage is on the market. This exceptional walk-on waterfront home showcases the impeccable craftsmanship of Island Timber Frame. Designed for longevity and beauty, the aluminum-clad exterior stands resilient against the coastal elements, while inside, warm fir timbers and polished concrete floors create a perfect blend of natural elegance and durability. The stone countertops complement the home's refined, coastal aesthetic, offering both sophistication and practicality, Cozy up by the wood stove and feel like you're on vacation everyday, or enjoy the ease of in-floor heating a modern touch that provides comfort year-round. Outside, you'll find covered parking, ample guest parking, and plenty of space for your recreational toys and storage. The fenced yard and easy beach access make this property ideal for enjoying everything the oceanfront lifestyle has to offer. This home is more than a place to live - it's a retreat built to stand the test of time (id:7434)
General Features
| Features | Private setting, Sloping, Other |
|---|---|
| Property Type | Single Family |
| Zoning Description | R1 |
| ZoningType | Unknown |
| Neighbourhood | Denman Island |
| Building Appliances | Dishwasher, Dryer, Refrigerator, Washer |
| Building Architectural Style | Contemporary, Westcoast, Other |
| Building Cooling Type | None |
| Parking Space Total | 4 |
| Building Type | House |
| Ownership Type | Freehold |
Interior Features
| Building Fireplace Present | True |
|---|---|
| Building Fireplace Total | 1 |
| Building Heating Type | Radiant/Infra-red Heat |
| Building Heating Fuel | Wood, Other |
| Living Area Range | 1545 |
| Bedrooms | 2 |
Exterior Features
| Structure | Shed |
|---|---|
| Water Front Type | Waterfront on ocean |
| ViewType | Ocean view |
Room Details
| Room | Dimensions | Level | Flooring | Details |
|---|---|---|---|---|
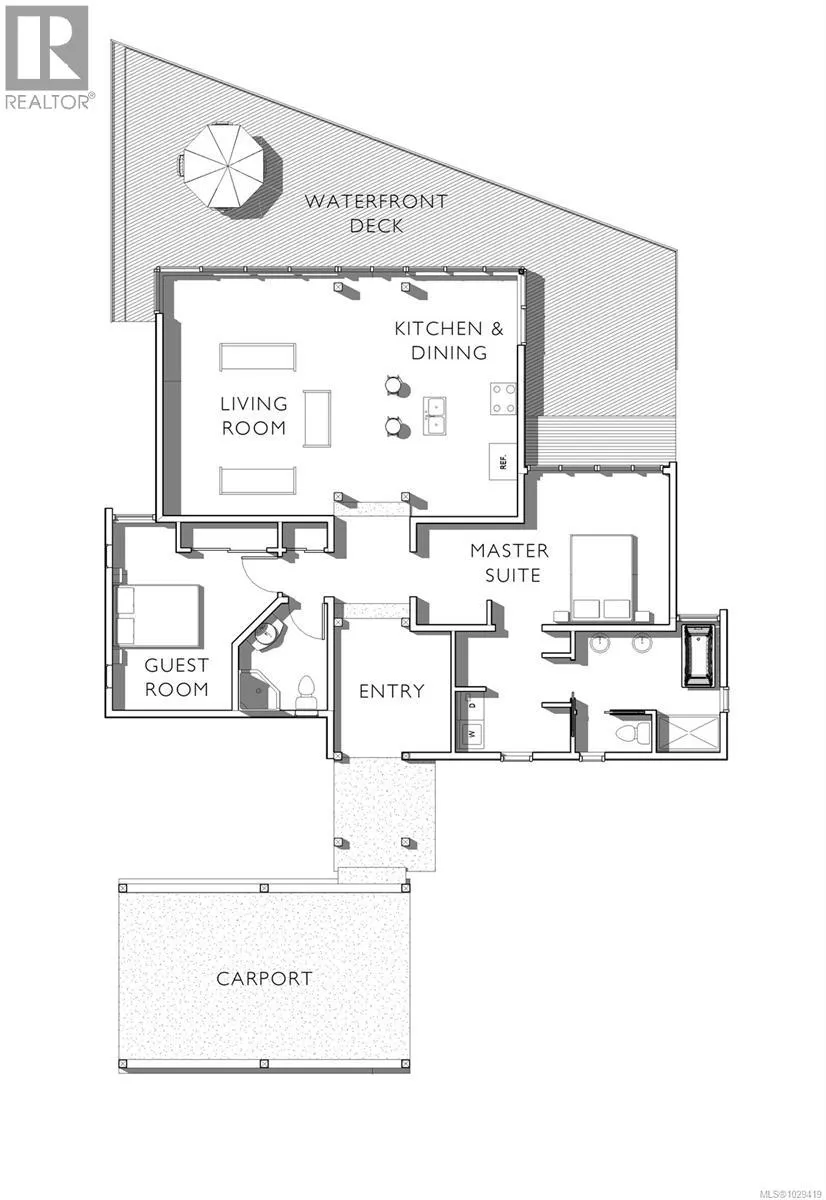
| Bathroom | 3-Piece | Main level | ||
| Bedroom | 15'10 x 10'3 | Main level | ||
| Dining room | 12 ft x 9 ft | Main level | 9 ft | |
| Ensuite | 5-Piece | Main level | ||
| Kitchen | 12 ft x Measurements not avail | Main level | ||
| Laundry room | Measurements not available x 6 | Main level | 6 ft | |
| Living room | 19'6 x 16'6 | Main level | ||
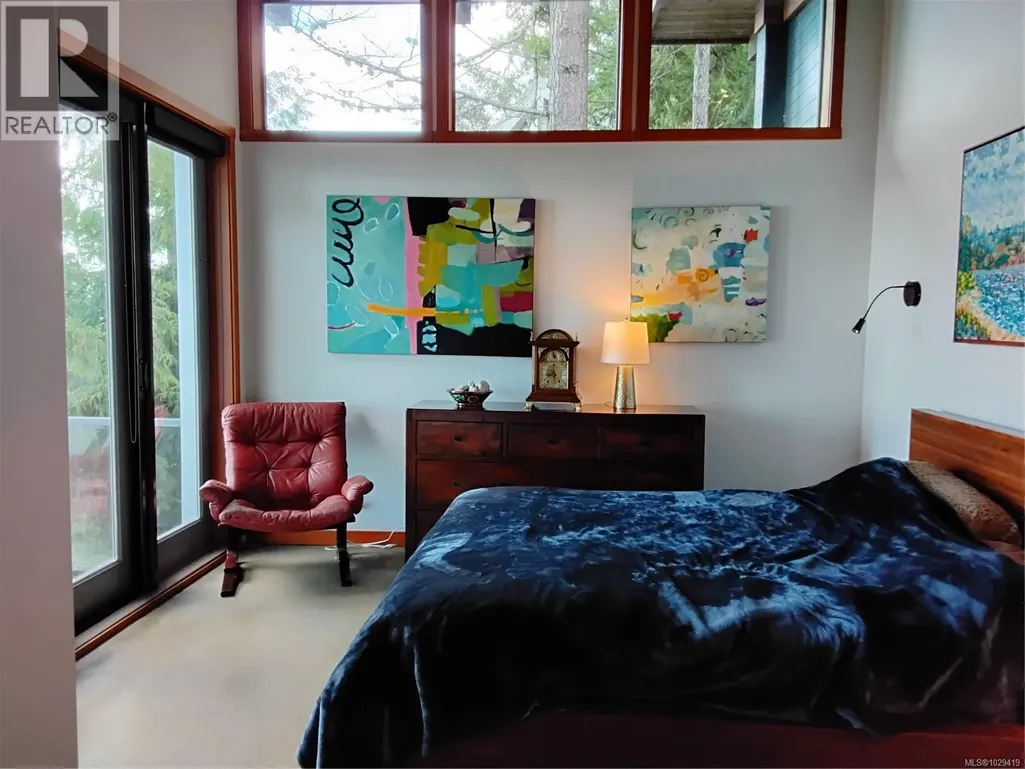
| Primary Bedroom | 20'8 x 11'10 | Main level |
Amenities
- Views
- New Construction
- Adult 55+
- Lease To Own
- No Strata Fees
- Furnished
- Primary On Main
- Air Conditioning
- Seller Finance
- Green
- Fixer Upper
- Horse
- Golf
- Fireplace
- Deck
- Garage
- Basement
- Pool

Property vs Single Family Average in V0R 1T0
Price
Year Built
In The Neighbourhood
Waterfront
Denman Island
$ 799,000
- Type
- Single Family
- Rooms
- 0 Beds + 0 Baths
REMAX Ocean Pacific (Crtny)
Water Views
Denman Island
$ 995,000
- Type
- Single Family
- Size
- 1,573 SqFt
- Rooms
- 2 Beds + 2 Baths
Pemberton Holmes Ltd. (Pkvl)
Waterfront
Denman Island
$ 1,315,000
- Type
- Single Family
- Size
- 2,446 SqFt
- Rooms
- 3 Beds + 2 Baths
REMAX Ocean Pacific (Crtny)
Reduced
Denman Island
$ 1,198,000
- Type
- Single Family
- Size
- 1,754 SqFt
- Rooms
- 3 Beds + 3 Baths
REMAX Ocean Pacific (Crtny)
Denman Island
$ 625,000
- Type
- Single Family
- Size
- 564 SqFt
- Rooms
- 2 Beds + 1 Baths
Pemberton Holmes Ltd. (Pkvl)
Reduced
Denman Island
$ 1,349,000
- Type
- Single Family
- Size
- 3,190 SqFt
- Rooms
- 5 Beds + 3 Baths
REMAX Ocean Pacific (Crtny)
Reduced
Denman Island
$ 999,000
- Type
- Single Family
- Size
- 3,809 SqFt
- Rooms
- 5 Beds + 3 Baths
Pemberton Holmes Ltd. (Pkvl)
Reduced
Denman Island
$ 849,000
- Type
- Single Family
- Size
- 2,099 SqFt
- Rooms
- 2 Beds + 1 Baths
REMAX Ocean Pacific (Crtny)
Denman Island
$ 1,199,000
- Type
- Single Family
- Size
- 1,911 SqFt
- Rooms
- 3 Beds + 2 Baths
REMAX Ocean Pacific (Crtny)
Reduced
Denman Island
$ 1,125,000
- Type
- Single Family
- Size
- 4,642 SqFt
- Rooms
- 4 Beds + 3 Baths
Pemberton Holmes Ltd. (Pkvl)
Reduced
Denman Island
$ 825,000
- Type
- Single Family
- Size
- 2,411 SqFt
- Rooms
- 1 Beds + 3 Baths
REMAX Ocean Pacific (Crtny)
Reduced
Denman Island
$ 935,000
- Type
- Single Family
- Size
- 2,621 SqFt
- Rooms
- 3 Beds + 3 Baths
Pemberton Holmes Ltd. (Pkvl)
 Data is supplied by Pillar 9™ MLS® System. Pillar 9™ is the owner of the copyright in its MLS® System. Data is deemed reliable but is not guaranteed accurate by Pillar 9™. The trademarks MLS®, Multiple Listing Service® and the associated logos are owned by The Canadian Real Estate Association (CREA) and identify the quality of services provided by real estate professionals who are members of CREA. Used under license.

 All information deemed reliable but not guaranteed. All properties are subject to prior sale, change or withdrawal. Neither listing broker(s) or information provider(s) shall be responsible for any typographical errors, misinformation, misprints and shall be held totally harmless. Listing(s) information is provided for consumer's personal, non-commercial use and may not be used for any purpose other than to identify prospective properties consumers may be interested in purchasing. The data relating