
Primary on Main
Address
9900 Greenhill Rd, Denman Island, BC
Price
$ 935,000
Property Attributes
- ID#1028721
- TypeSingle Family
- Listing Status Active
- MunicipalityDenman Island
- CityDenman Island
- AreaDenman Island
- NeighbourhoodDenman Island
- Postal CodeV0R 1T0
- Style
- Year Built1982
- Price$ 935,000
- Bedrooms3
- Bathrooms3
- Half Bathrooms0
- Sqr Footage2621
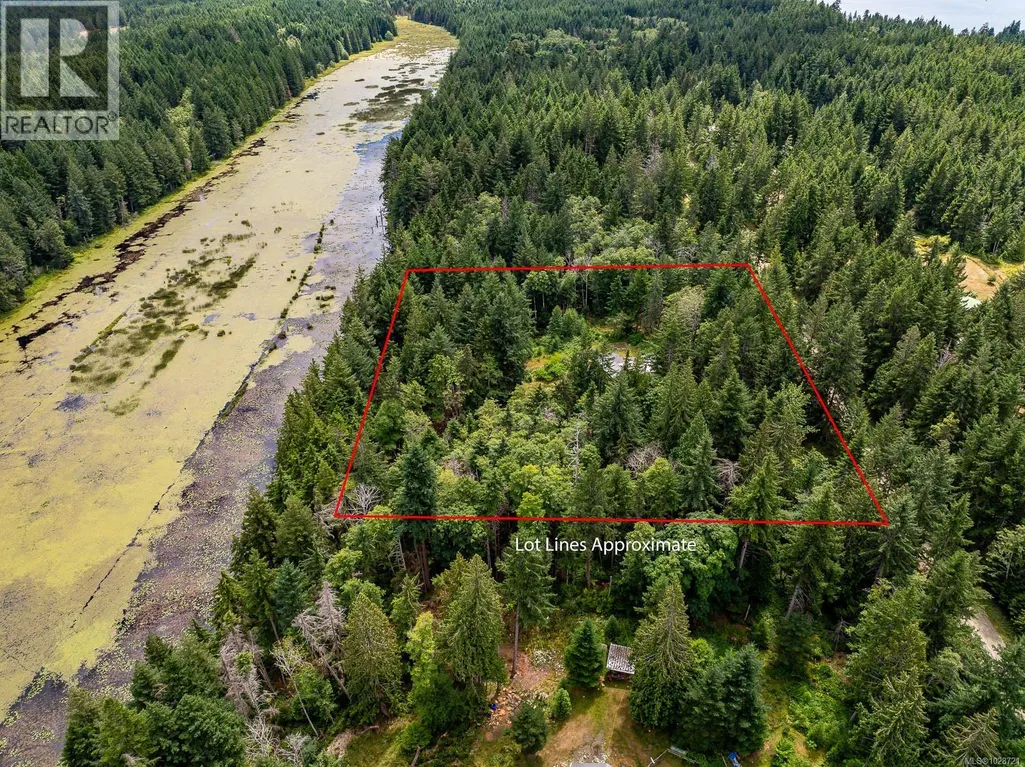
- Lot Size4.89 Acres
Data Source:
Canadian Real Estate Association (CREA)
Property Description
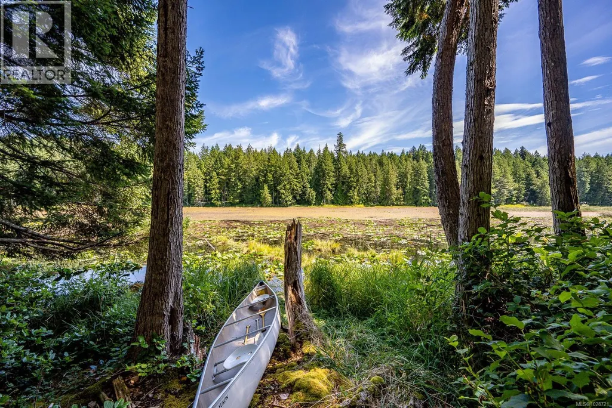
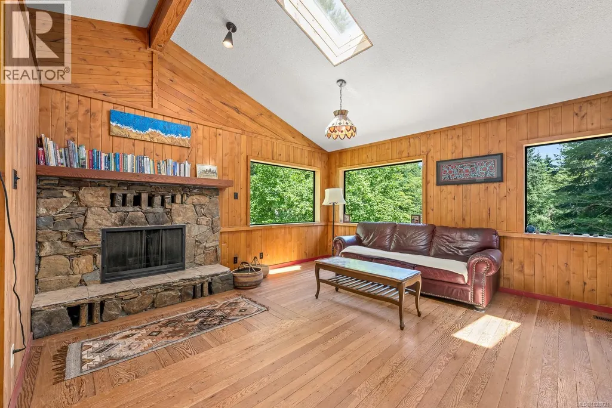
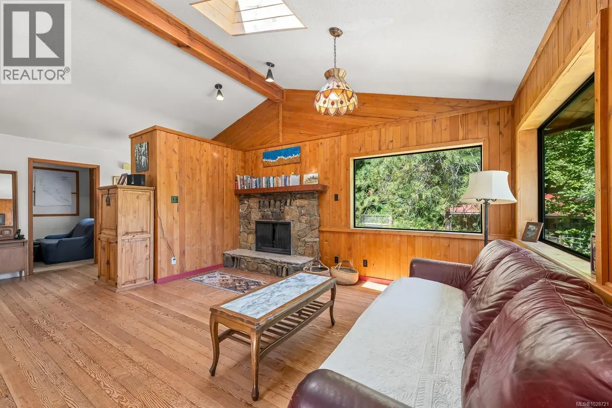
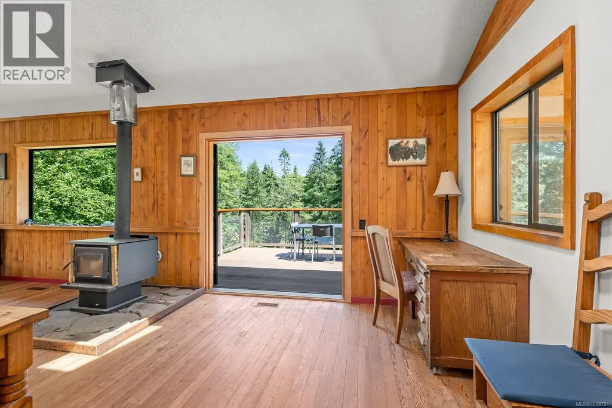
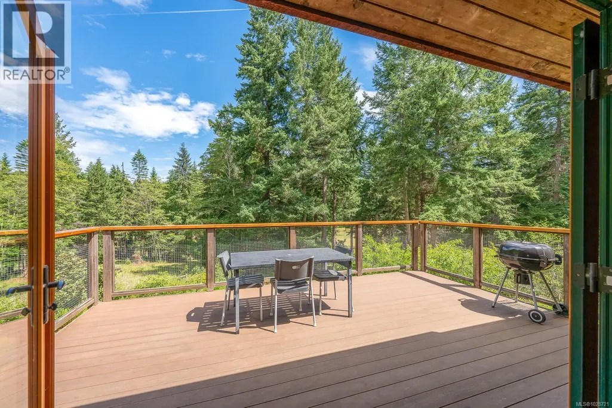
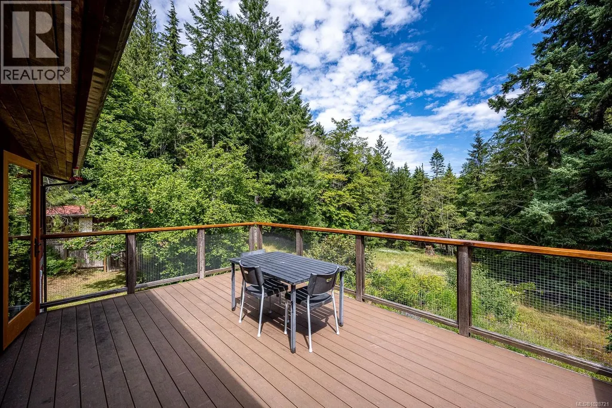
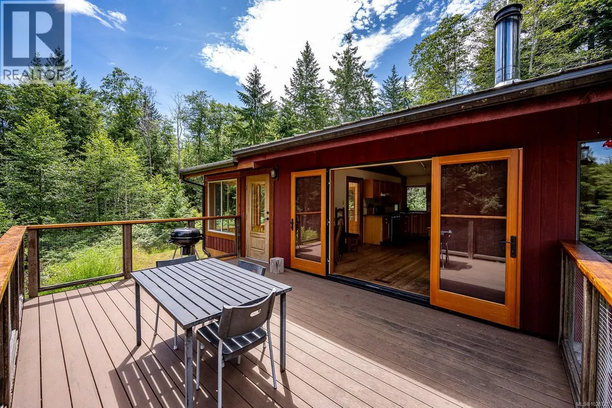
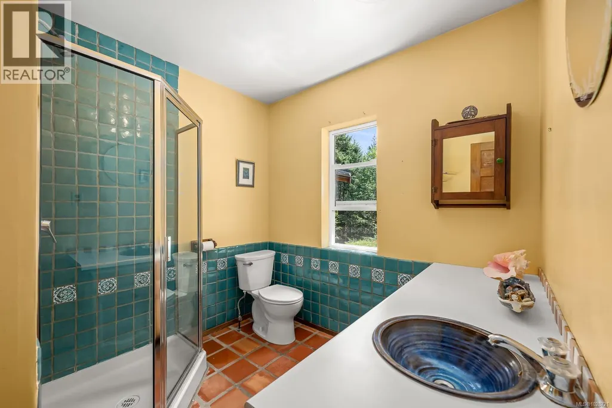
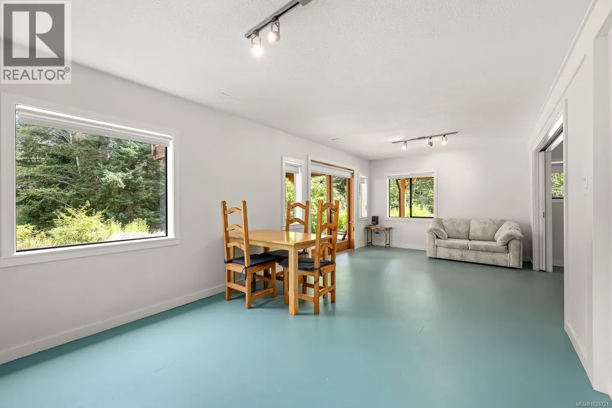
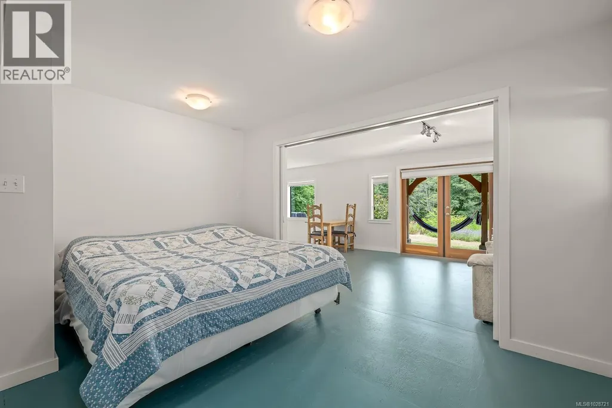
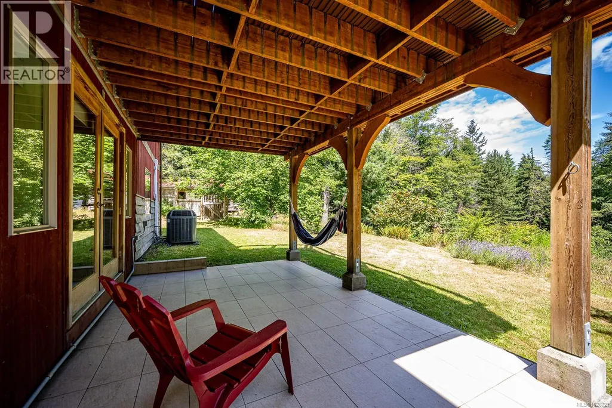
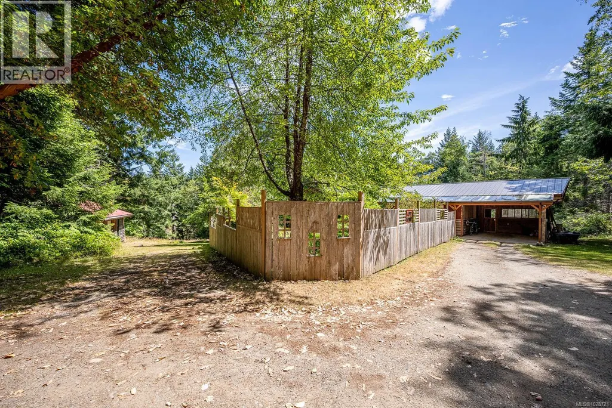
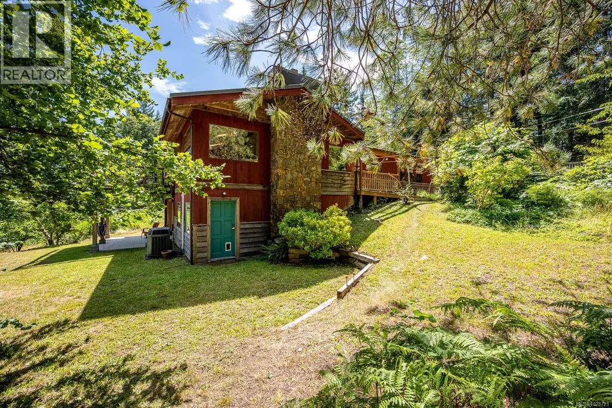
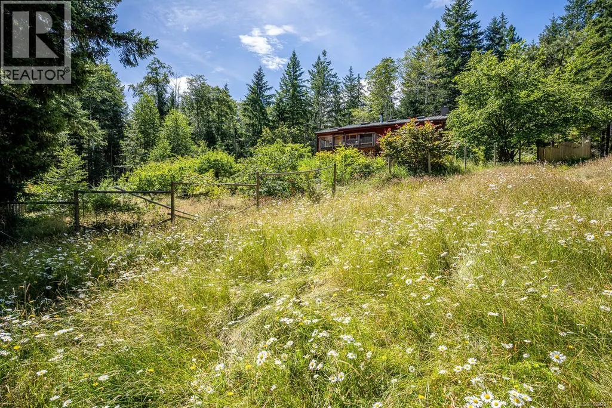
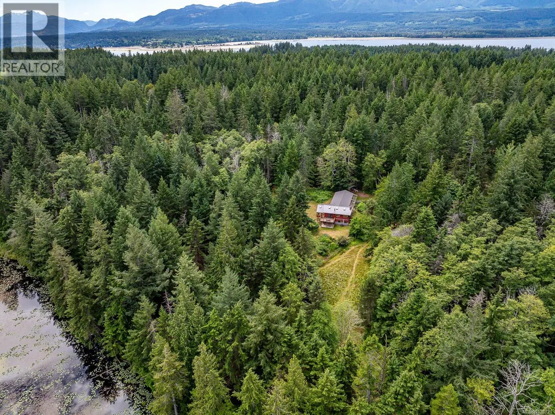
On nearly 5 acres overlooking peaceful Morrison Marsh, this spacious and eclectic family home offers an opportunity to connect with nature: beavers, herons, eagles, and migratory birds are just steps away at the water’s edge, where you can launch your canoe or kayak. The home features warm wood floors and open-concept living, with high ceilings and picture windows taking in views of the forest all around. Recent updates include renovated bathrooms and a new yoga/sun room. Downstairs a separate suite is ready for extended family or visiting guests. The yard has open grassy areas with mature rhododendrons and ornamentals, blending into the wildness of the surrounding forest. A detached studio/workshop would benefit from some refurbishment, but is full of character and would be well worth the effort. This home is close to beaches, trails, and downtown Denman with all amenities. (id:7434)
General Features
| Features | Acreage, Level lot, Private setting, Other |
|---|---|
| Property Type | Single Family |
| Zoning Description | R2 |
| ZoningType | Unknown |
| Neighbourhood | Denman Island |
| Building Cooling Type | Air Conditioned |
| Parking Space Total | 4 |
| Building Type | House |
| Ownership Type | Freehold |
Interior Features
| Building Fireplace Present | True |
|---|---|
| Building Fireplace Total | 2 |
| Building Heating Type | Baseboard heaters, Heat Pump |
| Living Area Range | 2621 |
| Bedrooms | 3 |
Room Details
| Room | Dimensions | Level | Flooring | Details |
|---|---|---|---|---|
| Bathroom | 4-Piece | Main level | ||
| Bedroom | 20'10 x 9'1 | Main level | ||
| Den | Measurements not available x 8 | Main level | 8 ft | |
| Dining room | 11'5 x 9'11 | Main level | ||
| Ensuite | 3-Piece | Main level | ||
| Entrance | 13'6 x 8'1 | Main level | ||
| Family room | Measurements not available x 1 | Lower level | 11 ft | |
| Kitchen | 13'6 x 11'7 | Main level | ||
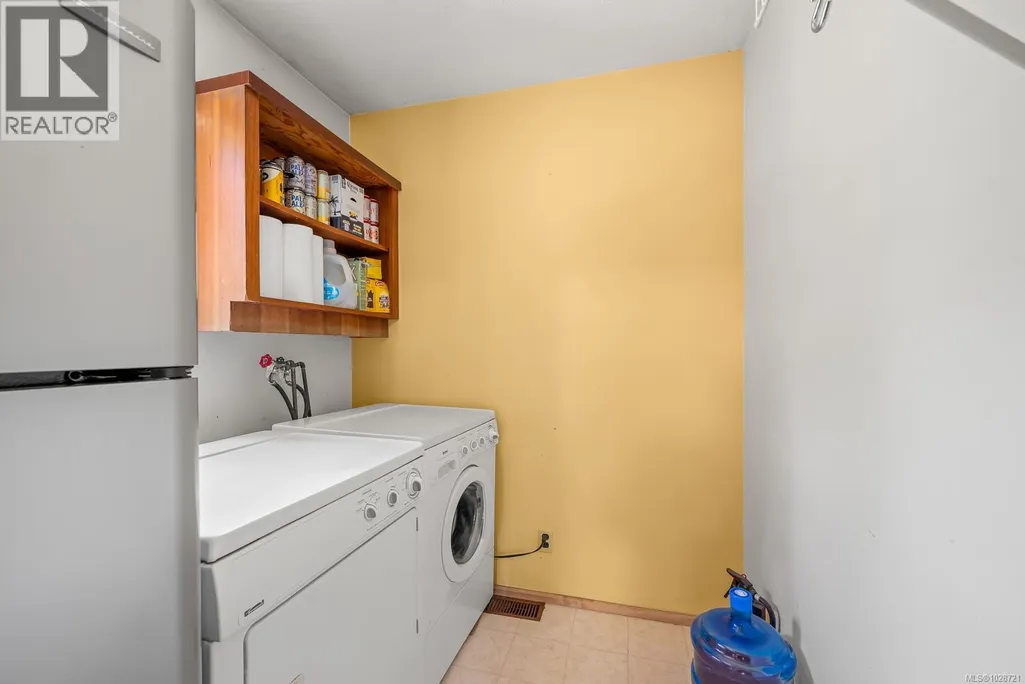
| Laundry room | 7'7 x 6'3 | Main level | ||
| Living room | 21'1 x 14'11 | Main level | ||
| Mud room | 7'7 x 7'2 | Lower level | ||
| Primary Bedroom | 15'5 x 9'2 | Main level | ||
| Studio | 19'2 x 9'5 | Other | ||
| Sunroom | 18'9 x 10'5 | Main level | ||
| Utility room | 14'9 x 7'2 | Lower level | ||
| Workshop | 19'2 x 15'5 | Other |
Amenities
- Views
- New Construction
- Adult 55+
- Lease To Own
- No Strata Fees
- Furnished
- Primary On Main
- Air Conditioning
- Seller Finance
- Green
- Fixer Upper
- Horse
- Golf
- Fireplace
- Deck
- Garage
- Basement
- Pool

Property vs Single Family Average in V0R 1T0
Price
Year Built
In The Neighbourhood
Just Listed
Denman Island
$ 698,000
- Type
- Single Family
- Size
- 918 SqFt
- Rooms
- 2 Beds + 1 Baths
REMAX Ocean Pacific (Crtny)
Waterfront
Denman Island
$ 799,000
- Type
- Single Family
- Rooms
- 0 Beds + 0 Baths
REMAX Ocean Pacific (Crtny)
Water Views
Denman Island
$ 995,000
- Type
- Single Family
- Size
- 1,573 SqFt
- Rooms
- 2 Beds + 2 Baths
Pemberton Holmes Ltd. (Pkvl)
Waterfront
Denman Island
$ 1,315,000
- Type
- Single Family
- Size
- 2,446 SqFt
- Rooms
- 3 Beds + 2 Baths
REMAX Ocean Pacific (Crtny)
Reduced
Denman Island
$ 1,127,500
- Type
- Single Family
- Size
- 1,754 SqFt
- Rooms
- 3 Beds + 3 Baths
REMAX Ocean Pacific (Crtny)
Denman Island
$ 625,000
- Type
- Single Family
- Size
- 564 SqFt
- Rooms
- 2 Beds + 1 Baths
Pemberton Holmes Ltd. (Pkvl)
Reduced
Denman Island
$ 1,349,000
- Type
- Single Family
- Size
- 3,190 SqFt
- Rooms
- 5 Beds + 3 Baths
REMAX Ocean Pacific (Crtny)
Reduced
Denman Island
$ 999,000
- Type
- Single Family
- Size
- 3,809 SqFt
- Rooms
- 5 Beds + 3 Baths
Pemberton Holmes Ltd. (Pkvl)
Reduced
Denman Island
$ 849,000
- Type
- Single Family
- Size
- 2,099 SqFt
- Rooms
- 2 Beds + 1 Baths
REMAX Ocean Pacific (Crtny)
Reduced
Denman Island
$ 1,567,000
- Type
- Single Family
- Size
- 1,545 SqFt
- Rooms
- 2 Beds + 2 Baths
Royal LePage-Comox Valley (CV)
Denman Island
$ 1,199,000
- Type
- Single Family
- Size
- 1,911 SqFt
- Rooms
- 3 Beds + 2 Baths
REMAX Ocean Pacific (Crtny)
Reduced
Denman Island
$ 1,125,000
- Type
- Single Family
- Size
- 4,642 SqFt
- Rooms
- 4 Beds + 3 Baths
Pemberton Holmes Ltd. (Pkvl)
 Data is supplied by Pillar 9™ MLS® System. Pillar 9™ is the owner of the copyright in its MLS® System. Data is deemed reliable but is not guaranteed accurate by Pillar 9™. The trademarks MLS®, Multiple Listing Service® and the associated logos are owned by The Canadian Real Estate Association (CREA) and identify the quality of services provided by real estate professionals who are members of CREA. Used under license.

 All information deemed reliable but not guaranteed. All properties are subject to prior sale, change or withdrawal. Neither listing broker(s) or information provider(s) shall be responsible for any typographical errors, misinformation, misprints and shall be held totally harmless. Listing(s) information is provided for consumer's personal, non-commercial use and may not be used for any purpose other than to identify prospective properties consumers may be interested in purchasing. The data relating